Property Description
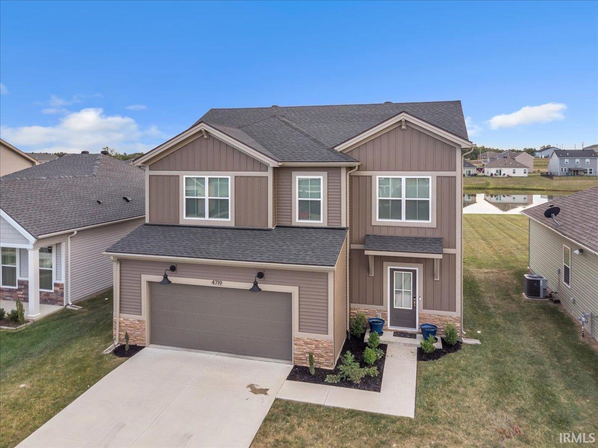
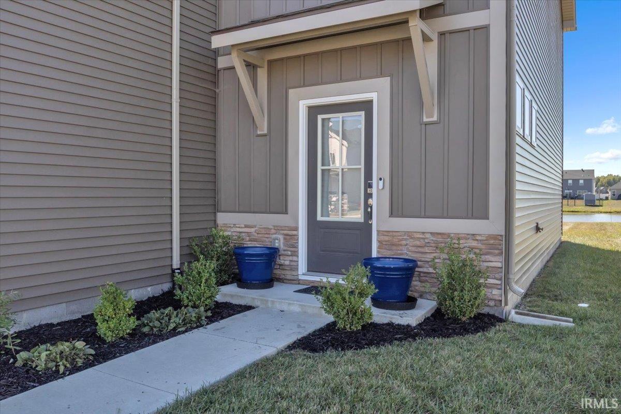
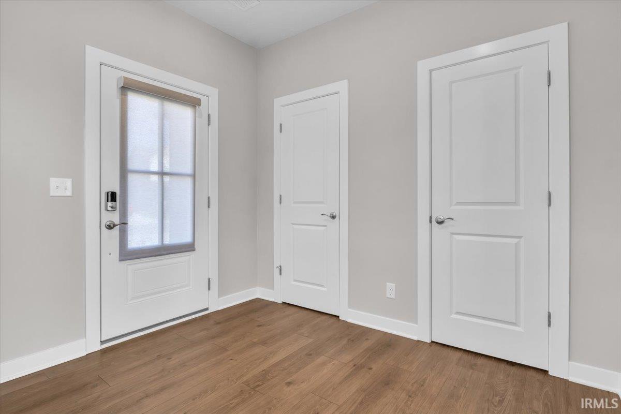
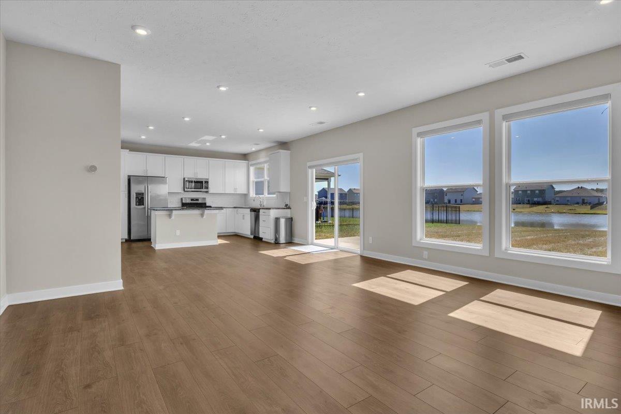
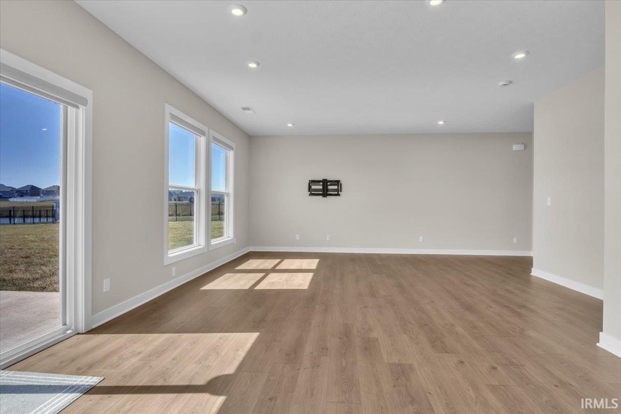
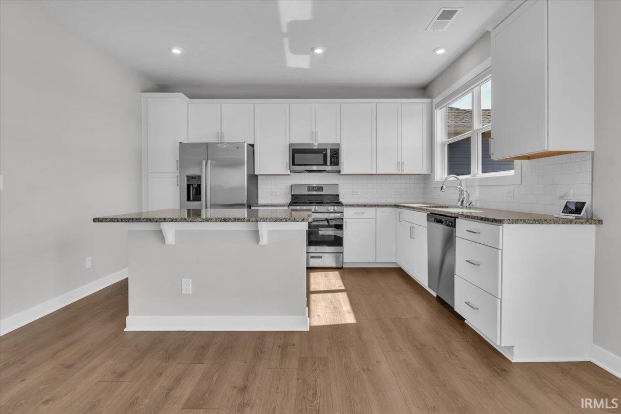
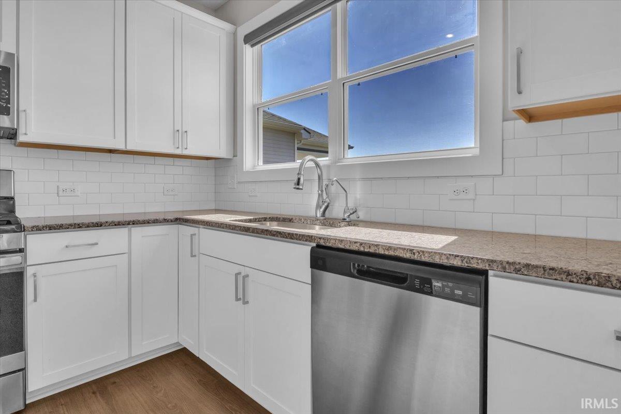
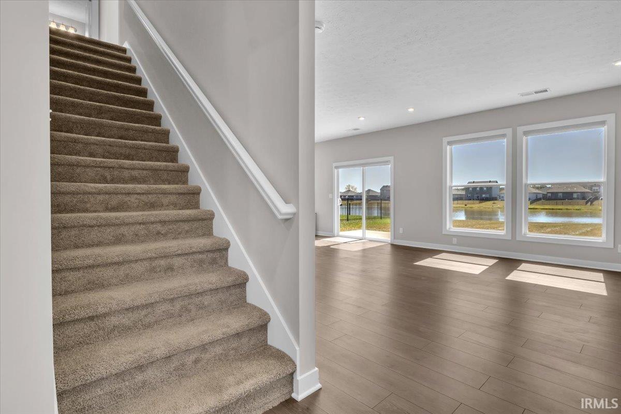
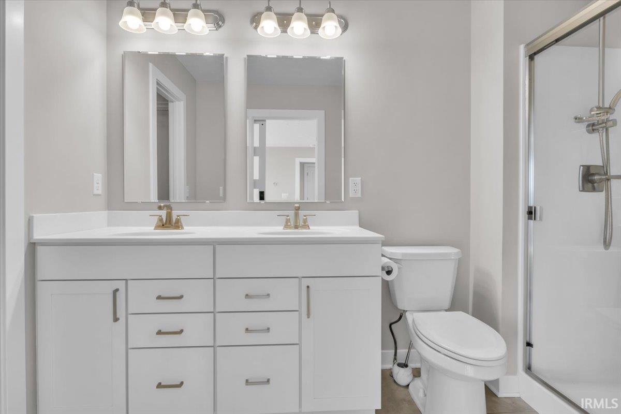
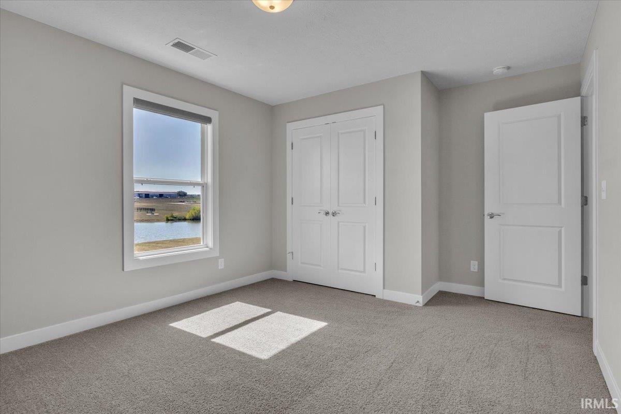
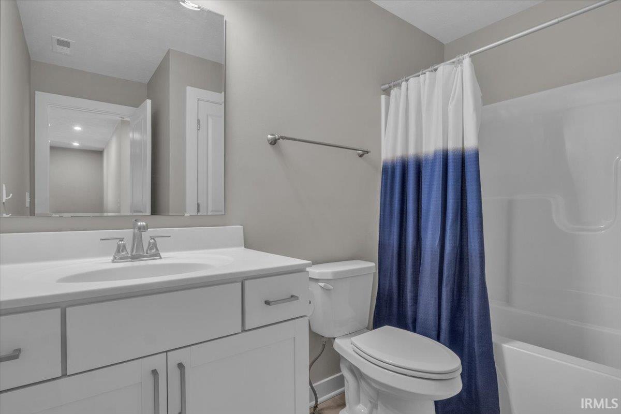
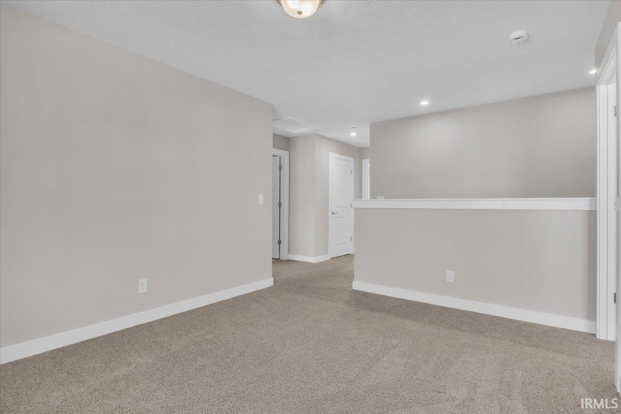
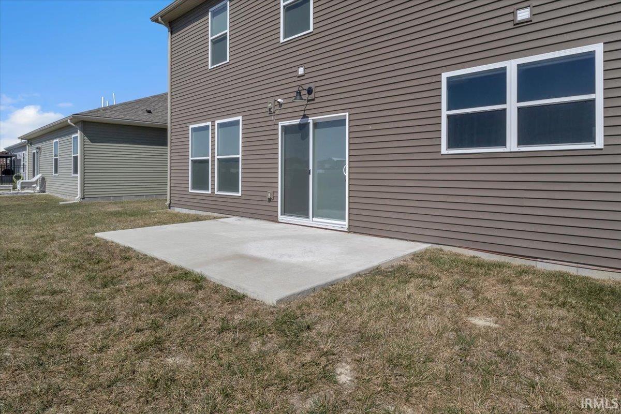
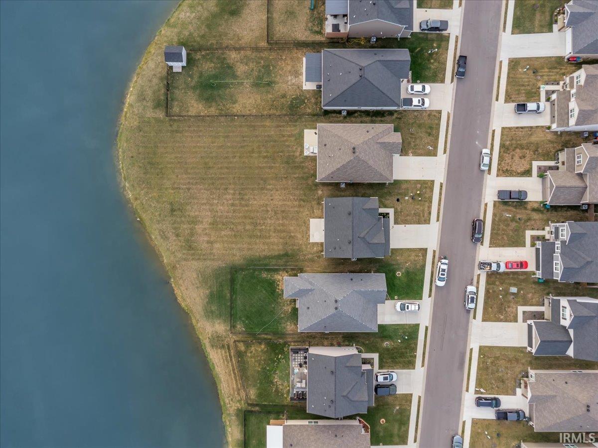
Welcome to this 4 bed, 2.5 bath home on a lake in Essex at Berkshire subdivison, just down the road from Friedman Park. Convenient to all of Newburgh's attractions, this like-new home boasts earthtone board and batten and lap siding with stone accents, complemented by the Craftsman garage door and lighting. The large entryway has two closets and proceeds to the open concept main living space with rich LVP flooring, 9' ceilings, recessed lighting, and a full view of the large back yard and lake with access. The granite countertops, custom Aristokraft cabinets, stainless appliances with gas range, and center island creates a showstopper kitchen, topped off with the perk of remote controlled blinds. A half bath with pedestal sink, large laundry room and pantry, two car garage with tankless gas water heater, and Culligan water softener and under counter reverse osmosis water system round out the lower level. The upstairs floor plan is convenient, offering a family room space centered between 4 bedrooms, a hallway bath with tub/shower surround, and a custom sliding door leading to the twin vanity primary ensuite with large walk-in closet and step-in shower with dual heads. Equipped with Jagoe Homes Tech Smart package and hi efficiency Carrier zoned HVAC, you are as stylish as you are efficient with this move-in ready home.
Directions
Take 66E to Left on 261 N; Right Vann Rd; roundabout left to Anderson Rd; Roundabout right on Oak Grove; Right Hyland Dr into Essex sub; Left Alaina Dr; home on Right.
Amenities
1st Bdrm En Suite, Ceiling-9+, Closet(s) Walk-in, Countertops-Stone, Disposal, Dryer Hook Up Electric, Eat-In Kitchen, Foyer Entry, Kitchen Island, Landscaped, Open Floor Plan, Pantry-Walk In, Patio Open, Twin Sink Vanity, Stand Up Shower, Tub/Shower Combination, Main Floor Laundry, Custom Cabinetry
Sale Includes
Dishwasher, Microwave, Refrigerator, Range-Gas, Water Filtration System, Water Heater Tankless, Water Softener-Owned, Window Treatment-Blinds
Property
| MLS # |
202640555 |
| Date Listed |
2026-09-30 |
| Status |
Active |
| Property Type |
Residential |
| Property SubType |
Site-Built Home |
| Square Feet |
2,152 sqft |
| New Construction |
No |
| Style |
Two Story |
| Type |
Site-Built Home |
| Bedrooms |
4 |
| Bathrooms |
3 (2 Full, 1 Half) |
| Annual Taxes |
$2,225.44 |
| Year Taxes Payable |
2026 |
| Year Built |
2023 |
| Virtual Tour |
theangelteam.hd.pics » |
| Days on Market |
3 |
| Homestead Year |
No |
Additional
| Cooling |
Central Air |
| Heating |
Gas, Forced Air |
| Garage |
Attached |
| Main Level Laundry |
Yes |
Room Dimensions
| Living Room |
24 × 17 |
Main Level |
| Family Room |
13 × 11 |
Upper Level |
| Kitchen |
14 × 11 |
Main Level |
| Master Bedroom |
17 × 14 |
Upper Level |
| 2nd Bedroom |
12 × 11 |
Upper Level |
| 3rd Bedroom |
12 × 12 |
Upper Level |
| 4th Bedroom |
12 × 10 |
Upper Level |
Bathroom Locations
| Full Baths |
2 Upper |
| Half Baths |
1 Main |
External Features
| Construction |
Site-Built Home |
| Exterior |
Stone,Vinyl |
| Lot Size |
16,988 sq ft |
| Acreage |
0.39 Acres |
| Lot Dimensions |
0x0 |
| Parking |
Yes |
| Sewer |
City |
| Water |
City |
| Fence |
None |
Location
| Area |
Warrick County |
| County |
Warrick |
| Subdivision |
Essex at Berkshire |
| Township |
Ohio |
| City |
Newburgh |
| State |
IN |
| Zip |
47630 |
Schools
| School District |
Warrick County School Corp. |
| Elementary |
Castle |
| Middle School |
Castle North |
| High School |
Castle |
Financial
| Financing Terms |
Cash, Conventional, FHA, USDA, VA |
| Assoc. Dues |
$0.00 Not Applicable |
| Assoc. Restrictions |
Yes |