Property Description
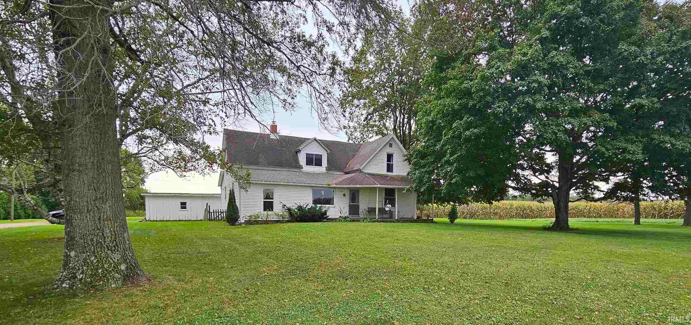
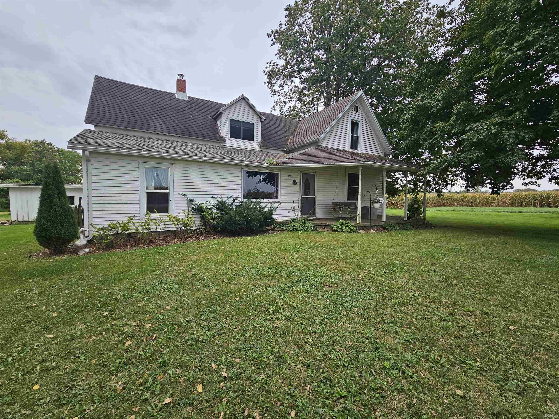
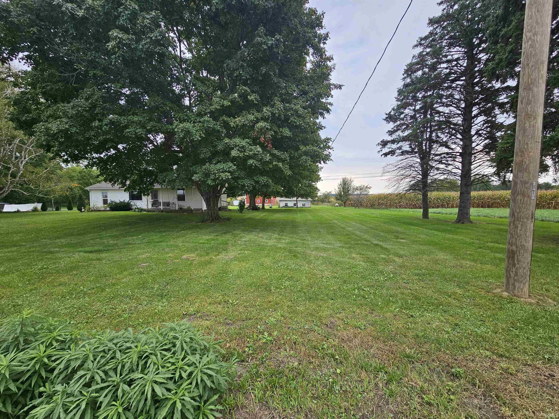
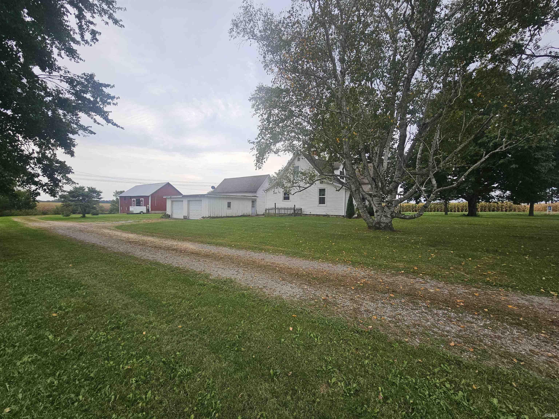
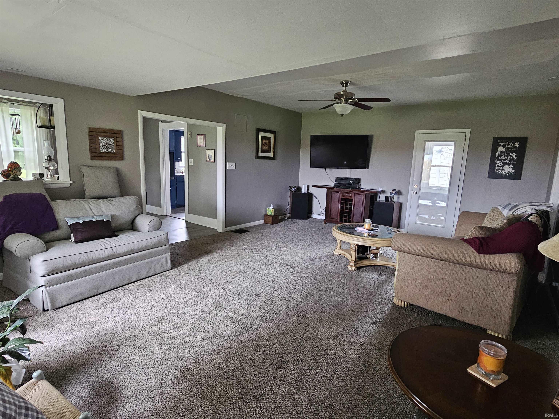
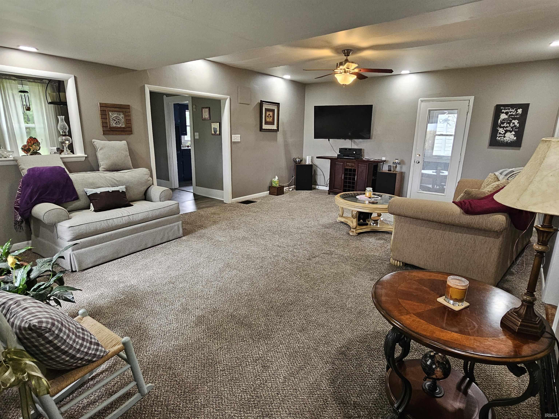
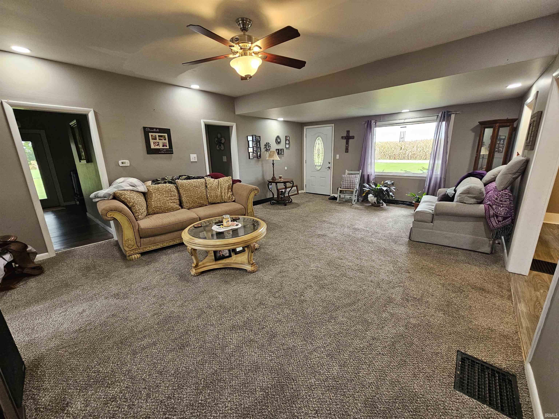
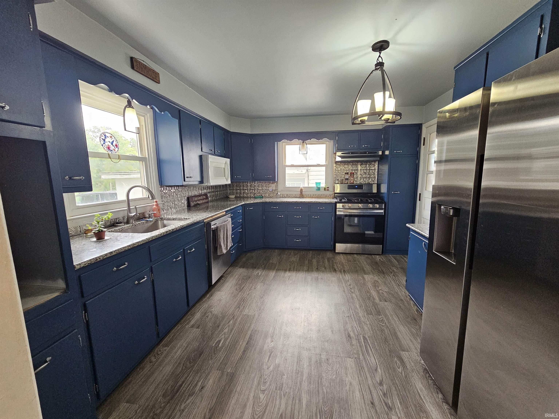
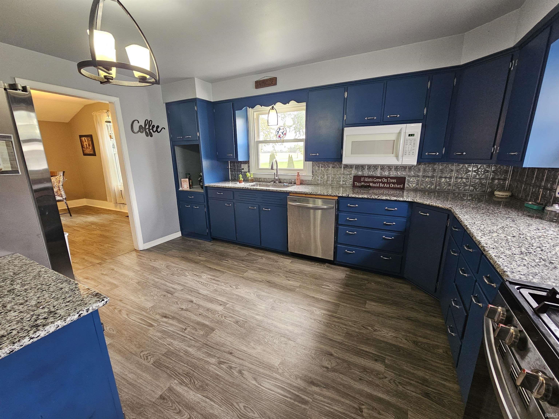
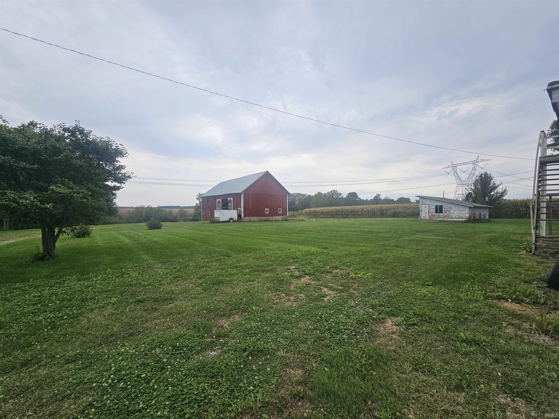
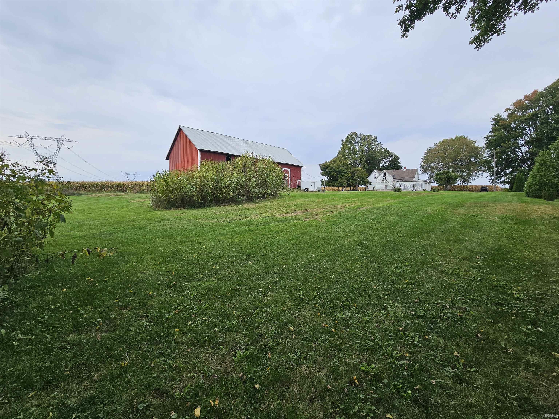
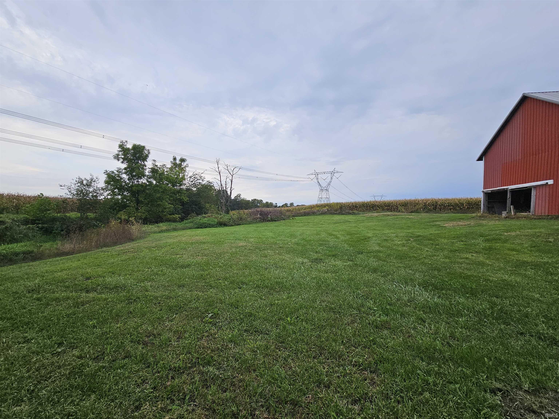
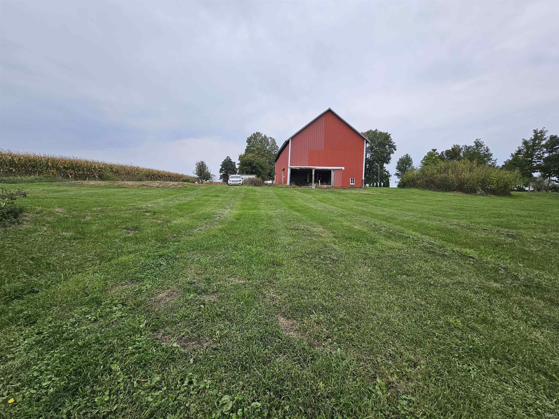
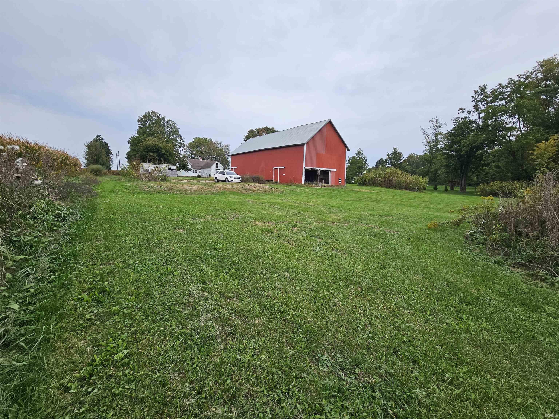
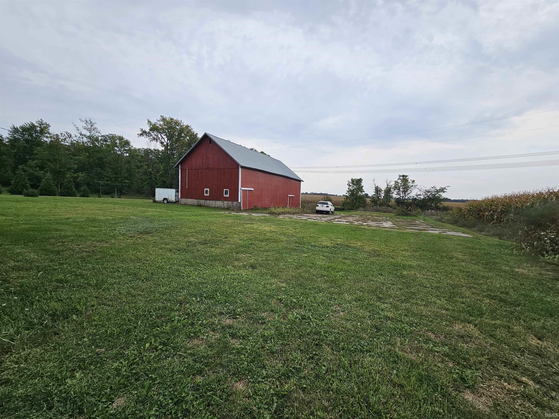
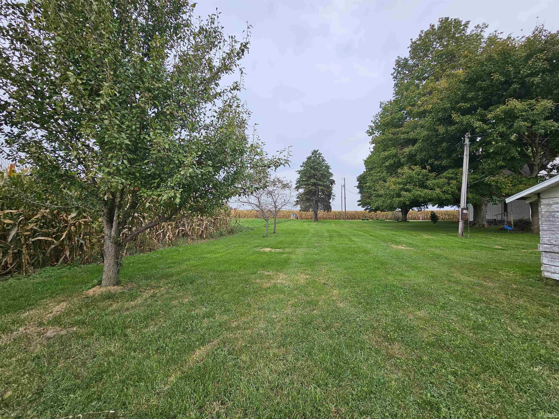
Welcome to this beautifully updated country home where modern comfort meets peaceful rural living! The completely remodeled kitchen features new appliances, beautiful new flooring, and elegant marble countertops. New flooring and lighting throughout the home, a new Culligan water conditioner, and a newly remodeled bathroom add to the many updates. Outside, enjoy mature fruit trees, open space with room for pasture, and Paint Creek along the south end of the property. Deer and hummingbirds can often be seen throughout the property. The covered front porch offers the perfect spot to enjoy beautiful sunrise and sunset views. With open space, natural beauty, and room to create, this property offers endless possibilities for gardening, recreation, pasture, entertaining, or simply enjoying the peaceful country setting!
Directions
East of Camden turn on SR 218, left on 225 E, left on 450 N, house on South side of the road.
Amenities
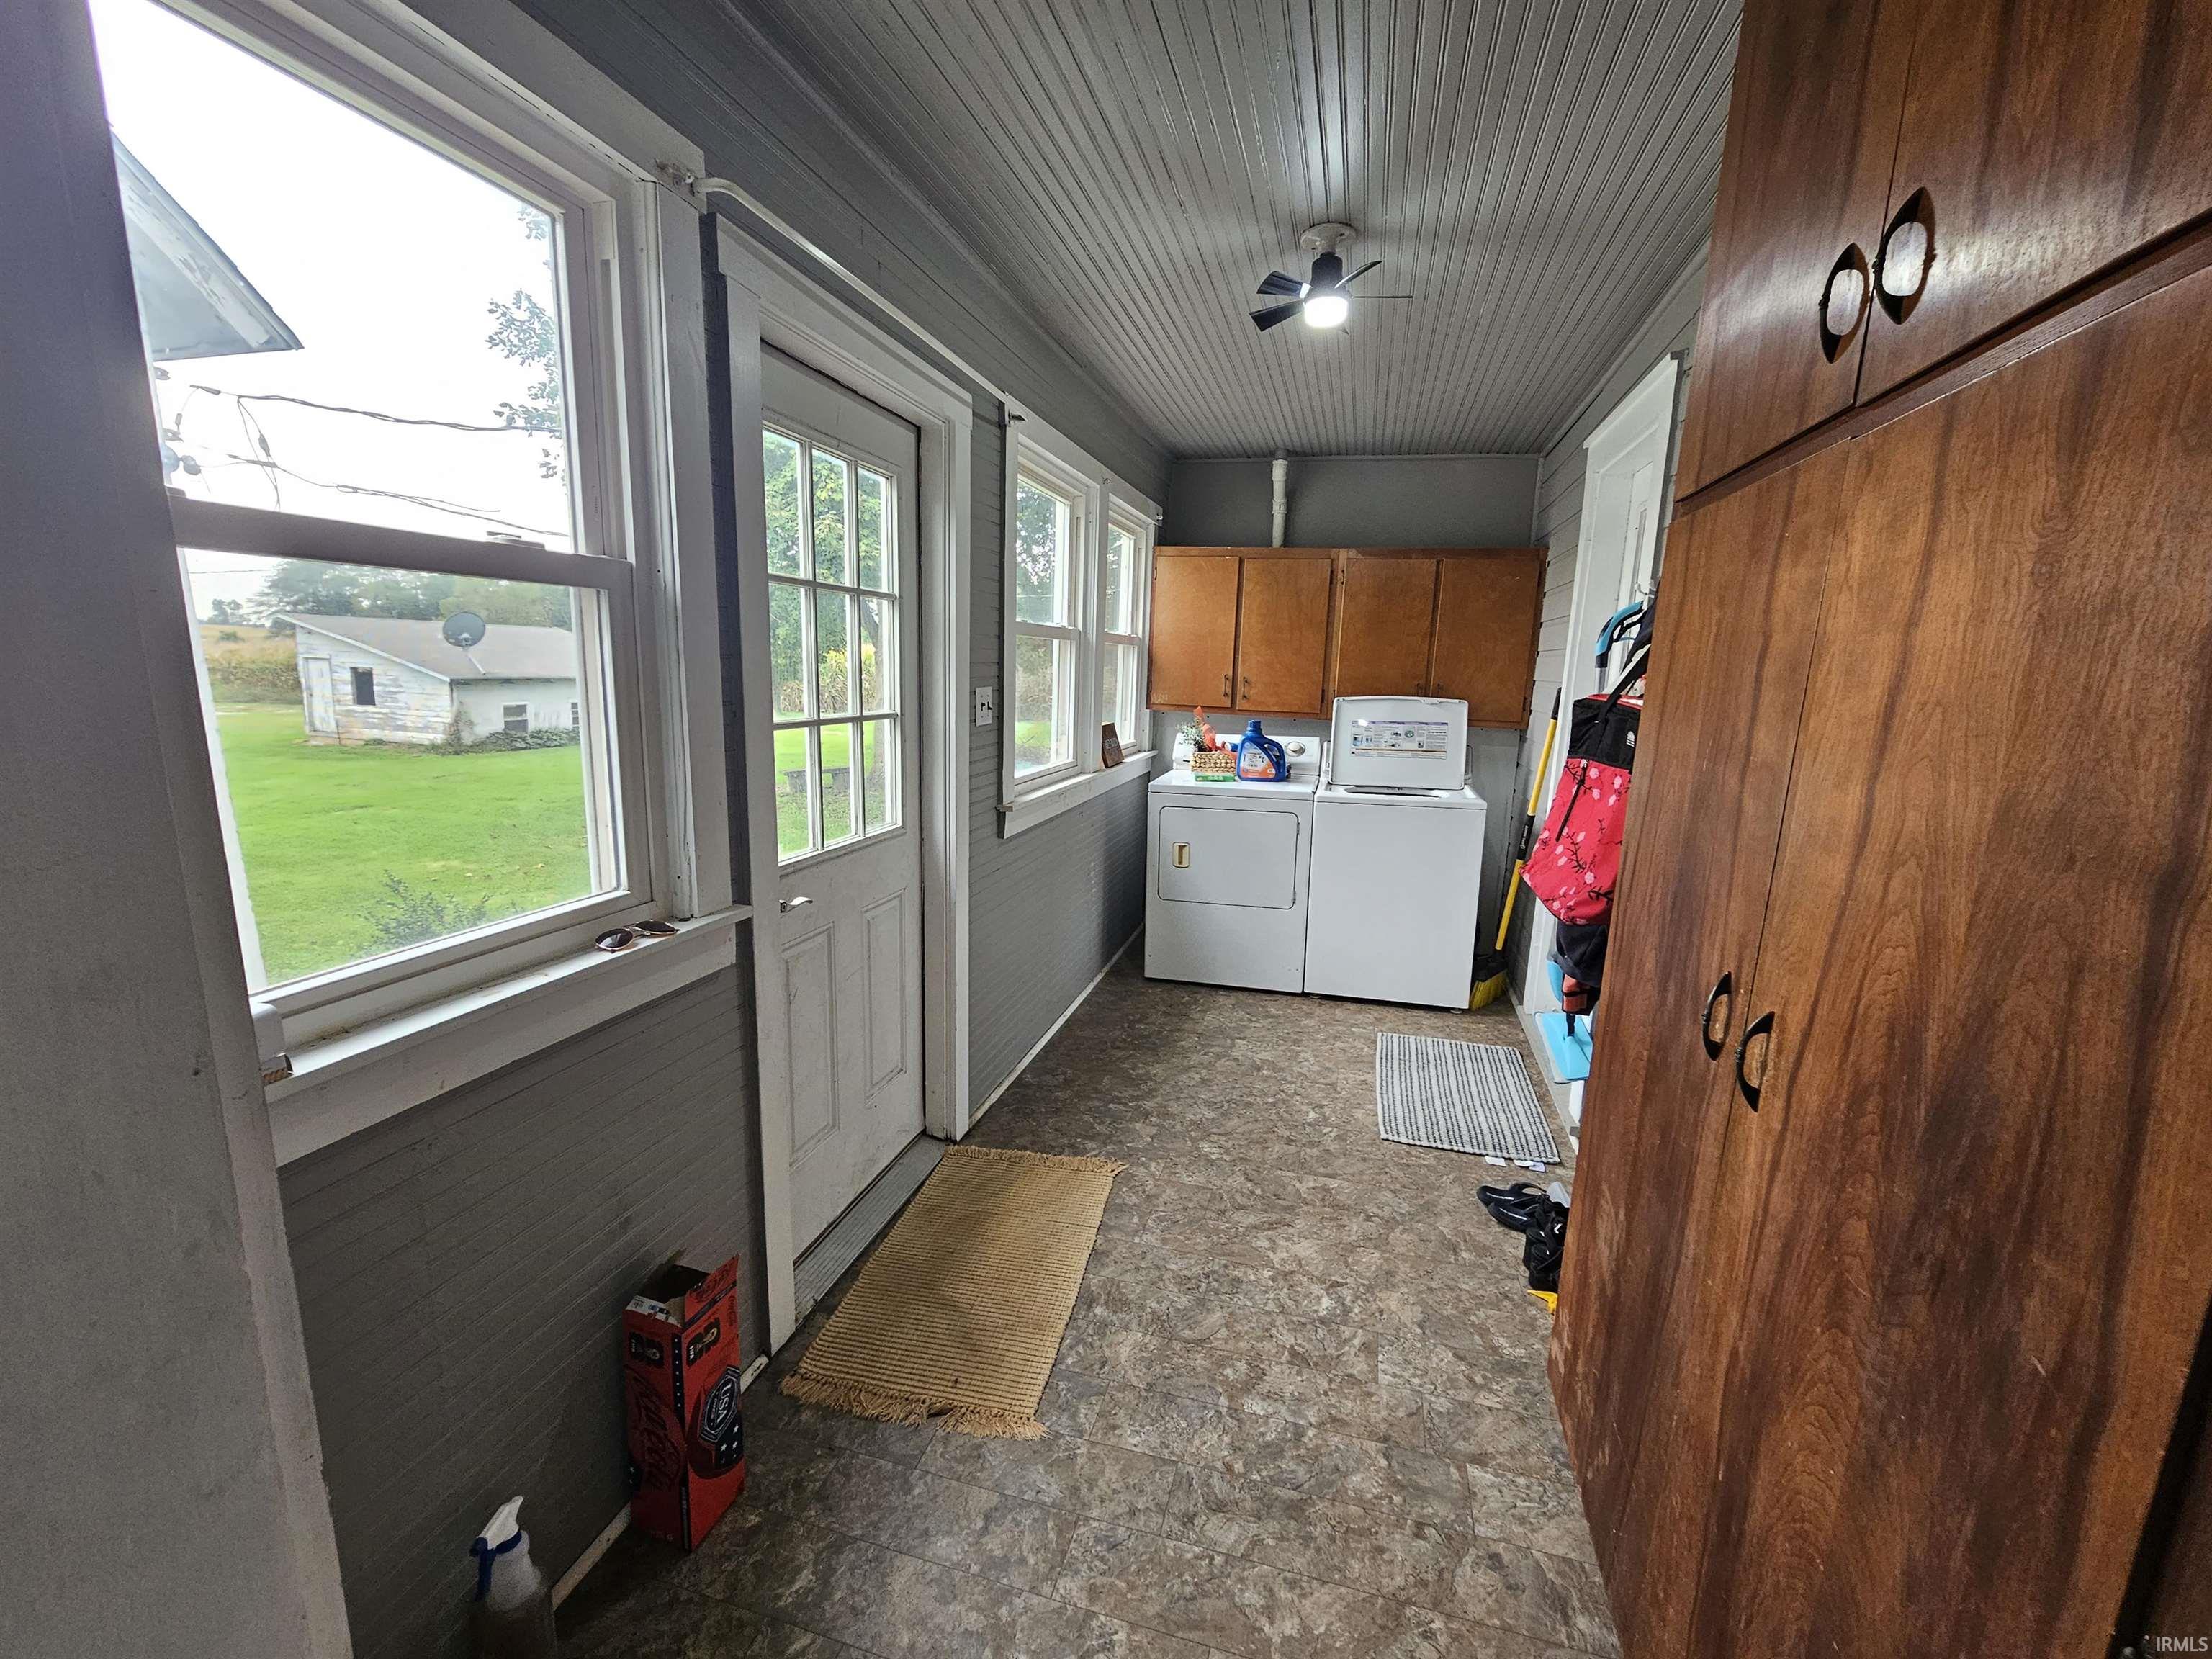
Ceiling Fan(s), Countertops-Solid Surf, Detector-Smoke, Dryer Hook Up Electric, Garage Door Opener, Porch Covered, Porch Open, Range/Oven Hook Up Gas, Tub/Shower Combination, Main Floor Laundry, Garage Utilities
Sale Includes
Dishwasher, Microwave, Refrigerator, Washer, Window Treatments, Cooktop-Gas, Dryer-Electric, Kitchen Exhaust Hood, Oven-Gas, Water Heater Electric, Water Softener-Owned
Property
| MLS # |
202640557 |
| Date Listed |
2026-09-30 |
| Status |
Active |
| Property Type |
Residential |
| Property SubType |
Site-Built Home |
| Finished Square Feet |
1,756 sqft |
| Total Square Feet |
2,410 sqft |
| New Construction |
No |
| Style |
One and Half Story |
| Type |
Site-Built Home |
| Basement |
Yes |
| Bedrooms |
4 |
| Bathrooms |
2 |
| Annual Taxes |
$841.12 |
| Year Taxes Payable |
2026 |
| Year Built |
1900 |
| Virtual Tour |
propertypanorama.com » |
| Days on Market |
3 |
| Homestead Year |
No |
Additional
| Design |
Other |
| Cooling |
Central Air |
| Heating |
Oil, Forced Air, Propane Tank Owned, Propane Tank Rented |
| Garage |
Detached |
| Main Level Laundry |
Yes |
| Outbuilding |
Shed |
Room Dimensions
| Living Room |
22 × 17 |
Main Level |
| Dining Room |
15 × 10 |
Main Level |
| Kitchen |
15 × 10 |
Main Level |
| Master Bedroom |
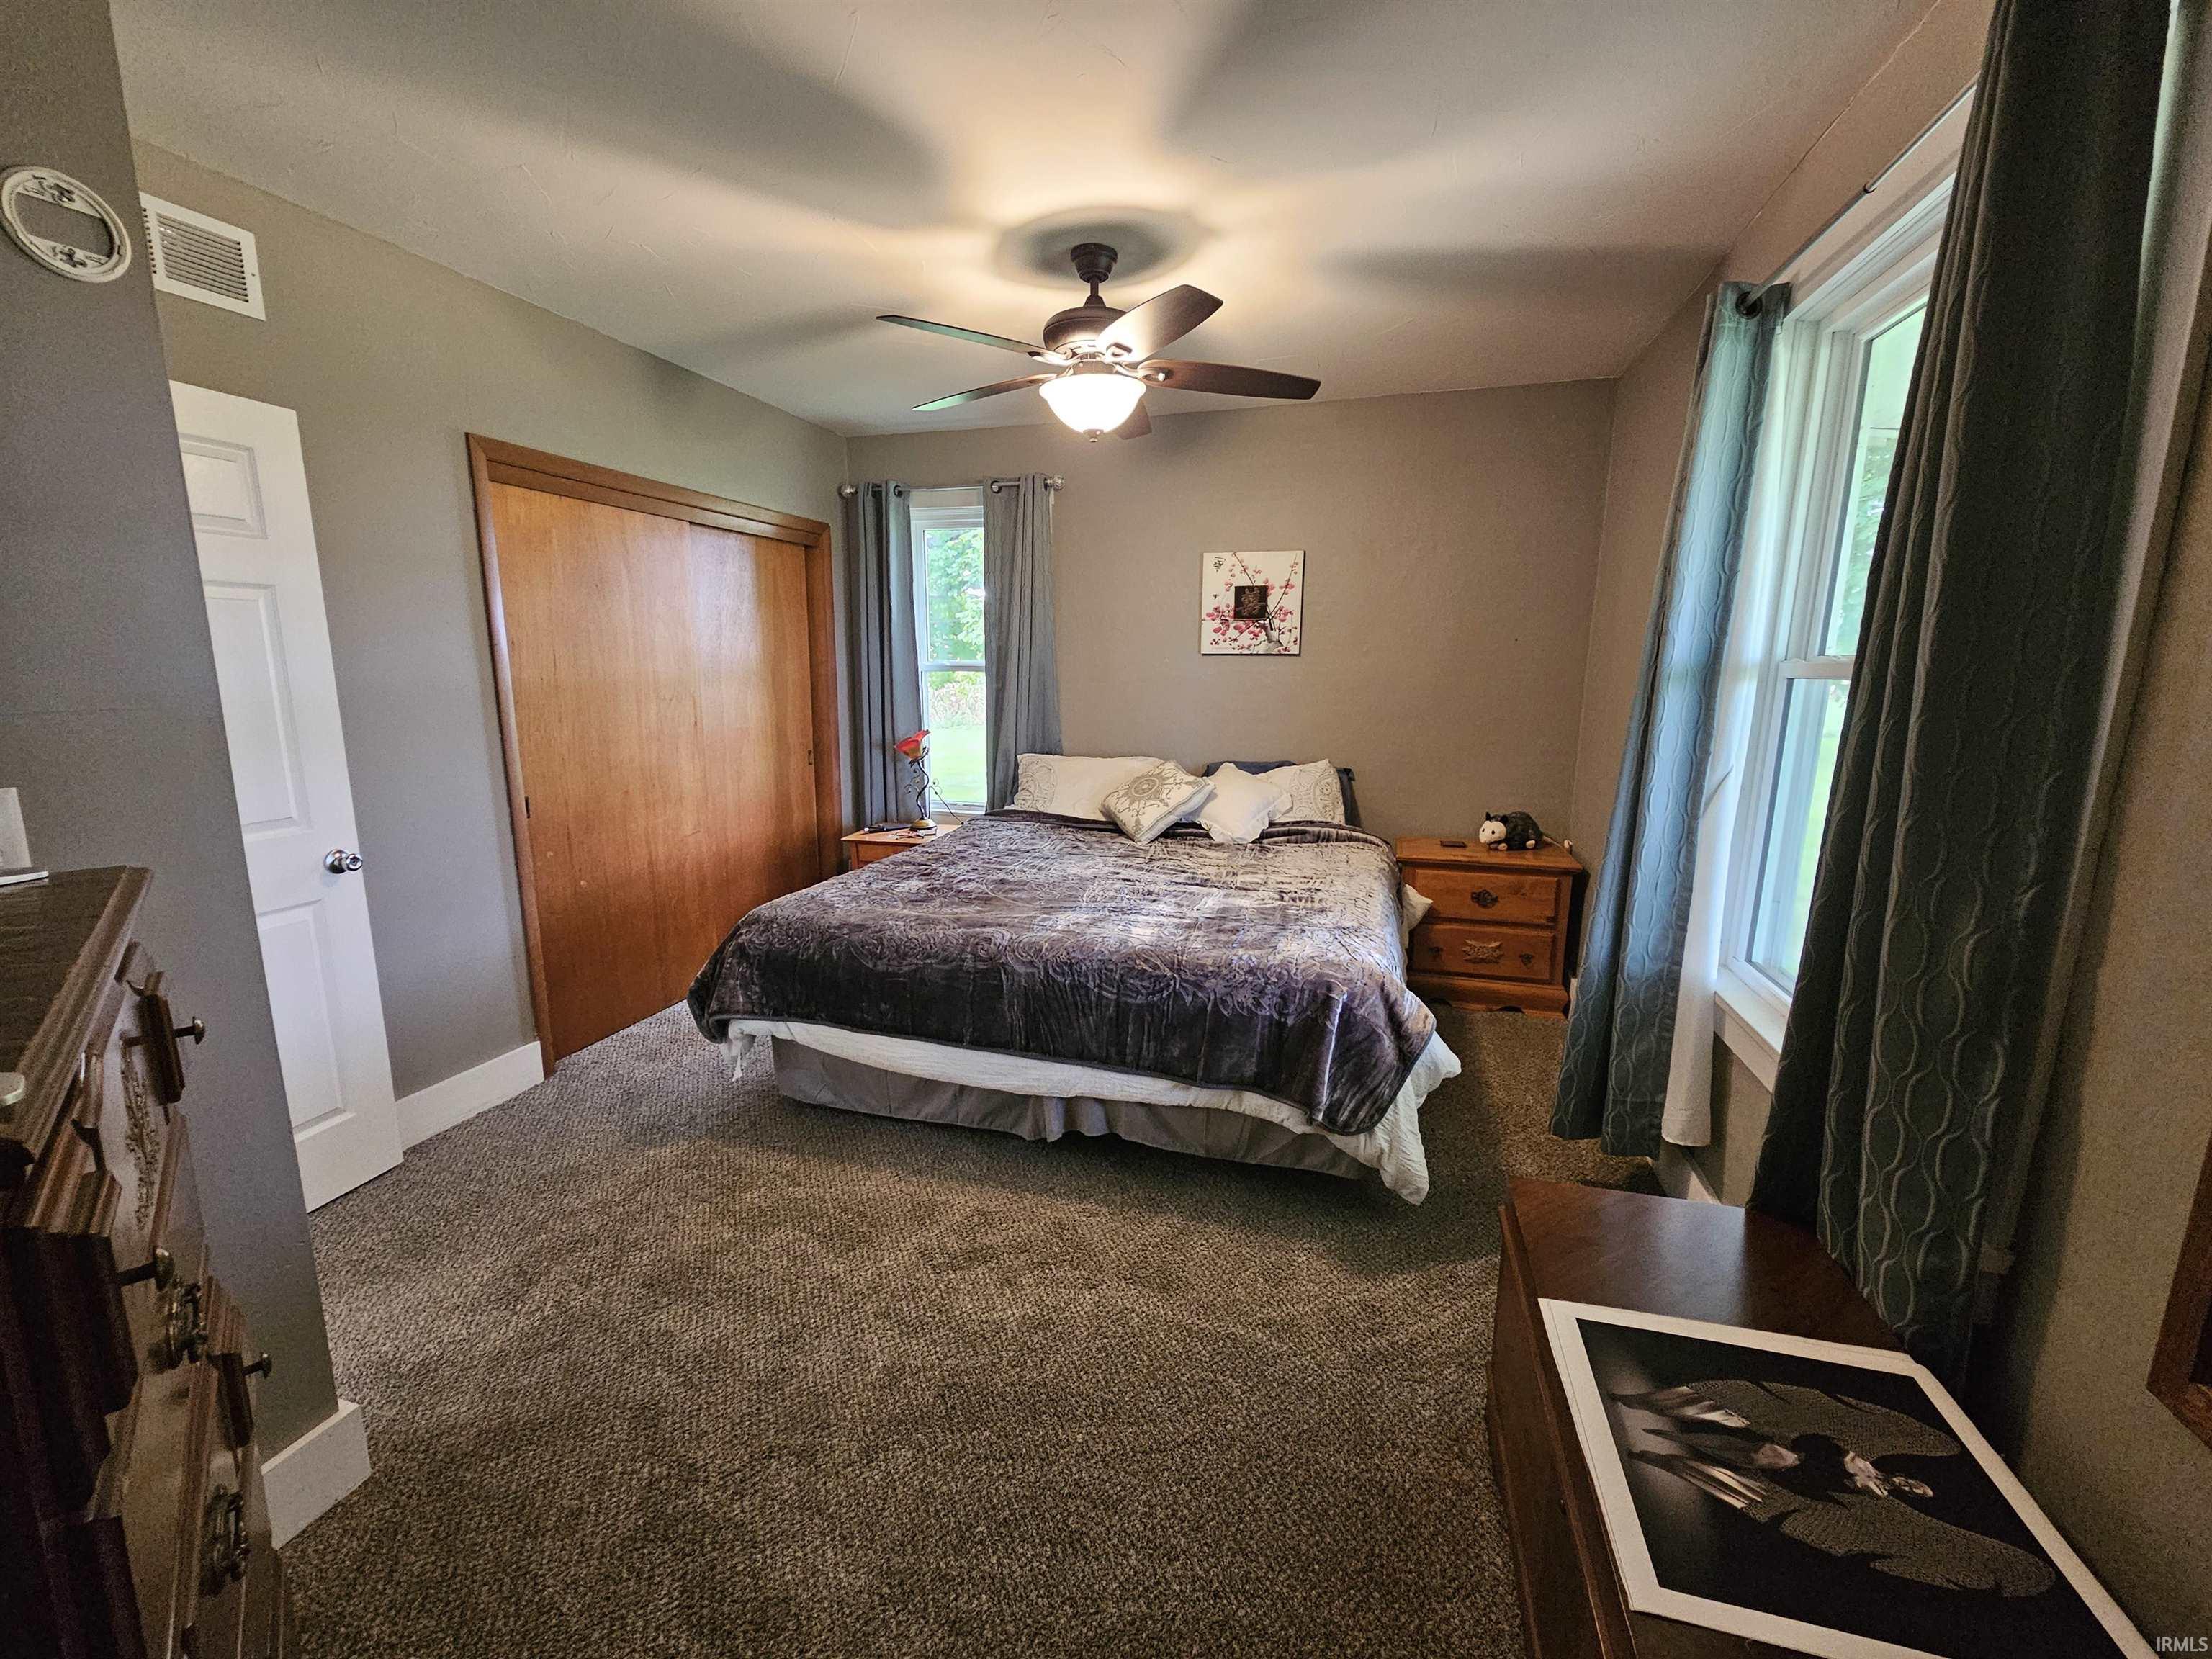
22 × 17 |
Main Level |
| 2nd Bedroom |
11 × 11 |
Upper Level |
| 3rd Bedroom |
13 × 12 |
Upper Level |
| 4th Bedroom |
15 × 14 |
Upper Level |
Bathroom Locations
External Features
| Construction |
Site-Built Home |
| Exterior |
Vinyl |
| Lot Size |
83,897 sq ft |
| Acreage |
1.93 Acre |
| Lot Dimensions |
83,897 |
| Out Buildings |
Shed |
| Sewer |
Septic |
| Water |
Well |
| Fence |
None |
Location
| Area |
Carroll County |
| Location |
Rural |
| County |
Carroll |
| Subdivision |
None |
| Township |
Jackson |
| City |
Camden |
| State |
IN |
| Zip |
46917 |
Schools
| School District |
Delphi Community School Corp. |
| Elementary |
Delphi Community |
| Middle School |
Delphi Community |
| High School |
Delphi |
Financial
| Financing Terms |
Cash, Conventional |
| Assoc. Dues |
$0.00 Not Applicable |
IDX information provided by the Indiana Regional MLS.
IDX information is provided exclusively for consumers’ personal, non-commercial use and may not be used for any purpose other than to identify prospective properties consumers may be interested in purchasing. Data is deemed reliable but is not guaranteed accurate by the MLS.