Property Description
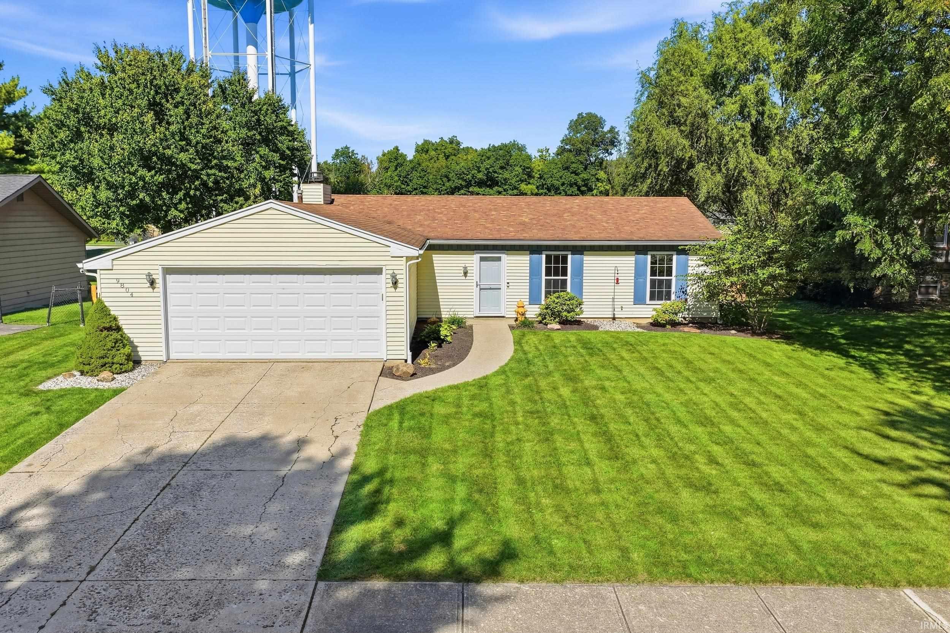
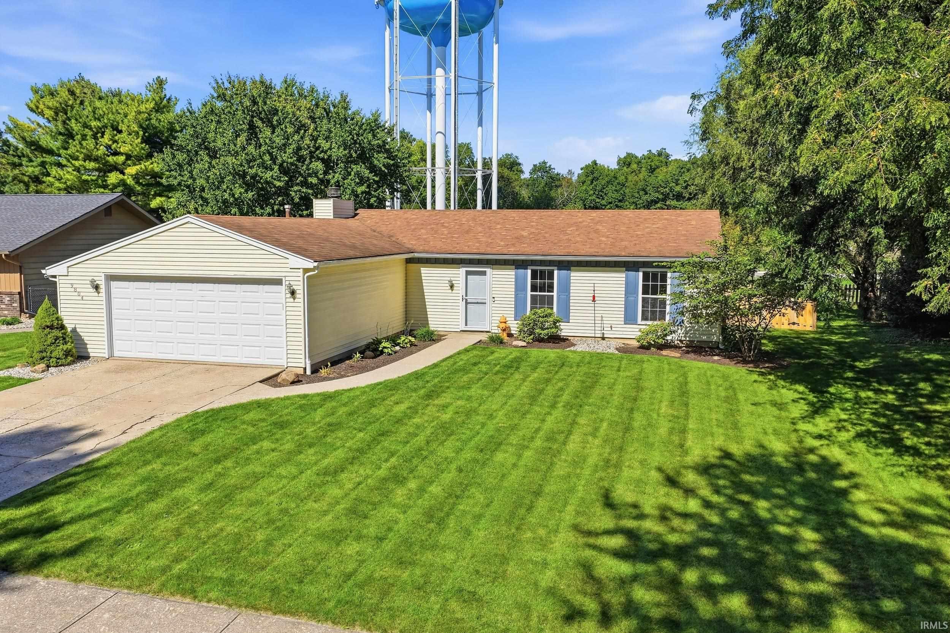
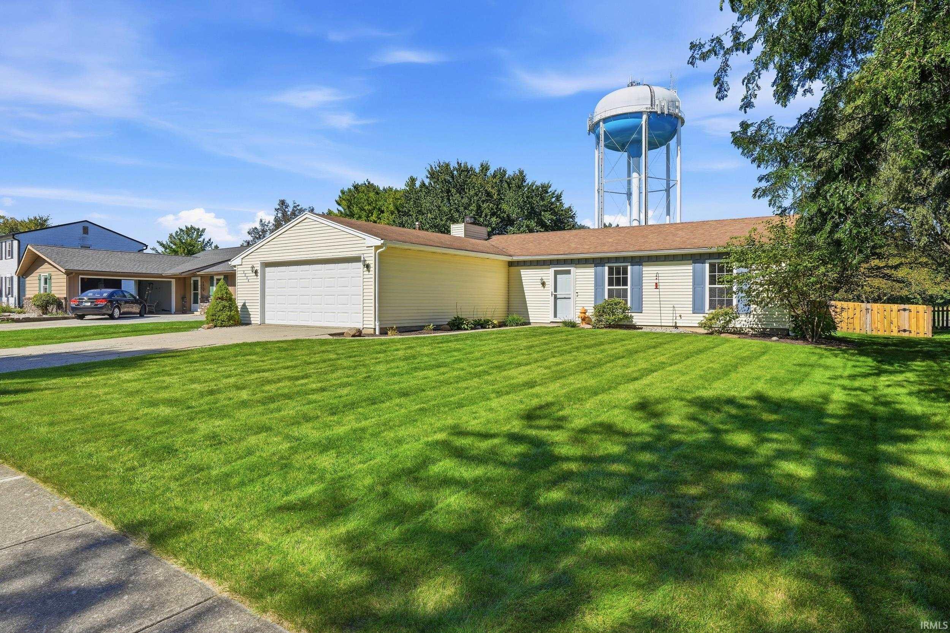
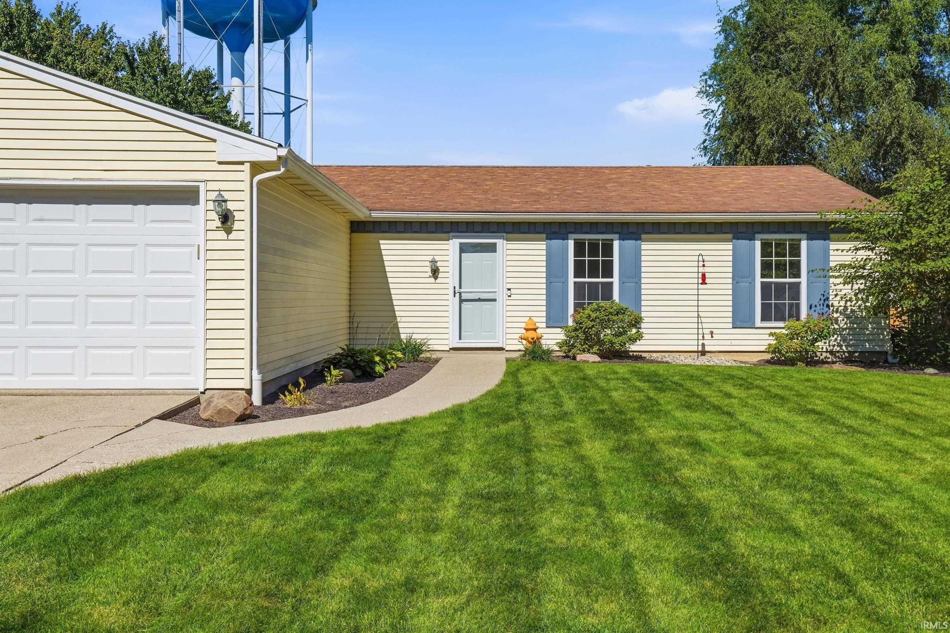
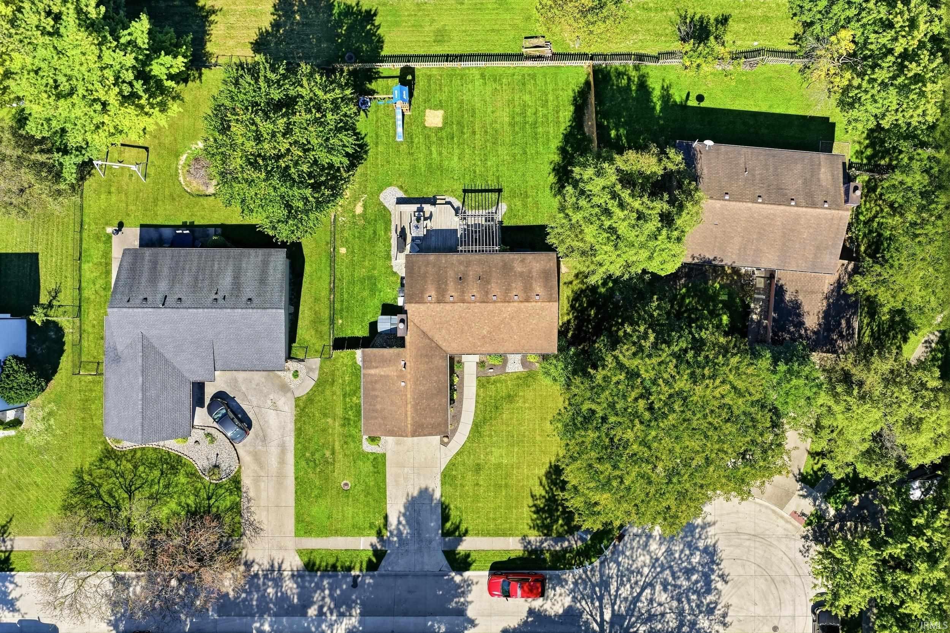
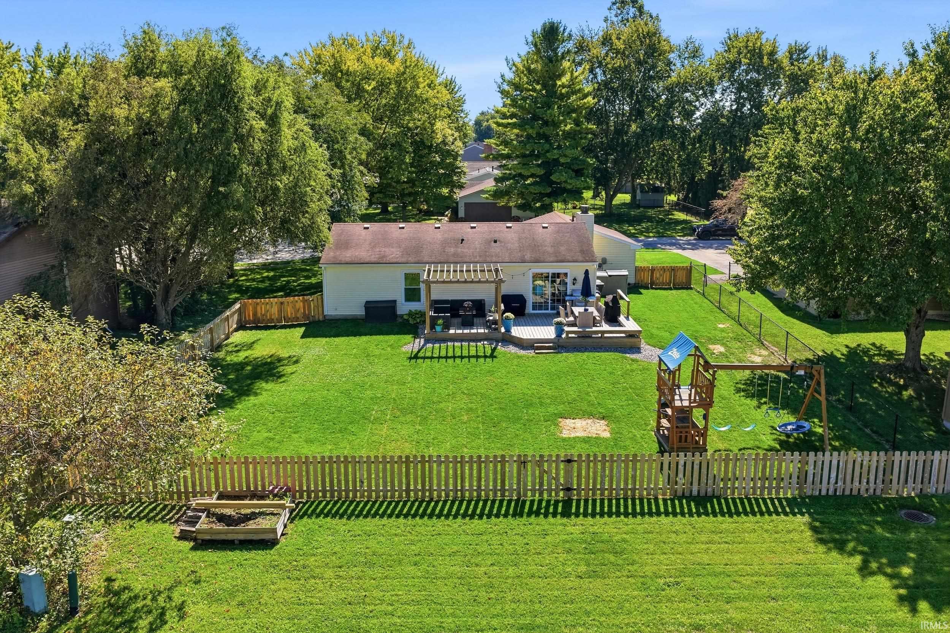
Start Showing Date: 10/3/2026 Welcome home! Step inside and discover a beautifully refreshed home designed for easy living and effortless entertaining. The open-concept floor plan creates a welcoming flow throughout, while thoughtful updates and modern finishes make this home truly move-in ready. The stunning updated kitchen features newer cabinetry and countertops, updated flooring, and a complete appliance package including a gas range, microwave, refrigerator, dishwasher, and disposal. Through the patio door extends the living space outdoors, with a newer outdoor oasis perfect for entertaining! The oversized primary suite offers plenty of room to relax. Two additional bedrooms share an updated full bath. Fresh neutral paint throughout provides a timeless backdrop. The extra-deep garage offers exceptional storage and organization, complete with work bench and cabinets for conveniently organizing tools and equipment. With its combination of stylish updates, comfortable living spaces, and thoughtful finishes, this home offers a warm and inviting setting that is truly move-in ready.
Directions
Aboite Center, east of Homestead, to Aboite Lake, turn north to Tiffany.
Amenities
Deck Open, Disposal, Eat-In Kitchen, Garage Door Opener, Landscaped, Stand Up Shower, Tub/Shower Combination, Main Level Bedroom Suite, Main Floor Laundry
Sale Includes
Dishwasher, Microwave, Refrigerator, Washer, Window Treatments, Dryer-Electric, Range-Gas, Window Treatment-Blinds
Property
| MLS # |
202640561 |
| Date Listed |
2026-09-30 |
| Status |
Listed Coming Soon |
| Property Type |
Residential |
| Property SubType |
Site-Built Home |
| Square Feet |
1,092 sqft |
| New Construction |
No |
| Style |
One Story |
| Type |
Site-Built Home |
| Bedrooms |
3 |
| Bathrooms |
2 |
| Annual Taxes |
$2,017.98 |
| Year Taxes Payable |
2026 |
| Year Built |
1980 |
| Days on Market |
4 |
| Homestead Year |
No |
Additional
| Cooling |
Central Air |
| Heating |
Gas |
| Garage |
Attached |
| Main Level Laundry |
Yes |
Room Dimensions
| Living Room |
20 × 13 |
Main Level |
| Kitchen |
13 × 12 |
Main Level |
| Master Bedroom |
17 × 12 |
Main Level |
| 2nd Bedroom |
11 × 12 |
Main Level |
| 3rd Bedroom |
12 × 9 |
Main Level |
Bathroom Locations
External Features
| Construction |
Site-Built Home |
| Exterior |
Aluminum |
| Lot Size |
11,761 sq ft |
| Acreage |
0.27 Acres |
| Lot Dimensions |
79x150 |
| Parking |
Yes |
| Sewer |
Public |
| Water |
Public |
| Fence |
Picket,Wood |
Location
| Area |
Allen County |
| Location |
City/Town/Suburb |
| County |
Allen |
| Subdivision |
Aspen Village |
| Township |
Aboite |
| City |
Fort Wayne |
| State |
IN |
| Zip |
46804 |
Schools
| School District |
MSD of Southwest Allen Cnty |
| Elementary |
Lafayette Meadow |
| Middle School |
Summit |
| High School |
Homestead |
Financial
| Financing Terms |
Cash, Conventional, FHA, VA |
| Assoc. Dues |
$0.00 Not Applicable |
IDX information provided by the Indiana Regional MLS.
IDX information is provided exclusively for consumers’ personal, non-commercial use and may not be used for any purpose other than to identify prospective properties consumers may be interested in purchasing. Data is deemed reliable but is not guaranteed accurate by the MLS.