Property Description
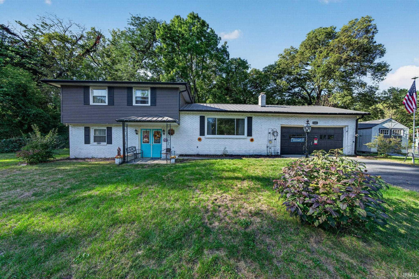
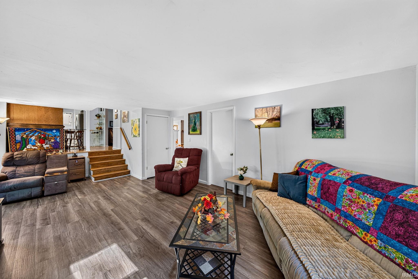
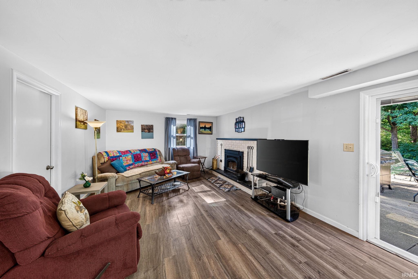
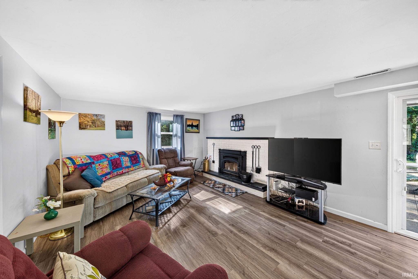
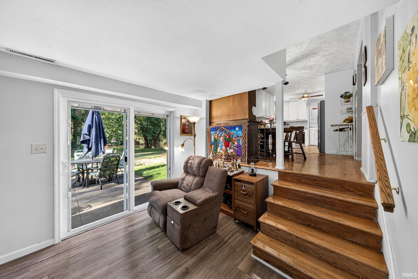
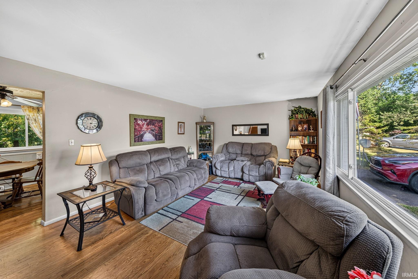
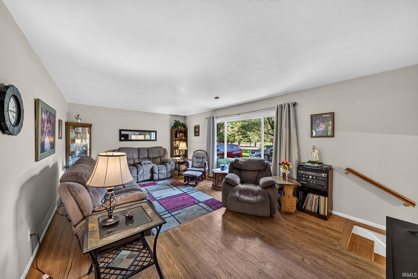
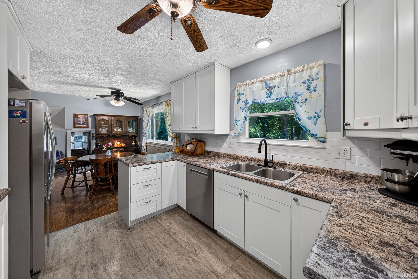
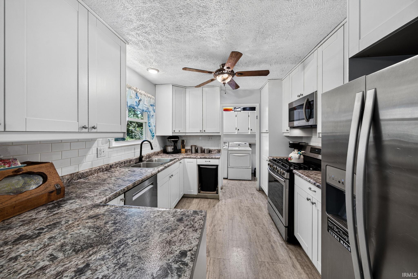
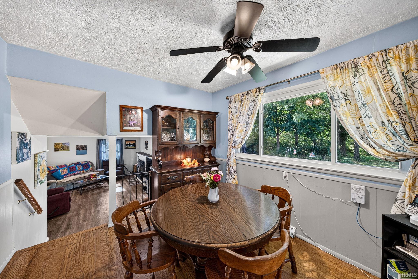
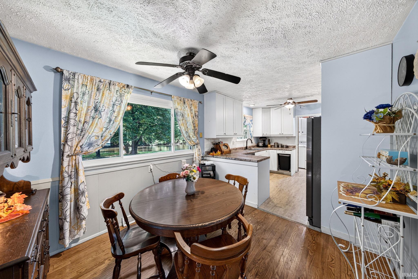
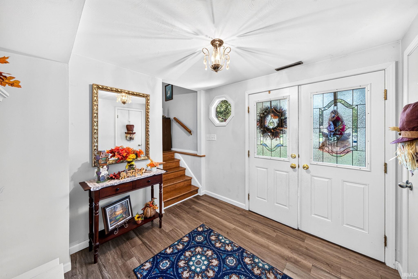
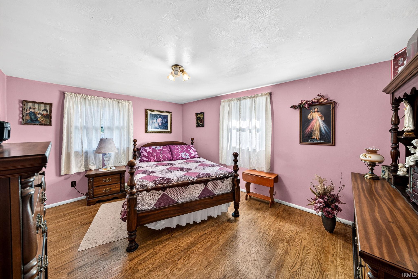
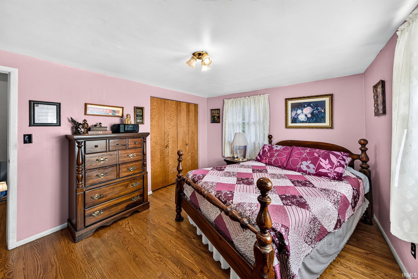
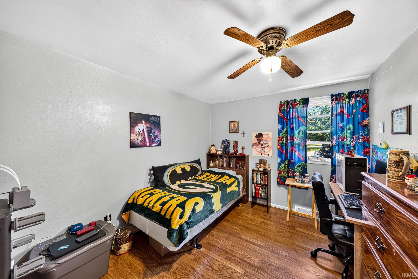
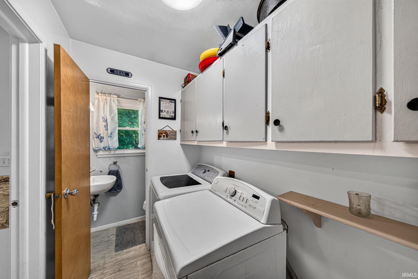
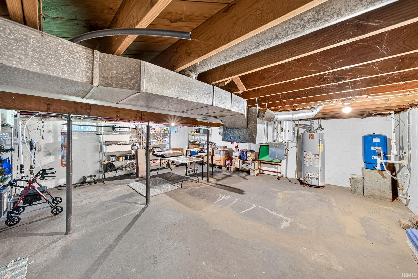
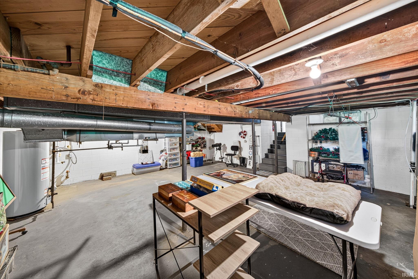
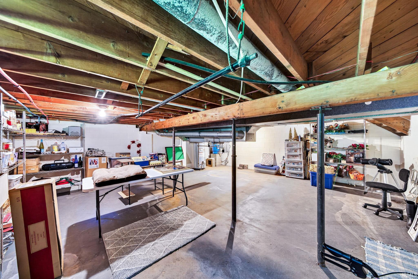
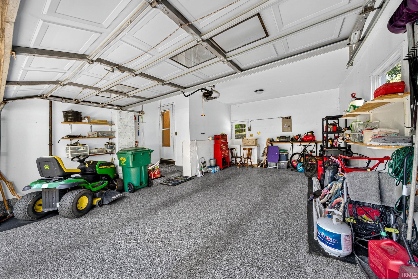
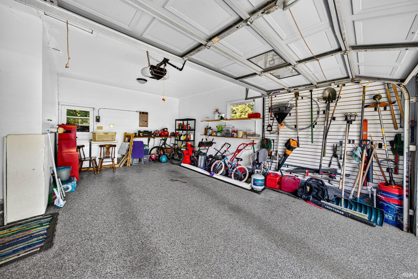
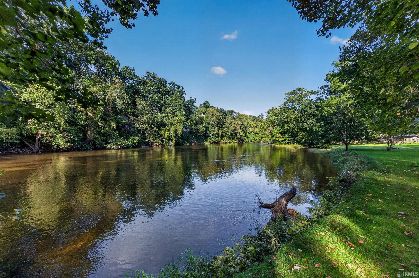
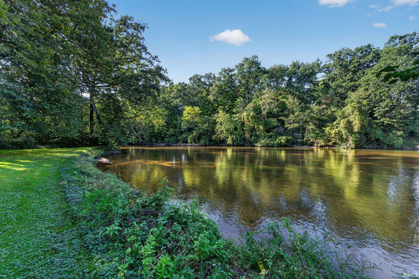
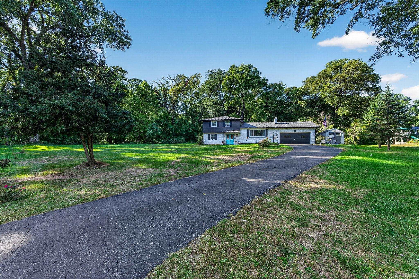
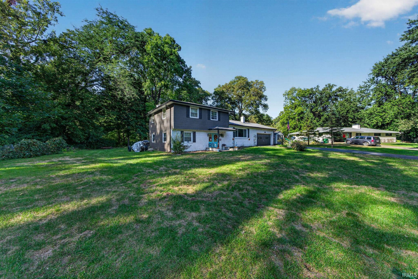
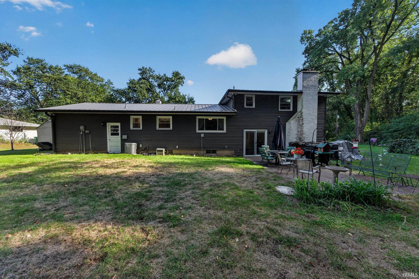
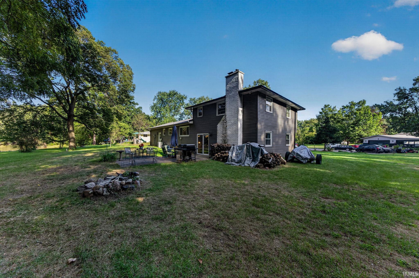
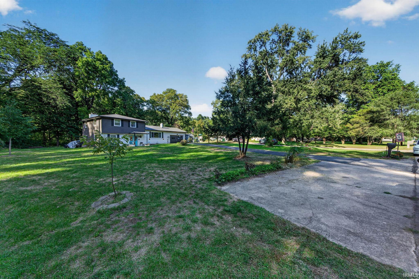
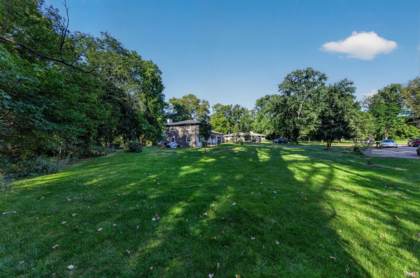
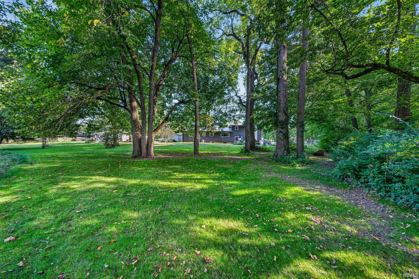
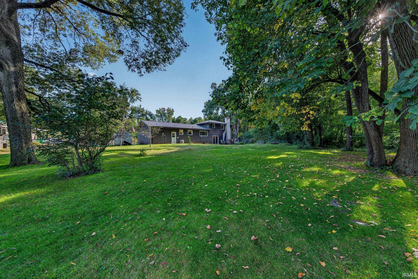
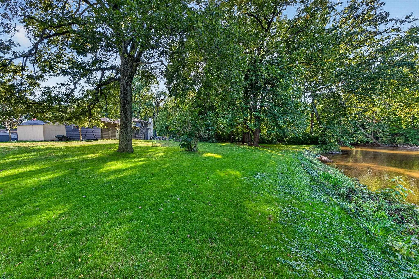
Open the door to your beautiful home with tranquil views of the Elkhart River. Peaceful backyard setting, metal roof and lots of curb appeal. Two spacious living areas complete with brick wood burning fireplace, large master, convenient main floor laundry. Beautiful updated white cabinetry with lots of counter space. Great views in dining area. Offers hardwood flooring and vinyl plank flooring. Resurfaced speckled garage floor adds a nice touch. Updated windows. Excellent storage in basement. Buyer to verify all taxes, schools and measurements.
Directions
County Rd 18 to Decamp Blvd, go north to end of road
Amenities
Countertops-Laminate, Garage Door Opener, Patio Open, Tub/Shower Combination, Main Floor Laundry, Sump Pump
Sale Includes
Dishwasher, Microwave, Refrigerator, Washer, Window Treatments, Cooktop-Gas, Dryer-Gas, Oven-Gas, Range-Gas, Sump Pump, Water Heater Gas
Property
| MLS # |
202640565 |
| Date Listed |
2026-09-30 |
| Status |
Active |
| Property Type |
Residential |
| Property SubType |
Site-Built Home |
| Finished Square Feet |
1,680 sqft |
| Total Square Feet |
2,208 sqft |
| New Construction |
No |
| Style |
Tri-Level |
| Type |
Site-Built Home |
| Basement |
Yes |
| Bedrooms |
4 |
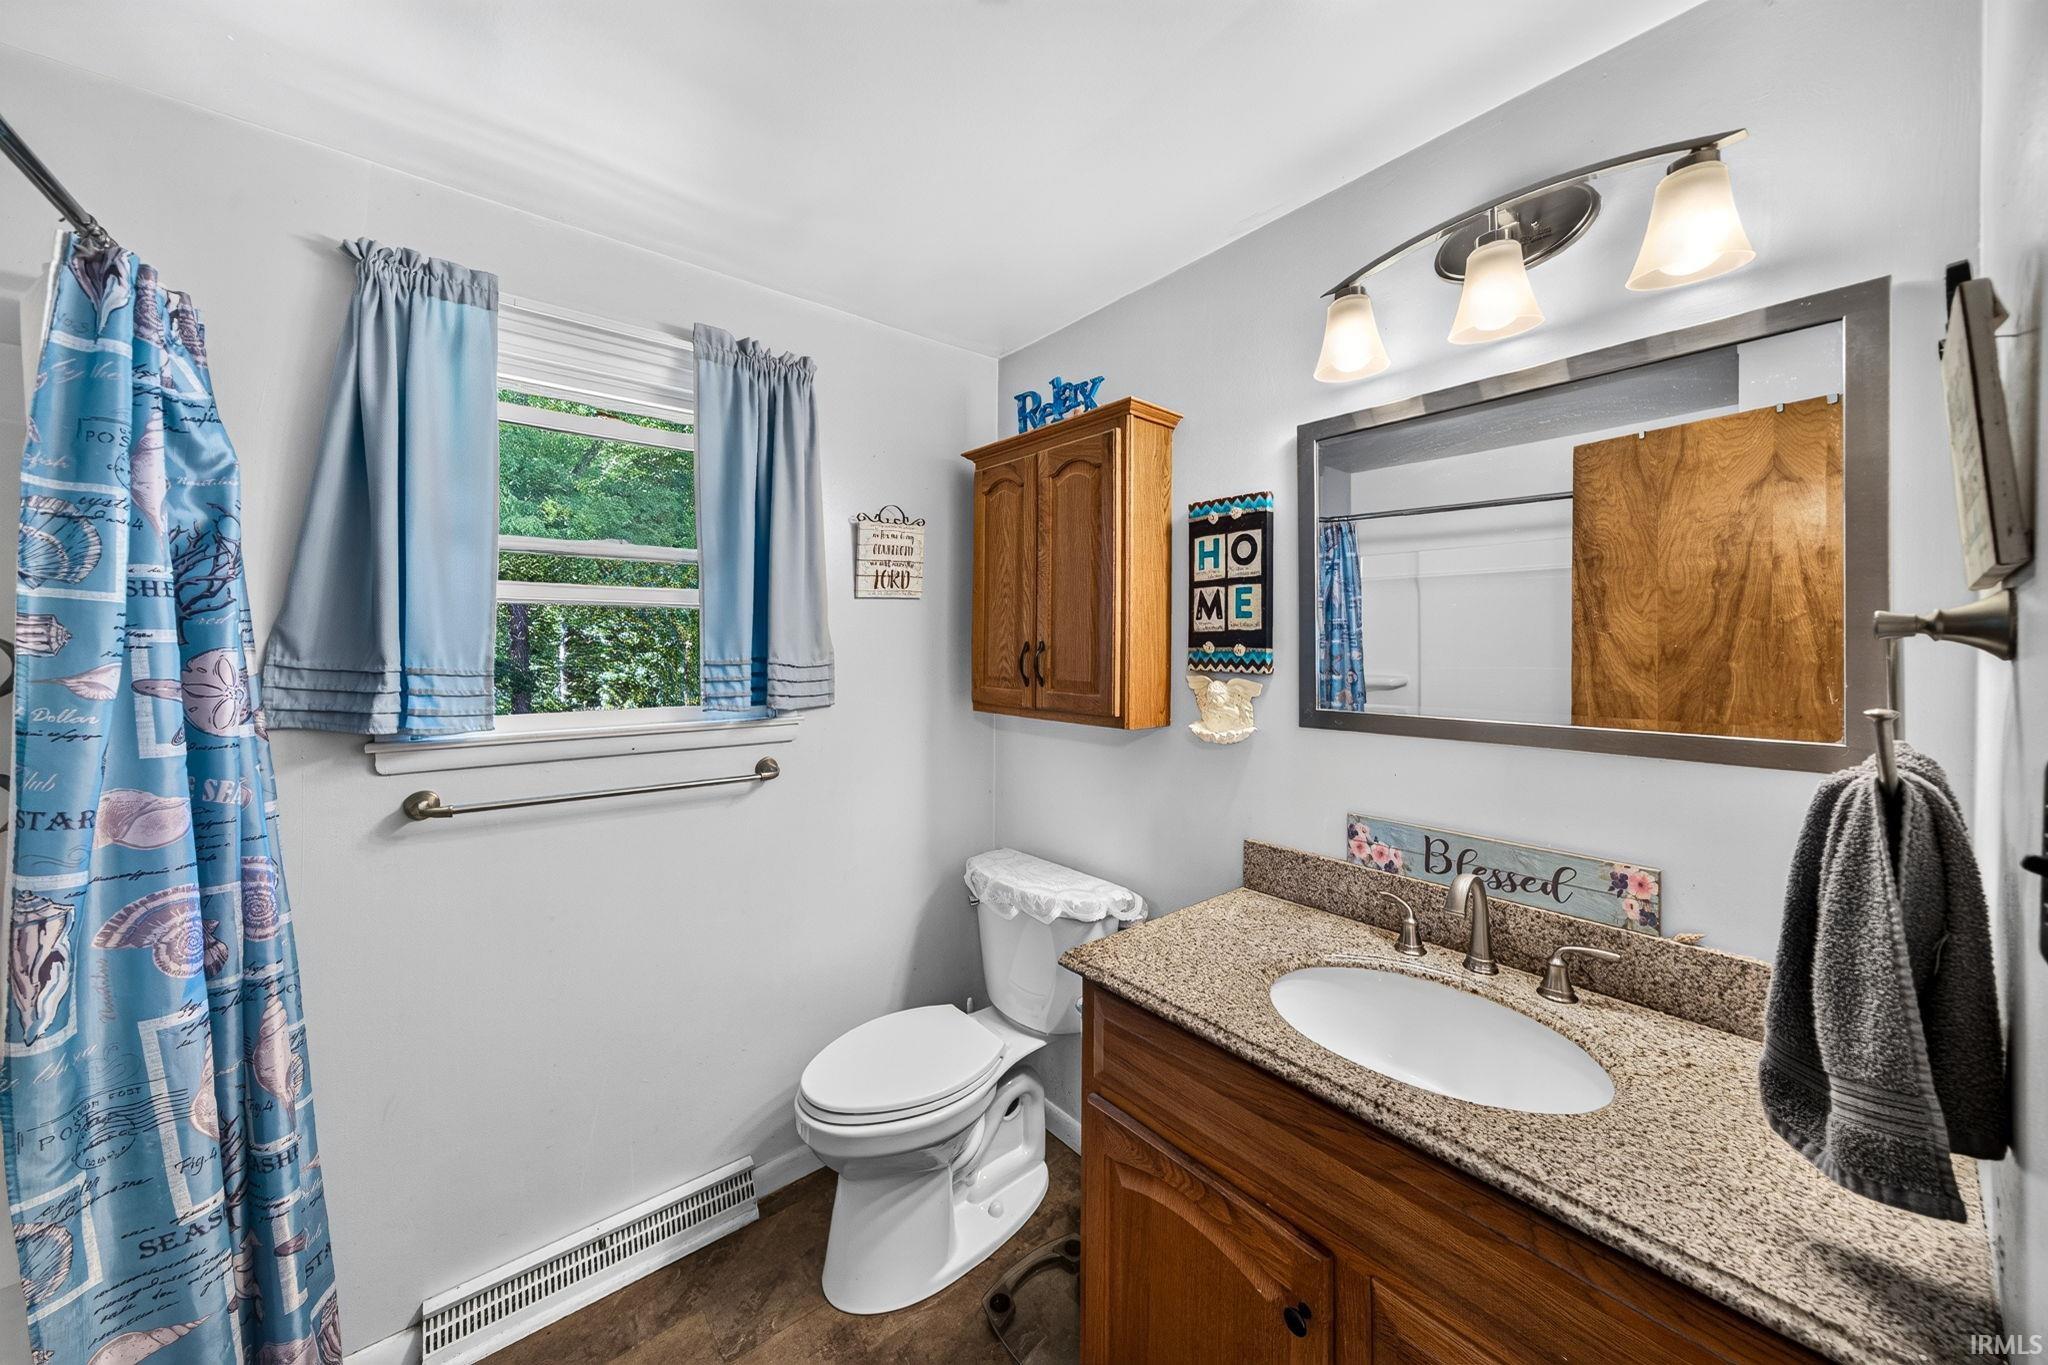
| Bathrooms |
2 (1 Full, 1 Half) |
| Annual Taxes |
$845.54 |
| Year Taxes Payable |
2025 |
| Year Built |
1965 |
| Virtual Tour |
propertypanorama.com » |
| Days on Market |
3 |
| Homestead Year |
No |
Additional
| Design |
Other |
| Cooling |
Central Air |
| Heating |
Gas, Conventional, Forced Air |
| Garage |
Attached |
| Hardwood Floors |
Yes |
| Main Level Laundry |
Yes |
| Outbuilding |
Shed |
Room Dimensions
| Living Room |
21 × 13 |
Main Level |
| Dining Room |
12 × 11 |
Main Level |
| Family Room |
23 × 13 |
Lower Level |
| Kitchen |
10 × 10 |
Main Level |
| Master Bedroom |
11 × 19 |
Upper Level |
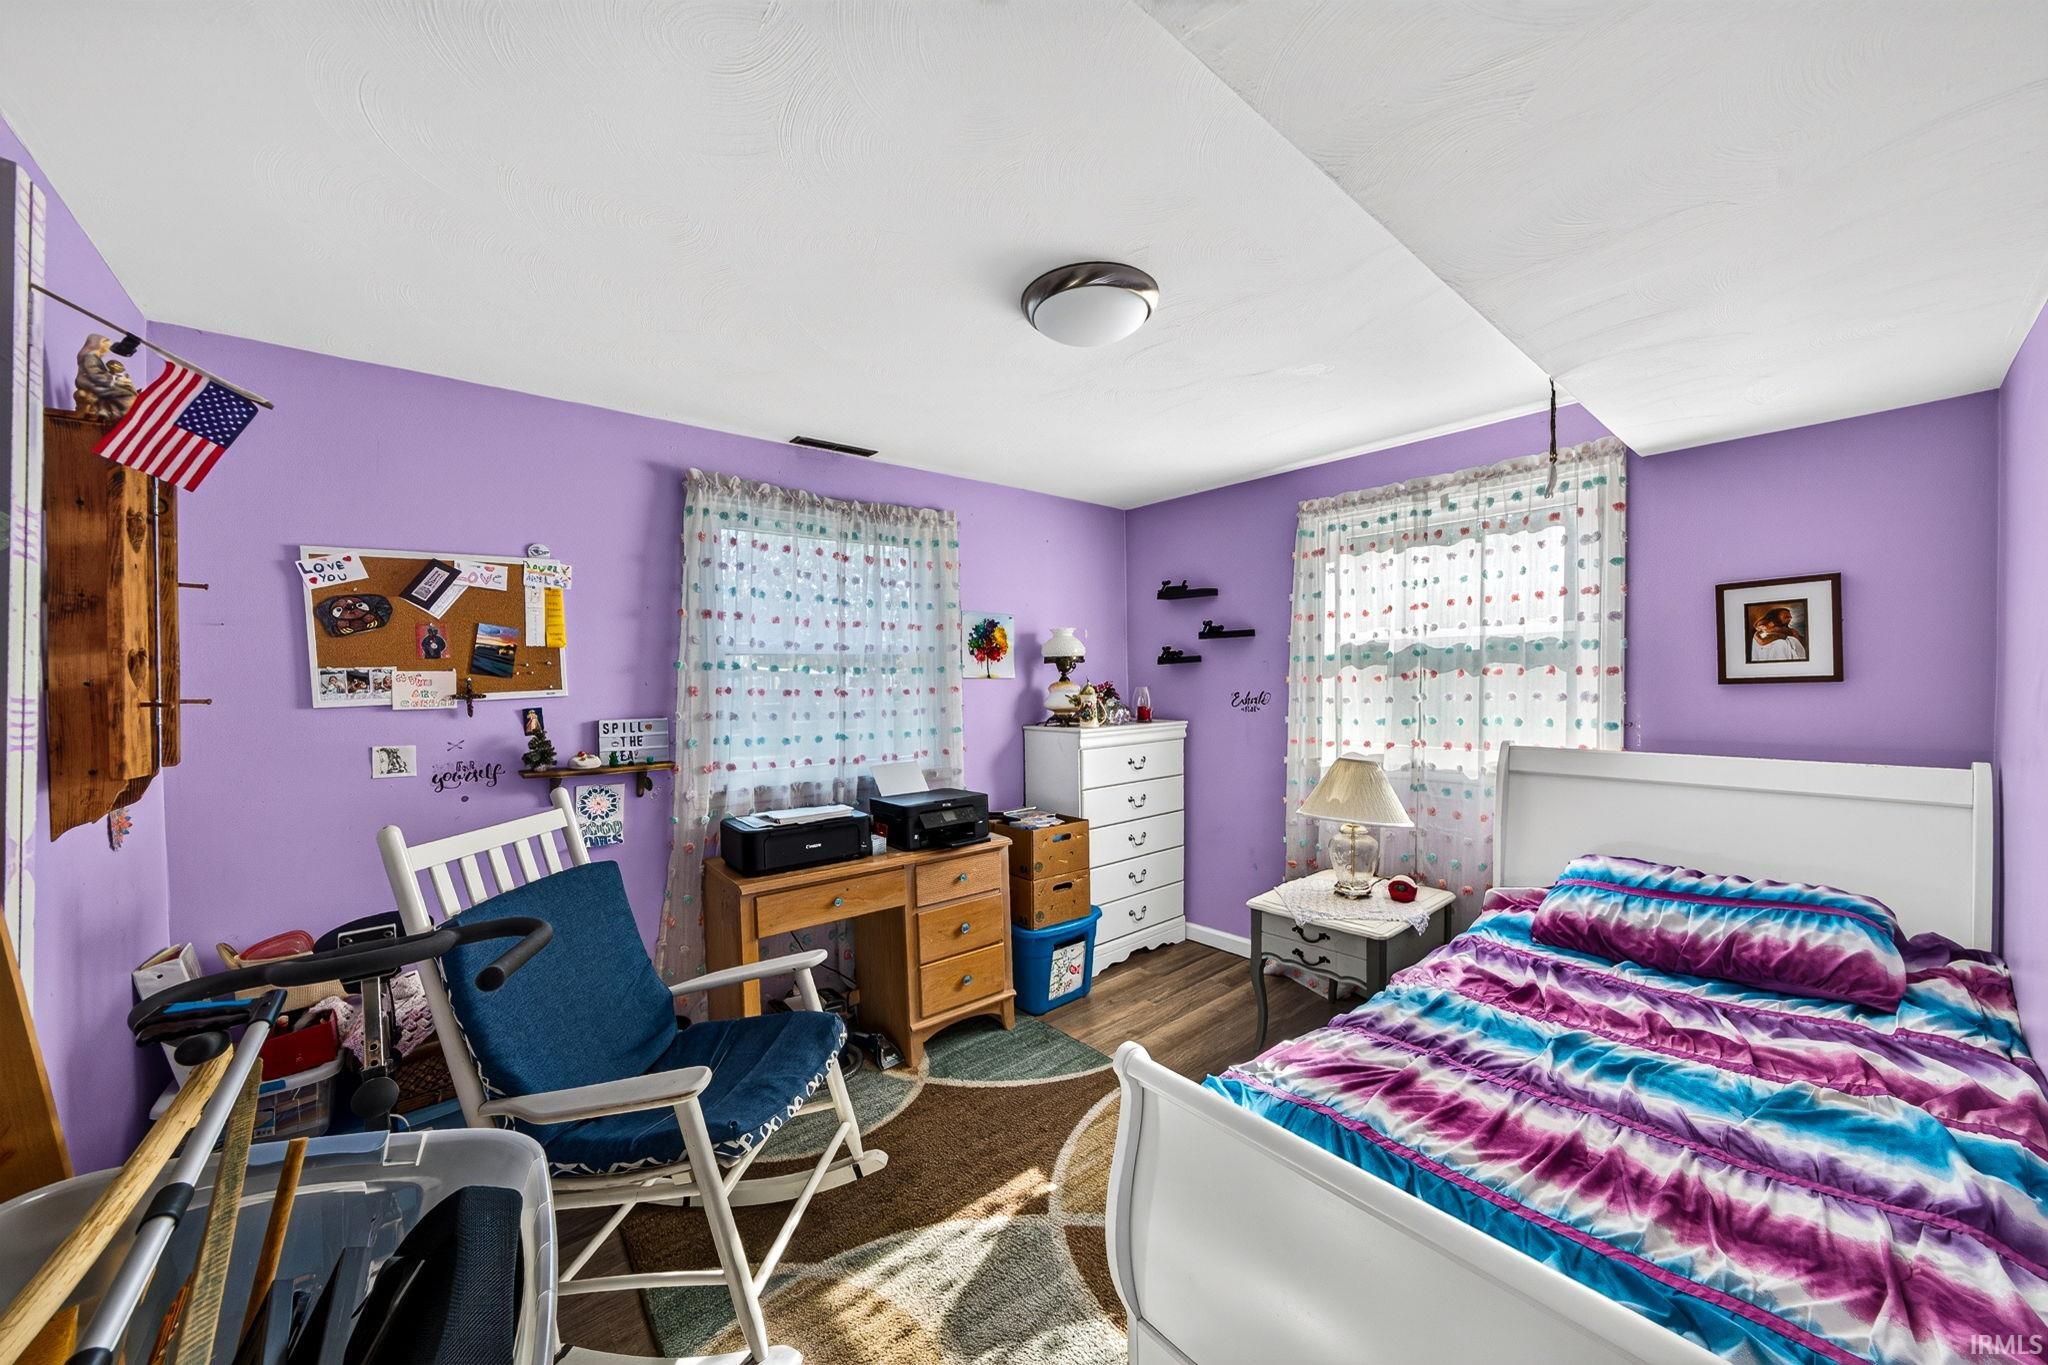
| 2nd Bedroom |
10 × 13 |
Upper Level |
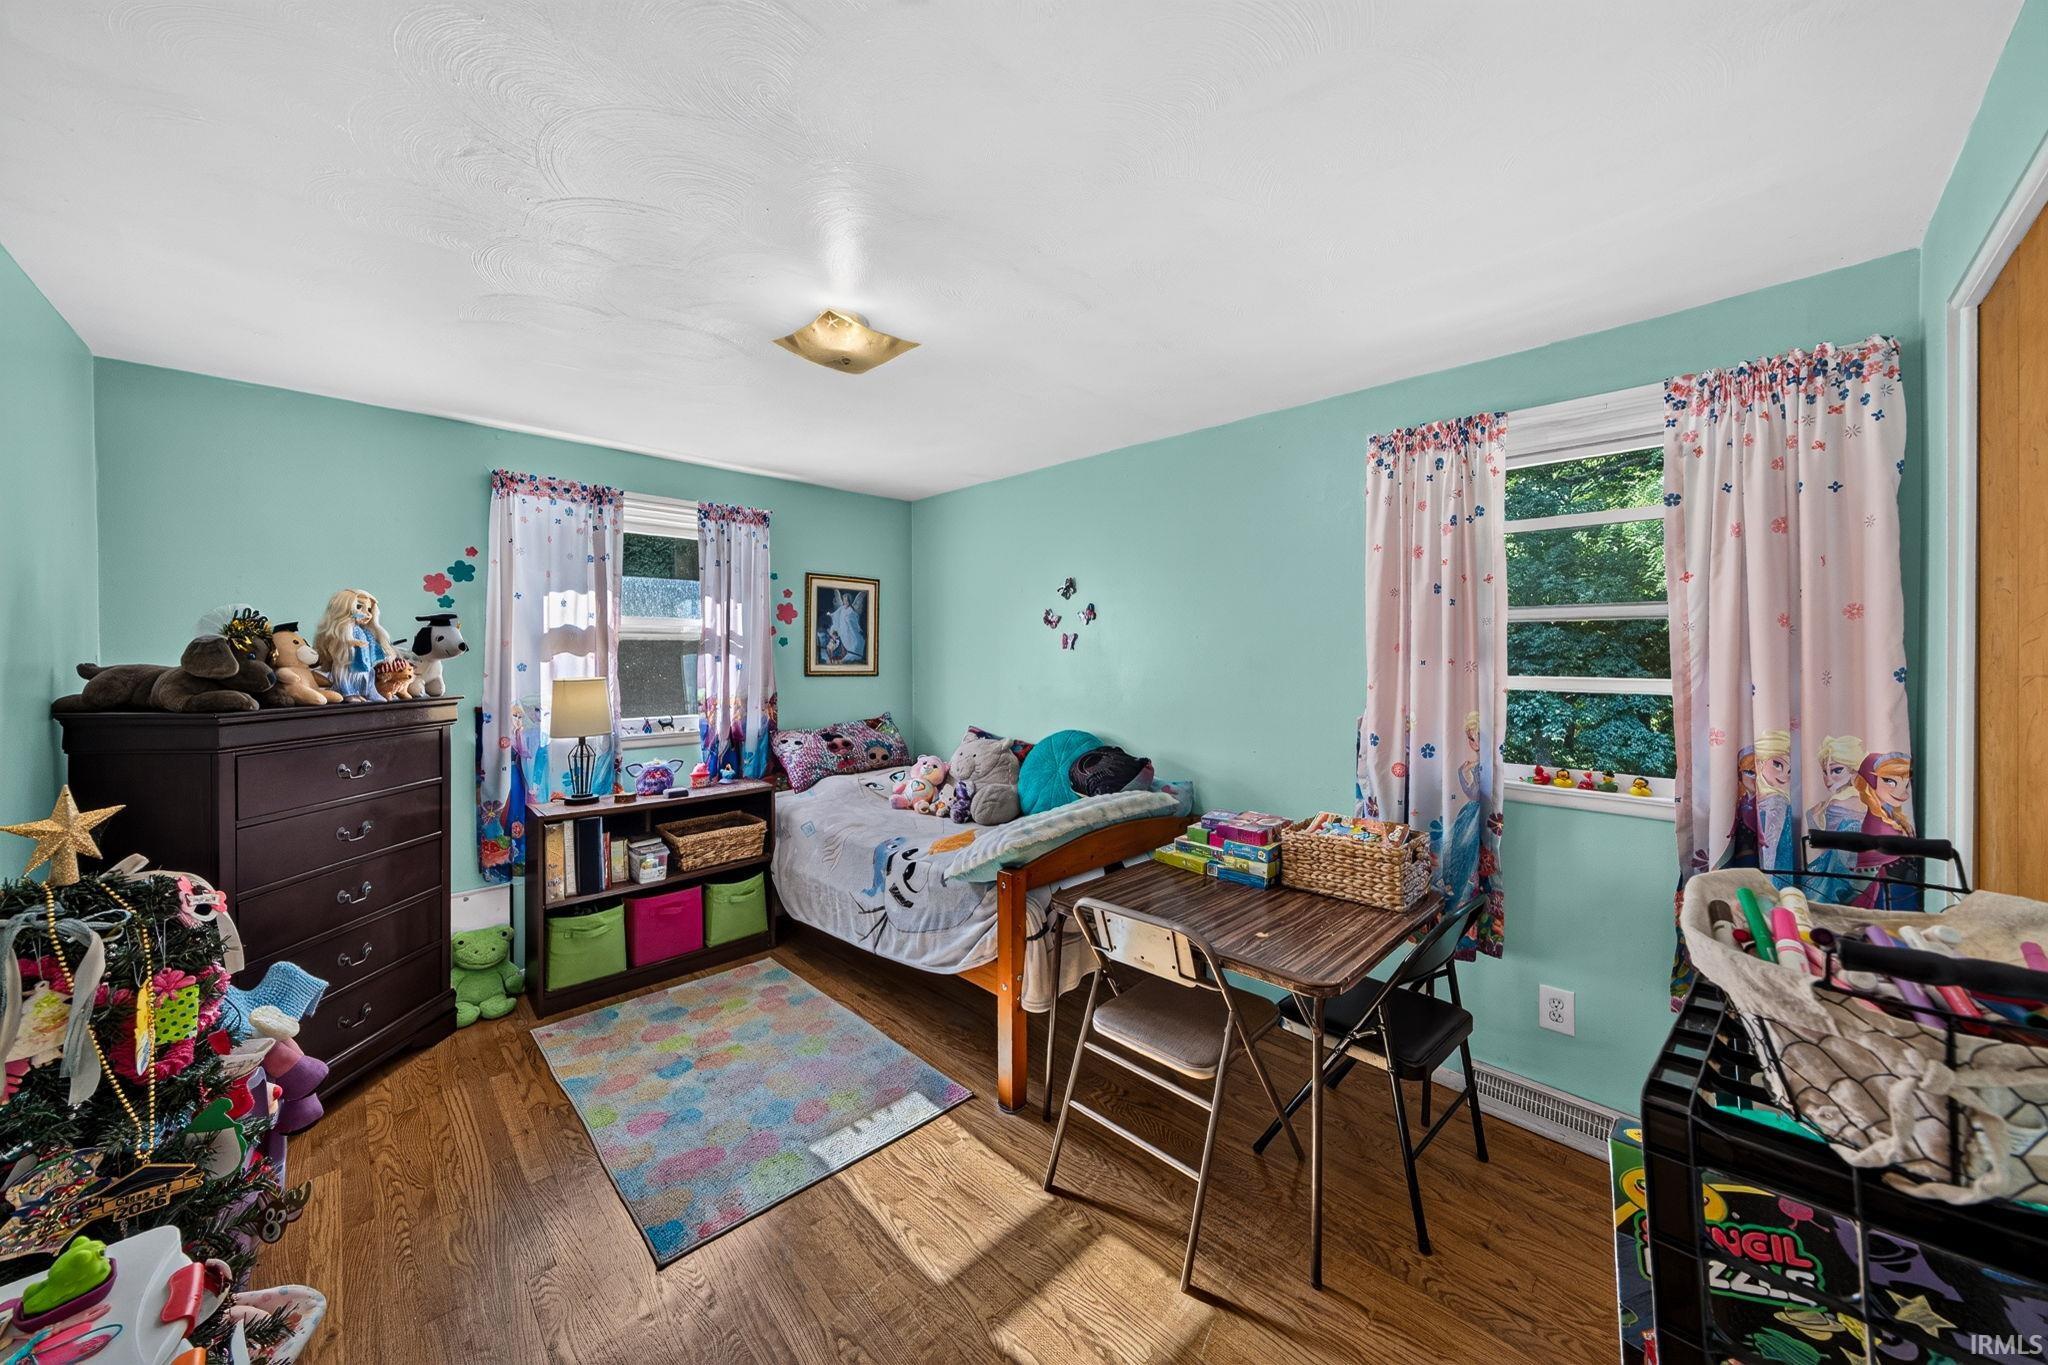
| 3rd Bedroom |
14 × 13 |
Upper Level |
| 4th Bedroom |
10 × 9 |
Lower Level |
Bathroom Locations
| Full Baths |
1 Upper |
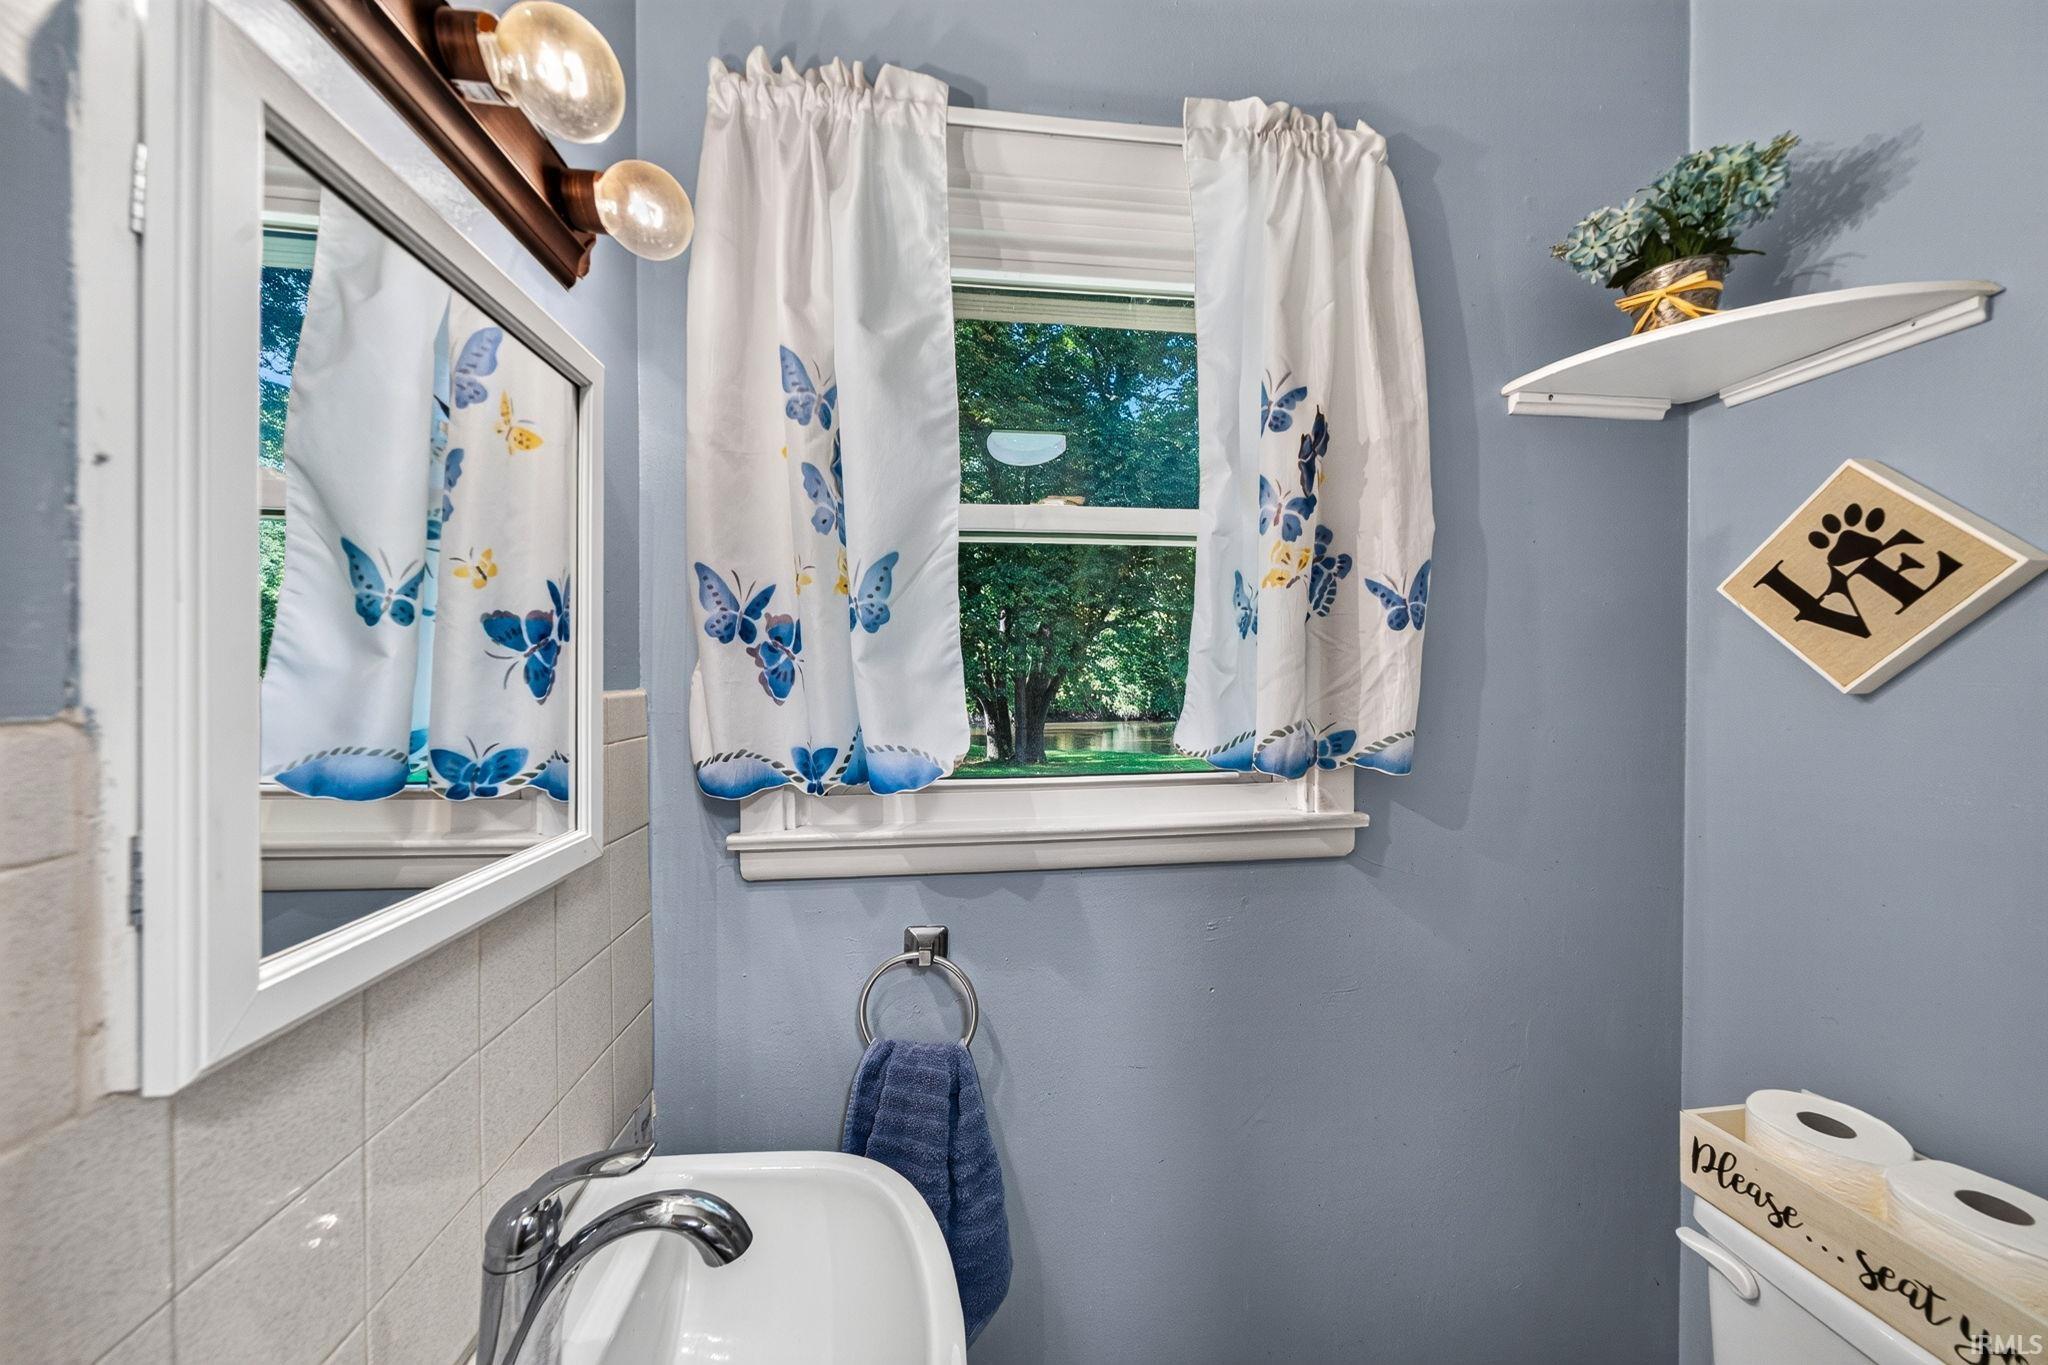
| Half Baths |
1 Main |
External Features
| Construction |
Site-Built Home |
| Exterior |
Vinyl |
| Lot Size |
30,492 sq ft |
| Acreage |
0.70 Acres |
| Lot Dimensions |
136 x 223 |
| Out Buildings |
Shed |
| Sewer |
Septic |
| Water |
Private |
| Fence |
None |
Location
| Area |
Elkhart County |
| Location |
City/Town/Suburb |
| County |
Elkhart |
| Subdivision |
Decamp Gardens |
| Township |
Concord |
| City |
Elkhart |
| State |
IN |
| Zip |
46516 |
Schools
| School District |
Concord Community Schools |
| Elementary |
Concord Ox Bow |
| Middle School |
Concord |
| High School |
Concord |
Financial
| Financing Terms |
Cash, Conventional |
| Assoc. Dues |
$0.00 Not Applicable |
IDX information provided by the Indiana Regional MLS.
IDX information is provided exclusively for consumers’ personal, non-commercial use and may not be used for any purpose other than to identify prospective properties consumers may be interested in purchasing. Data is deemed reliable but is not guaranteed accurate by the MLS.