Property Description
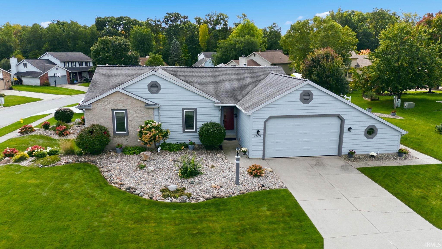
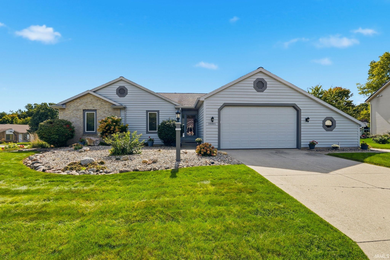
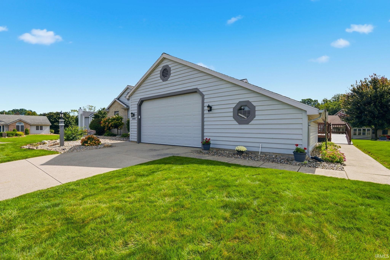
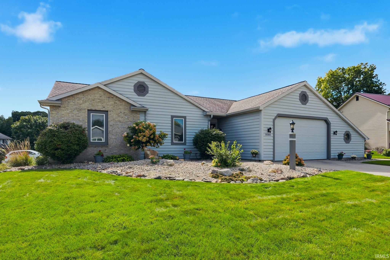
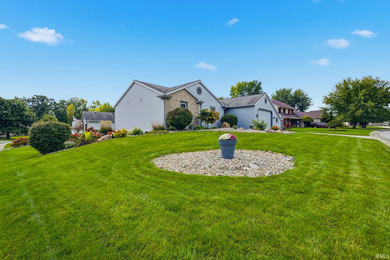
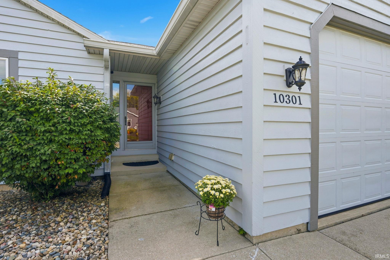
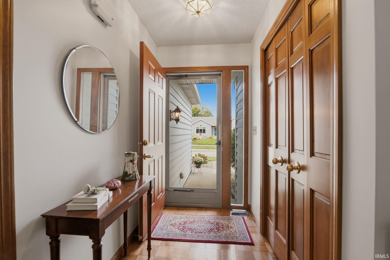
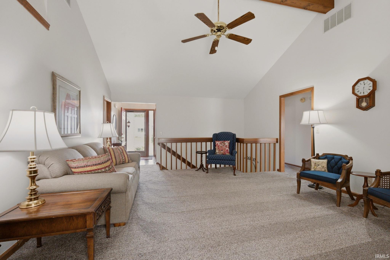
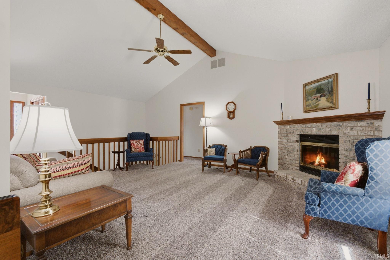
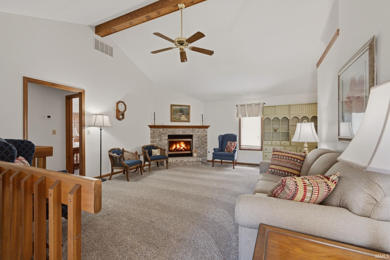
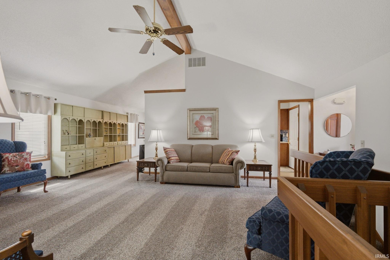
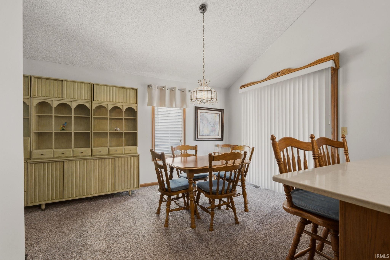
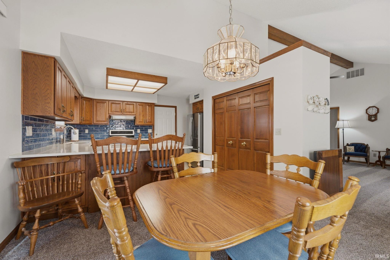
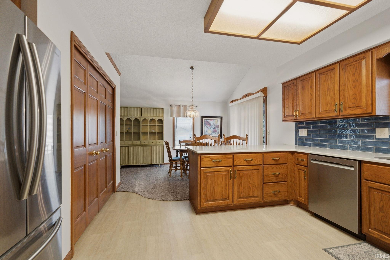
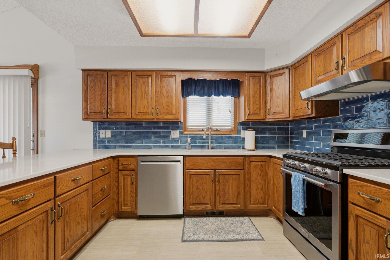
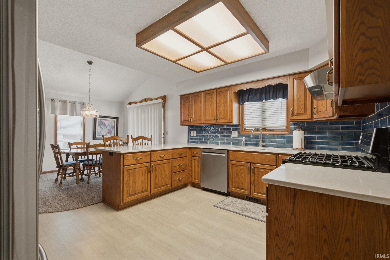
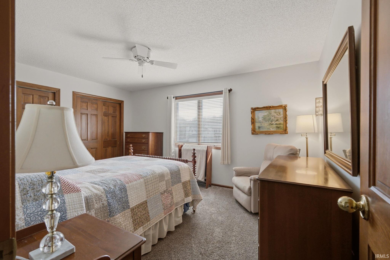
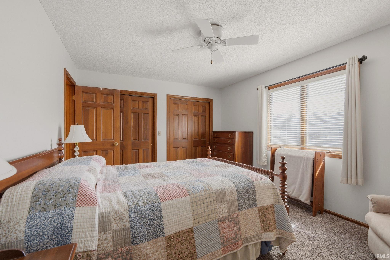
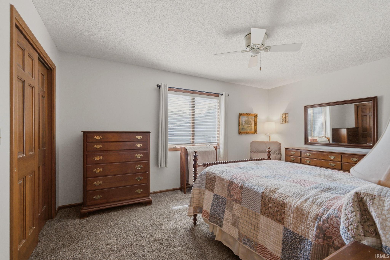
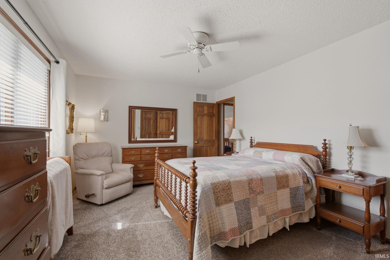
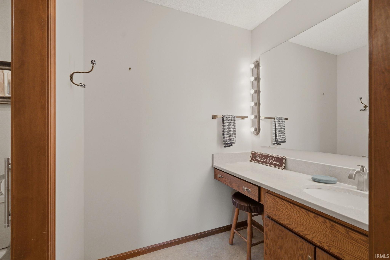
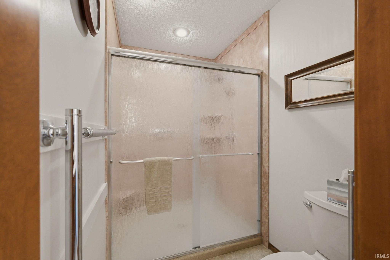
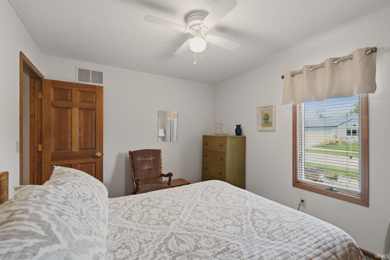
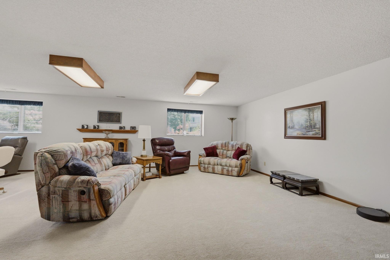
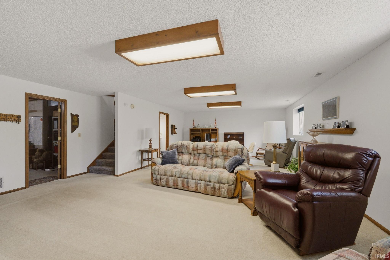
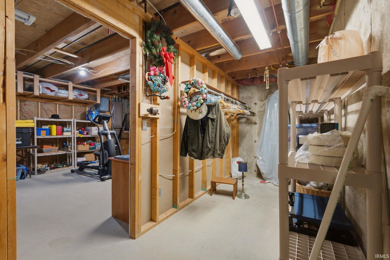
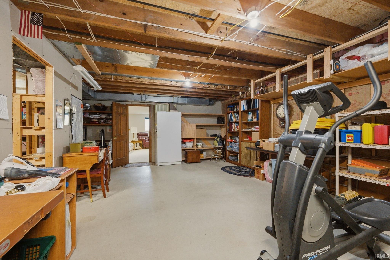
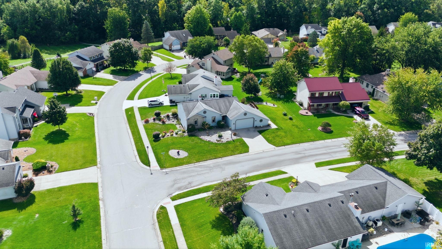
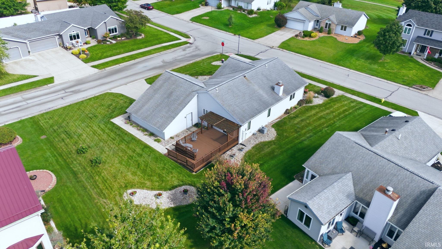
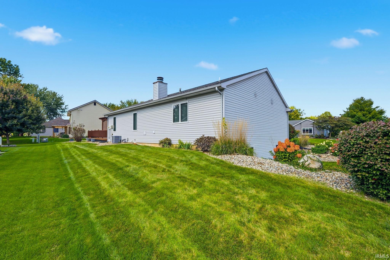
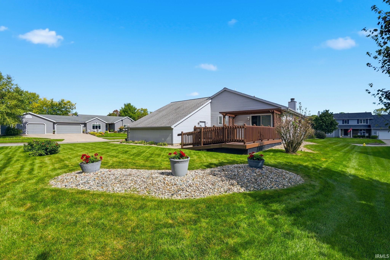
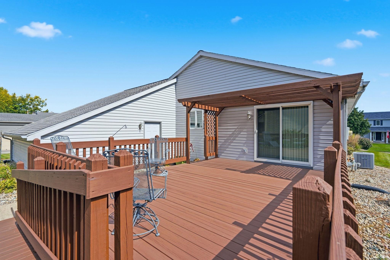
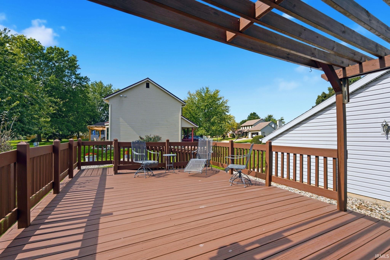
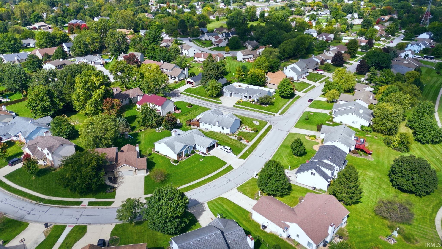
Rare Aboite ranch on finished basement with 10ft garage bump out AND 10ft overhead door that is the perfect fit for camper/full size vehicle. Meticulously manicured lawn/landscaping. Open, cathedral beamed-ceiling great room with brick/gas log fireplace for cozy fall nights. Quality Andersen windows with replacement Andersen patio door. Newer plush carpet throughout the main floor and luxury vinyl plank. Tons of cabinetry with oversized dining area, tiled backsplash, Corian countertops, breakfast bar and newer stainless appliances plus PANTRY. Custom walk-in shower in the primary bathroom. Spectacular finished lower level with open living space, an abundance of storage and large workshop area.
Directions
Liberty Mills Rd to Glens of Liberty Mills, left on Spy Glass Run then left of Deer Creek Lane, right on Shadow Ridge Run to home on corner of Copper Tree Place.
Amenities
Attic Pull Down Stairs, Attic Storage, Breakfast Bar, Ceiling-Cathedral, Ceiling Fan(s), Ceilings-Beamed, Countertops-Solid Surf, Deck Open, Detector-Smoke, Disposal, Foyer Entry, Garage Door Opener, Natural Woodwork, Near Walking Trail, Range/Oven Hk Up Gas/Elec, Six Panel Doors, Stand Up Shower, Tub/Shower Combination, Workshop, Main Level Bedroom Suite, Sump Pump
Sale Includes
Dishwasher, Refrigerator, Kitchen Exhaust Hood, Range-Gas, Sump Pump, Sump Pump+Battery Backup, Water Heater Gas
Property
| MLS # |
202640567 |
| Date Listed |
2026-09-30 |
| Status |
Active |
| Property Type |
Residential |
| Property SubType |
Site-Built Home |
| Finished Square Feet |
2,174 sqft |
| Total Square Feet |
2,806 sqft |
| New Construction |
No |
| Style |
One Story |
| Type |
Site-Built Home |
| Basement |
Yes |
| Bedrooms |
3 |
| Bathrooms |
2 |
| Annual Taxes |
$3,008.80 |
| Year Taxes Payable |
2026 |
| Year Built |
1992 |
| Virtual Tour |
propertypanorama.com » |
| Days on Market |
3 |
| Homestead Year |
No |
Additional
| Design |
Ranch |
| Cooling |
Central Air |
| Heating |
Gas, Forced Air |
| Garage |
Attached |
Room Dimensions
| Living Room |
22 × 18 |
Main Level |
| Dining Room |
12 × 10 |
Main Level |
| Kitchen |
14 × 12 |
Main Level |
| Master Bedroom |
16 × 11 |
Main Level |
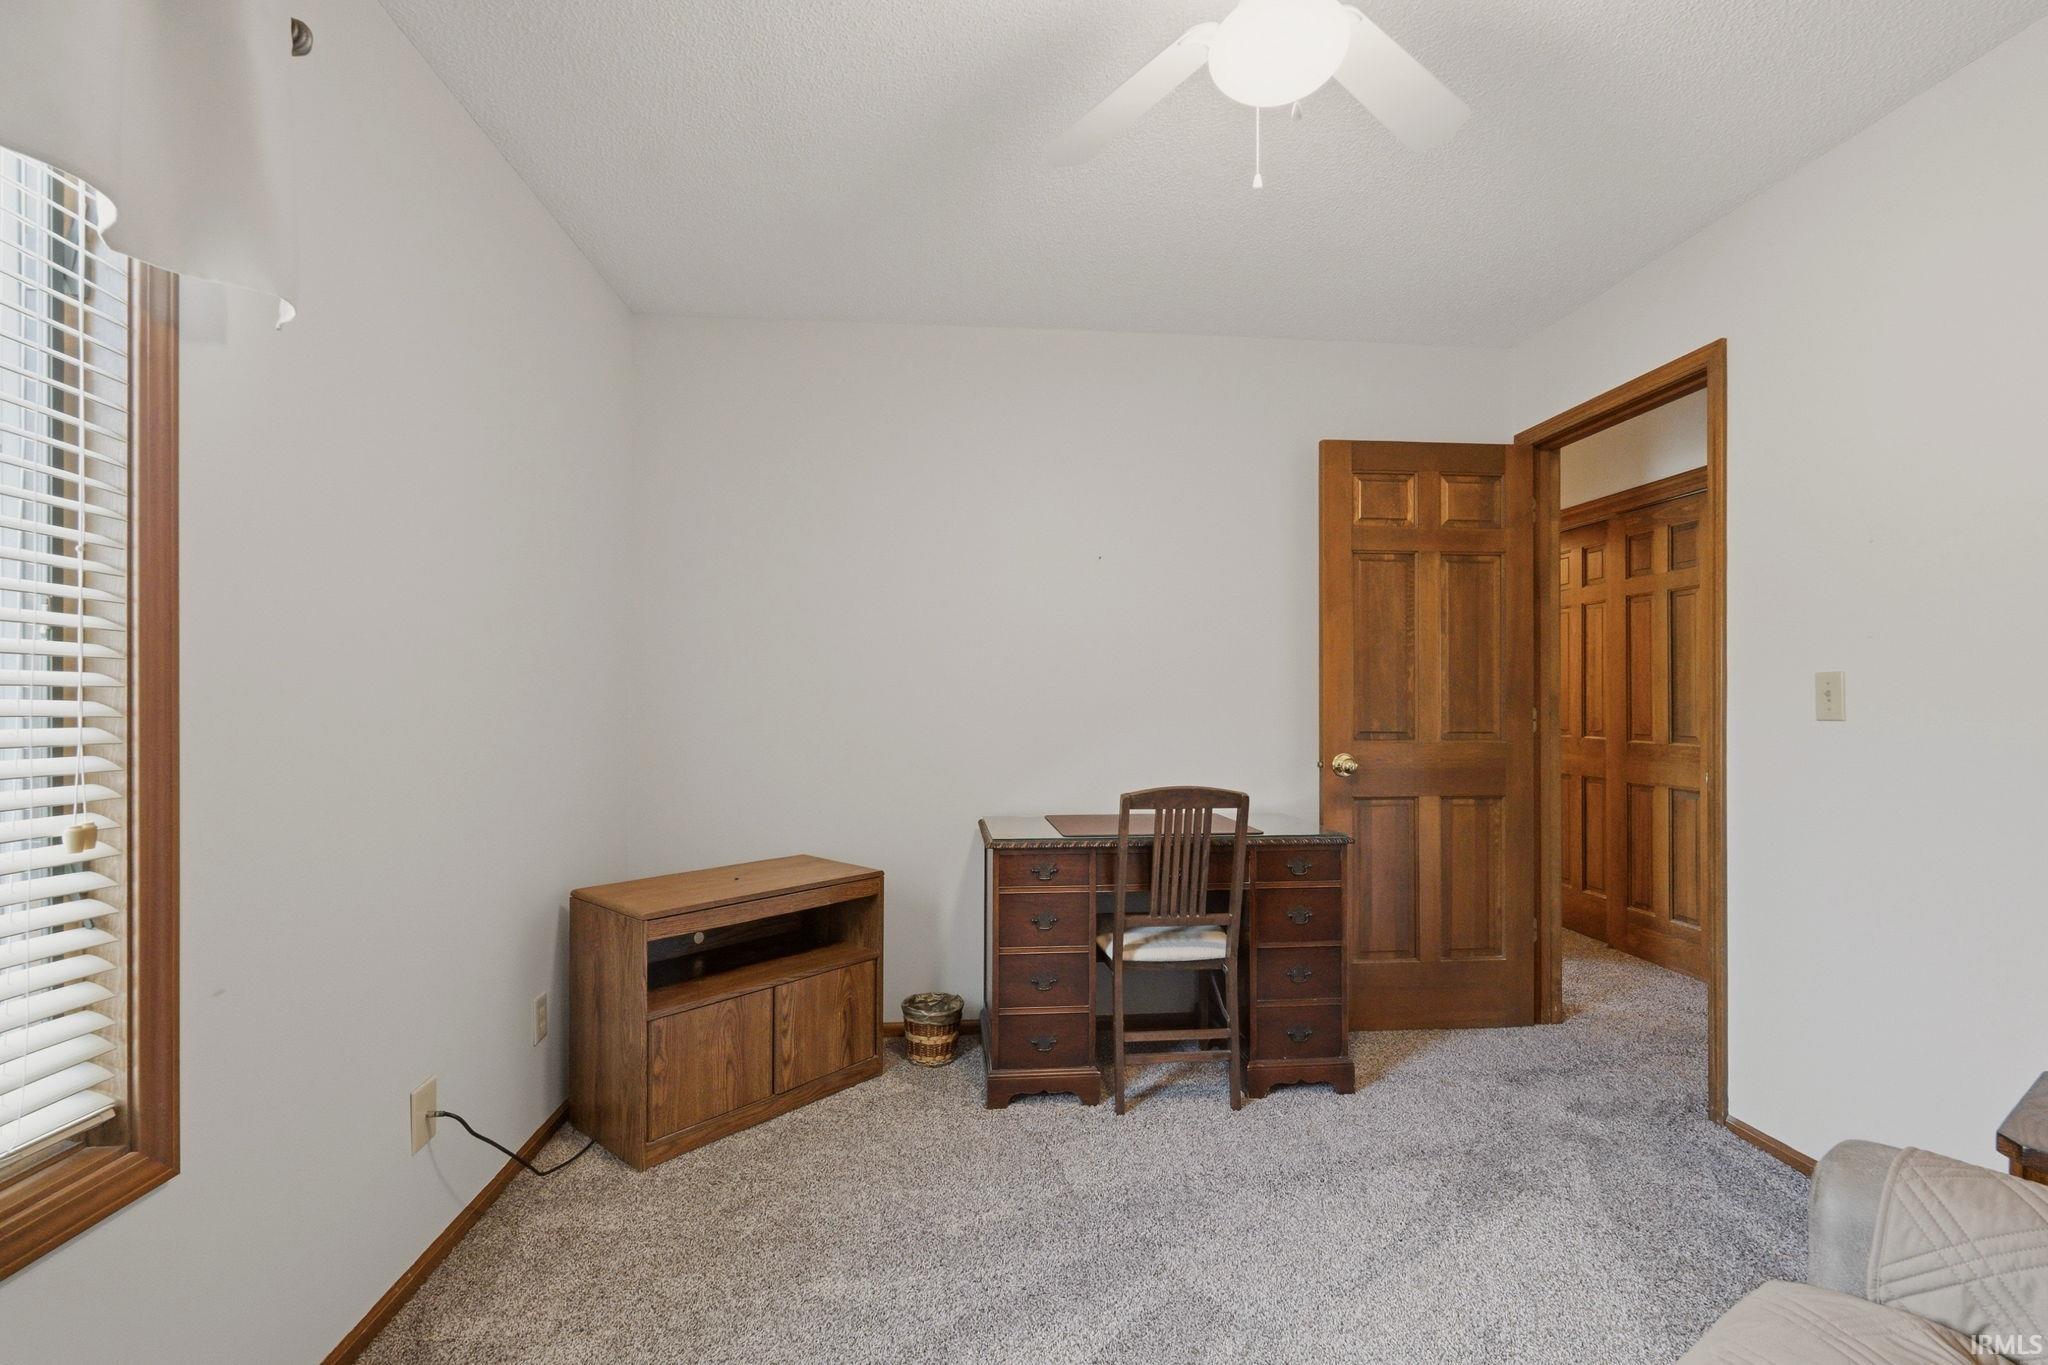
| 2nd Bedroom |
12 × 10 |
Main Level |
| 3rd Bedroom |
12 × 10 |
Main Level |
| Recreation Room |
31 × 21 |
Basement Level |
Bathroom Locations
External Features
| Construction |
Site-Built Home |
| Exterior |
Brick,Vinyl |
| Lot Size |
11,310 sq ft |
| Acreage |
0.26 Acres |
| Lot Dimensions |
87X130 |
| Parking |
Yes |
| Sewer |
Public |
| Water |
City |
| Fence |
None |
Location
| Area |
Allen County |
| Location |
City/Town/Suburb, Near Walking Trail |
| County |
Allen |
| Subdivision |
Glens of Liberty Mills |
| Township |
Aboite |
| City |
Fort Wayne |
| State |
IN |
| Zip |
46804 |
Schools
| School District |
MSD of Southwest Allen Cnty |
| Elementary |
Lafayette Meadow |
| Middle School |
Summit |
| High School |
Homestead |
Financial
| Financing Terms |
Cash, Conventional, FHA, VA |
| Assoc. Dues |
$180.00 Annually |
| Assoc. Restrictions |
Yes |