- amilakis@gmail.com
- Direct (765) 418-4771
106 S Kenmore Drive
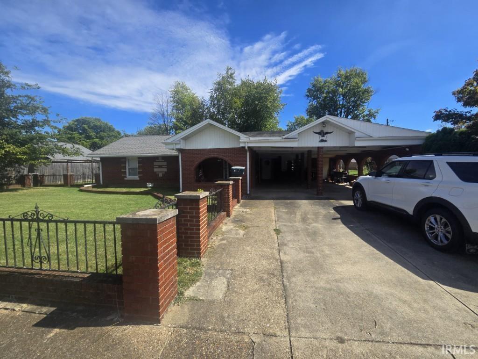
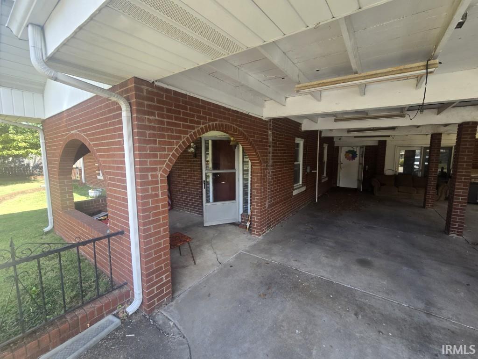
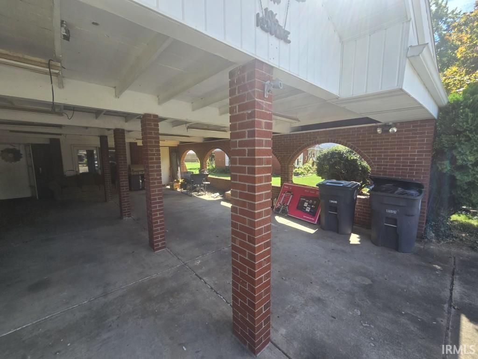
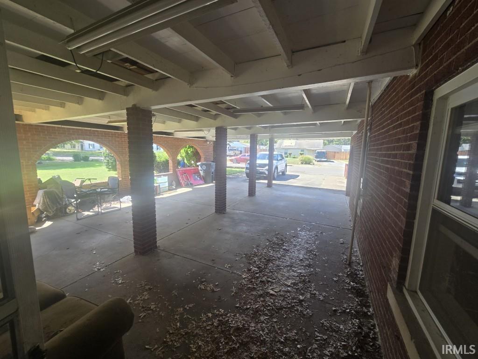
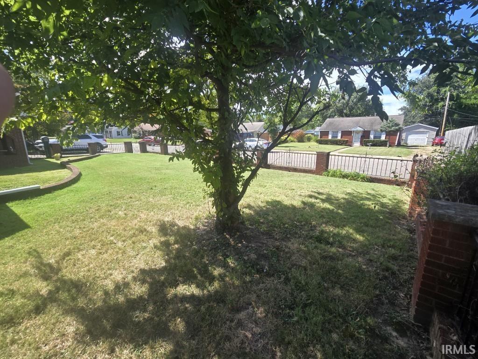
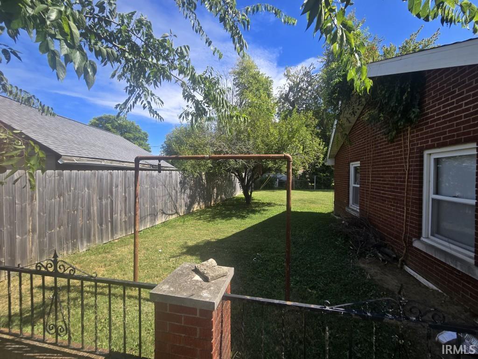
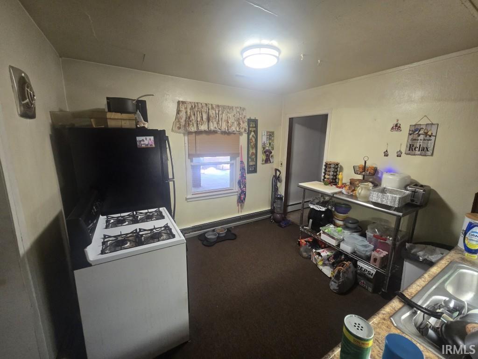

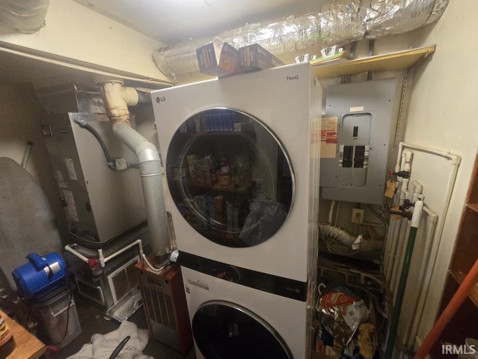
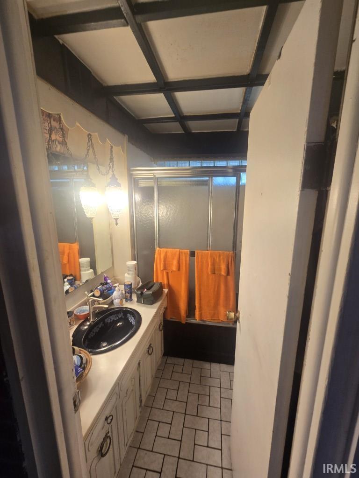
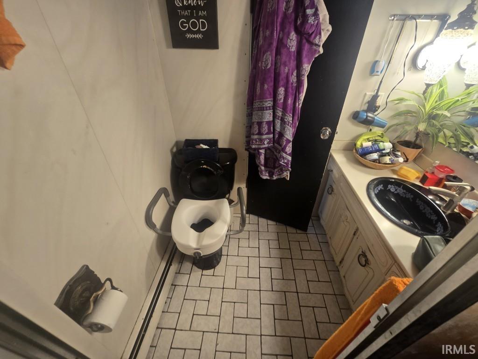
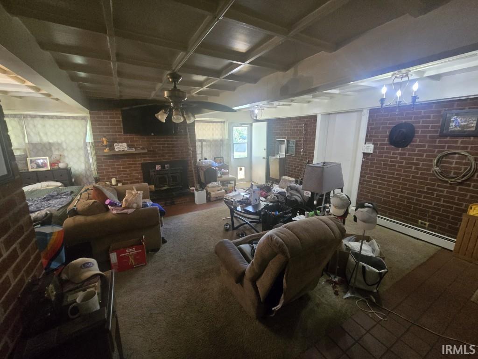
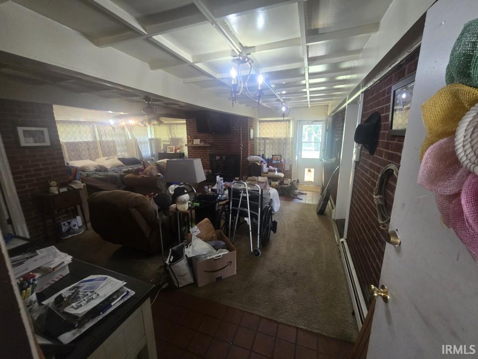
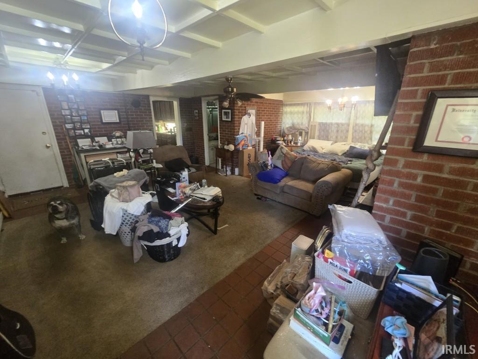

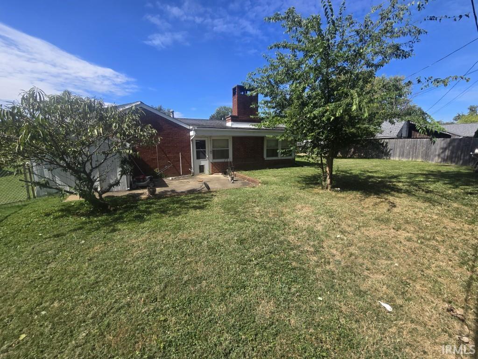

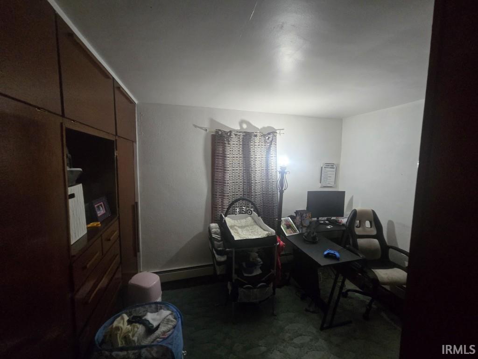
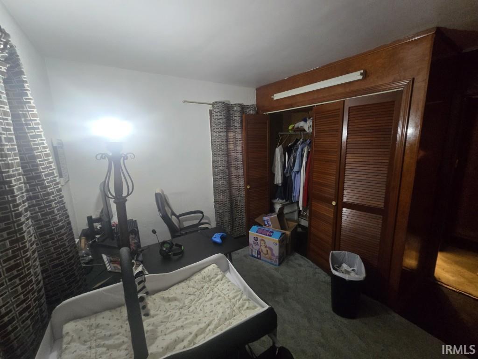
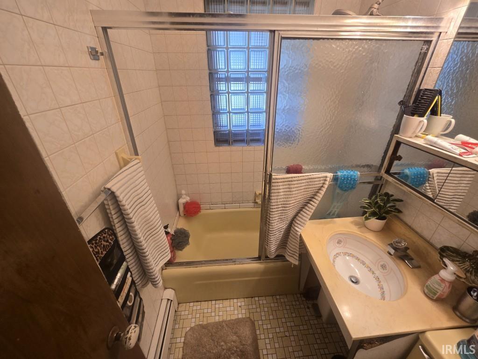
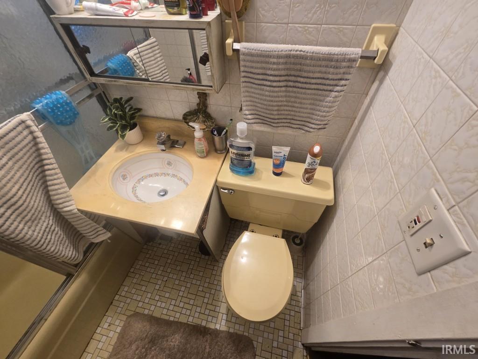
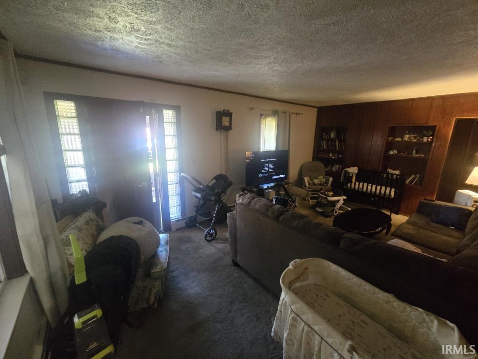
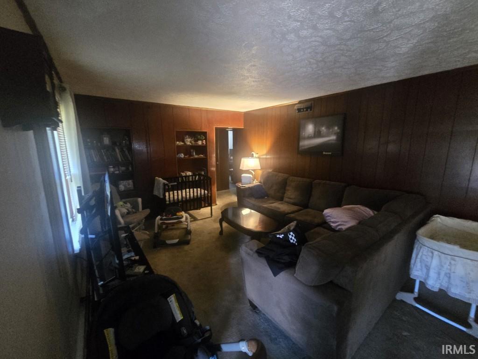
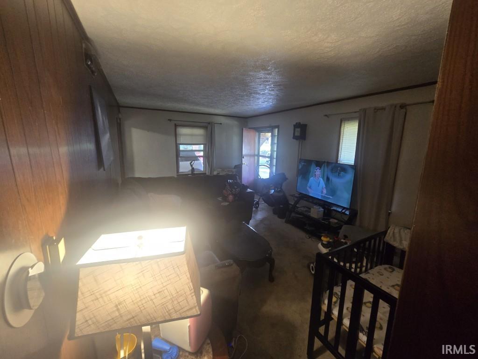
This versatile property features brand-new heating and cooling systems, a gas boiler, updated PVC plumbing, a copper water service line to the street, and a roof added in 2018. Connected to public water and sewer, the home includes a cozy fireplace, stove, refrigerator, washer, and dryer. Outside, enjoy a massive 4-car carport, while the attached garage space is primed for an additional bedroom expansion. Bring your personal style with fresh flooring and minor cosmetic updates to make this unique space completely your own!
s congress ave to e sycamore to s kenmore to property
| MLS # | 202640578 |
|---|---|
| Date Listed | 2026-09-30 |
| Status | Active |
| Property Type | Residential |
| Property SubType | Site-Built Home |
| Square Feet | 1,501 sqft |
| New Construction | No |
| Style | One Story |
| Type | Site-Built Home |
| Bedrooms | 2 |
| Bathrooms | 2 |
| Annual Taxes | $827.00 |
| Year Taxes Payable | 2025 |
| Year Built | 1947 |
| Virtual Tour | propertypanorama.com » |
| Days on Market | 2 |
| Homestead Year | No |
| Design | Ranch |
|---|---|
| Cooling | Central Air, Window |
| Heating | Gas, Forced Air |
| Carport | Yes |
| Main Level Laundry | Yes |
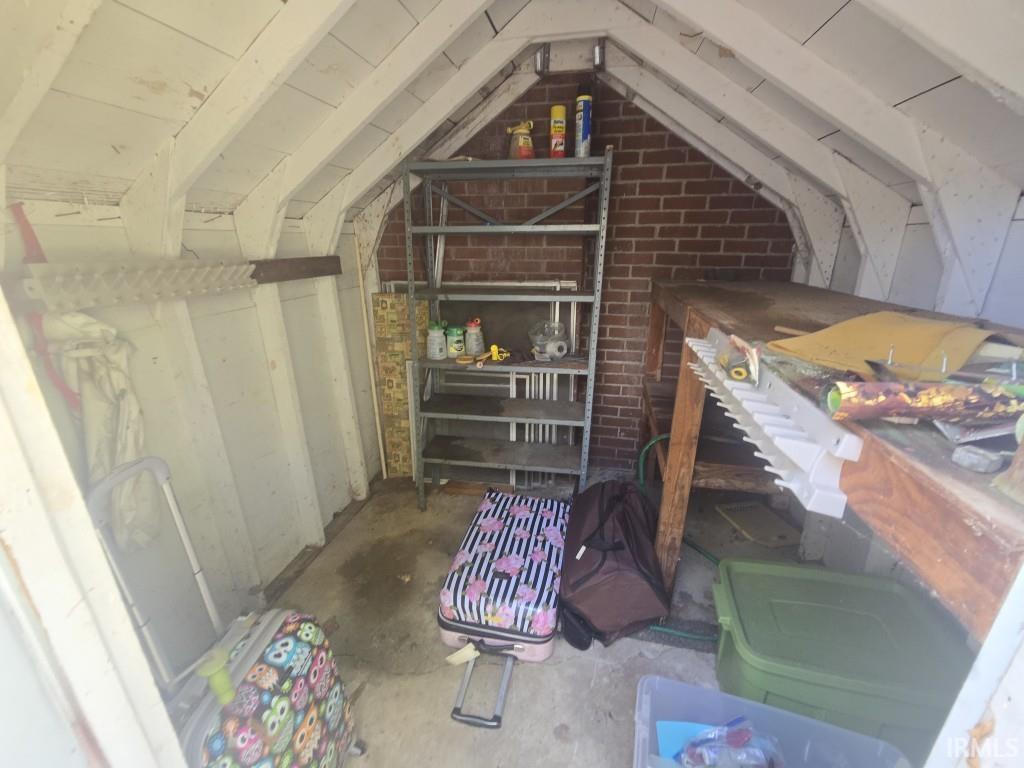
| Outbuilding | Shed |
| Living Room | 15 × 13 | Main Level |
| Family Room | 20 × 6 | Main Level |
| Kitchen | 11 × 12 | Main Level |
| Master Bedroom | 21 × 21 | Main Level |
| 2nd Bedroom | 12 × 12 | Main Level |
| Full Baths | 2 Main |
| Construction | Site-Built Home |
|---|---|
| Exterior | Brick |
| Lot Size | 9,300 sq ft |
| Acreage | 0.21 Acres |
| Lot Dimensions | 93X100 |
| Out Buildings | Shed |
| Sewer | City |
| Water | City |
| Fence | None |
| Area | Vanderburgh County |
|---|---|
| County | Vanderburgh |
| Subdivision | None |
| Township | Knight |
| City | Evansville |
| State | IN |
| Zip | 47714 |
| School District | Evansville-Vanderburgh School Corp. |
|---|---|
| Elementary | Hebron |
| Middle School | Plaza Park |
| High School | William Henry Harrison |
| Assoc. Dues | $0.00 Not Applicable |
|---|

MLS# 202640578
Listing Provided Courtesy of Keri Hir
Keri Hir
Listing updated October 1, 2026 at 5:00 am
Last checked 7 minutes ago
IDX information provided by the Indiana Regional MLS. IDX information is provided exclusively for consumers’ personal, non-commercial use and may not be used for any purpose other than to identify prospective properties consumers may be interested in purchasing. Data is deemed reliable but is not guaranteed accurate by the MLS.