Property Description
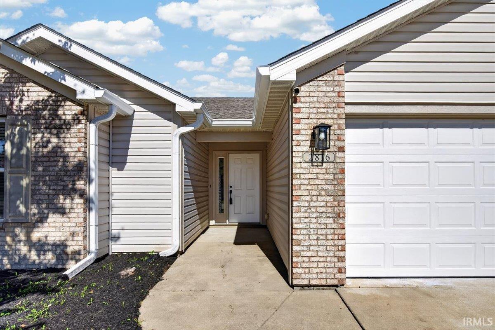
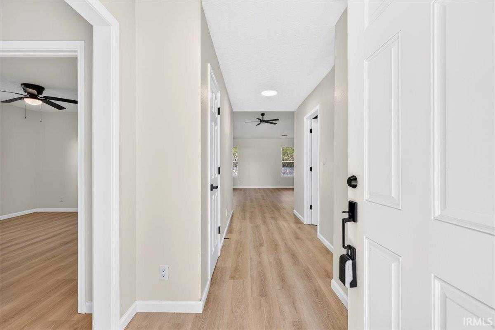
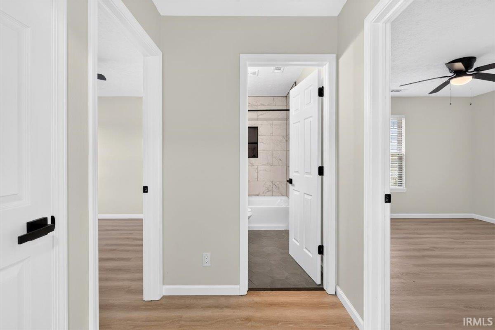
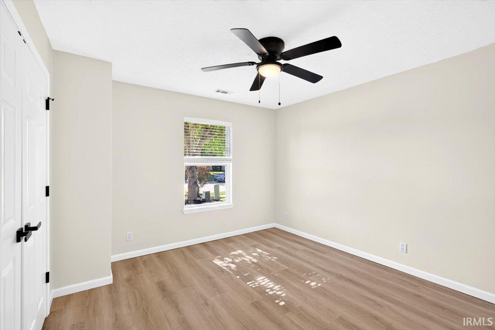
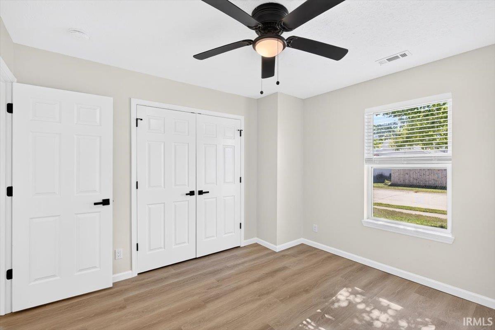
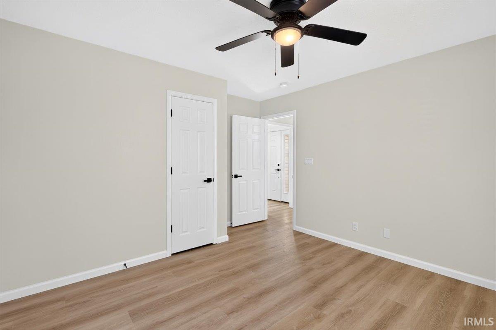
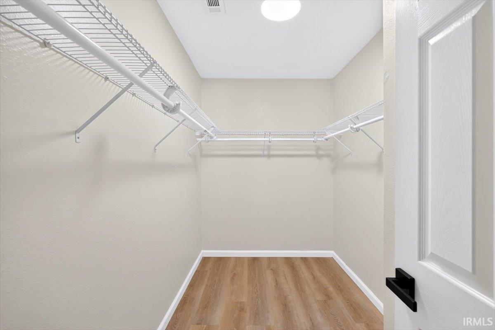
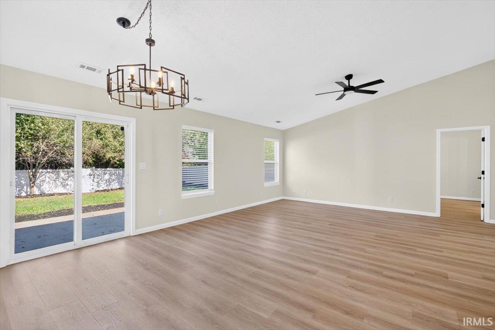
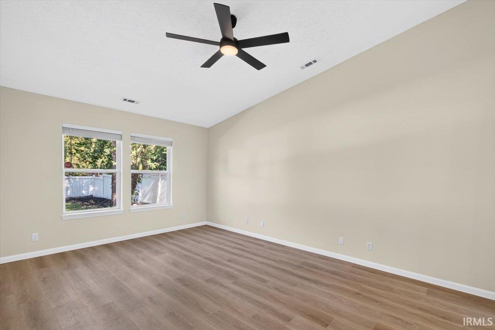
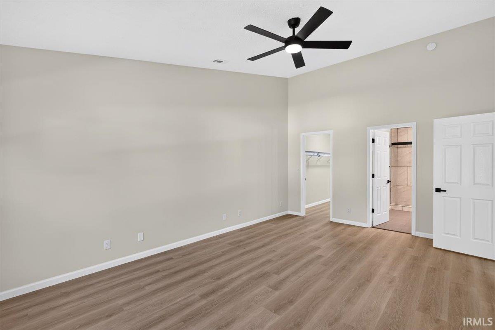
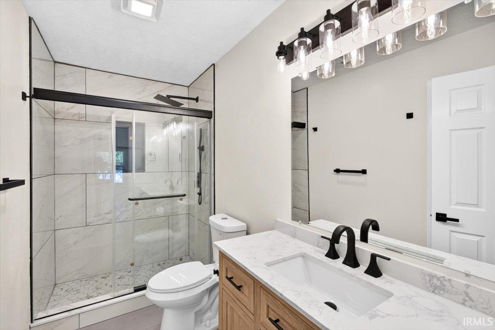
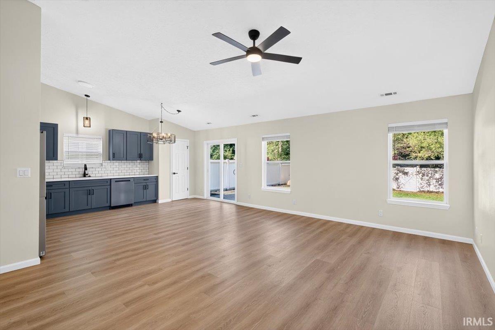
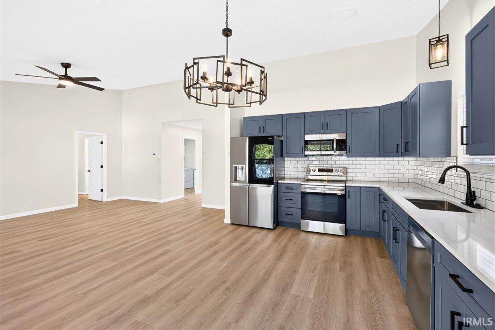
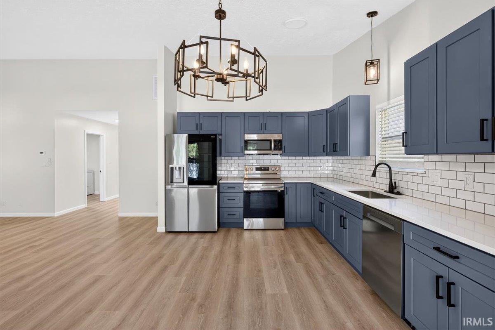
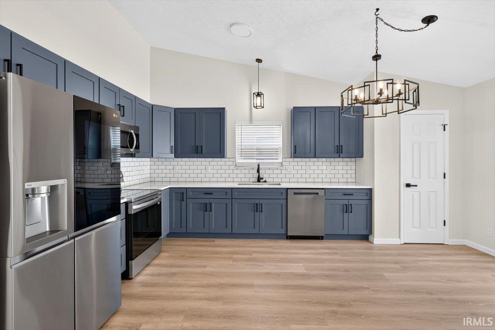
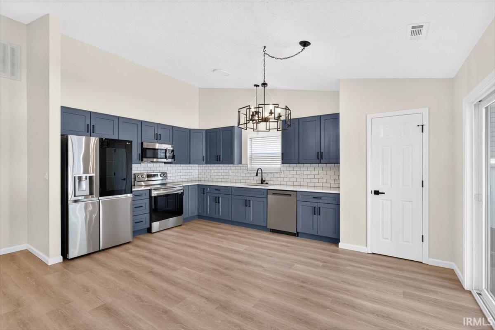
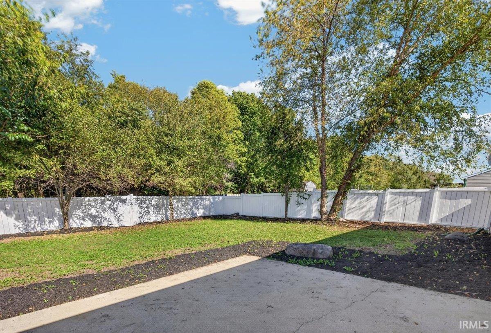
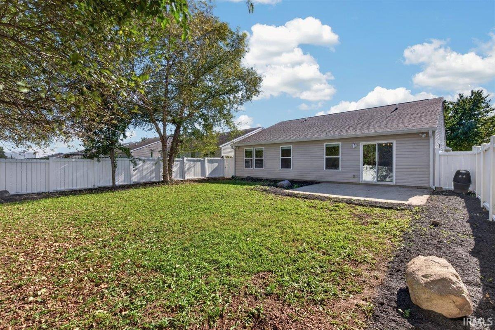
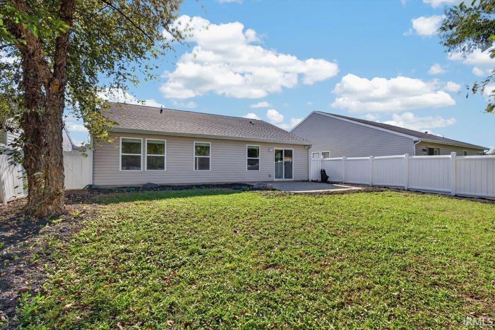
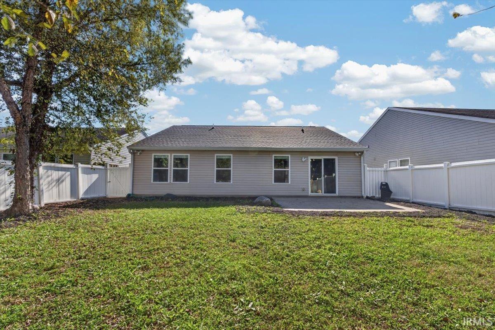
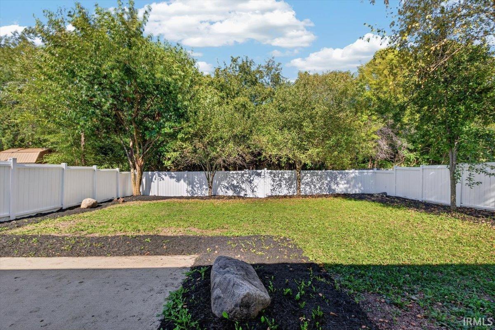
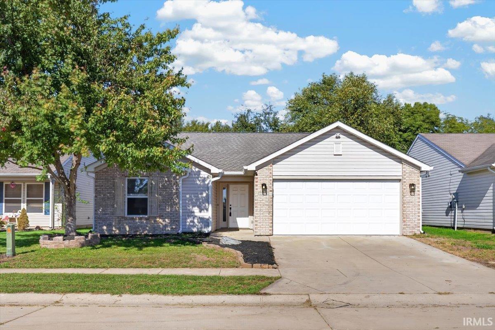
Welcome to this beautifully renovated 3-bedroom, 2-bath ranch in the desirable Brittany Chase subdivision on Lafayette’s south side. Step inside to a bright, open-concept layout featuring a stunning new kitchen with stylish cabinetry, crisp white subway-tile backsplash, solid-surface countertops, stainless-steel appliances, and modern lighting. Fresh vinyl plank flooring flows throughout the home, complemented by all-new bathrooms and window treatments. A new washer and dryer tops it off. The split-bedroom floor plan offers privacy, with a spacious primary suite that includes a walk-in closet and a fully updated ensuite bathroom featuring dual vanities and a walk-in shower. Enjoy the attached 2-car garage, brand-new roof, and a private fenced backyard with patio space—perfect for outdoor living. This move-in-ready home is conveniently located close to shopping, restaurants, and schools while still offering a quiet residential setting.
Amenities
Ceilings-Vaulted, Countertops-Solid Surf, Dryer Hook Up Electric, Garage Door Opener, Open Floor Plan, Range/Oven Hook Up Elec, Split Br Floor Plan, Utility Sink, Washer Hook-Up
Sale Includes
Dishwasher, Microwave, Refrigerator, Washer, Window Treatments, Dryer-Electric, Range-Electric, Water Heater Electric, Water Softener-Owned
Property
| MLS # |
202640582 |
| Date Listed |
2026-10-01 |
| Status |
Active |
| Property Type |
Residential |
| Property SubType |
Site-Built Home |
| Square Feet |
1,492 sqft |
| New Construction |
No |
| Style |
One Story |
| Type |
Site-Built Home |
| Bedrooms |
3 |
| Bathrooms |
2 |
| Annual Taxes |
$3,087.45 |
| Year Taxes Payable |
2026 |
| Year Built |
2007 |
| Virtual Tour |
propertypanorama.com » |
| Days on Market |
2 |
| Homestead Year |
No |
Additional
| Design |
Ranch |
| Cooling |
Central Air |
| Heating |
Forced Air, Heat Pump |
| Garage |
Attached |
| Main Level Laundry |
Yes |
Room Dimensions
| Living Room |
18 × 14 |
Main Level |
| Kitchen |
17 × 11 |
Main Level |
| Master Bedroom |
18 × 12 |
Main Level |
| 2nd Bedroom |
12 × 11 |
Main Level |
| 3rd Bedroom |
13 × 12 |
Main Level |
Bathroom Locations
External Features
| Construction |
Site-Built Home |
| Exterior |
Brick,Vinyl |
| Lot Size |
7,405 sq ft |
| Acreage |
0.17 Acres |
| Lot Dimensions |
50X149 |
| Sewer |
City |
| Water |
City |
| Fence |
None |
Location
| Area |
Tippecanoe County |
| County |
Tippecanoe |
| Subdivision |
Brittany Chase |
| Township |
Wea |
| City |
Lafayette |
| State |
IN |
| Zip |
47909 |
Schools
| School District |
Tippecanoe School Corp. |
| Elementary |
Woodland |
| Middle School |
Wea Ridge |
| High School |
Mc Cutcheon |
Financial
| Financing Terms |
Cash, Conventional, FHA, VA |
| Assoc. Dues |
$0.00 Not Applicable |
IDX information provided by the Indiana Regional MLS.
IDX information is provided exclusively for consumers’ personal, non-commercial use and may not be used for any purpose other than to identify prospective properties consumers may be interested in purchasing. Data is deemed reliable but is not guaranteed accurate by the MLS.