Property Description
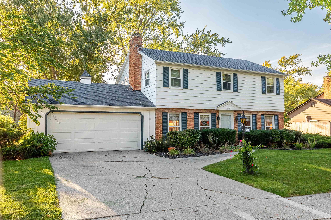
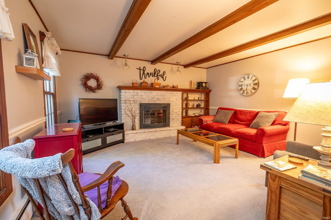
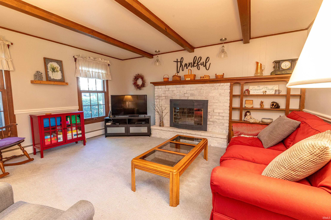
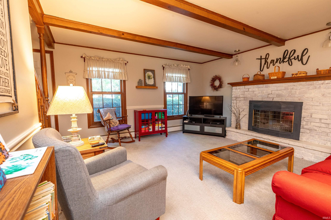
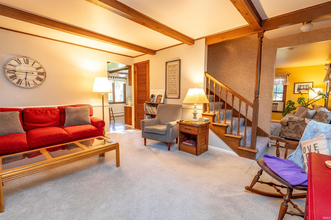
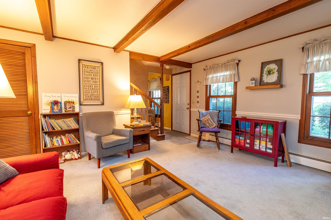
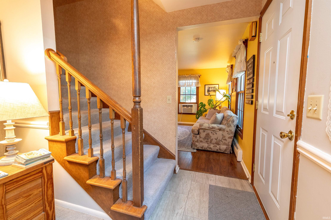
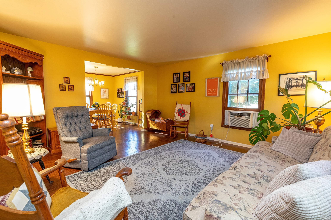
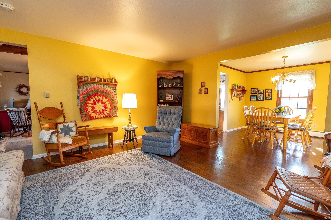
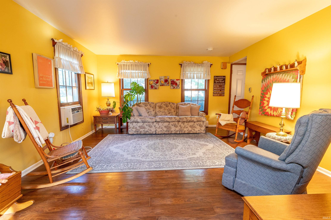
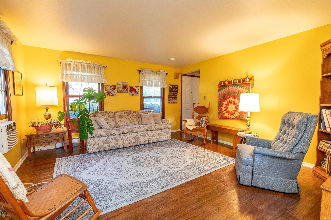
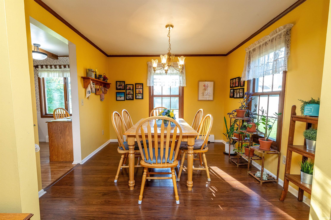
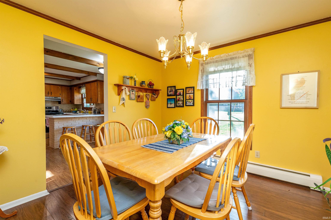
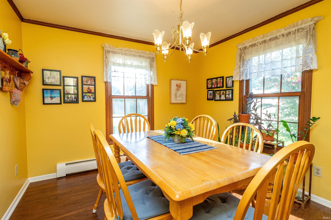
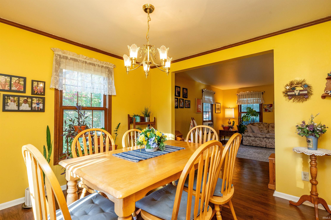
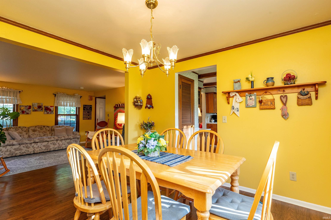
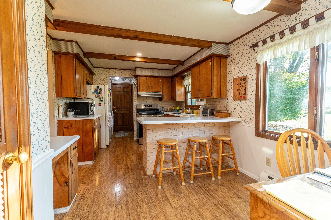
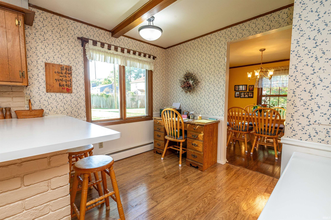
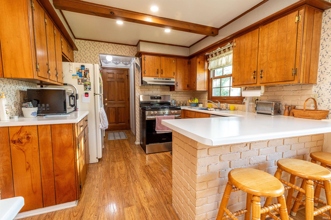
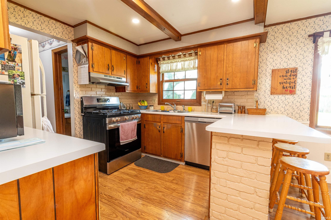
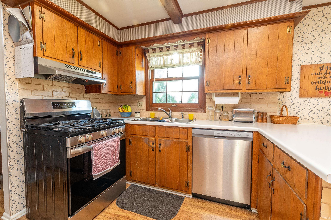
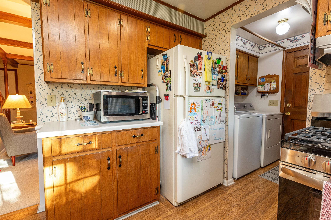
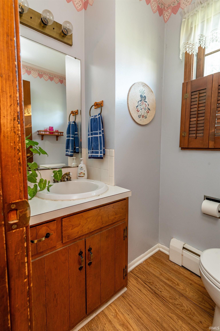
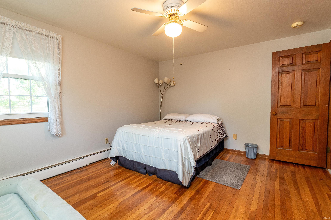
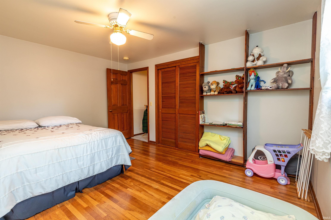
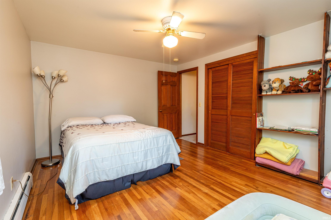
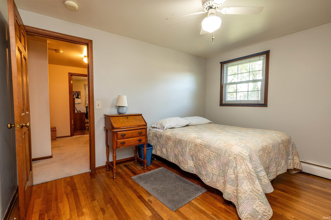
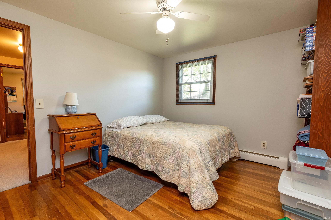
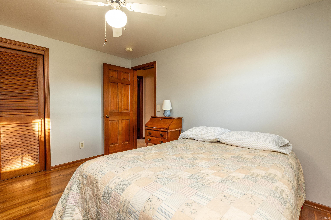
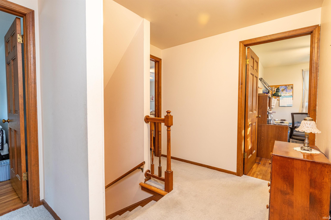
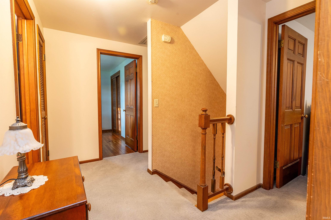
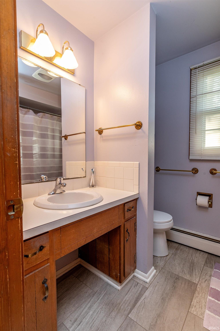
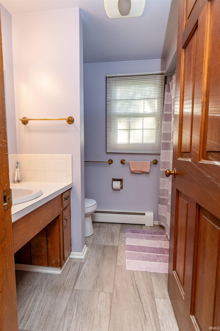
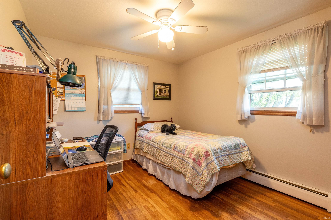
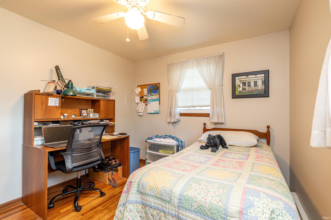
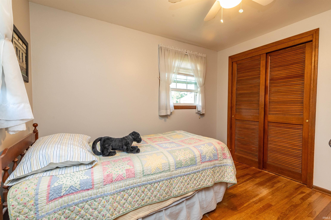
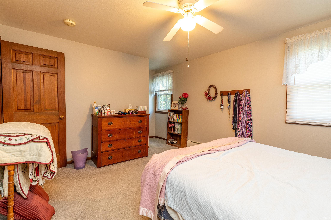
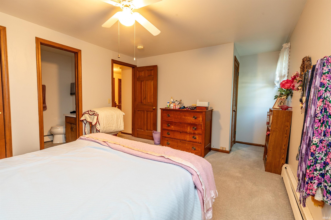
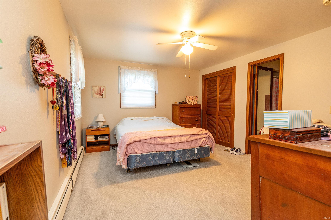
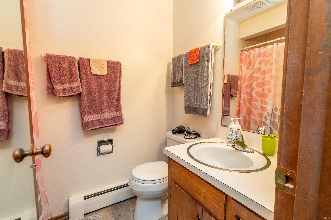
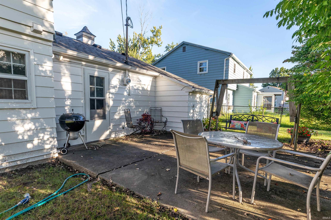
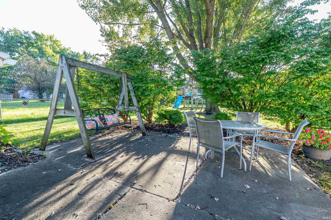
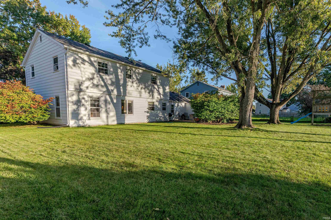
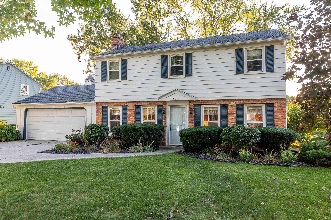
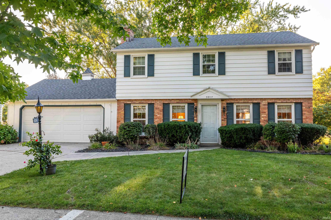
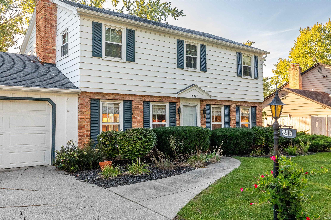
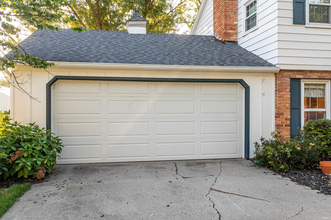
Welcome to this beautifully maintained two-story home nestled in the popular Camelot subdivision. Offering approximately 1,800 sq. ft. of comfortable living space, this 4-bedroom, 2.5-bath residence blends classic character with modern comfort, featuring a bright living room alongside a cozy family room centered around a warm fireplace—perfect for chilly evenings. The open kitchen flows naturally into the dining and breakfast areas, equipped with ample cabinetry and included appliances. Upstairs, discover four generously sized bedrooms showcasing gleaming hardwood floors and well-maintained bathrooms, including a private primary ensuite. Key updates bring true peace of mind, including replacement windows upstairs, an updated roof, and a garage with plenty of storage space. Out back, unwind or entertain on the patio overlooking a quiet, partially fenced yard framed by mature trees and tasteful landscaping. You are just blocks from St. Charles School, Snider High School, local trails, shopping, and easy highway access. This home is utility budget friendly with average gas $121/mo electric $91/mo and water, sewer & trash pickup $105/mo. Truly move-in ready and full of charm—schedule your showing today and make this Camelot gem your next home!
Directions
From the corner of Trier Road and Reed Road go East to Knightway, turn right (north) onto Knightway. The home is the 5th home down on the right.
Amenities
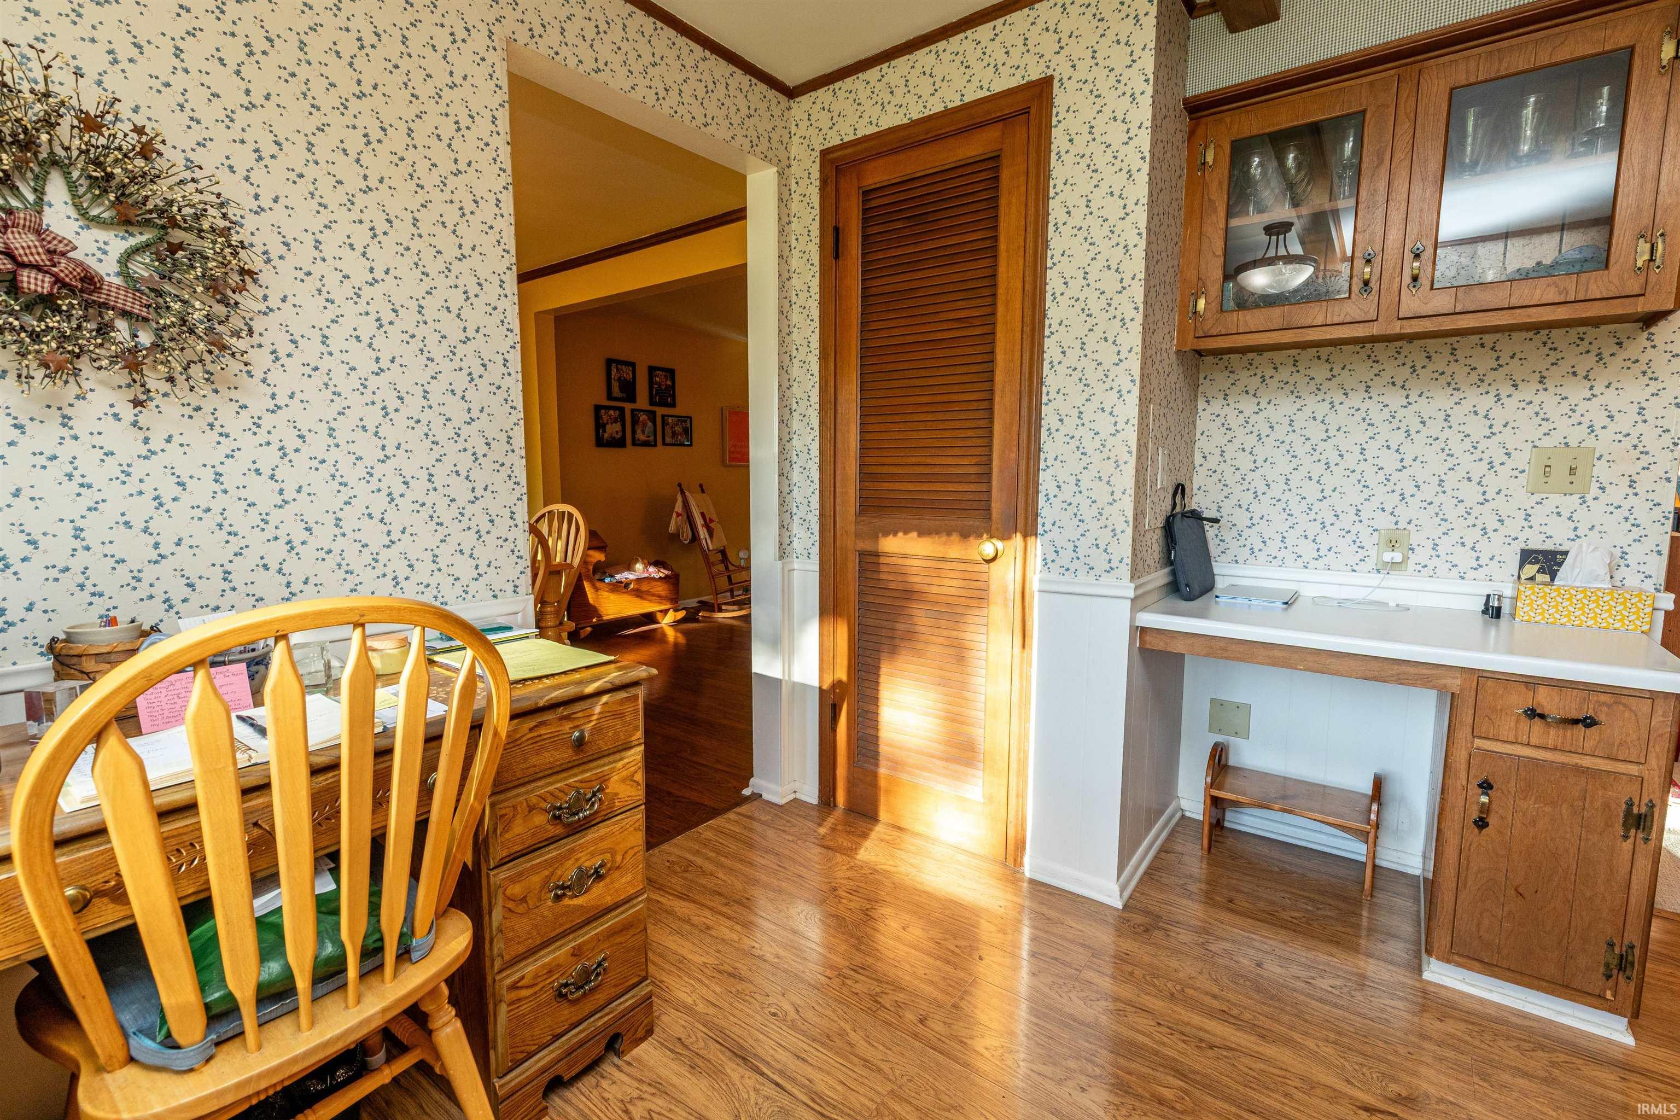
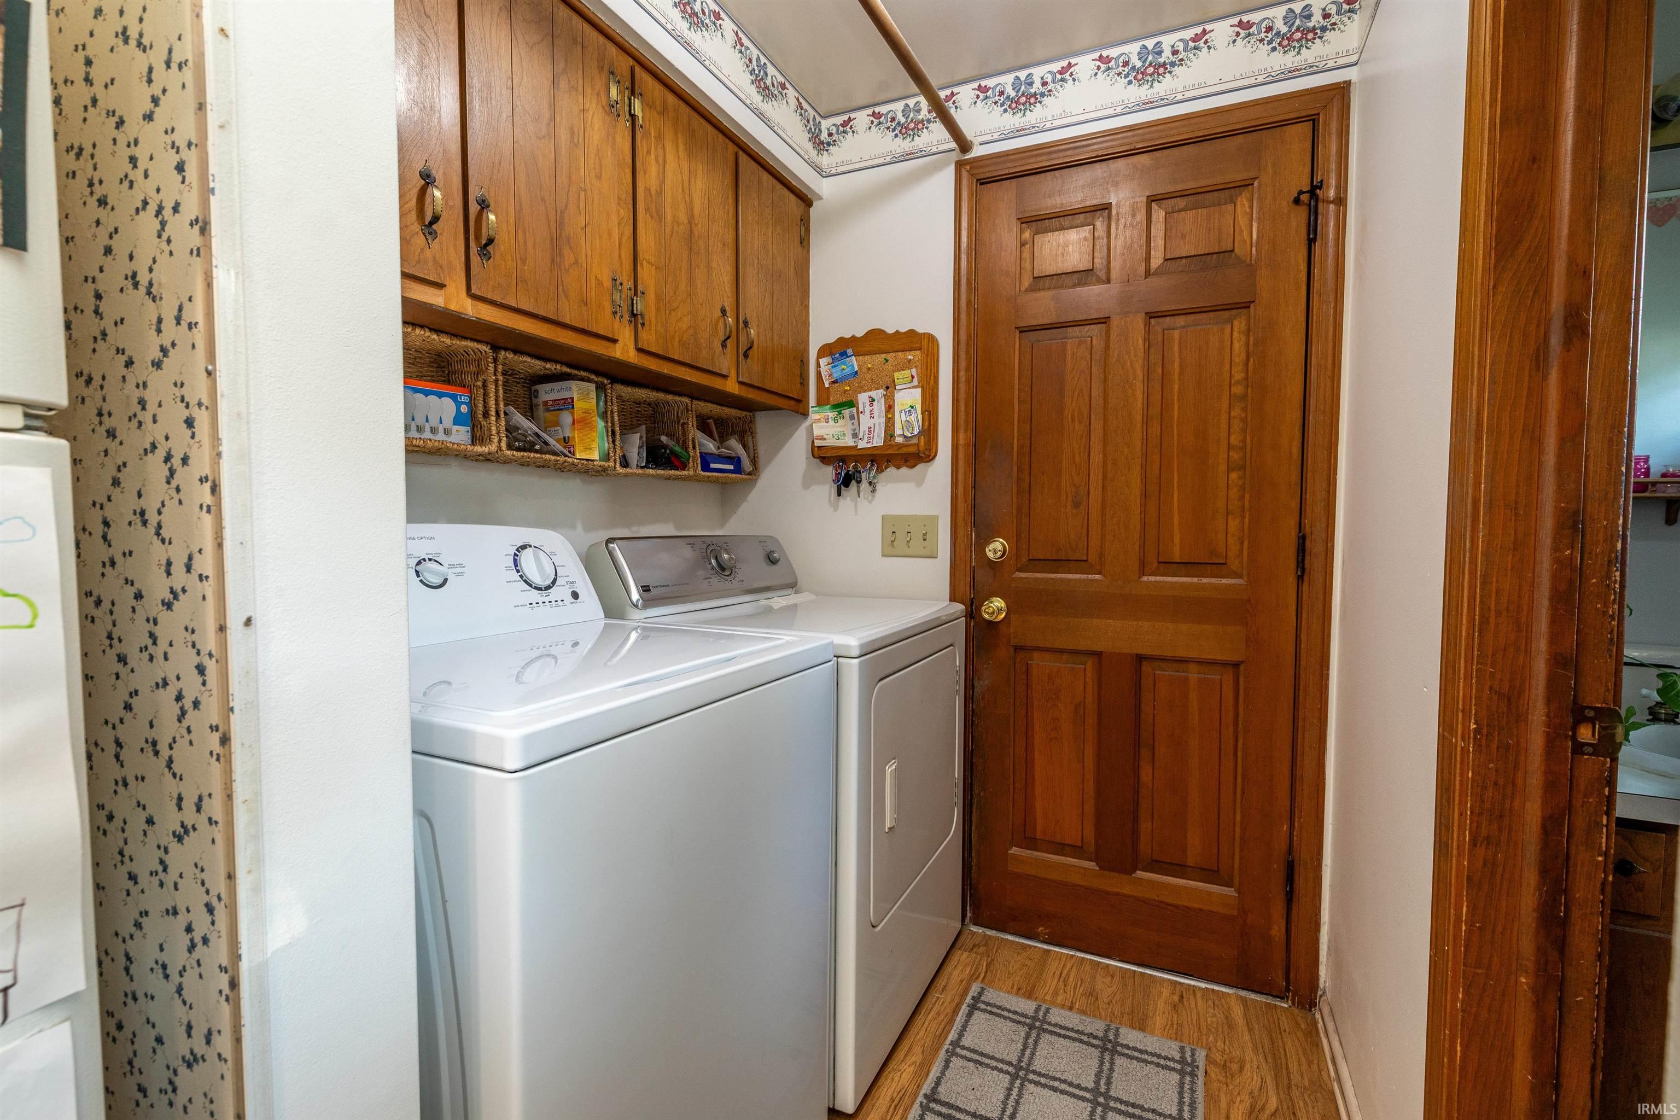
1st Bdrm En Suite, Attic Pull Down Stairs, Attic Storage, Built-in Desk, Ceiling Fan(s), Chair Rail, Countertops-Laminate, Disposal, Dryer Hook Up Electric, Foyer Entry, Garage Door Opener, Home Warranty Included, Landscaped, Natural Woodwork, Patio Open, Range/Oven Hook Up Gas, Six Panel Doors, Storm Doors, Storm Windows, Formal Dining Room, Main Floor Laundry
Sale Includes
Dishwasher, Refrigerator, Washer, Dryer-Electric, Oven-Gas, Range-Gas, Window Treatment-Blinds
Property
| MLS # |
202640586 |
| Date Listed |
2026-09-29 |
| Status |
Active |
| Property Type |
Residential |
| Property SubType |
Site-Built Home |
| Square Feet |
1,768 sqft |
| New Construction |
No |
| Style |
Two Story |
| Type |
Site-Built Home |
| Bedrooms |
4 |
| Bathrooms |
3 (2 Full, 1 Half) |
| Annual Taxes |
$1,621.54 |
| Year Taxes Payable |
2026 |
| Year Built |
1966 |
| Virtual Tour |
propertypanorama.com » |
| Days on Market |
5 |
| Homestead Year |
No |
Additional
| Design |
Traditional |
| Cooling |
Window, Multiple Cooling Units |
| Heating |
Gas, Baseboard, Hot Water |
| Garage |
Attached |
| Hardwood Floors |
Yes |
| Main Level Laundry |
Yes |
Room Dimensions
| Living Room |
15 × 13 |
Main Level |
| Dining Room |
10 × 10 |
Main Level |
| Family Room |
15 × 14 |
Main Level |
| Kitchen |
10 × 8 |
Main Level |
| Den |
10 × 8 |
Main Level |
| Master Bedroom |
14 × 12 |
Upper Level |
| 2nd Bedroom |
14 × 11 |
Upper Level |
| 3rd Bedroom |
12 × 10 |
Upper Level |
| 4th Bedroom |
10 × 9 |
Upper Level |
Bathroom Locations
| Full Baths |
2 Upper |
| Half Baths |
1 Main |
External Features
| Construction |
Site-Built Home |
| Exterior |
Aluminum |
| Lot Size |
10,080 sq ft |
| Acreage |
0.23 Acres |
| Lot Dimensions |
80X126 |
| Parking |
Yes |
| Sewer |
City |
| Water |
City |
| Fence |
Partial |
Location
| Area |
Allen County |
| Location |
City/Town/Suburb |
| County |
Allen |
| Subdivision |
Camelot |
| Township |
St Joe |
| City |
Fort Wayne |
| State |
IN |
| Zip |
46815 |
Schools
| School District |
Fort Wayne Community |
| Elementary |
Harris |
| Middle School |
Lane |
| High School |
Snider |
Financial
| Financing Terms |
Cash, Conventional, FHA |
| Assoc. Dues |
$40.00 Annually |
| Assoc. Restrictions |
Yes |