Property Description
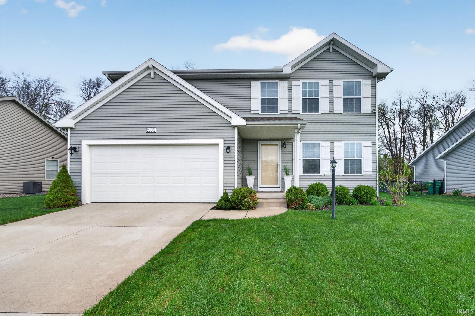
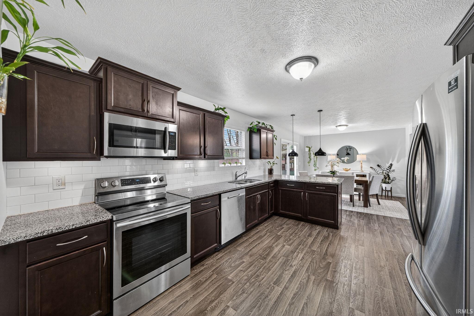
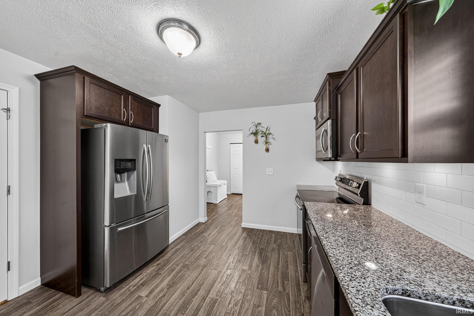
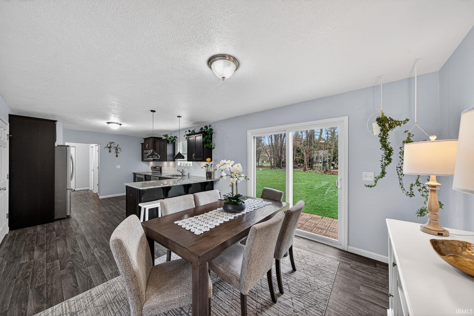
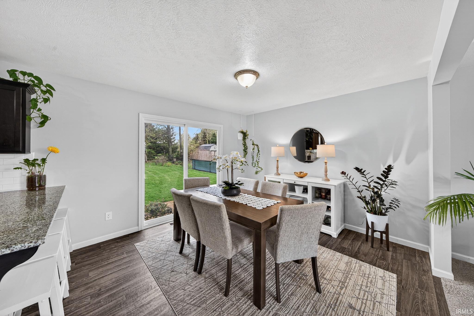
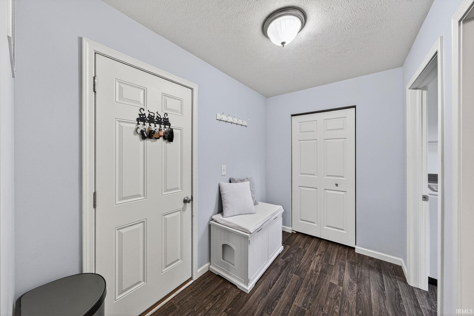
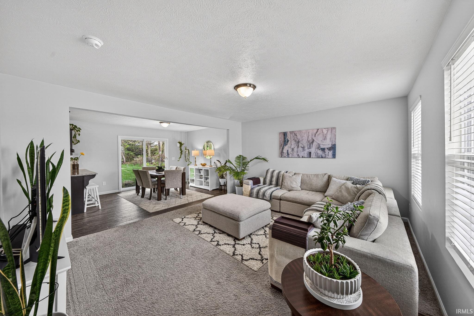
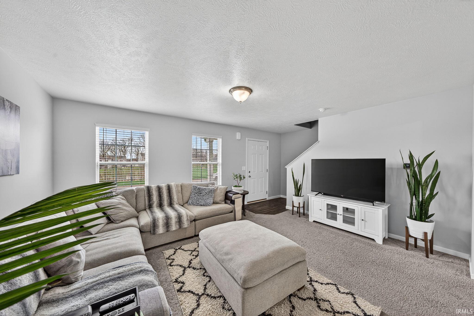
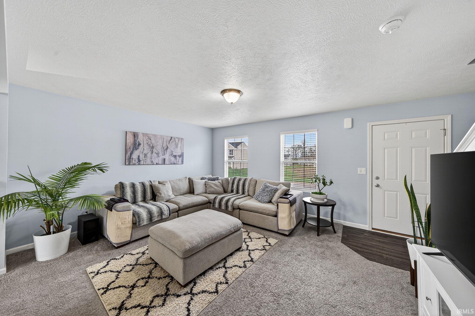
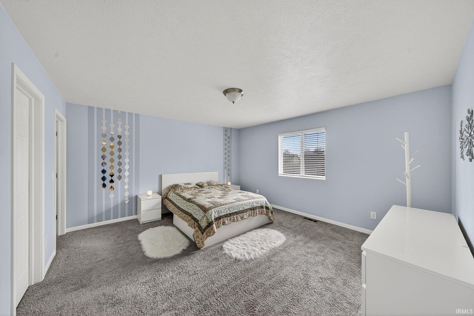
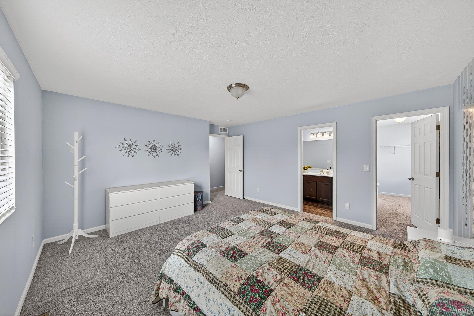
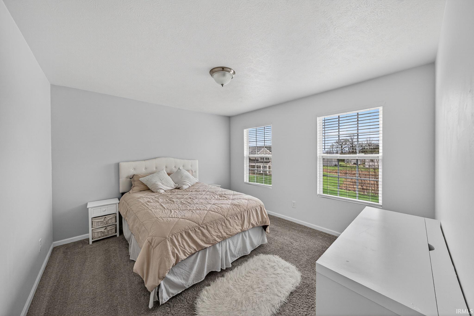
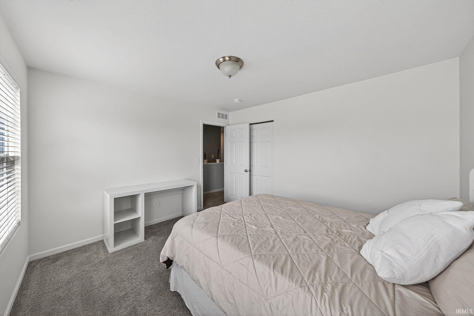
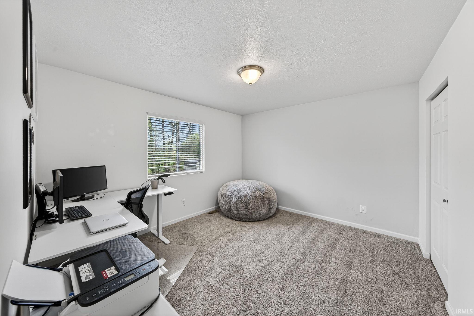
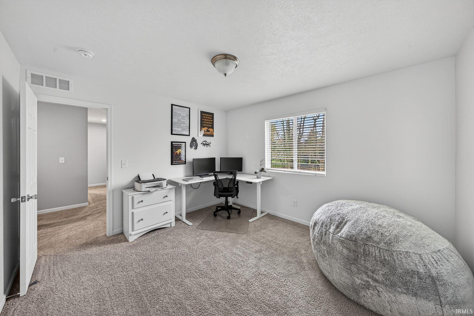
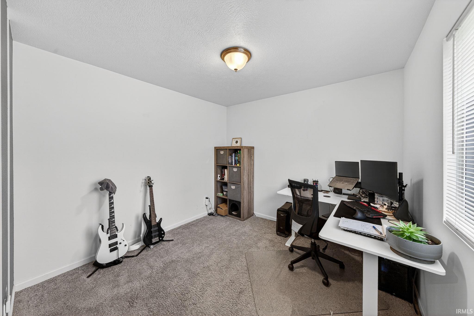
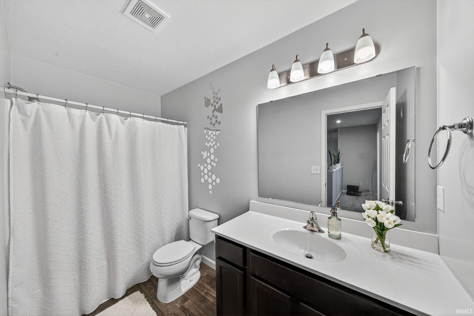
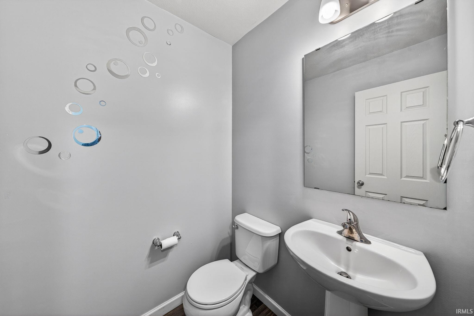
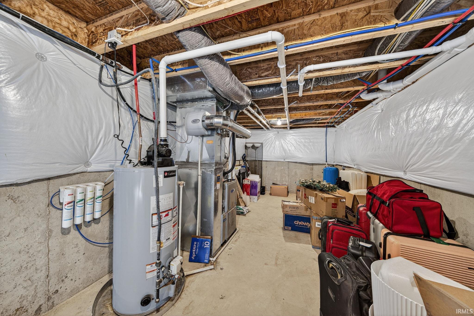
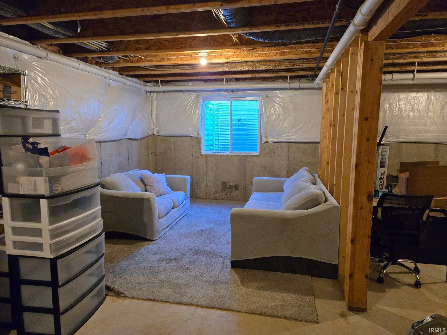
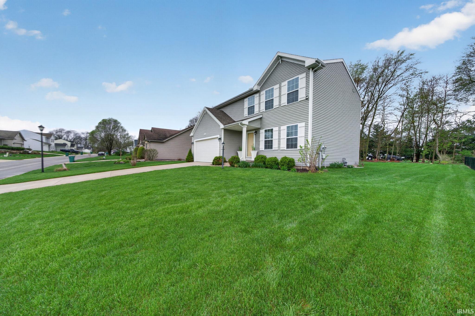
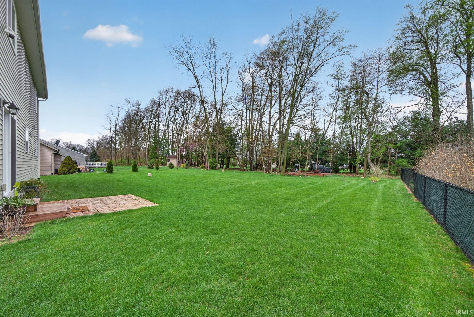
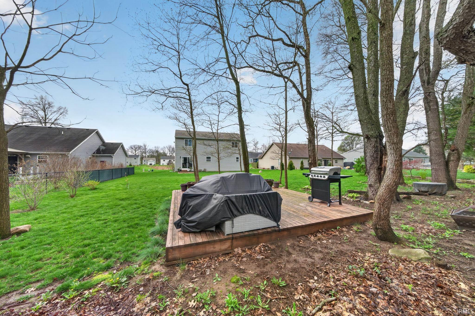
Built in 2019, this move-in ready 4-bedroom, 2.5-bath home still has that fresh, newer-home feel and offers an open layout, full basement and attached 2-car garage. The kitchen features granite countertops, generous cabinet space and a breakfast bar that opens to the dining area, perfect for quick meals, morning coffee or gathering while entertaining. The main level also includes a convenient drop-zone space and main-floor laundry for easy everyday living. Upstairs, the spacious primary suite features a private bath and walk-in closet, along with three additional bedrooms. The full basement is already framed and includes an egress window, offering excellent potential for a future family room, office, workout space or additional finished living area. Outside, enjoy a backyard with mature trees and a large deck for grilling, relaxing or entertaining. With 4 bedrooms, 2.5 baths, granite countertops, main-floor laundry, a walk-in closet, full basement, backyard, deck and 2-car garage, this Inverness Woods Subdivision home offers the space and flexibility to grow.
Directions
US Hwy 20 and Quince
Amenities
Breakfast Bar, Closet(s) Walk-in, Countertops-Stone, Dryer Hook Up Electric, Eat-In Kitchen, Landscaped, Open Floor Plan, Patio Open, Range/Oven Hook Up Elec, Stand Up Shower, Main Floor Laundry
Sale Includes
Dishwasher, Microwave, Refrigerator, Washer, Dryer-Electric, Range-Electric, Water Filtration System, Water Heater Gas, Water Softener-Owned
Property
| MLS # |
202640588 |
| Date Listed |
2026-10-01 |
| Status |
Active |
| Property Type |
Residential |
| Property SubType |
Site-Built Home |
| Finished Square Feet |
1,822 sqft |
| Total Square Feet |
2,594 sqft |
| New Construction |
No |
| Style |
Two Story |
| Type |
Site-Built Home |
| Basement |
Yes |
| Bedrooms |
4 |
| Bathrooms |
3 (2 Full, 1 Half) |
| Annual Taxes |
$3,303.00 |
| Year Taxes Payable |
2025 |
| Year Built |
2019 |
| Virtual Tour |
propertypanorama.com » |
| Days on Market |
2 |
| Homestead Year |
No |
Additional
| Design |
Traditional |
| Cooling |
Central Air |
| Heating |
Gas, Forced Air |
| Garage |
Attached |
| Main Level Laundry |
Yes |
Room Dimensions
| Living Room |
16 × 13 |
Main Level |
| Kitchen |
14 × 11 |
Main Level |
| Breakfast Area |
12 × 11 |
Main Level |
| Master Bedroom |
15 × 14 |
Upper Level |
| 2nd Bedroom |
12 × 11 |
Upper Level |
| 3rd Bedroom |
12 × 11 |
Upper Level |
| 4th Bedroom |
11 × 10 |
Upper Level |
Bathroom Locations
| Full Baths |
2 Upper |
| Half Baths |
1 Main |
External Features
| Construction |
Site-Built Home |
| Exterior |
Vinyl |
| Lot Size |
12,632 sq ft |
| Acreage |
0.29 Acres |
| Lot Dimensions |
80x161 80x154 |
| Parking |
Yes |
| Sewer |
Public |
| Water |
Private |
| Fence |
None |
Location
| Area |
St. Joseph County |
| Location |
City/Town/Suburb |
| County |
St. Joseph |
| Subdivision |
Inverness Woods |
| Township |
Warren |
| City |
South Bend |
| State |
IN |
| Zip |
46628 |
Schools
| School District |
South Bend Community School Corp. |
| Elementary |
Coquillard |
| Middle School |
Dickinson |
| High School |
Washington |
Financial
| Financing Terms |
Cash, Conventional, FHA, VA |
| Assoc. Dues |
$0.00 Not Applicable |
IDX information provided by the Indiana Regional MLS.
IDX information is provided exclusively for consumers’ personal, non-commercial use and may not be used for any purpose other than to identify prospective properties consumers may be interested in purchasing. Data is deemed reliable but is not guaranteed accurate by the MLS.