Property Description
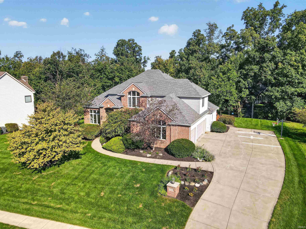
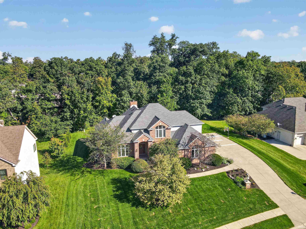
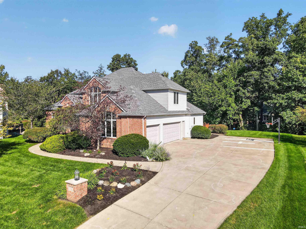
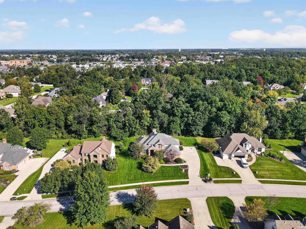
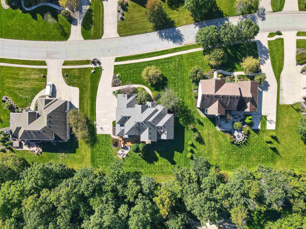
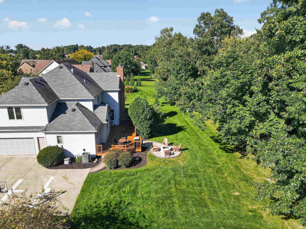
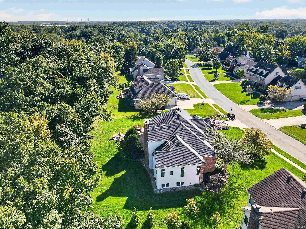
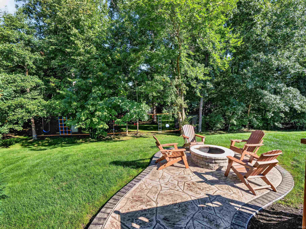
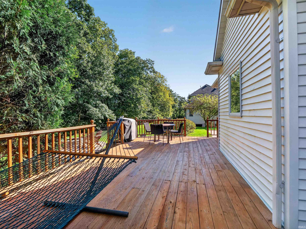
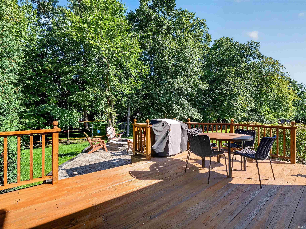
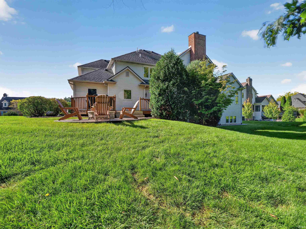
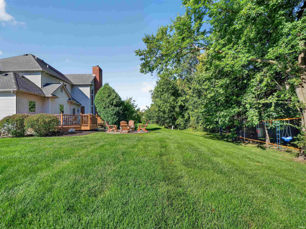
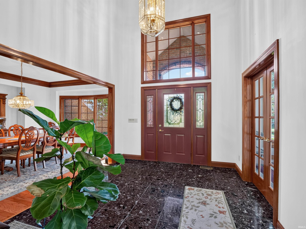
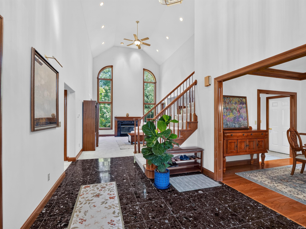
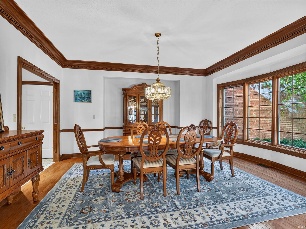
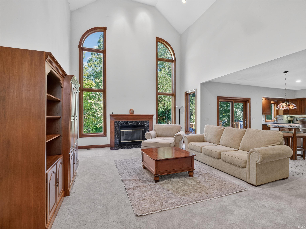
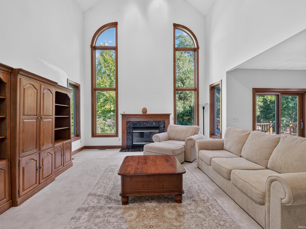
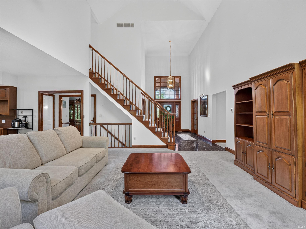
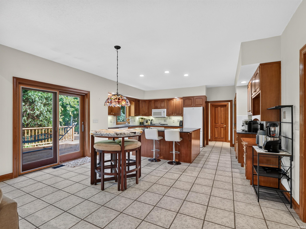
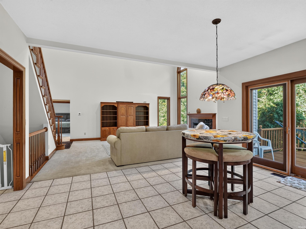
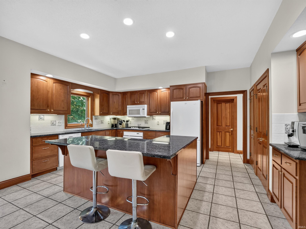
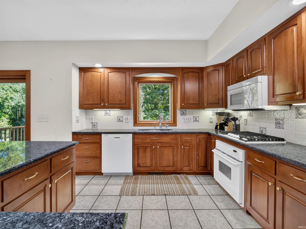
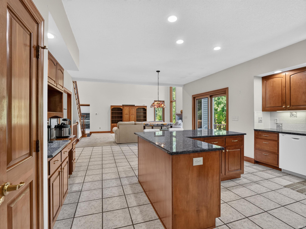
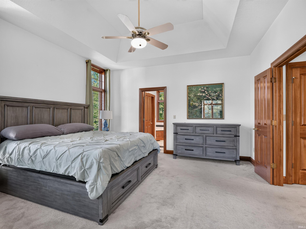
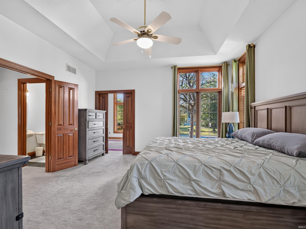
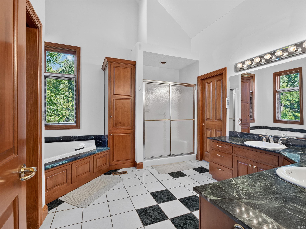
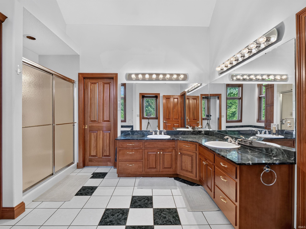
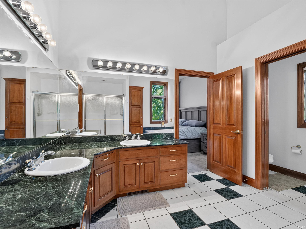
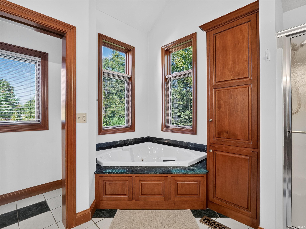
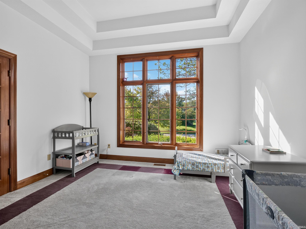
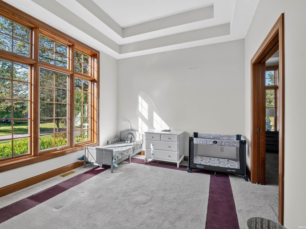
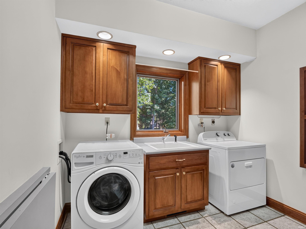
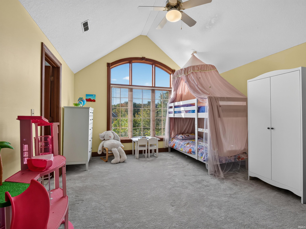
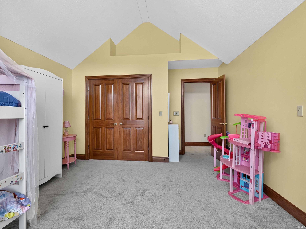
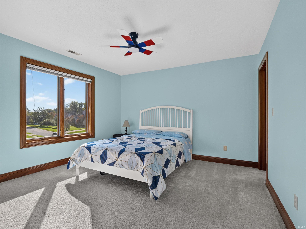
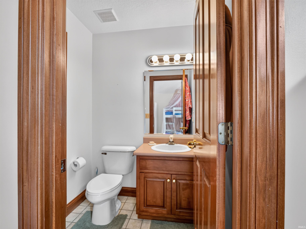
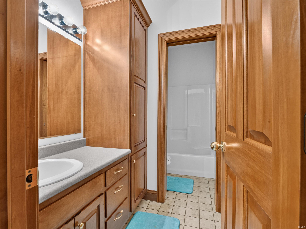
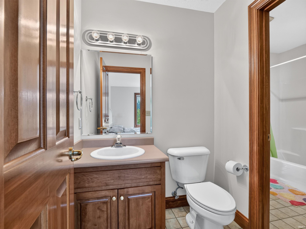
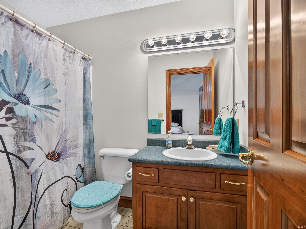
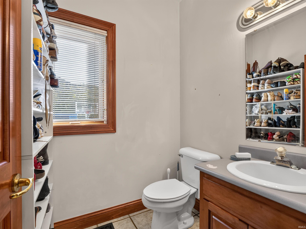
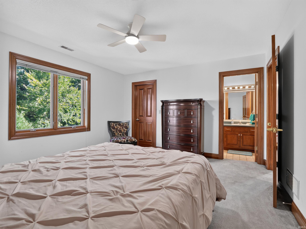
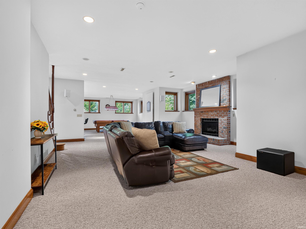
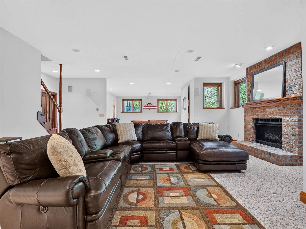
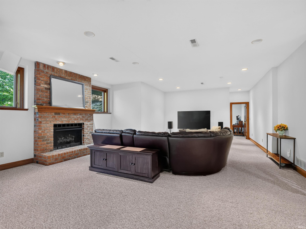
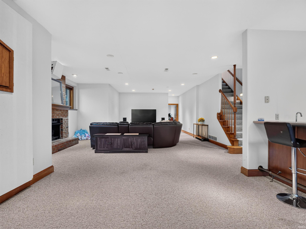
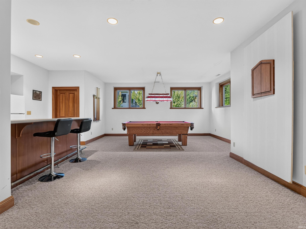
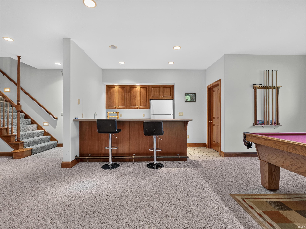
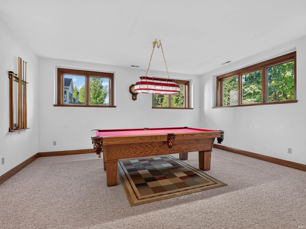
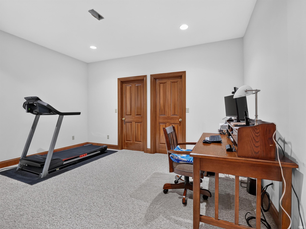
Experience refined living in the prestigious Inverness Lakes community. This exceptional 4-bedroom, 4 full and 2 half-bath residence offers over 4,647 sq ft of beautifully finished living space and more than 600 sq ft of unfinished storage space. A grand two-story foyer welcomes you into an impressive Great Room where soaring ceilings, expansive windows overlooking the private wooded setting, centered around the fireplace. The formal dining room showcases crown moulding and hardwood floors. The main-level primary bedroom is truly exceptional, featuring a jetted soaking tub, separate shower, and oversized walk-in closet along with access to a private office with tray ceilings. Designed for both entertaining and everyday enjoyment, the kitchen features granite countertops, tile backsplash, and beautiful custom Harlan maple cabinets and a new dishwasher and cooktop. The sun-filled breakfast room offers access to the deck. The upper level has three spacious bedrooms offer exceptional accommodations, including one private en suite and two bedrooms connected by a Jack-and-Jill bath with individual vanities. The finished daylight lower level takes entertaining to another level with a wet bar, pool table, dart board, full bath, fireplace, and inviting gathering room. A versatile hobby or office space provides additional possibilities. A generous 3-car garage adds convenience and storage. Recent improvements include a roof approximately 11 years old, furnace and A/C approximately 4 years old, and a new tankless water heater installed in 2026 and pre-wiring and deck reinforcement for a hot tub. The home build quality is shown with 2x6 walls and open web floor joist. The outdoor living space includes a large 25x14 deck and a new stamped concrete patio/fire pit area just in time for cozy evenings around the fire making smores. The fully irrigated yard is surrounded by mature trees and a peaceful natural backdrop. Ideally located near I-69, premier shopping, dining, fitness centers, and everyday amenities, this remarkable Inverness Lakes residence delivers an exceptional combination of sophistication, comfort, larger lots and privacy.
Directions
From Illinois Rd, head south on Hadley to Inverness Lakes on Right. Go straight to Right at first stop sign, then left on Inverness Glens. Home is on Right
Amenities
Breakfast Bar, Built-in Desk, Cable Ready, Ceiling-9+, Ceiling-Cathedral, Ceiling-Tray, Ceiling Fan(s), Chair Rail, Closet(s) Walk-in, Countertops-Laminate, Countertops-Stone, Crown Molding, Deck Open, Detector-Carbon Monoxide, Detector-Smoke, Disposal, Dryer Hook Up Electric, Dryer Hook Up Gas, Dryer Hook Up Gas/Elec, Foyer Entry, Garage Door Opener, Garden Tub, Jet Tub, Jet/Garden Tub, Irrigation System, Kitchen Island, Landscaped, Natural Woodwork, Patio Open, Porch Covered, Range/Oven Hook Up Gas, Six Panel Doors, Split Br Floor Plan, Twin Sink Vanity, Utility Sink, Wet Bar, Tub and Separate Shower, Tub/Shower Combination, Main Level Bedroom Suite, Formal Dining Room, Great Room, Main Floor Laundry, Sump Pump, Washer Hook-Up, Custom Cabinetry
Sale Includes
Dishwasher, Microwave, Refrigerator, Washer, Dryer-Gas, Range-Gas, Sump Pump, Water Heater Tankless, Water Softener-Owned, Window Treatment-Blinds
Property
| MLS # |
202640592 |
| Date Listed |
2026-10-01 |
| Status |
Active |
| Property Type |
Residential |
| Property SubType |
Site-Built Home |
| Finished Square Feet |
4,647 sqft |
| Total Square Feet |
5,291 sqft |
| New Construction |
No |
| Style |
Two Story |
| Type |
Site-Built Home |
| Basement |
Yes |
| Bedrooms |
4 |
| Bathrooms |
5 (4 Full, 1 Half) |
| Annual Taxes |
$6,132.00 |
| Year Taxes Payable |
2026 |
| Year Built |
1996 |
| Virtual Tour |
propertypanorama.com » |
| Days on Market |
2 |
| Homestead Year |
No |
Additional
| Cooling |
Central Air |
| Heating |
Gas, Forced Air |
| Garage |
Attached |
| Hardwood Floors |
Yes |
| Main Level Laundry |
Yes |
Room Dimensions
| Living Room |
21 × 16 |
Main Level |
| Dining Room |
15 × 13 |
Main Level |
| Family Room |
20 × 16 |
Lower Level |
| Kitchen |
16 × 11 |
Main Level |
| Breakfast Area |
16 × 12 |
Main Level |
| Den |
13 × 11 |
Main Level |
| Master Bedroom |
15 × 14 |
Main Level |
| 2nd Bedroom |
14 × 13 |
Upper Level |
| 3rd Bedroom |
13 × 13 |
Upper Level |
| 4th Bedroom |
14 × 13 |
Upper Level |
| Recreation Room |
21 × 18 |
Lower Level |
| Extra Room |
16 × 12 |
Lower Level |
Bathroom Locations
| Full Baths |
1 Main, 2 Upper, 1 Lower |
| Half Baths |
1 Main |
External Features
| Construction |
Site-Built Home |
| Exterior |
Brick,Vinyl |
| Lot Size |
20,832 sq ft |
| Acreage |
0.48 Acres |
| Lot Dimensions |
124X168 |
| Sewer |
Public |
| Water |
Public |
| Fence |
None |
Location
| Area |
Allen County |
| Location |
City/Town/Suburb |
| County |
Allen |
| Subdivision |
Inverness Lakes |
| Township |
Aboite |
| City |
Fort Wayne |
| State |
IN |
| Zip |
46804 |
Schools
| School District |
MSD of Southwest Allen Cnty |
| Elementary |
Deer Ridge |
| Middle School |
Woodside |
| High School |
Homestead |
Financial
| Financing Terms |
Cash, Conventional |
| Assoc. Dues |
$675.00 Annually |
| Assoc. Restrictions |
Yes |