Property Description
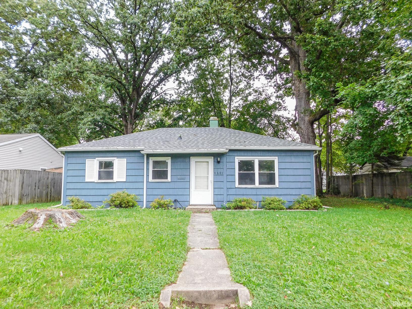
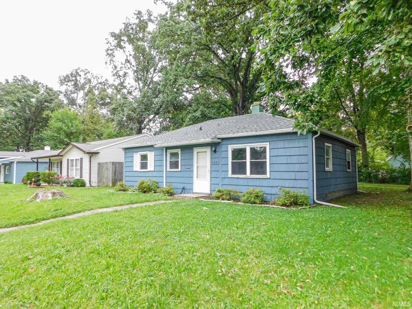
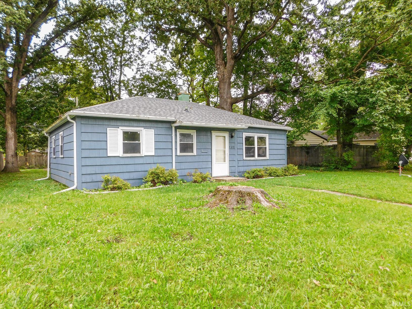
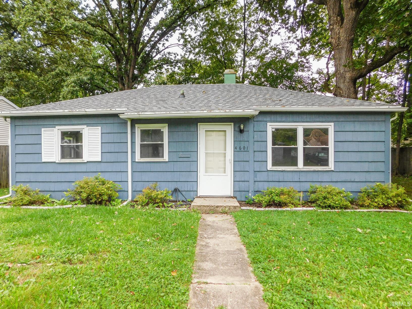
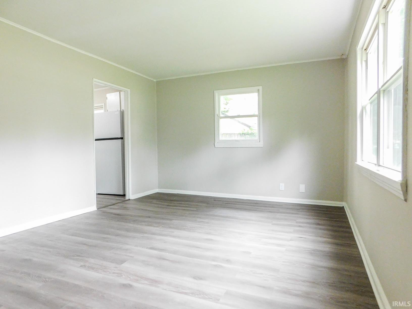
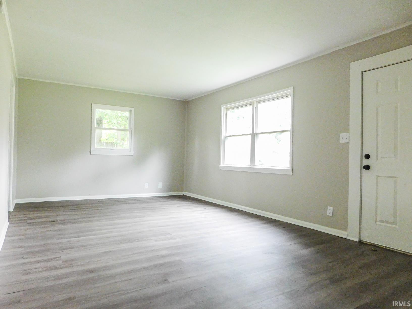
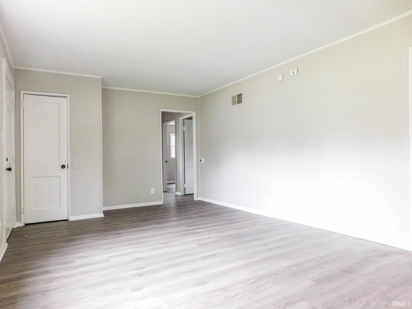
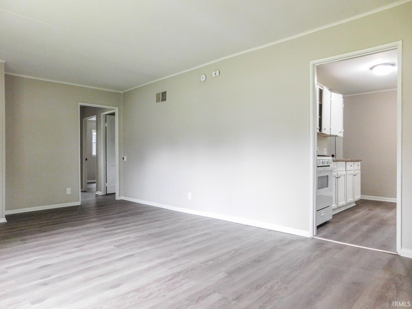
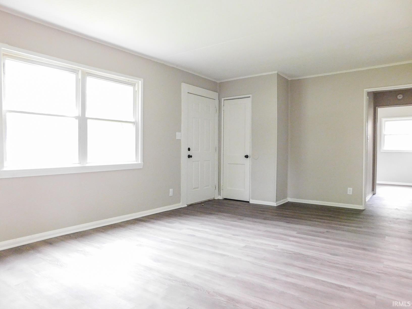
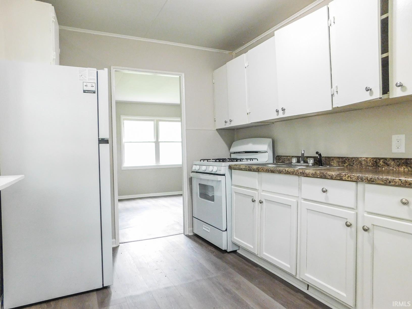
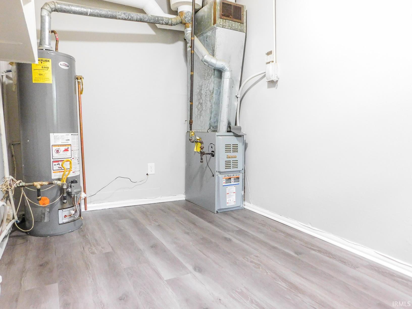
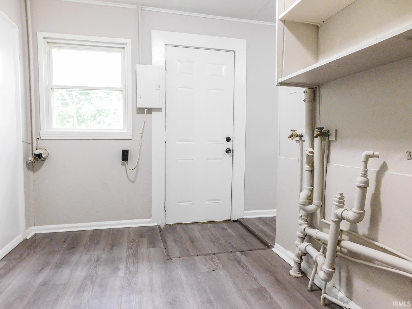
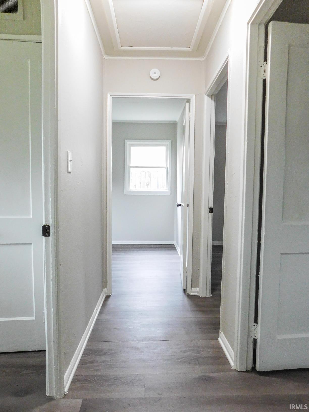
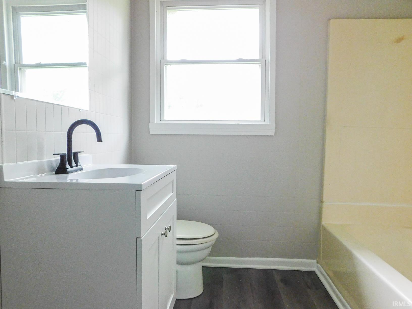
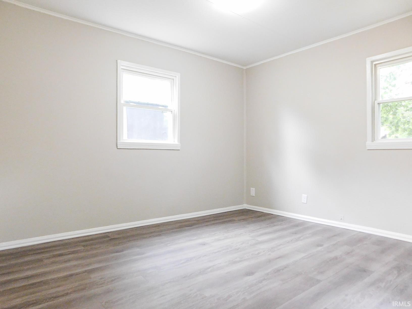
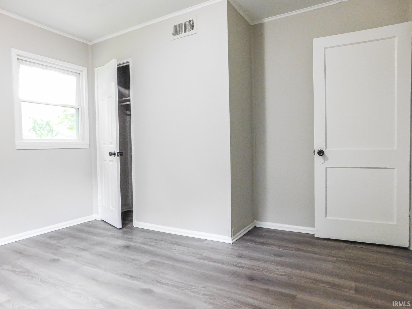
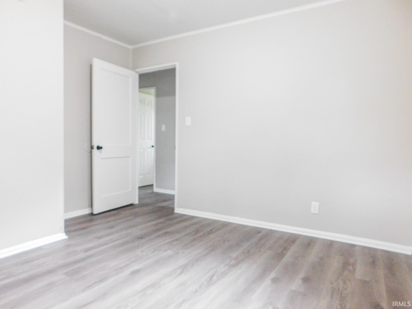
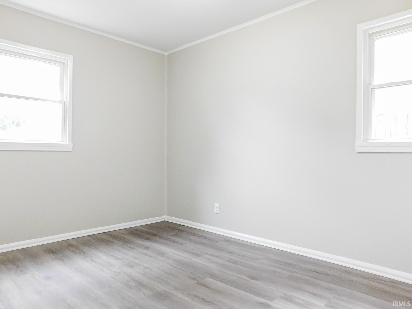
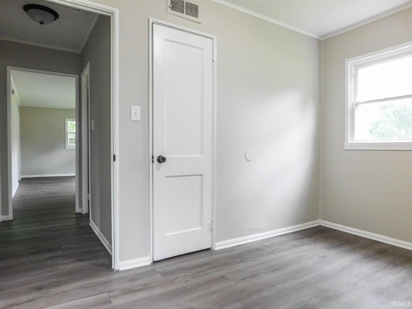
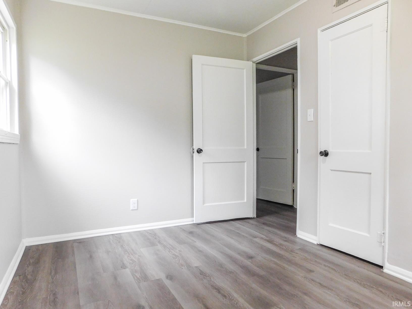
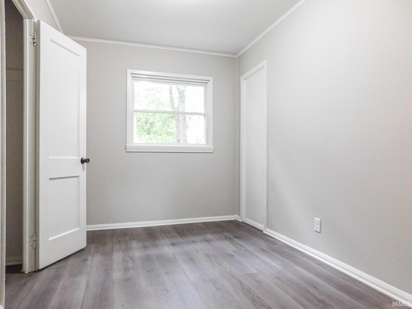
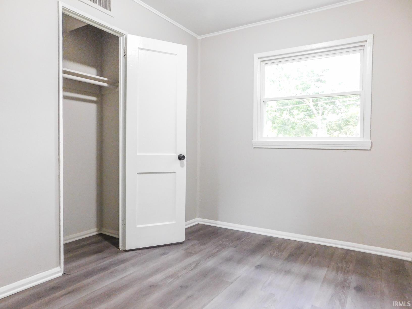
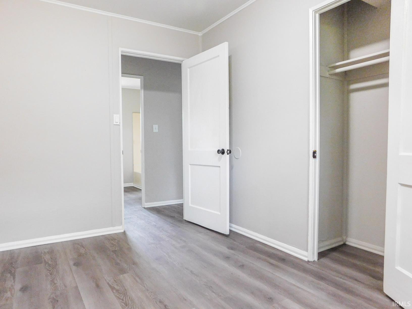
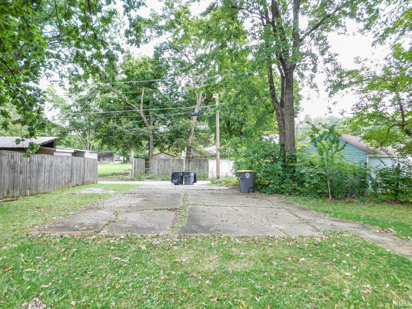
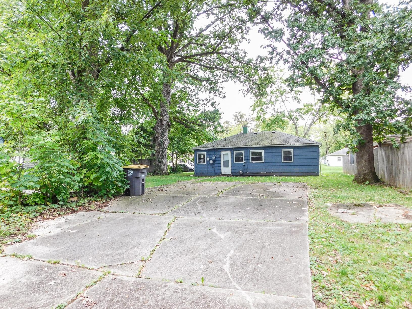
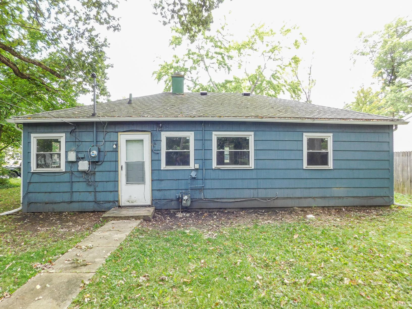
Freshly painted and featuring new flooring, this three-bedroom, one-bath home offers 925 square feet and is ready for its next owner! The refreshed interior provides a welcoming space to make your own, with a dedicated laundry area adding everyday convenience. Outside, the spacious backyard offers plenty of room for outdoor activities, gardening, or relaxing. Alley access leads to a large off-street parking area at the rear of the property. Whether you're looking for a place to call home or an investment opportunity, this property is ready for its next chapter!
Directions
From S Anthony Ext head East on Capitol Ave then North on Bowser. Home is on the right.
Amenities
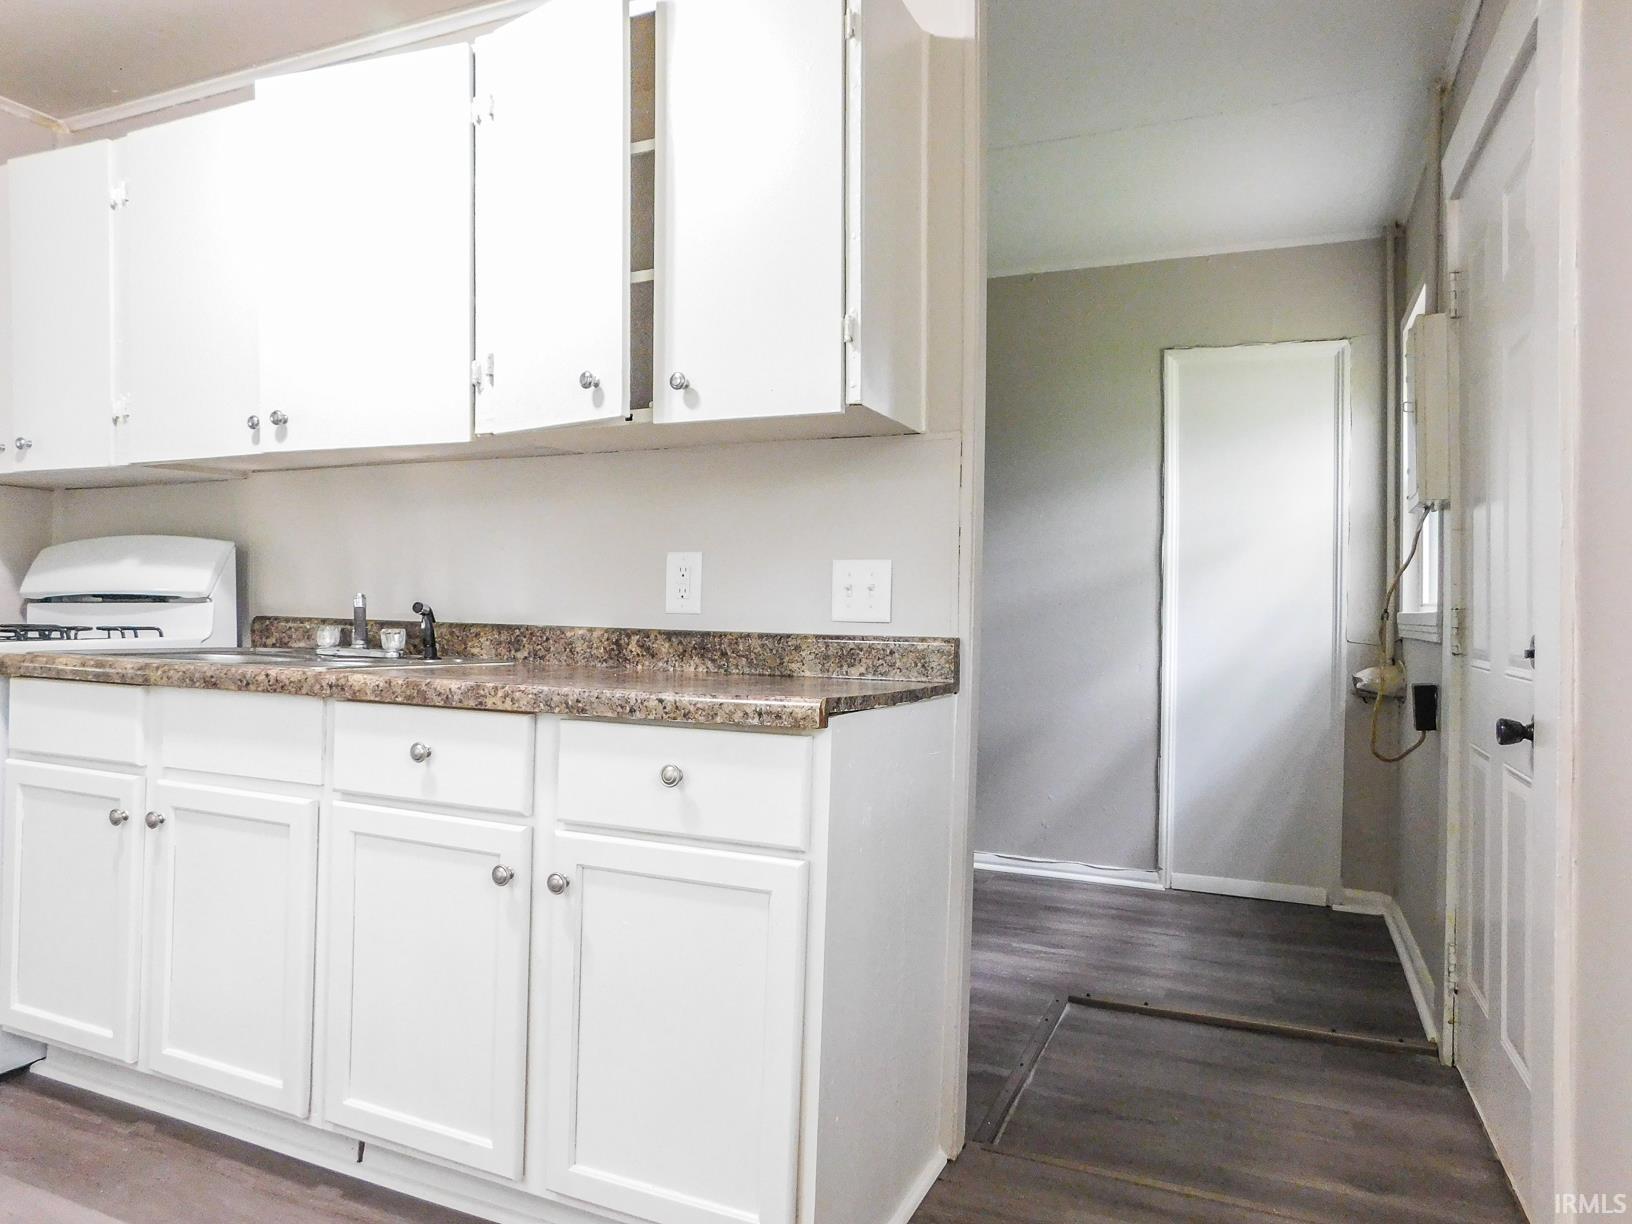
Ceiling Fan(s), Countertops-Laminate, Dryer Hook Up Gas/Elec, Eat-In Kitchen, Range/Oven Hook Up Gas, Tub/Shower Combination, Main Floor Laundry, Washer Hook-Up
Sale Includes
Refrigerator, Range-Gas, Water Heater Gas
Property
| MLS # |
202640598 |
| Date Listed |
2026-10-01 |
| Status |
Active |
| Property Type |
Residential |
| Property SubType |
Site-Built Home |
| Square Feet |
925 sqft |
| New Construction |
No |
| Style |
One Story |
| Type |
Site-Built Home |
| Bedrooms |
3 |
| Bathrooms |
1 |
| Annual Taxes |
$1,165.68 |
| Year Taxes Payable |
2026 |
| Year Built |
1952 |
| Virtual Tour |
propertypanorama.com » |
| Days on Market |
1 |
| Homestead Year |
No |
Additional
| Design |
Ranch |
| Cooling |
None |
| Heating |
Gas, Forced Air |
| Main Level Laundry |
Yes |
Room Dimensions
| Living Room |
20 × 12 |
Main Level |
| Kitchen |
12 × 8 |
Main Level |
| Master Bedroom |
11 × 11 |
Main Level |
| 2nd Bedroom |
11 × 8 |
Main Level |
| 3rd Bedroom |
11 × 7 |
Main Level |
Bathroom Locations
External Features
| Construction |
Site-Built Home |
| Exterior |
Wood |
| Lot Size |
7,441 sq ft |
| Acreage |
0.17 Acres |
| Lot Dimensions |
65X114.5 |
| Parking |
Yes |
| Sewer |
City |
| Water |
City |
| Fence |
None |
Location
| Area |
Allen County |
| Location |
City/Town/Suburb |
| County |
Allen |
| Subdivision |
Mount Vernon Park |
| Township |
Wayne |
| City |
Fort Wayne |
| State |
IN |
| Zip |
46806 |
Schools
| School District |
Fort Wayne Community |
| Elementary |
Abbett |
| Middle School |
Lane |
| High School |
South Side |
Financial
| Financing Terms |
Cash, Conventional |
| Assoc. Dues |
$0.00 Not Applicable |
IDX information provided by the Indiana Regional MLS.
IDX information is provided exclusively for consumers’ personal, non-commercial use and may not be used for any purpose other than to identify prospective properties consumers may be interested in purchasing. Data is deemed reliable but is not guaranteed accurate by the MLS.