Property Description
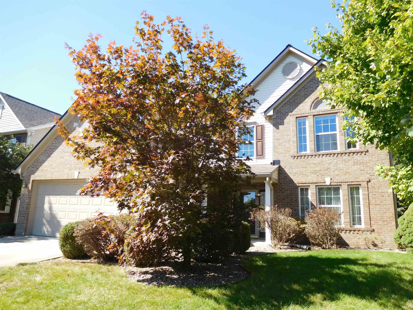
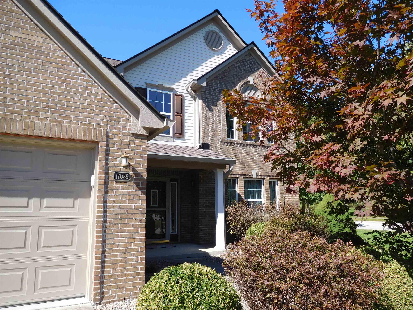
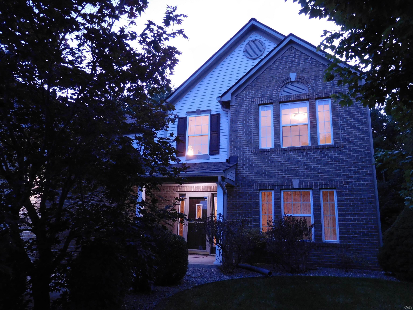
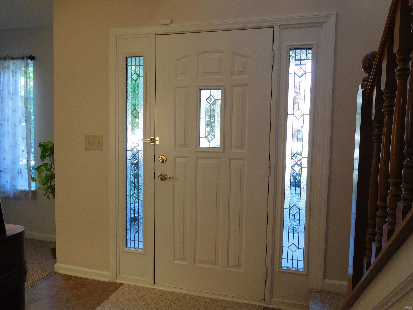
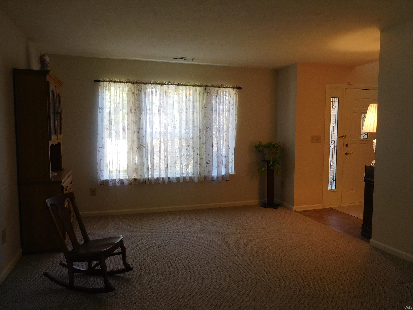
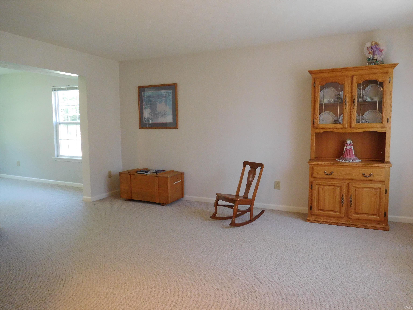
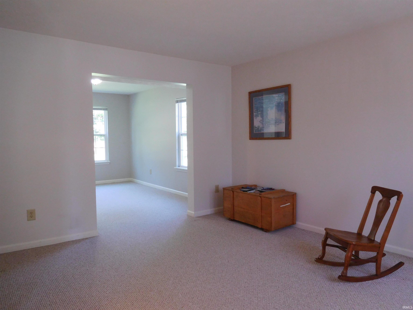
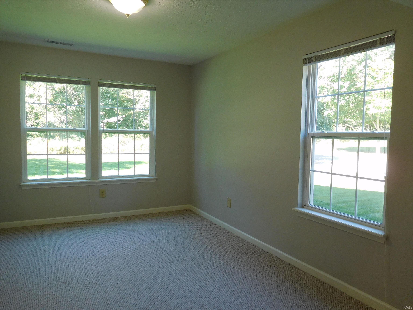
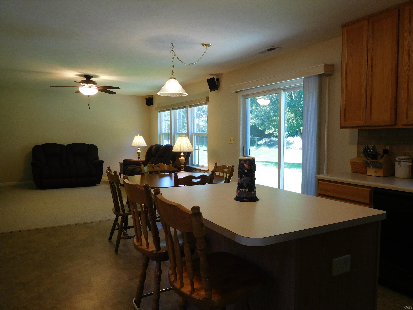
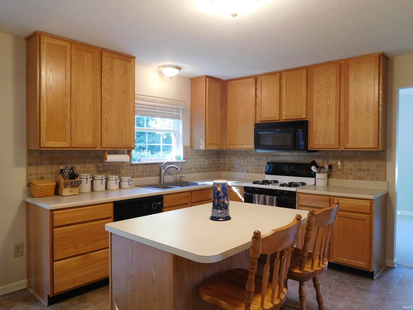
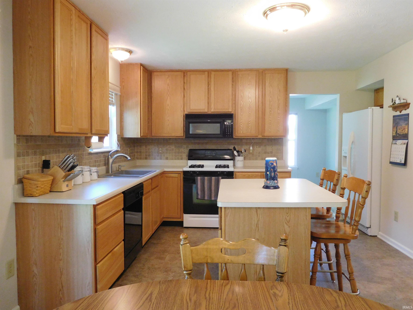
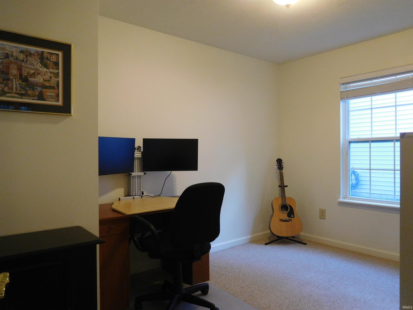
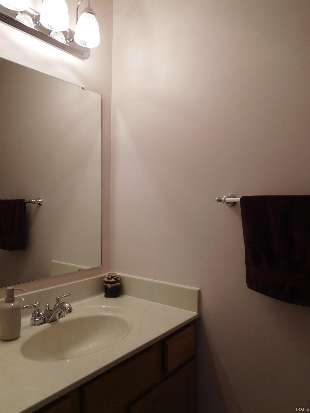
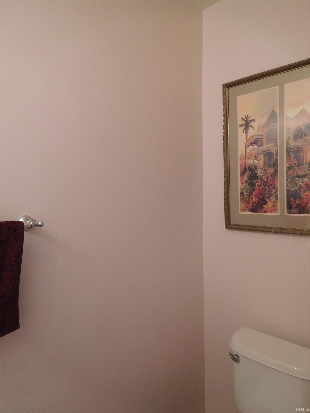
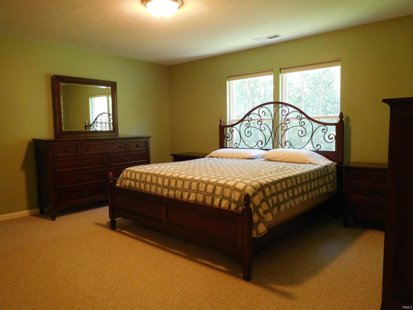
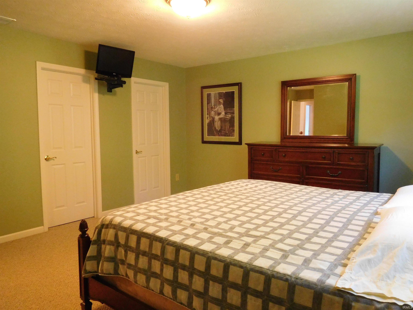
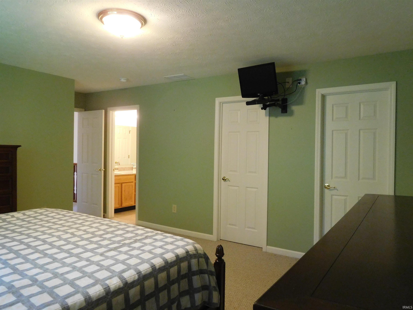
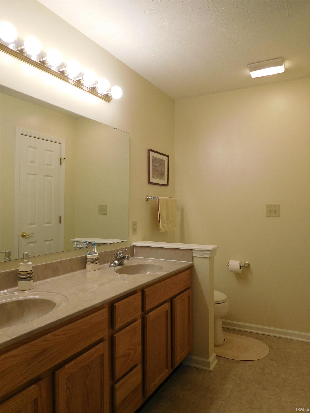
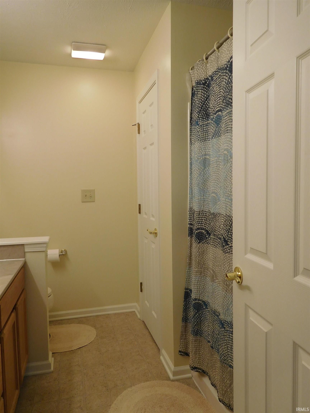
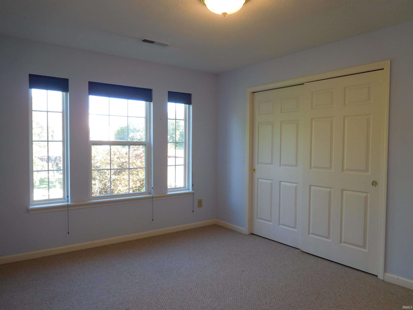
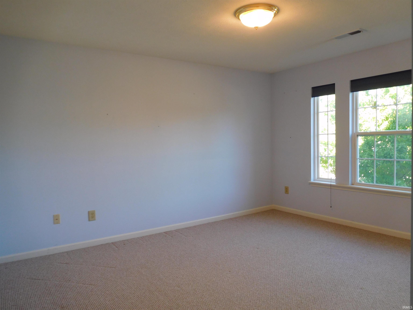
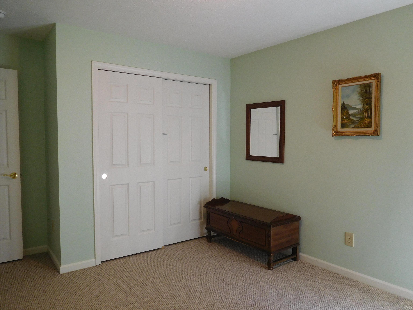
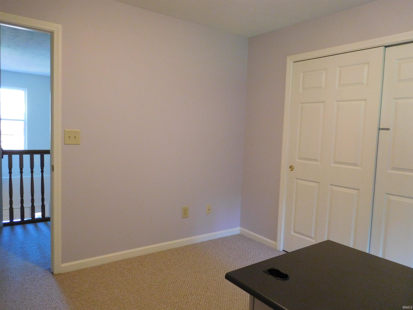
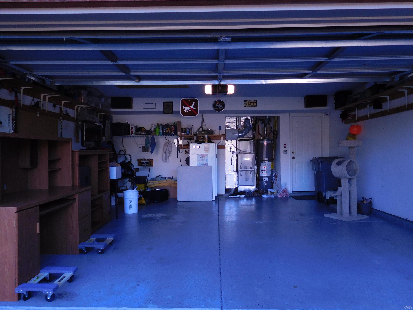
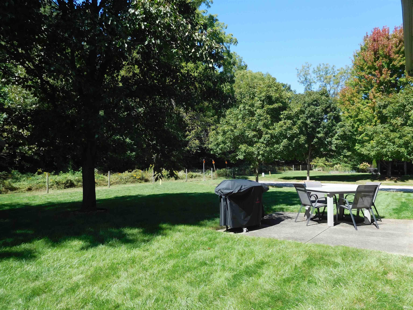
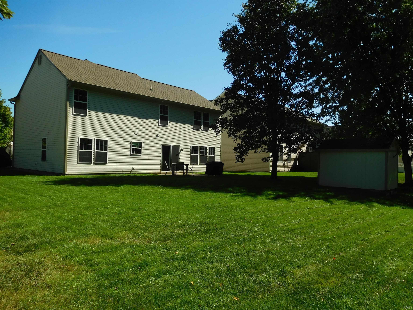
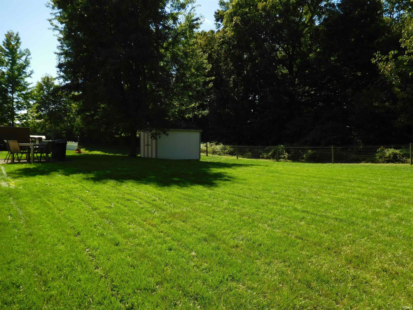
Built in 2004 this well-maintained home has 4 BR and 2.5 baths. Located on a corner lot in beautiful Hazel Dell Woods this home has formal living and dining areas as well as an eat in kitchen and family room with open concept. It has an office space on the main level and an attached 2 car garage. The backyard is quiet and peaceful backing up to a wooded area. Storage shed in backyard is included. Just a short walk to community pool and access to Midland Trace Trail. Recent upgrades include roof, gutters and exterior painting-2022, HVAC-2023, water softener-2024, water heater-2025. OPEN HOUSE: Sunday, October 4, 3-5 pm
Directions
St Rd 32 to Hazel Dell Road turn South, enter Hazel Dell Woods continue straight to last street on left, house on right
Amenities
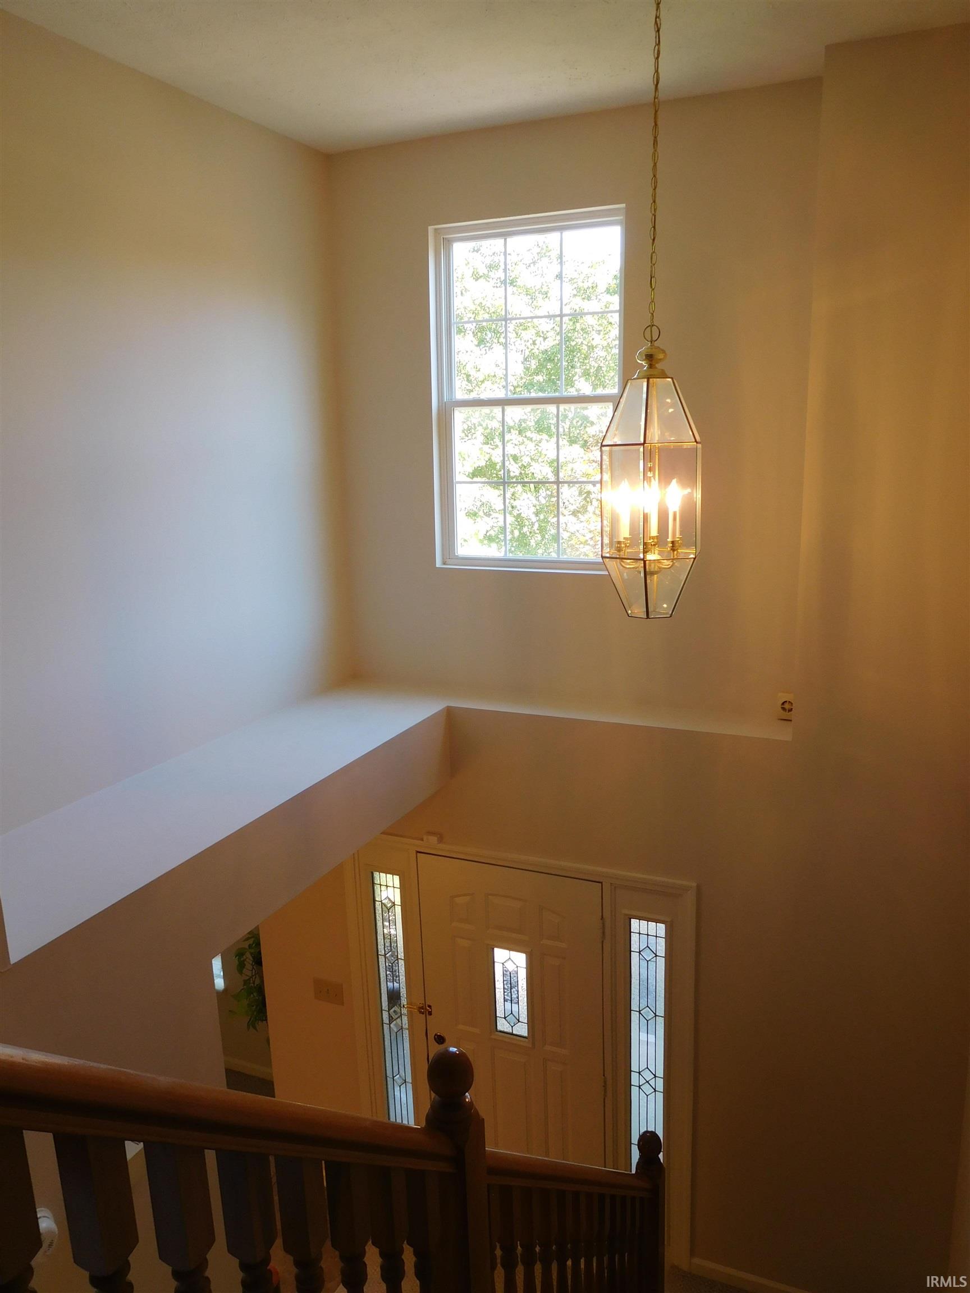
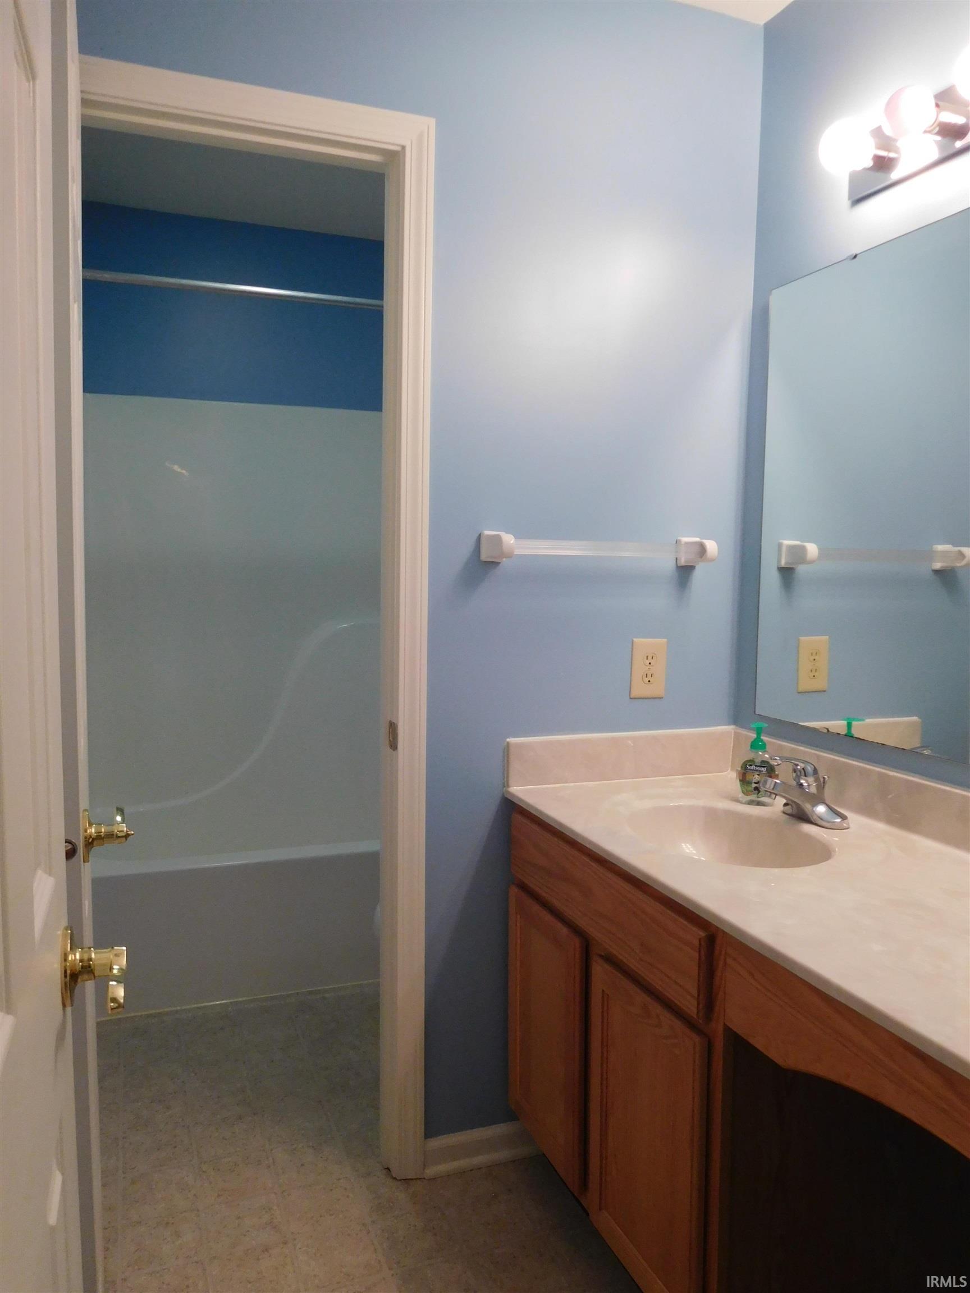
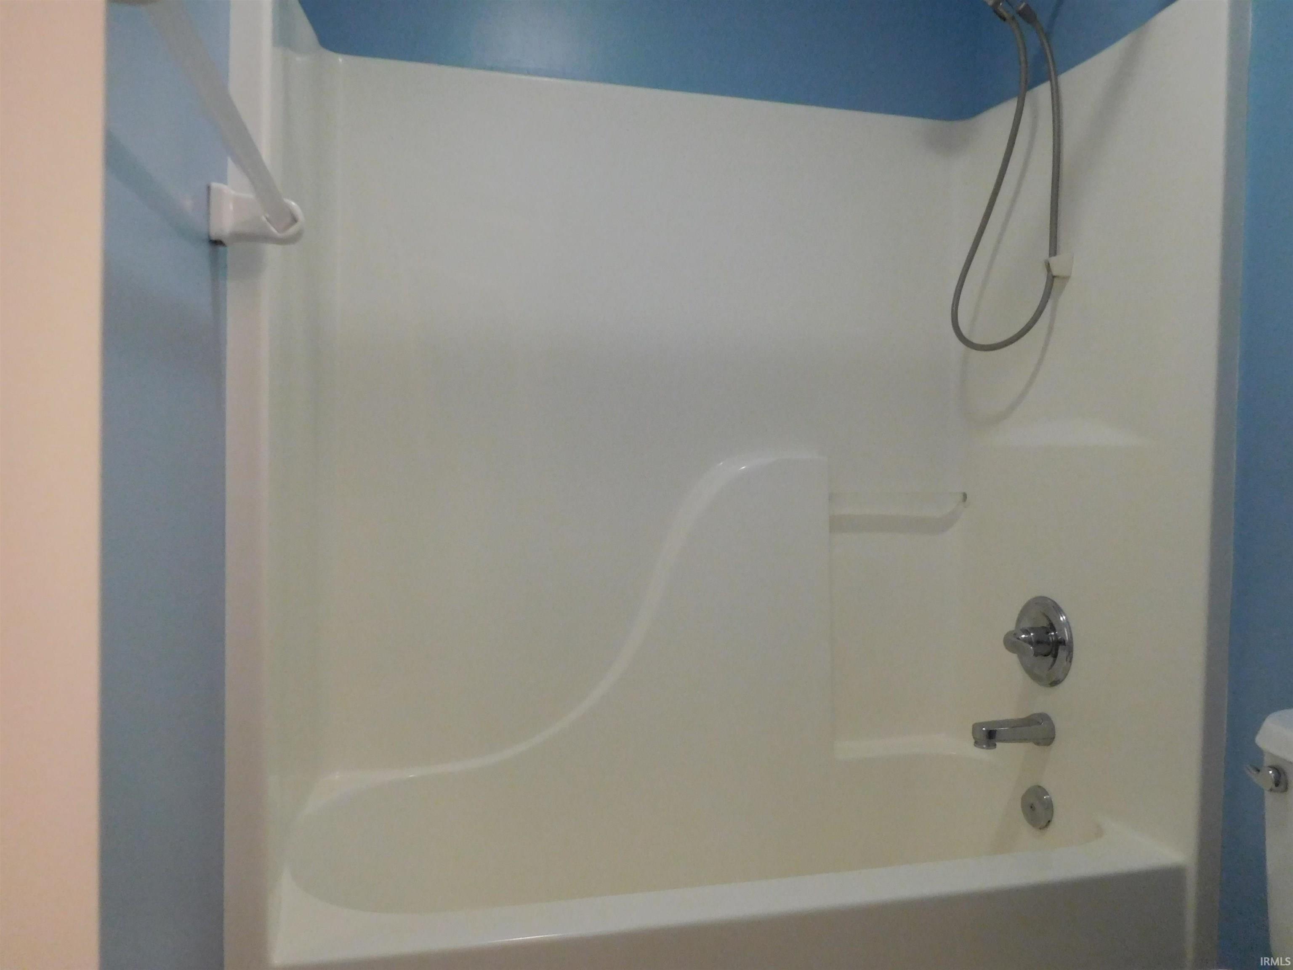
Alarm System-Security, Attic Pull Down Stairs, Cable Ready, Ceiling Fan(s), Countertops-Laminate, Detector-Carbon Monoxide, Detector-Smoke, Disposal, Dryer Hook Up Gas/Elec, Eat-In Kitchen, Foyer Entry, Garage Door Opener, Kitchen Island, Near Walking Trail, Patio Open, Porch Covered, Range/Oven Hk Up Gas/Elec, Twin Sink Vanity, Tub/Shower Combination, Formal Dining Room, Main Floor Laundry, Washer Hook-Up, Garage Utilities
Sale Includes
Dishwasher, Microwave, Refrigerator, Window Treatments, Air Purifier/Air Filter, Humidifier, Kitchen Exhaust Hood, Range-Gas, Water Heater Gas, Water Softener-Owned, Window Treatment-Blinds
Property
| MLS # |
202640600 |
| Date Listed |
2026-10-01 |
| Status |
Active |
| Property Type |
Residential |
| Property SubType |
Site-Built Home |
| Square Feet |
2,374 sqft |
| New Construction |
No |
| Style |
Two Story |
| Type |
Site-Built Home |
| Bedrooms |
4 |
| Bathrooms |
3 (2 Full, 1 Half) |
| Annual Taxes |
$3,433.00 |
| Year Taxes Payable |
2027 |
| Year Built |
2004 |
| Virtual Tour |
propertypanorama.com » |
| Days on Market |
2 |
| Homestead Year |
No |
Additional
| Design |
Contemporary |
| Cooling |
Central Air |
| Heating |
Gas, Forced Air |
| Garage |
Attached |
| Main Level Laundry |
Yes |
| Outbuilding |
Garden Shed |
Room Dimensions
| Living Room |
16 × 13 |
Main Level |
| Dining Room |
14 × 10 |
Main Level |
| Family Room |
14 × 13 |
Main Level |
| Kitchen |
18 × 14 |
Main Level |
| Master Bedroom |
16 × 14 |
Upper Level |
| 2nd Bedroom |
14 × 11 |
Upper Level |
| 3rd Bedroom |
12 × 9 |
Upper Level |
| 4th Bedroom |
11 × 10 |
Upper Level |
| Extra Room |
12 × 8 |
Main Level |
Bathroom Locations
| Full Baths |
2 Upper |
| Half Baths |
1 Main |
External Features
| Construction |
Site-Built Home |
| Exterior |
Brick,Vinyl |
| Lot Size |
10,890 sq ft |
| Acreage |
0.25 Acres |
| Lot Dimensions |
60 x 135 |
| Out Buildings |
Garden Shed |
| Sewer |
City |
| Water |
City |
| Fence |
None |
Location
| Area |
Hamilton County |
| Location |
City/Town/Suburb |
| County |
Hamilton |
| Subdivision |
None |
| Township |
Noblesville |
| City |
Noblesville |
| State |
IN |
| Zip |
46062 |
Schools
| School District |
Noblesville Schools |
| Elementary |
Hazel Dell |
| Middle School |
Noblesville West |
| High School |
Noblesville |
Financial
| Financing Terms |
Cash, Conventional |
| Assoc. Dues |
$615.00 Annually |
| Assoc. Restrictions |
Yes |