Property Description
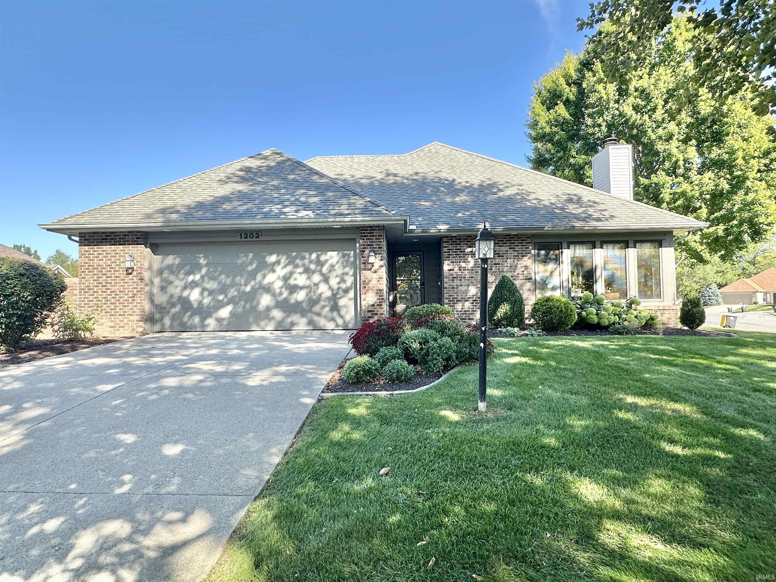
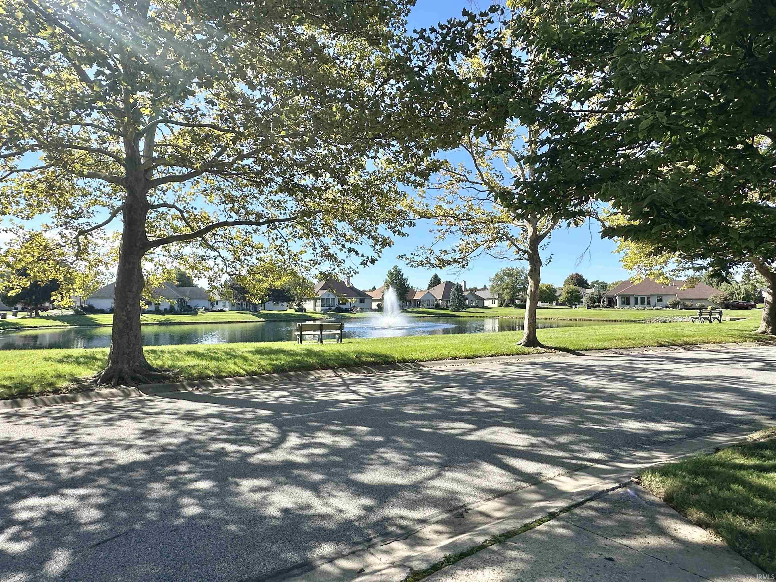
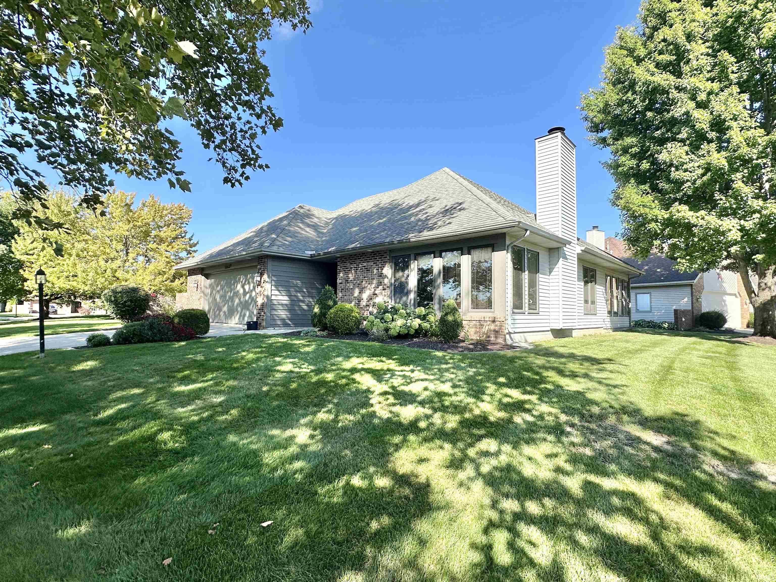
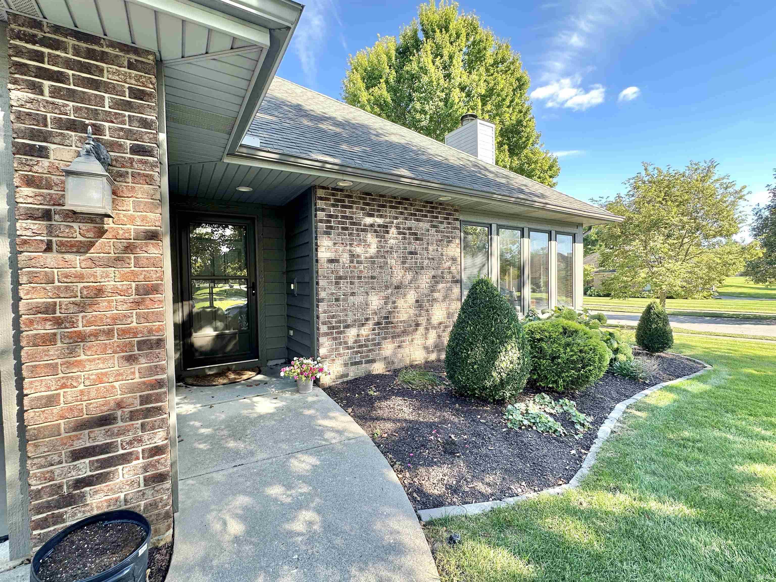
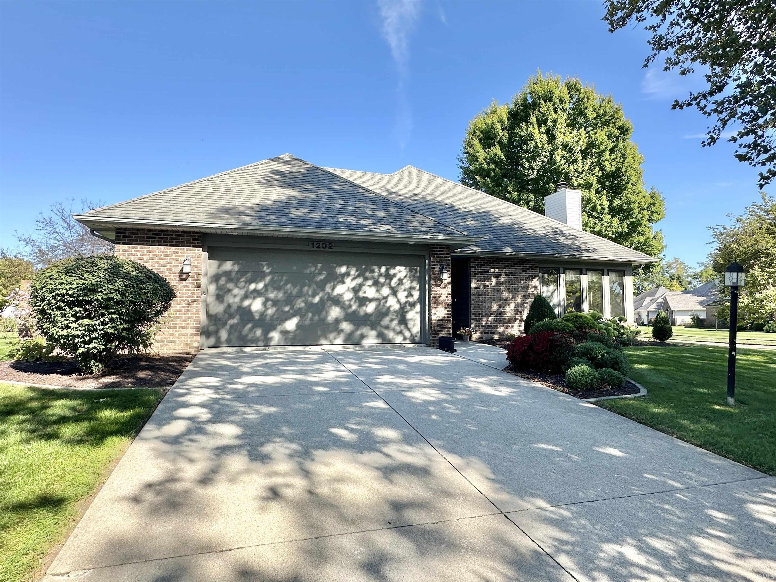
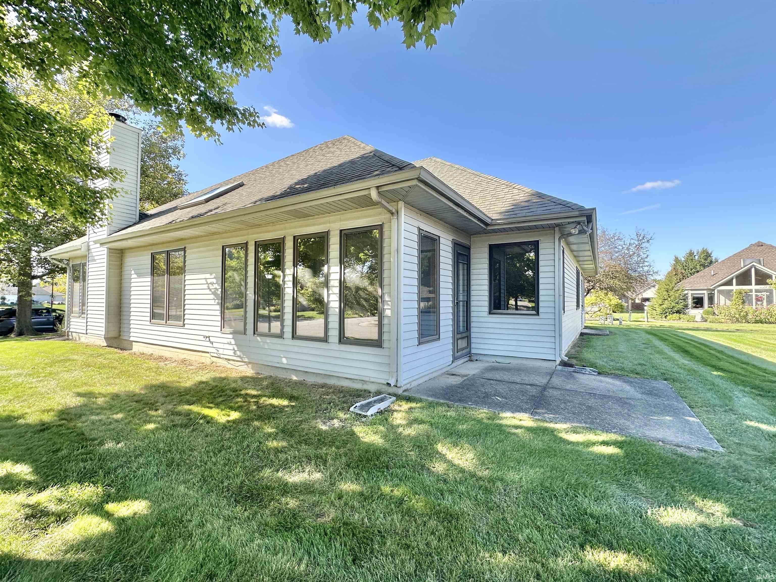
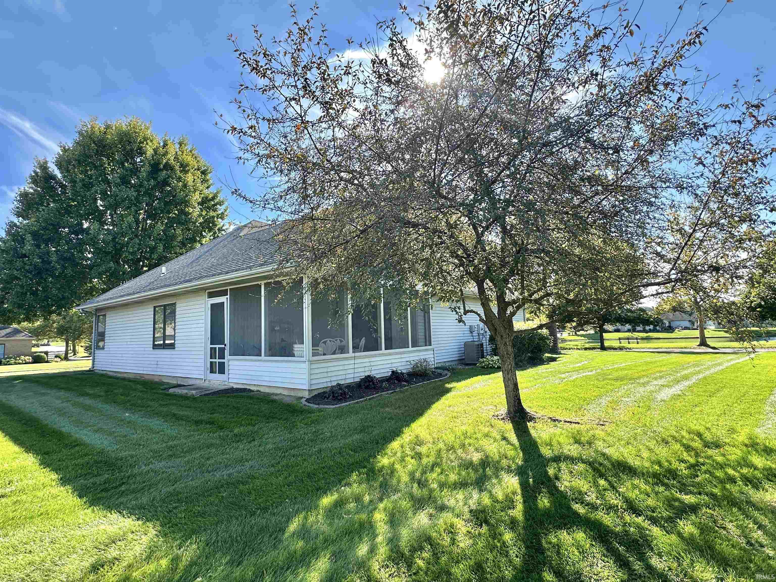
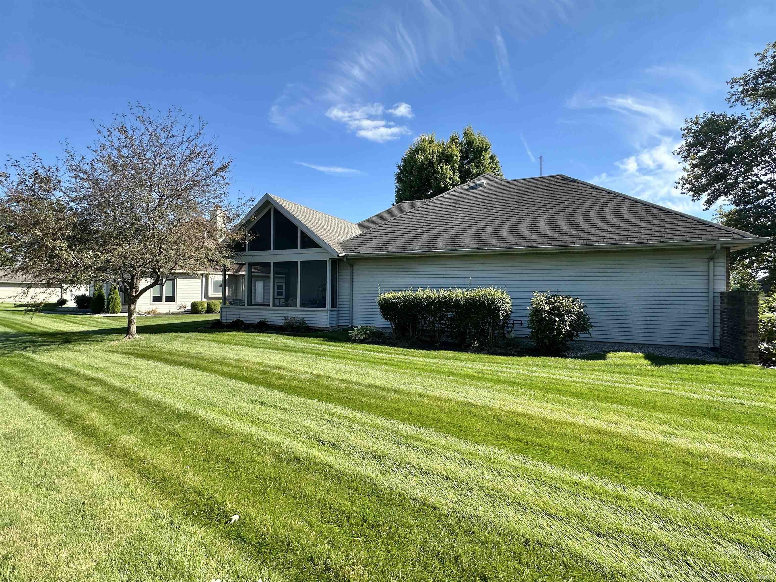
Start Showing Date: 10/8/2026 Perched on a hill in Georgetowne Place Villas, this 3-bedroom ranch (or 2-bedroom with a den) offers two full baths and sweeping views of a beautiful pond and fountain. Enjoy the scenery from the Great Room and from the extra-large screened porch. The foyer opens to a living room centered on the water view and a cozy gas log fireplace. The kitchen features a generous eat-in area that flows into the sunroom and out to the patio. Both main bedrooms have ensuites, and one bath also opens to the hall for guest use. The third bedroom (or den) opens directly onto the large screened porch. Georgetowne Place is known for its well-maintained, quality-built homes, friendly neighbors, and some of the most reasonable villa fees in town. You're close to restaurants, groceries, and entertainment, including bowling and a movie theater. Estate Sale: Friday, October 2nd and Saturday, October 3rd.
Directions
Off Maplecrest, Enter on Olde Towne Parkway, Turn Right onto Baychester Drive, take your second right onto Providence, home is 4th on the left at Trickingham.
Amenities
1st Bdrm En Suite, Ceiling Fan(s), Countertops-Laminate, Disposal, Foyer Entry, Garage Door Opener, Landscaped, Patio Open, Porch Screened, Stand Up Shower, Tub/Shower Combination, Main Level Bedroom Suite
Sale Includes
Dishwasher, Microwave, Refrigerator, Range-Electric
Property
| MLS # |
202640606 |
| Date Listed |
2026-10-01 |
| Status |
Listed Coming Soon |
| Property Type |
Residential |
| Property SubType |
Condo/Villa |
| Square Feet |
1,473 sqft |
| New Construction |
No |
| Style |
One Story |
| Type |
Condo/Villa |
| Bedrooms |
3 |
| Bathrooms |
2 |
| Annual Taxes |
$2,324.00 |
| Year Taxes Payable |
2026 |
| Year Built |
1988 |
| Days on Market |
2 |
| Homestead Year |
No |
Additional
| Design |
Traditional |
| Cooling |
Central Air |
| Heating |
Gas, Forced Air |
| Garage |
Attached |
| Main Level Laundry |
Yes |
Room Dimensions
| Living Room |
18 × 15 |
Main Level |
| Kitchen |
11 × 10 |
Main Level |
| Breakfast Area |
11 × 11 |
Main Level |
| Den |
14 × 9 |
Main Level |
| Master Bedroom |
15 × 12 |
Main Level |
| 2nd Bedroom |
12 × 11 |
Main Level |
| 3rd Bedroom |
11 × 11 |
Main Level |
| Extra Room |
15 × 12 |
Main Level |
Bathroom Locations
External Features
| Construction |
Condo/Villa |
| Exterior |
Aluminum,Brick |
| Lot Size |
8,502 sq ft |
| Acreage |
0.20 Acres |
| Lot Dimensions |
78X109 |
| Sewer |
City |
| Water |
City |
| Fence |
None |
Location
| Area |
Allen County |
| Location |
City/Town/Suburb |
| County |
Allen |
| Subdivision |
Georgetowne Place |
| Township |
Adams |
| City |
Fort Wayne |
| State |
IN |
| Zip |
46815 |
Schools
| School District |
East Allen County |
| Elementary |
New Haven |
| Middle School |
New Haven |
| High School |
New Haven |
Financial
| Financing Terms |
Cash, Conventional, FHA, VA |
| Assoc. Dues |
$345.00 Quarterly |
| Assoc. Restrictions |
Yes |
| Other Fees |
$257.00 Annually |
IDX information provided by the Indiana Regional MLS.
IDX information is provided exclusively for consumers’ personal, non-commercial use and may not be used for any purpose other than to identify prospective properties consumers may be interested in purchasing. Data is deemed reliable but is not guaranteed accurate by the MLS.