- amilakis@gmail.com
- Direct (765) 418-4771
208 E Delaware Street
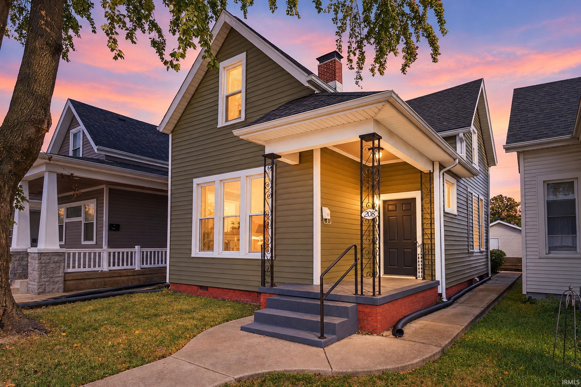
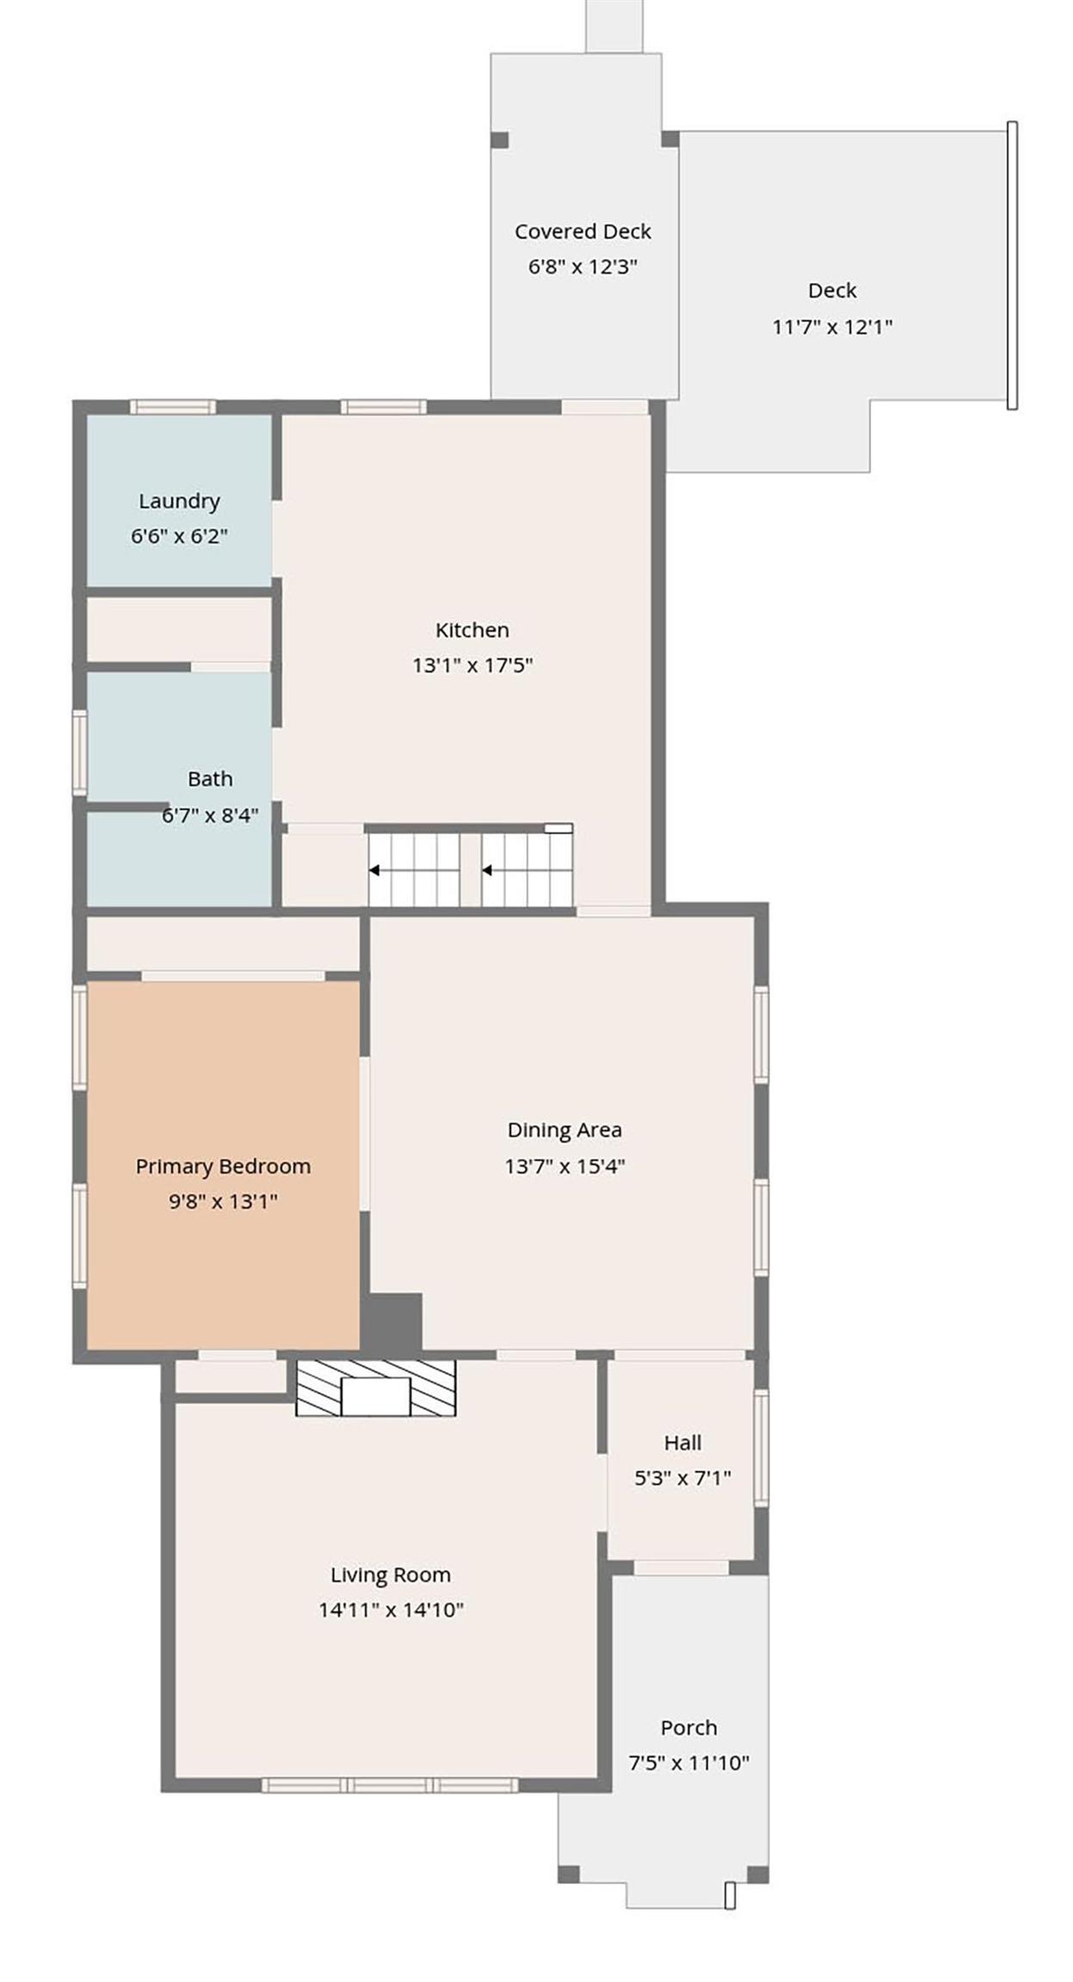
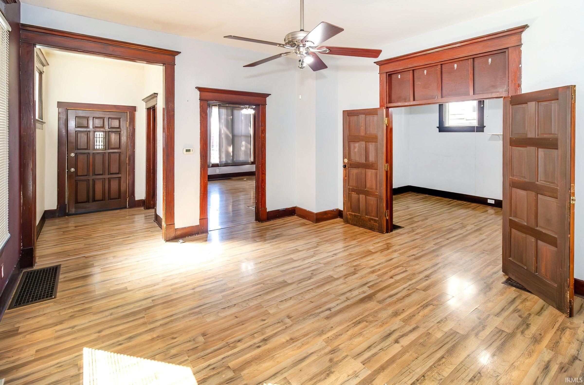
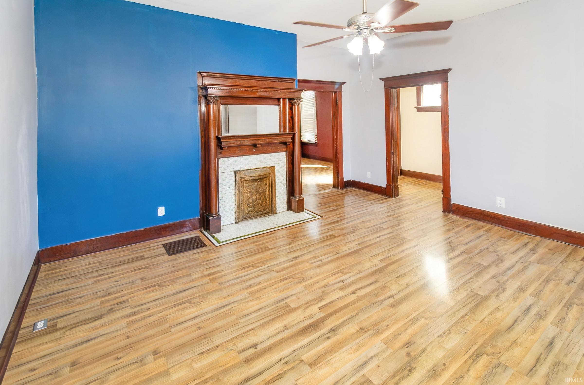
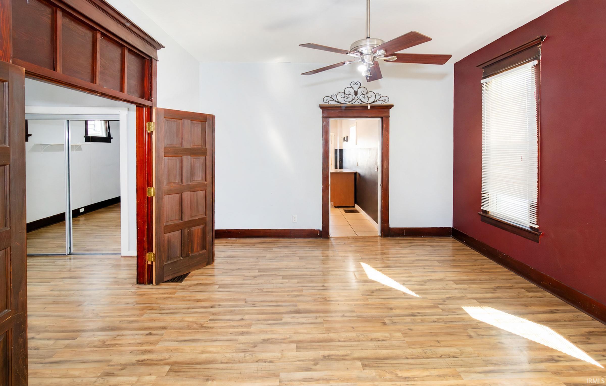
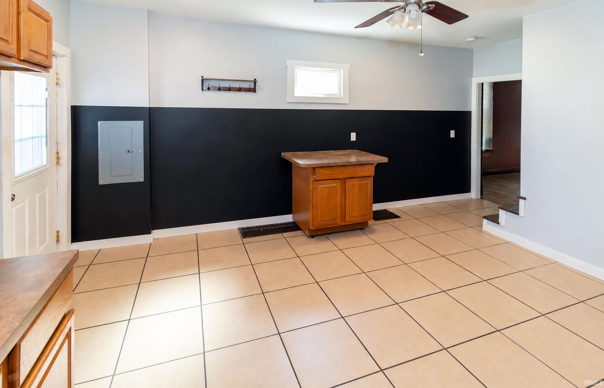

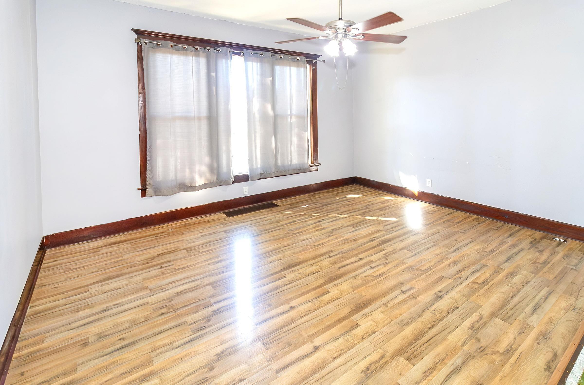
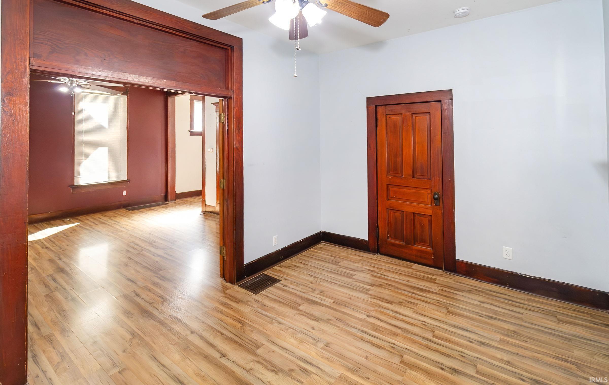
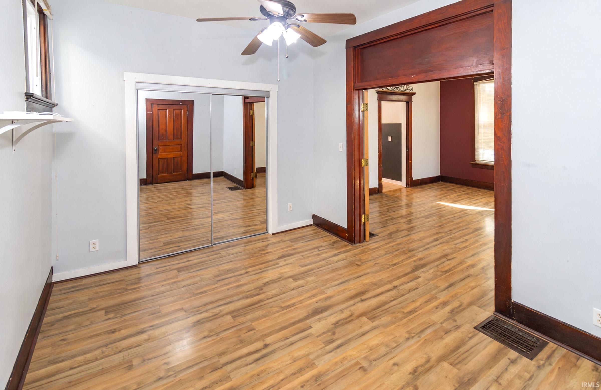
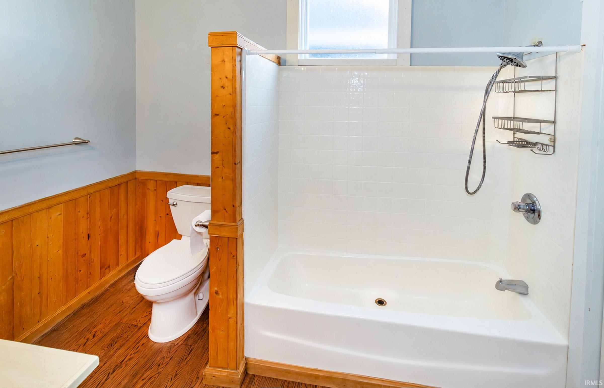
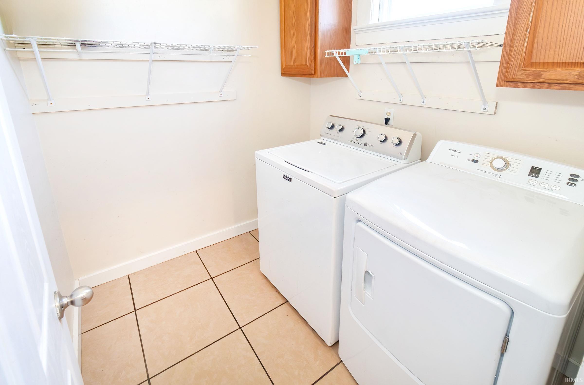
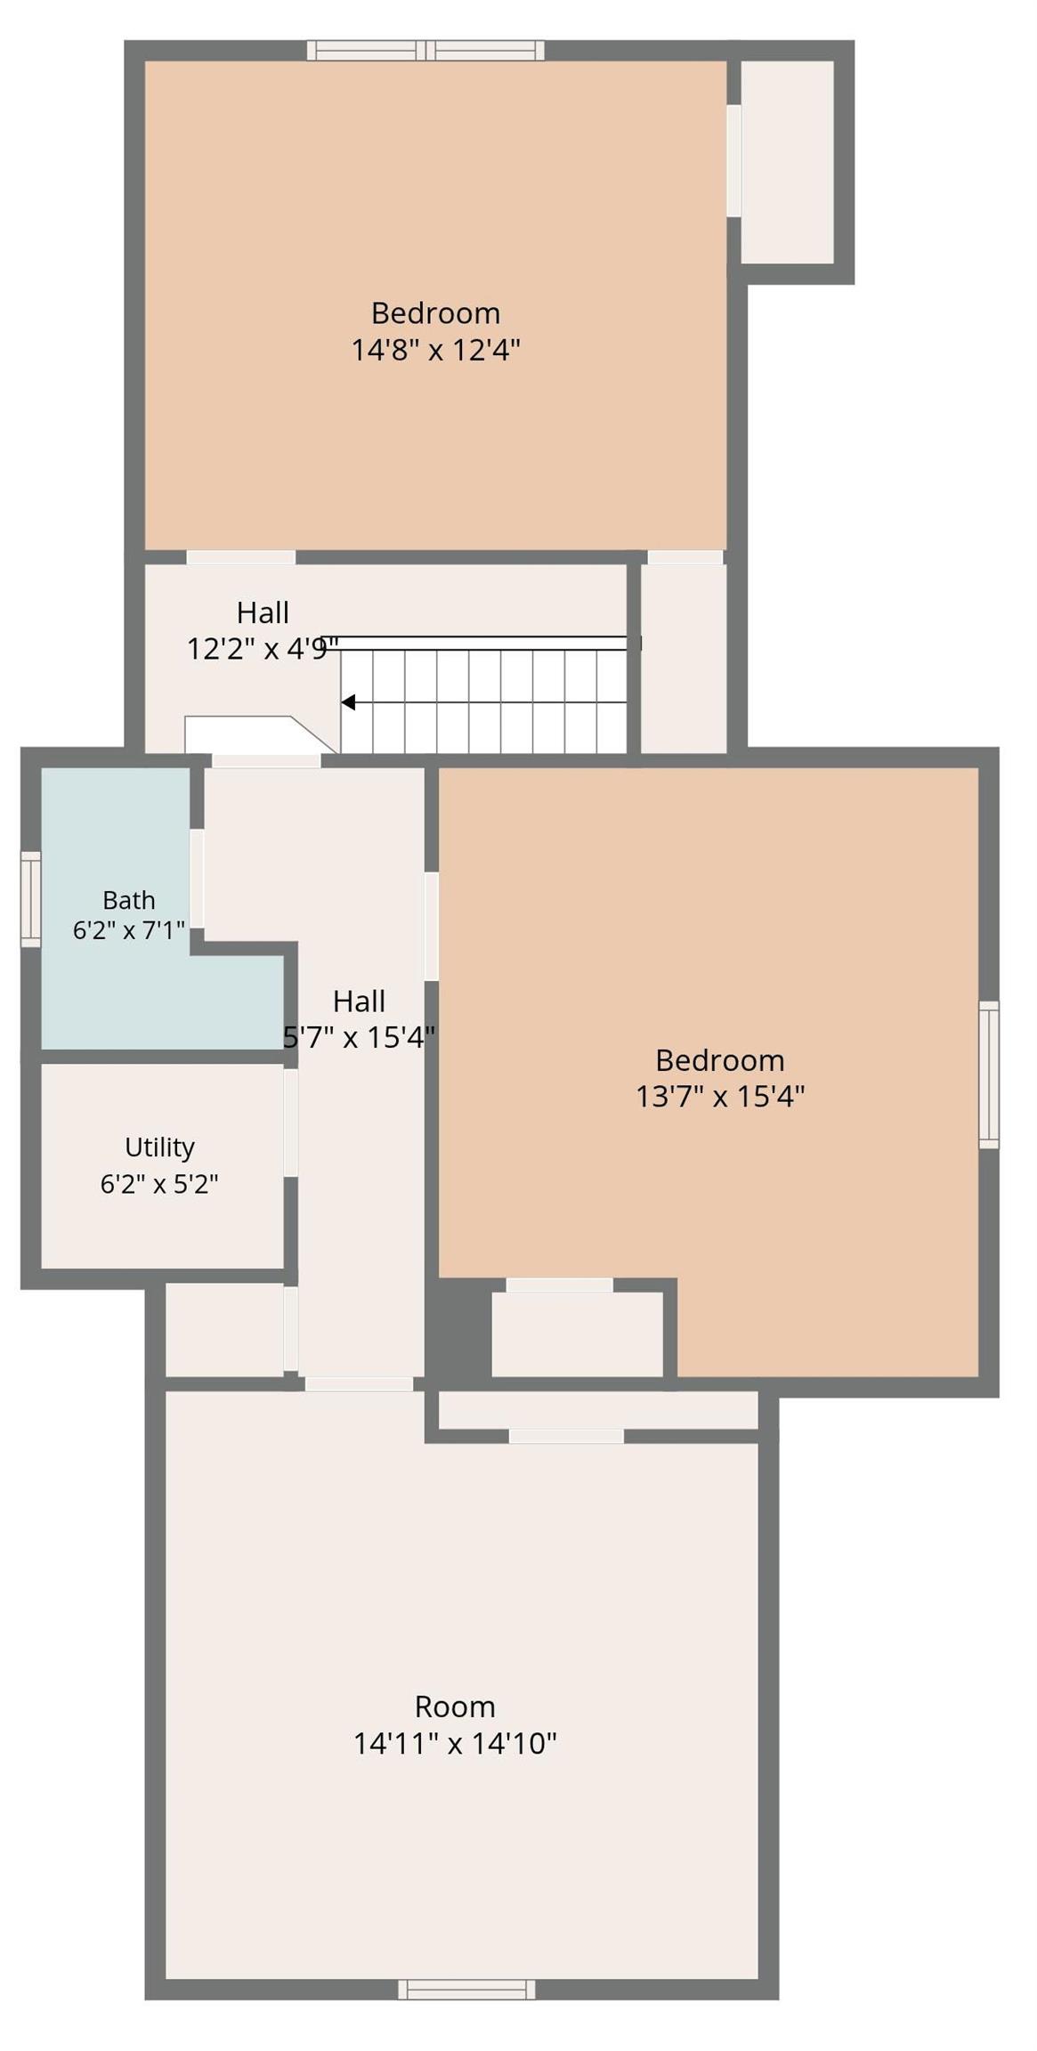
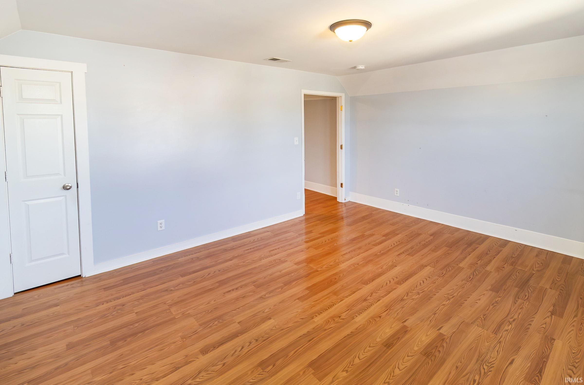

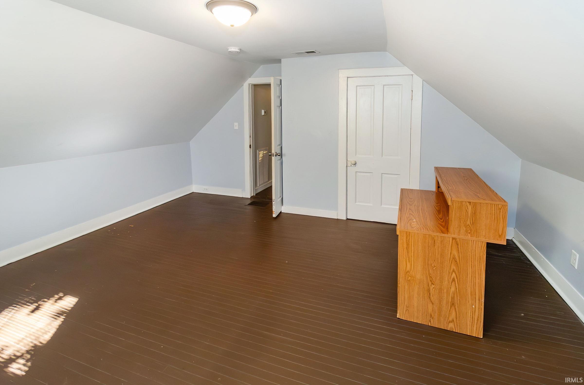
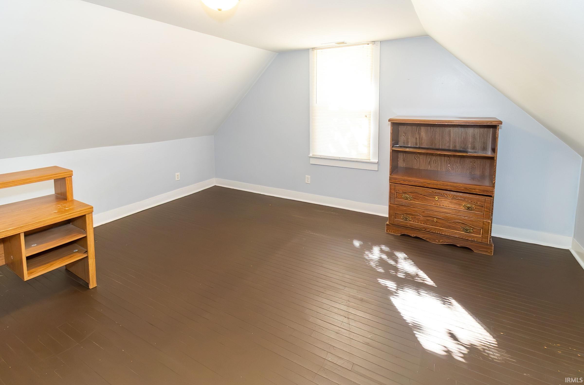
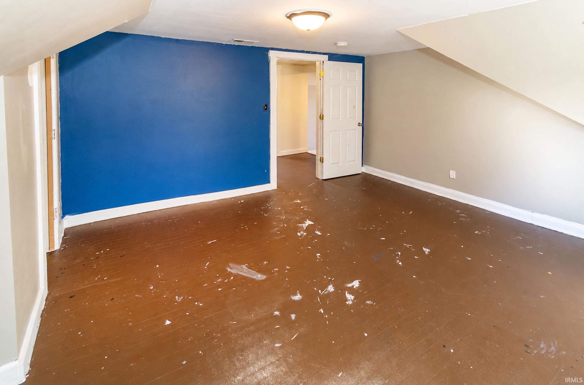


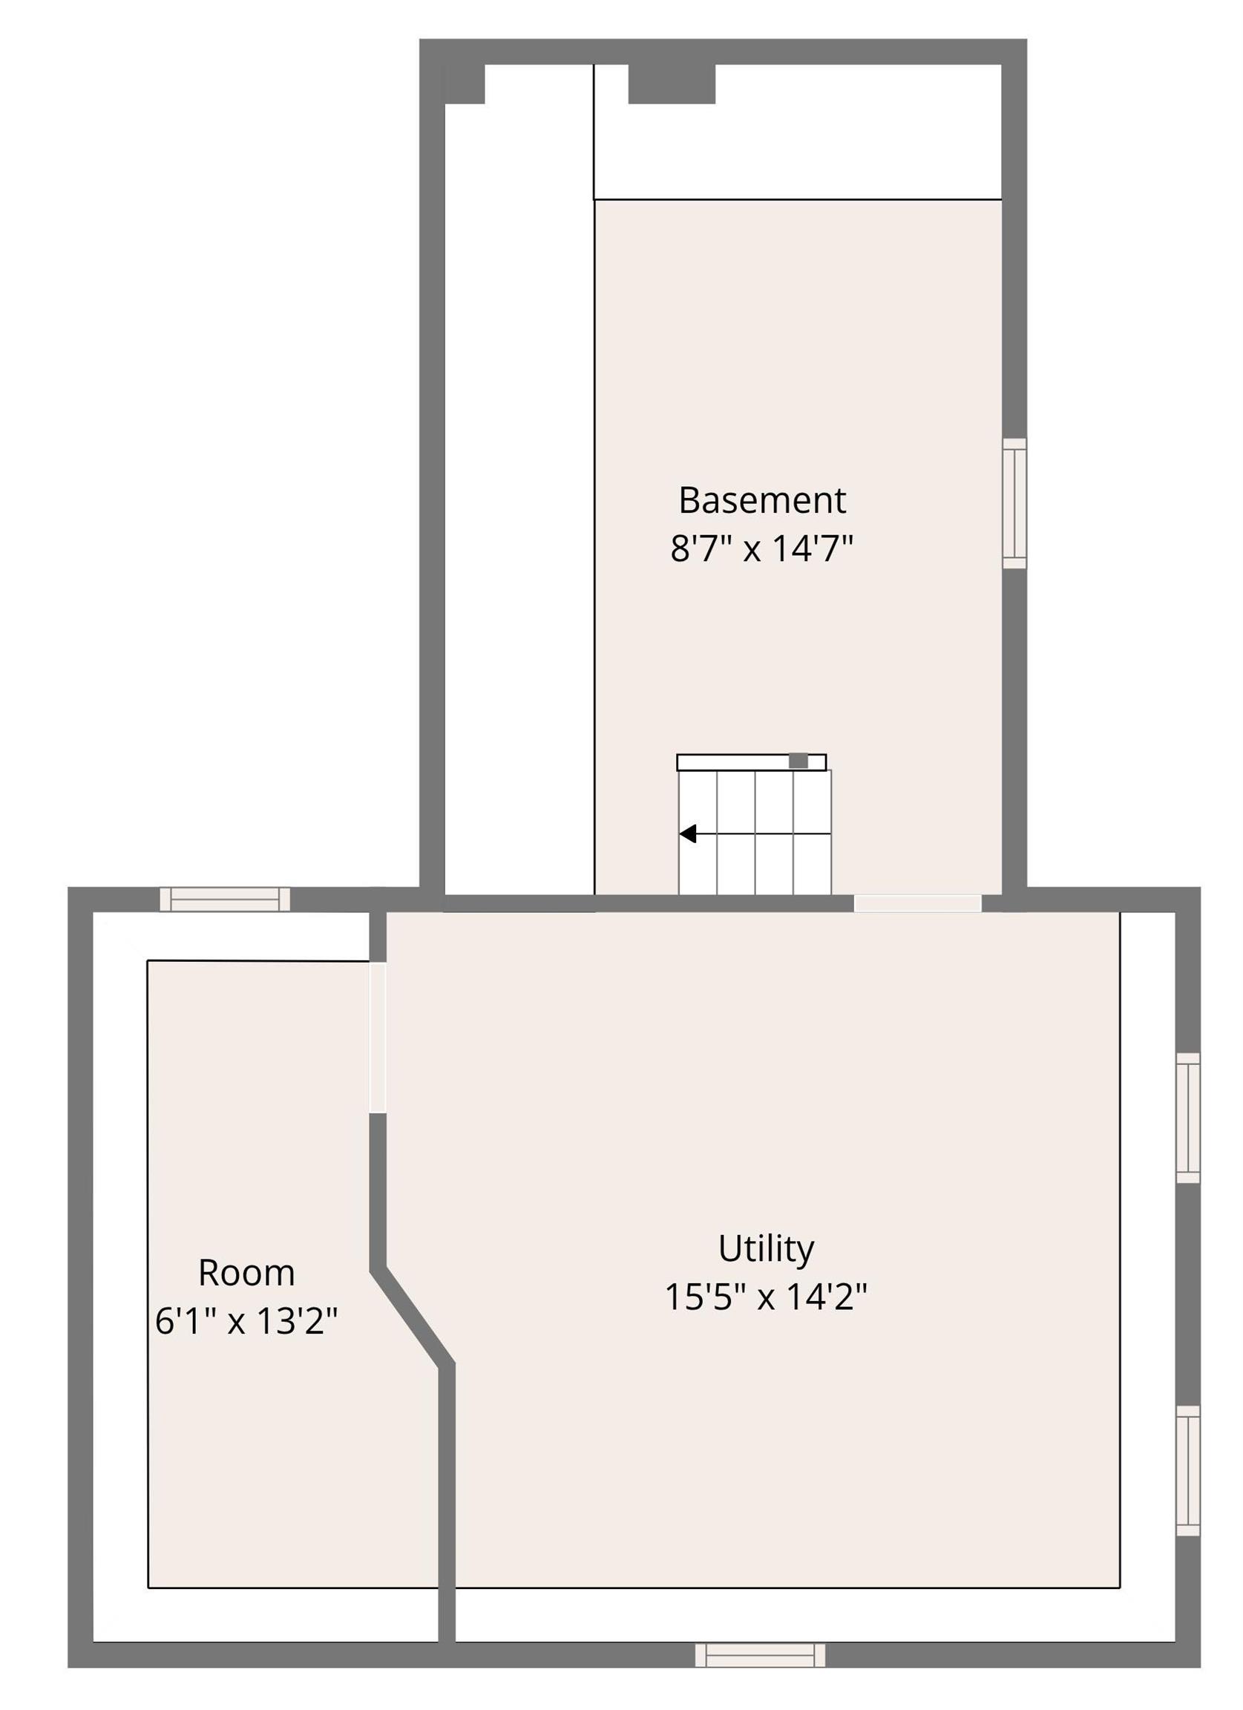

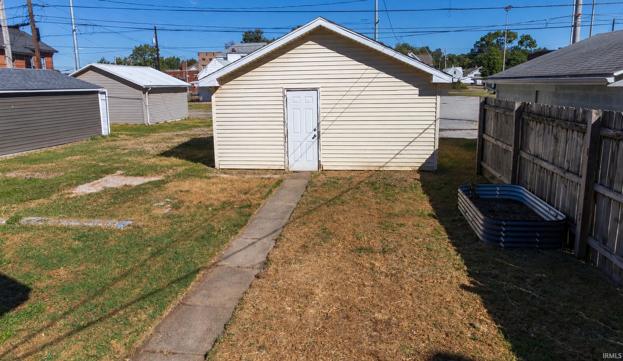
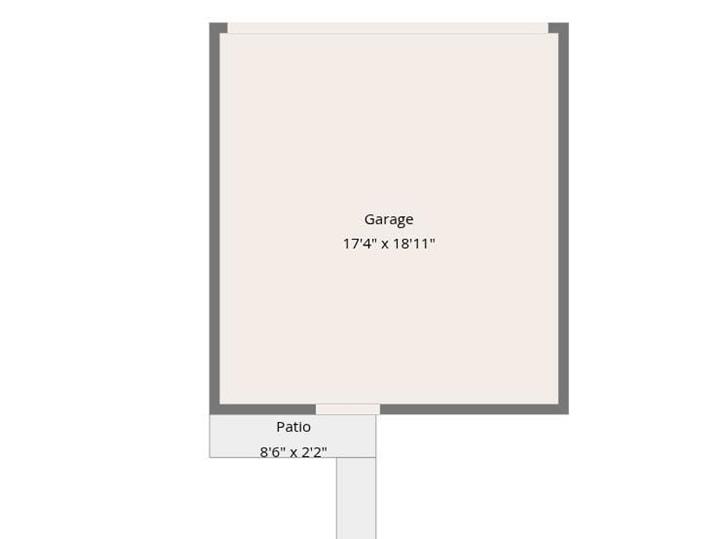
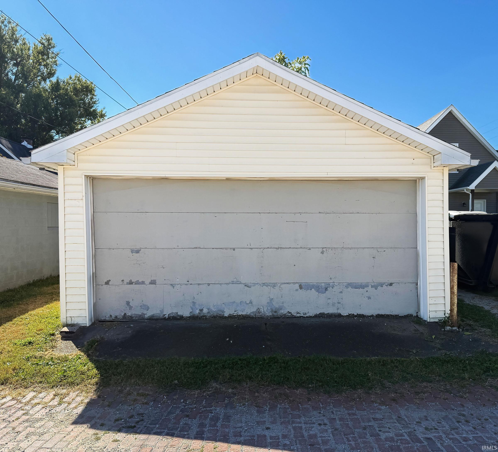
Over 2,100 sqft with 4 beds and 2 full baths. The original stained woodwork is still intact, with wide door casings and solid paneled doors. The living room has a fireplace and gets plenty of light through the triple front window. The dining room is spacious, and the kitchen is large enough for a table. A bedroom and full bath are on the main floor, and upstairs are three more bedrooms, a second full bath, and a utility room. Out back, the fenced yard has a raised deck and leads to a 2-car detached garage for parking or extra storage!
West on the Lloyd Expressway to Division St/E Pennsylvania St take exit, turn right onto Heidelbach to right on Delaware.
Ceiling Fan(s), Porch Covered, Stand Up Shower, Tub/Shower Combination, Main Floor Laundry
Sale IncludesRange-Gas, Water Heater Gas
| MLS # | 202640609 |
|---|---|
| Date Listed | 2026-10-01 |
| Status | Active |
| Property Type | Residential |
| Property SubType | Site-Built Home |
| Finished Square Feet | 2,170 sqft |
| Total Square Feet | 2,712 sqft |
| New Construction | No |
| Style | One and Half Story |
| Type | Site-Built Home |
| Basement | Yes |
| Bedrooms | 4 |
| Bathrooms | 2 |
| Annual Taxes | $724.35 |
| Year Taxes Payable | 2026 |
| Year Built | 1909 |
| Virtual Tour | propertypanorama.com » |
| Days on Market | 1 |
| Homestead Year | No |
| Design | Shotgun |
|---|---|
| Cooling | Central Air |
| Heating | Electric, Conventional, Forced Air |
| Garage | Detached |
| Hardwood Floors | Yes |
| Main Level Laundry | Yes |
| Living Room | 15 × 14 | Main Level |
| Dining Room | 15 × 13 | Main Level |
| Kitchen | 17 × 13 | Main Level |
| Master Bedroom | 13 × 9 | Main Level |
| 2nd Bedroom | 14 × 12 | Upper Level |
| 3rd Bedroom | 15 × 13 | Upper Level |
| 4th Bedroom | 15 × 14 | Upper Level |
| Full Baths | 1 Main, 1 Upper |
| Construction | Site-Built Home |
|---|---|
| Exterior | Vinyl |
| Lot Size | 3,812 sq ft |
| Acreage | 0.09 Acres |
| Lot Dimensions | 127 x 30 |
| Parking | Yes |
| Sewer | City |
| Water | City |
| Fence | Partial,Privacy,Wood |
| Area | Vanderburgh County |
|---|---|
| Location | City/Town/Suburb |
| County | Vanderburgh |
| Subdivision | None |
| Township | Pigeon |
| City | Evansville |
| State | IN |
| Zip | 47711 |
| School District | Evansville-Vanderburgh School Corp. |
|---|---|
| Elementary | Delaware |
| Middle School | Perry Heights |
| High School | North |
| Financing Terms | Cash, Conventional, FHA, VA |
|---|---|
| Assoc. Dues | $0.00 Not Applicable |

MLS# 202640609
Listing Provided Courtesy of Casey McCoy
KELLER WILLIAMS CAPITAL REALTY
Cell: 812-760-6576
Listing updated October 1, 2026 at 1:45 pm
Last checked 14 minutes ago
IDX information provided by the Indiana Regional MLS. IDX information is provided exclusively for consumers’ personal, non-commercial use and may not be used for any purpose other than to identify prospective properties consumers may be interested in purchasing. Data is deemed reliable but is not guaranteed accurate by the MLS.