Property Description
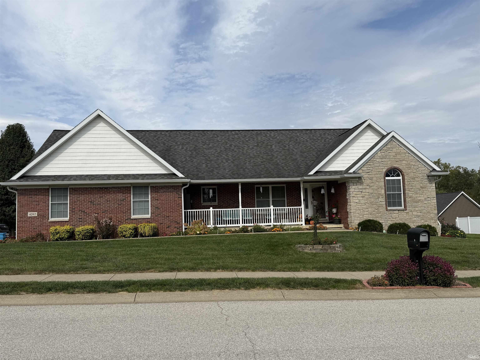
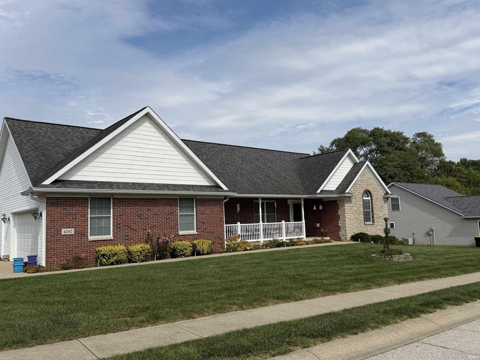
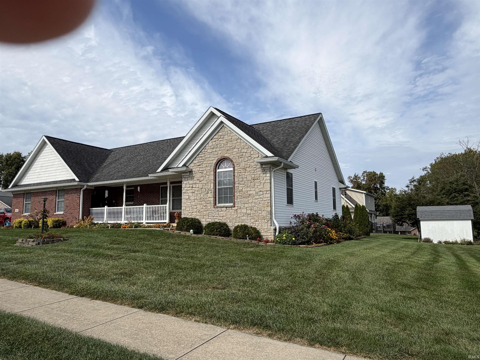
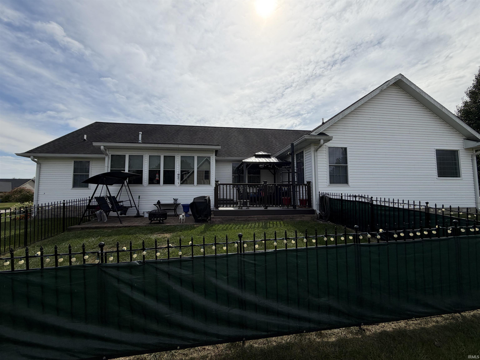
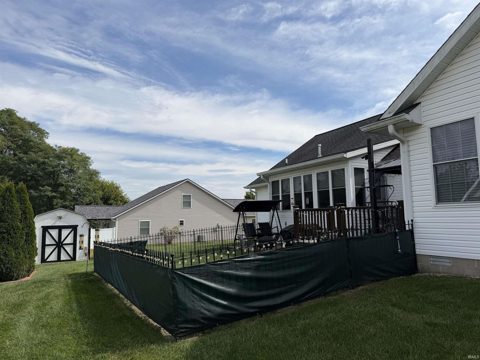
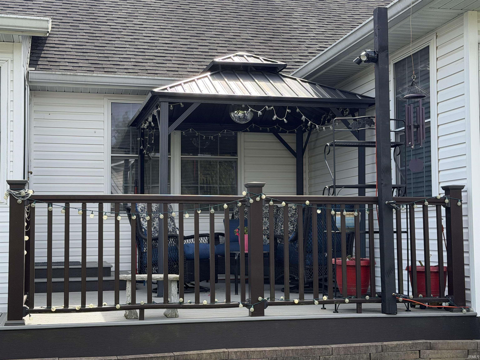
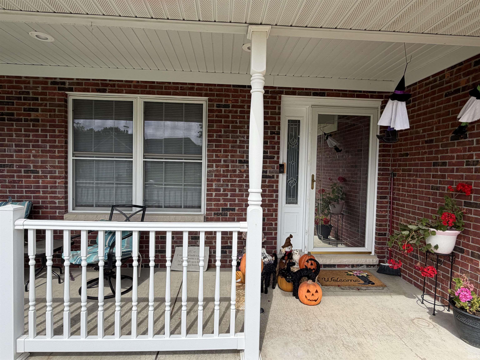
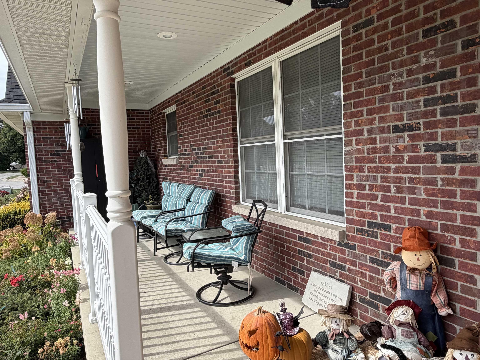
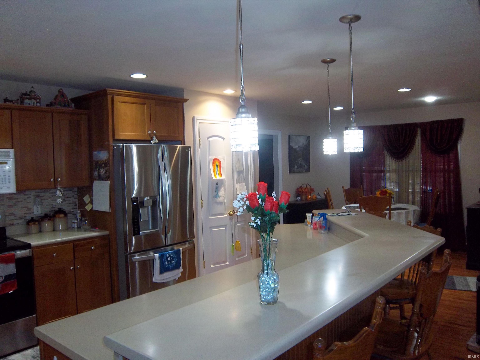
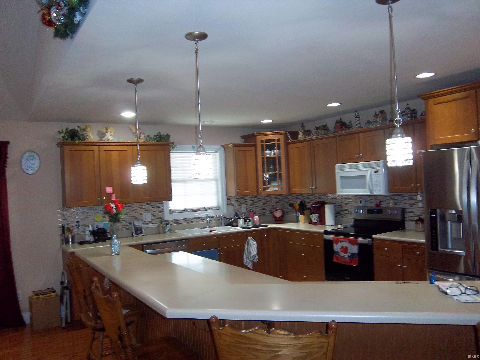
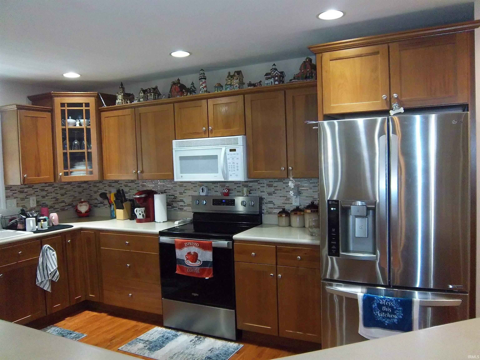
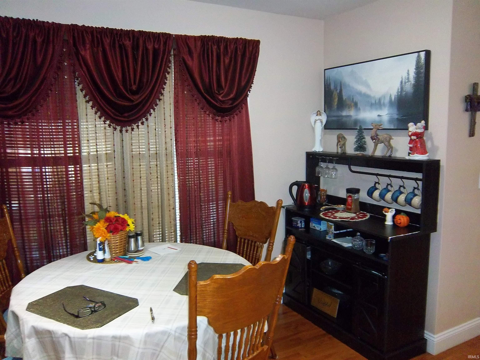
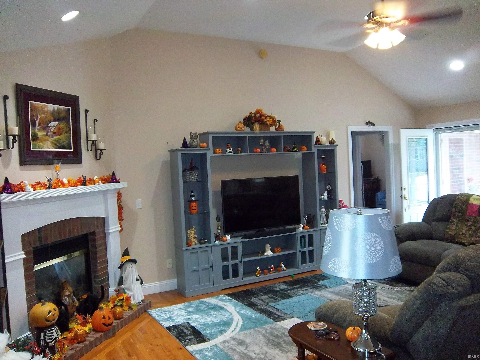
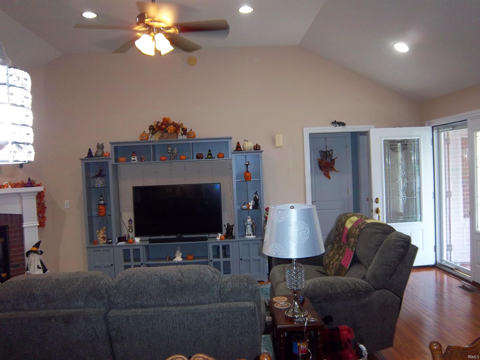
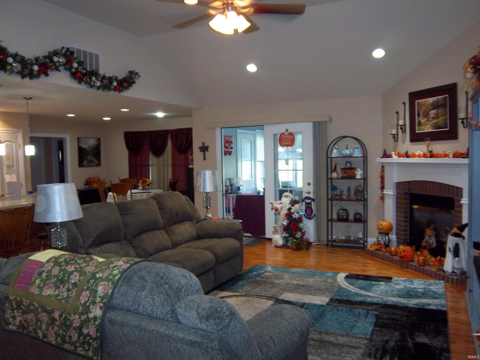
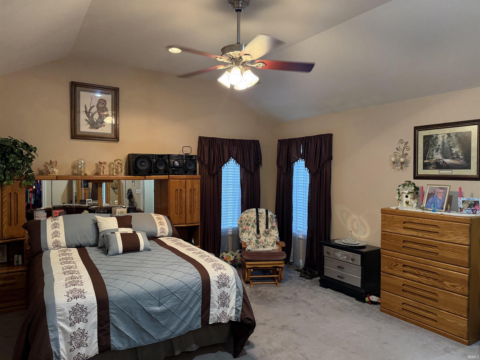
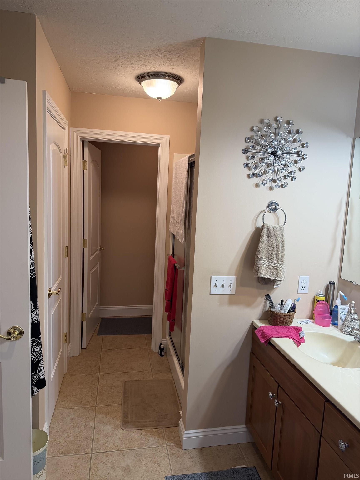
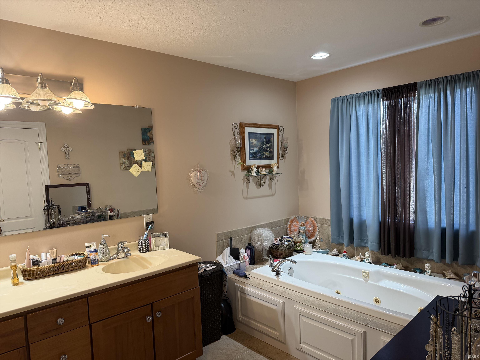
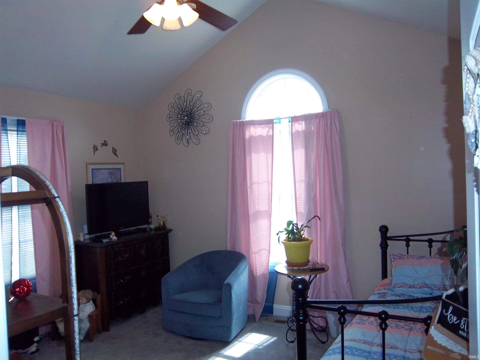
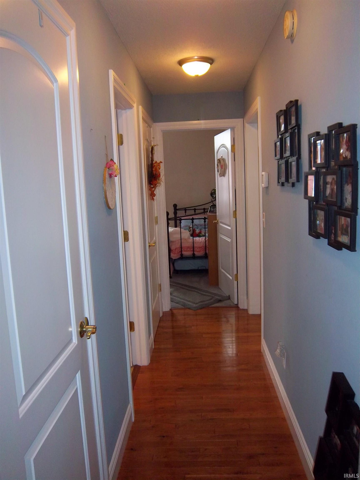
Amazing home on large corner lot in Ellettsville's Java Heights subdivision. Enter through the stunning glass front door into immaculate hardwood floored great room with gas fireplace and added sunroom. This 3 bed 2 bath home has a roomy open feel with kitchen, family room and breakfast nook all visible as you enter the warm inviting main living area. The large bar is a kitchen island bar is great addition to the already spacious kitchen. Over 1800 Sq. Ft. of very functional space, split bedroom design and beautiful owners suite conveniently located on the West side of the home that includes a nice size walk in closet and garden tub with separate shower area. Both front and rear porches are covered for seasonal enjoyment. The rear patio area has a new gazebo to add to outdoor entertaining. The large attached garage is side load and has ample room for storage and work space including additional attic storage. The sunroom is spacious and allows for four season enjoyment as well. This home is simply wonderful, inviting and comfortable. You won't want to miss this rare opportunity.
Directions
Follow Hwy 46 West to Smith Pike to Java Heights. Home is on right at corner of Jeralee and Coffey Lane.
Amenities
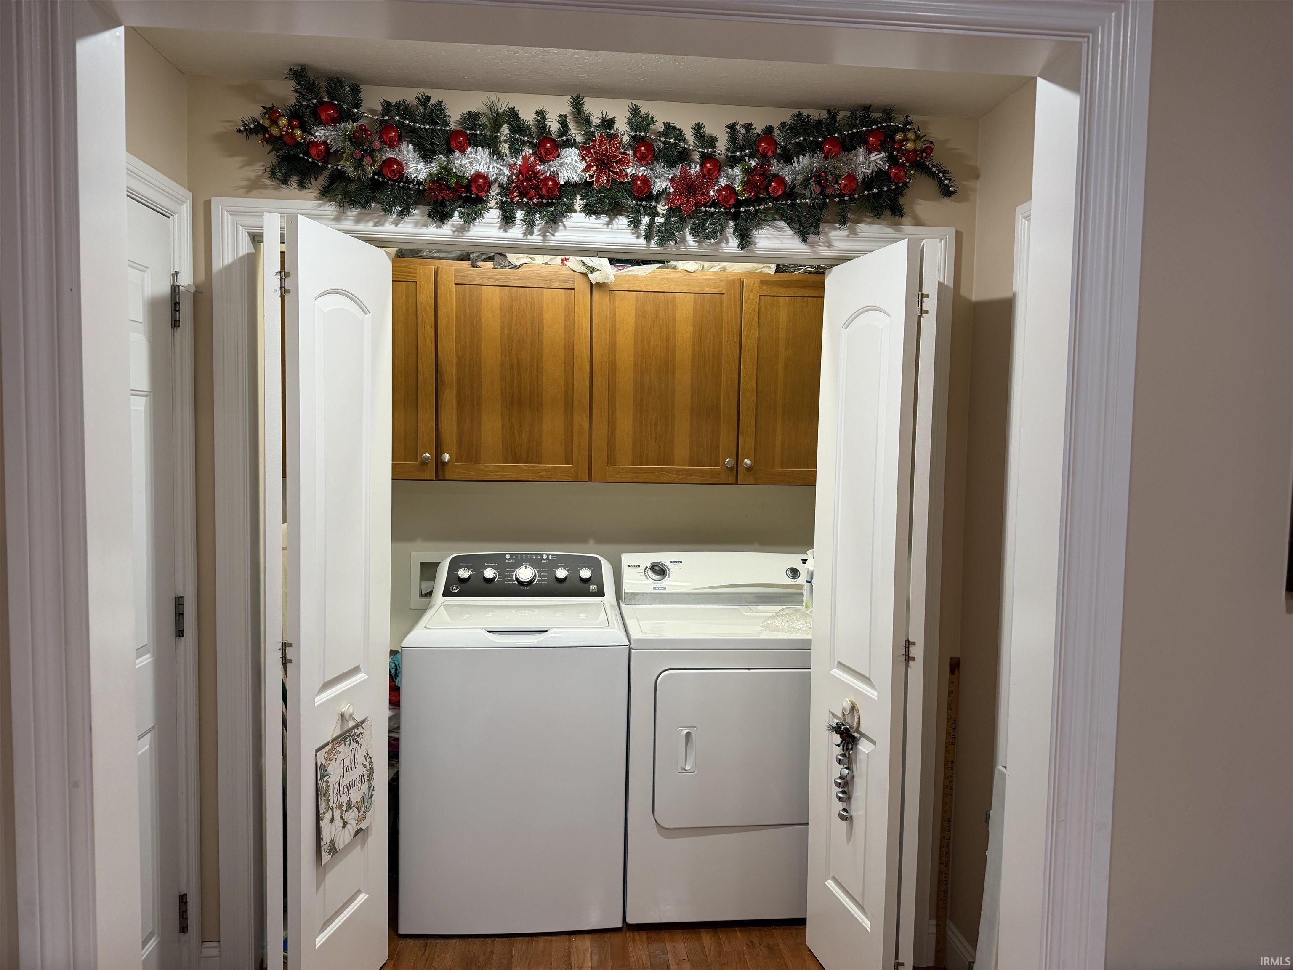
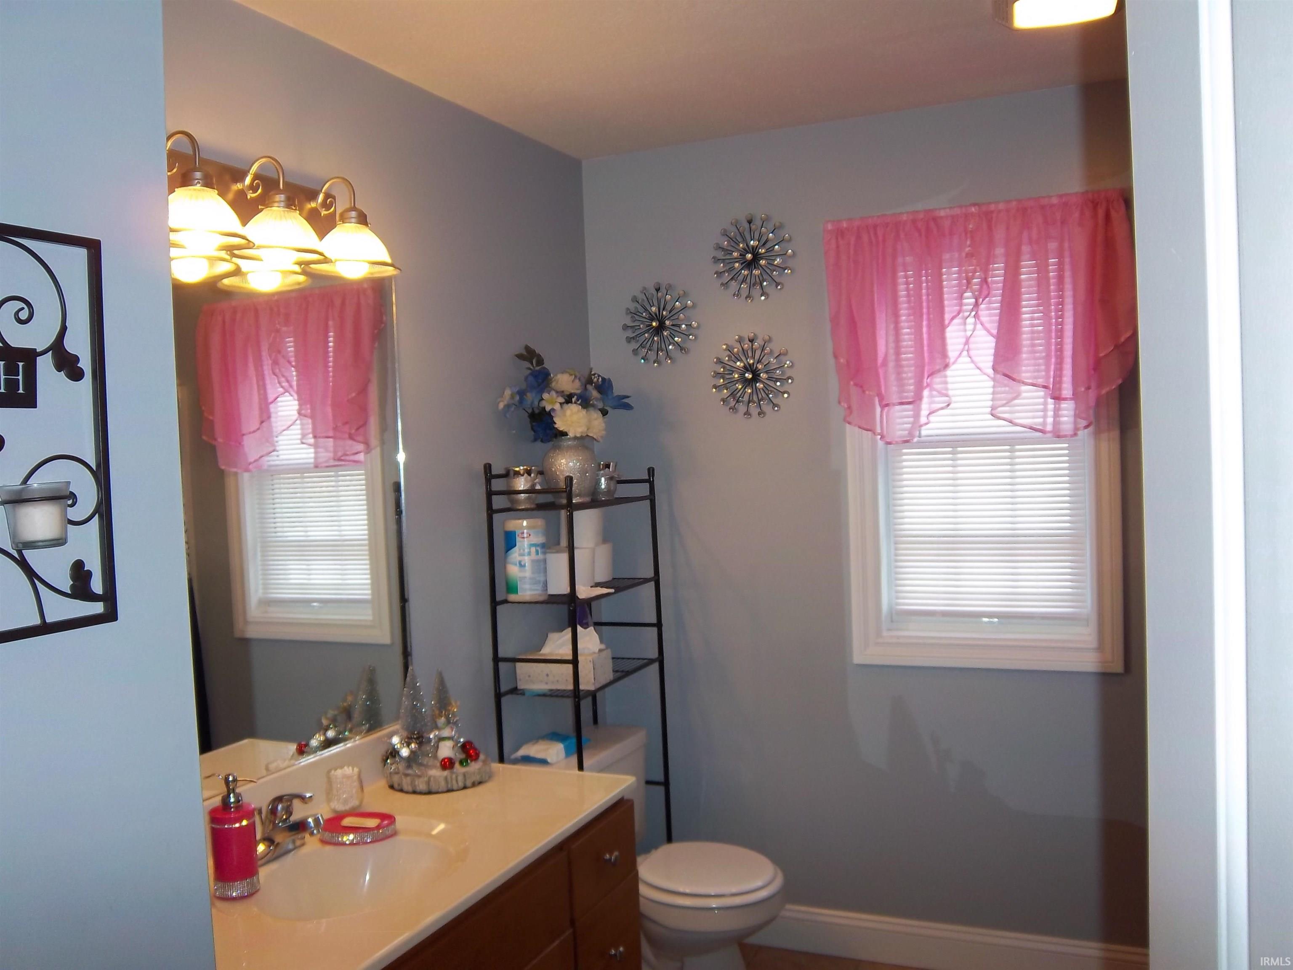
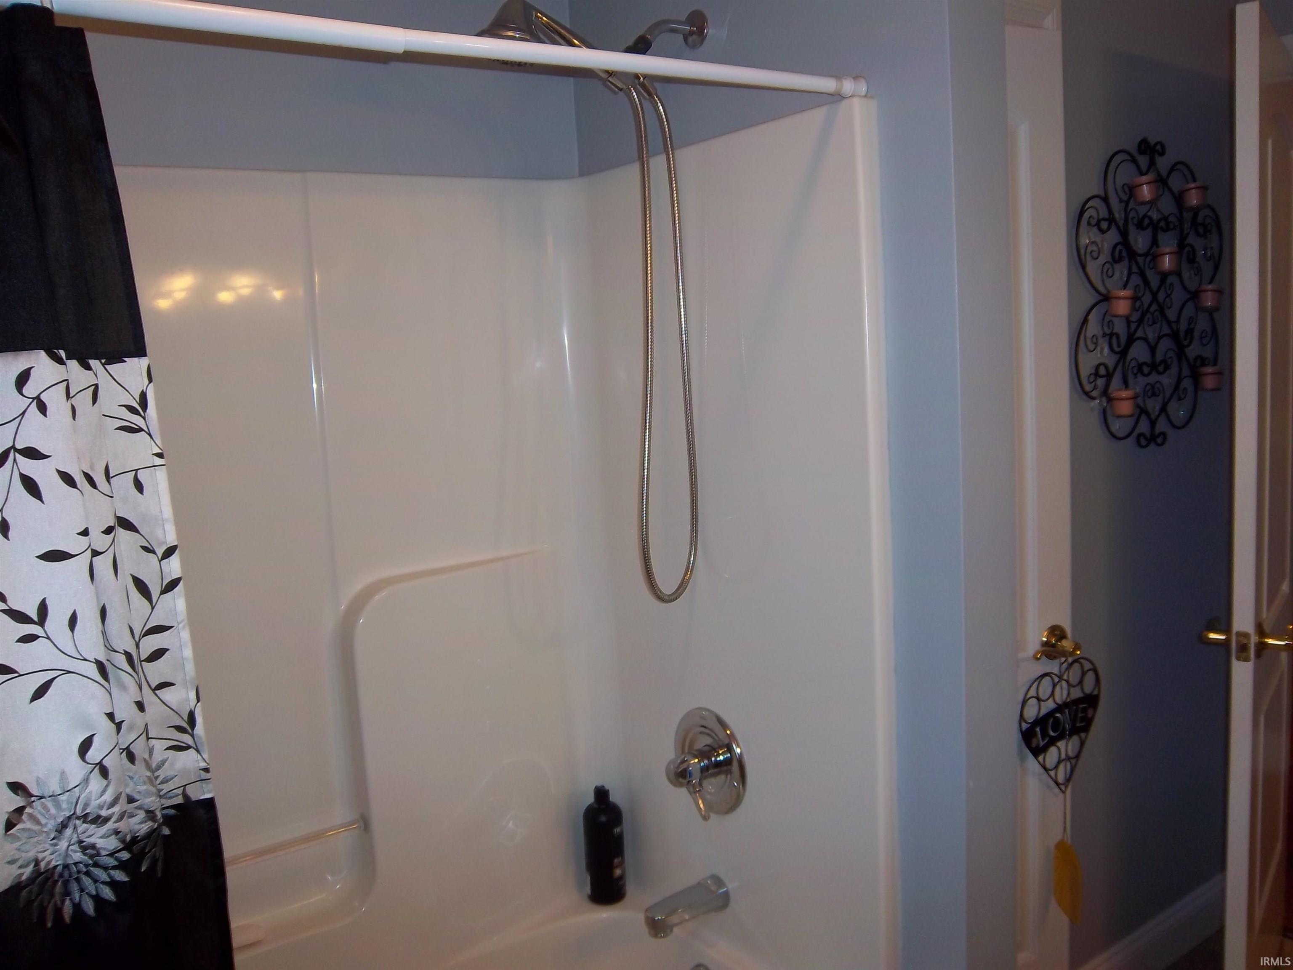
Attic Pull Down Stairs, Attic Storage, Breakfast Bar, Ceiling-Cathedral, Ceiling Fan(s), Ceilings-Vaulted, Closet(s) Walk-in, Countertops-Solid Surf, Disposal, Dryer Hook Up Electric, Eat-In Kitchen, Garage Door Opener, Jet/Garden Tub, Kitchen Island, Landscaped, Open Floor Plan, Patio Covered, Porch Covered, Porch Enclosed, Split Br Floor Plan, Stand Up Shower, Tub and Separate Shower, Tub/Shower Combination, Main Level Bedroom Suite, Great Room, Main Floor Laundry
Sale Includes
Dishwasher, Microwave, Refrigerator, Range-Electric, Water Heater Gas
Property
| MLS # |
202640610 |
| Date Listed |
2026-09-30 |
| Status |
Active |
| Property Type |
Residential |
| Property SubType |
Site-Built Home |
| Square Feet |
1,838 sqft |
| New Construction |
No |
| Style |
One Story |
| Type |
Site-Built Home |
| Bedrooms |
3 |
| Bathrooms |
2 |
| Annual Taxes |
$2,671.92 |
| Year Taxes Payable |
2026 |
| Year Built |
2005 |
| Virtual Tour |
propertypanorama.com » |
| Days on Market |
2 |
| Homestead Year |
No |
Additional
| Design |
Ranch |
| Cooling |
Central Air |
| Heating |
Gas |
| Garage |
Attached |
| Hardwood Floors |
Yes |
| Main Level Laundry |
Yes |
| Outbuilding |
Garden Shed |
Room Dimensions
| Living Room |
23 × 16 |
Main Level |
| Dining Room |
12 × 7 |
Main Level |
| Kitchen |
16 × 11 |
Main Level |
| Master Bedroom |
16 × 18 |
Main Level |
| 2nd Bedroom |
13 × 12 |
Main Level |
| 3rd Bedroom |
13 × 12 |
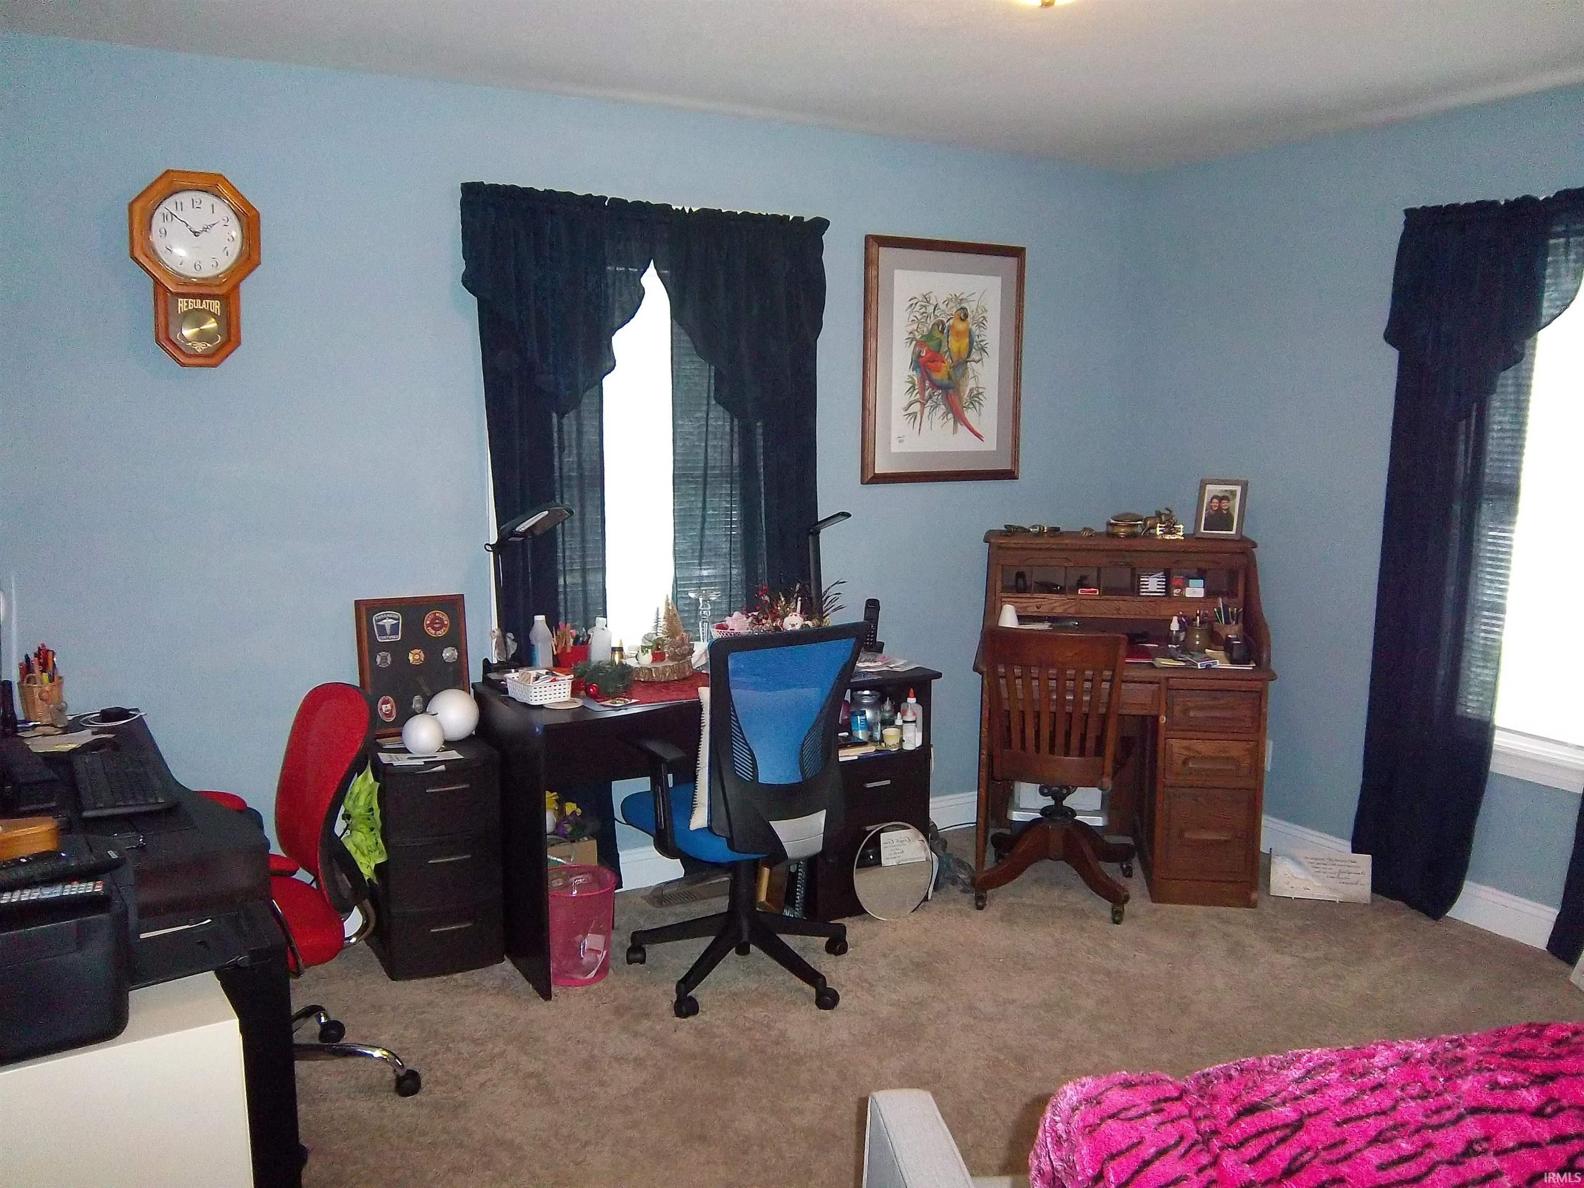
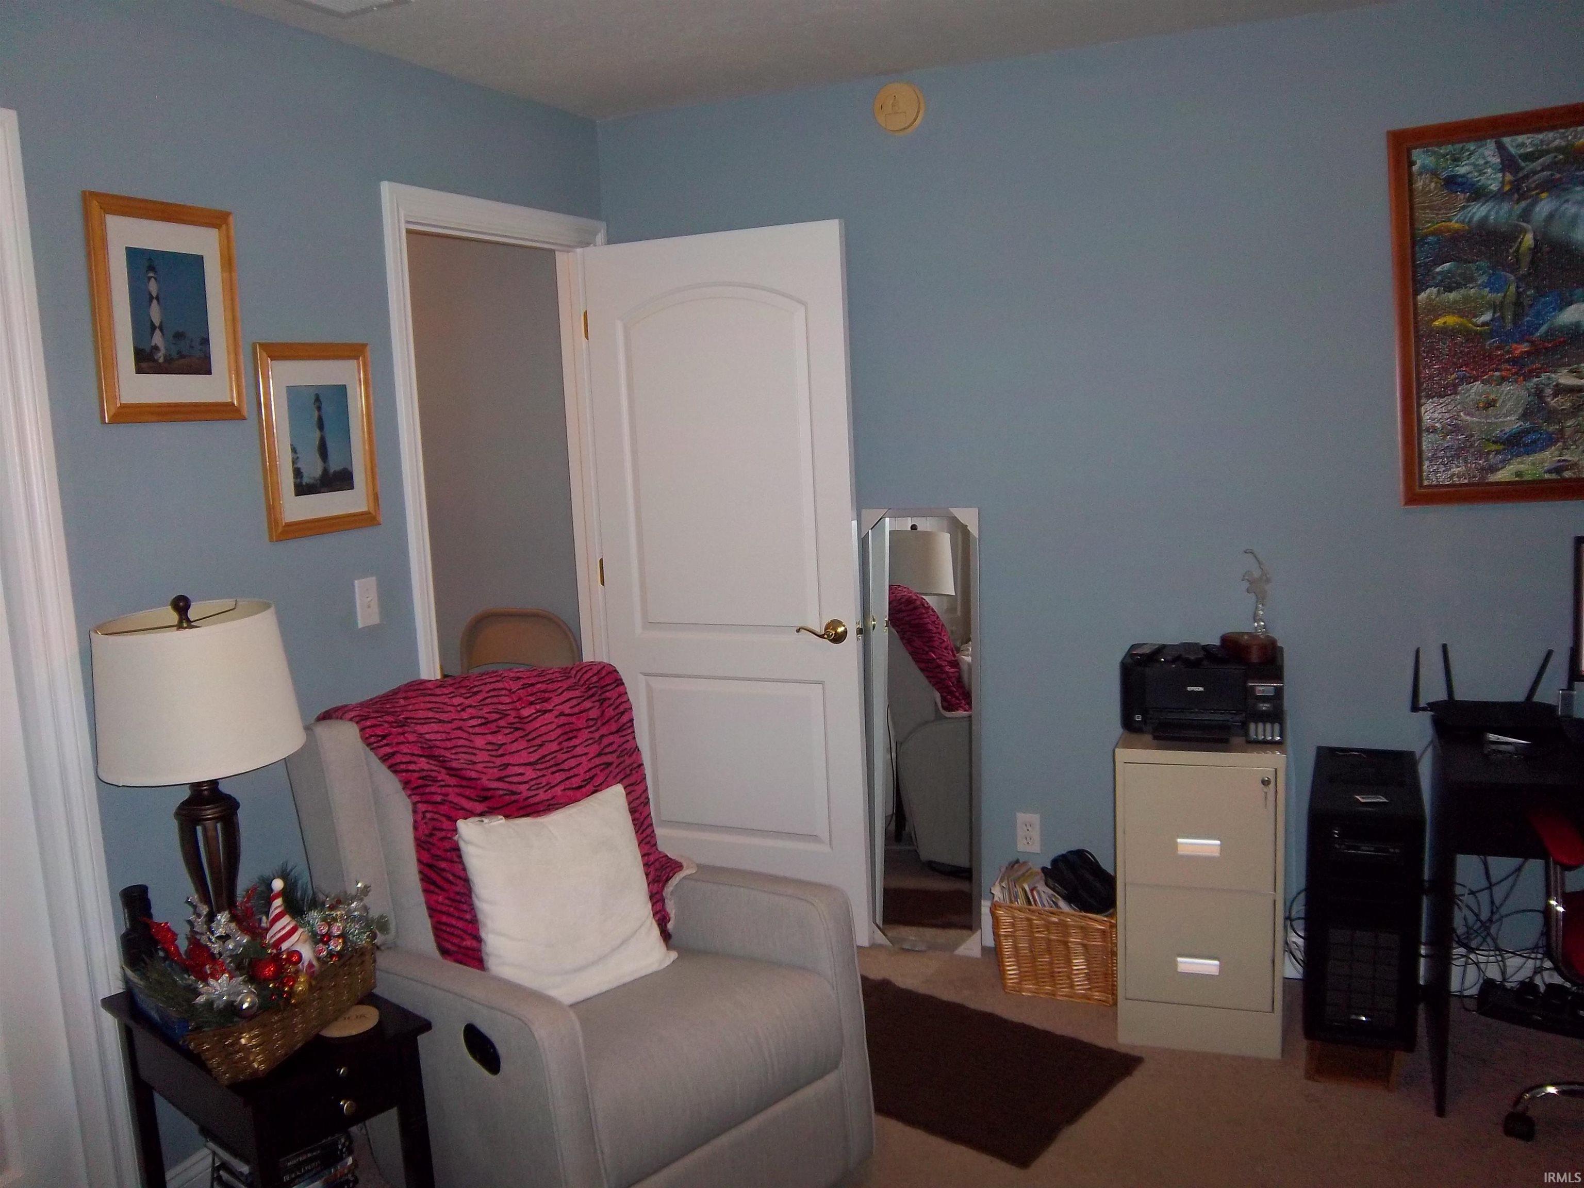
Main Level |
Bathroom Locations
External Features
| Construction |
Site-Built Home |
| Exterior |
Brick,Stone,Vinyl |
| Lot Size |
15,246 sq ft |
| Acreage |
0.35 Acres |
| Lot Dimensions |
.35 |
| Out Buildings |
Garden Shed |
| Sewer |
City |
| Water |
City |
| Fence |
None |
Location
| Area |
Monroe County |
| Location |
City/Town/Suburb |
| County |
Monroe |
| Subdivision |
Java Heights |
| Township |
Richland |
| City |
Bloomington |
| State |
IN |
| Zip |
47404 |
Schools
| School District |
Richland-Bean Blossom Community Schools |
| Elementary |
Edgewood |
| Middle School |
Edgewood |
| High School |
Edgewood |
Financial
| Financing Terms |
Cash, Conventional, FHA, VA |
| Assoc. Dues |
$0.00 Not Applicable |