Property Description
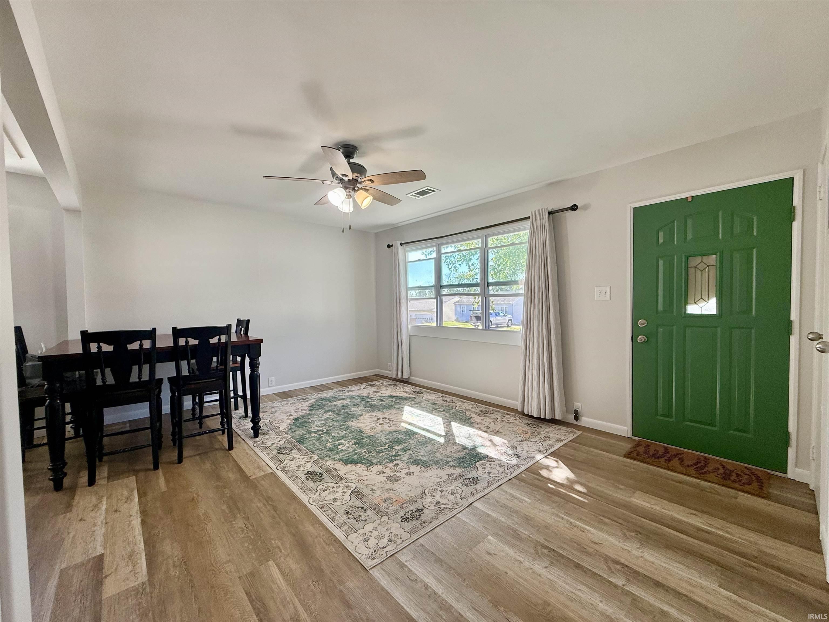
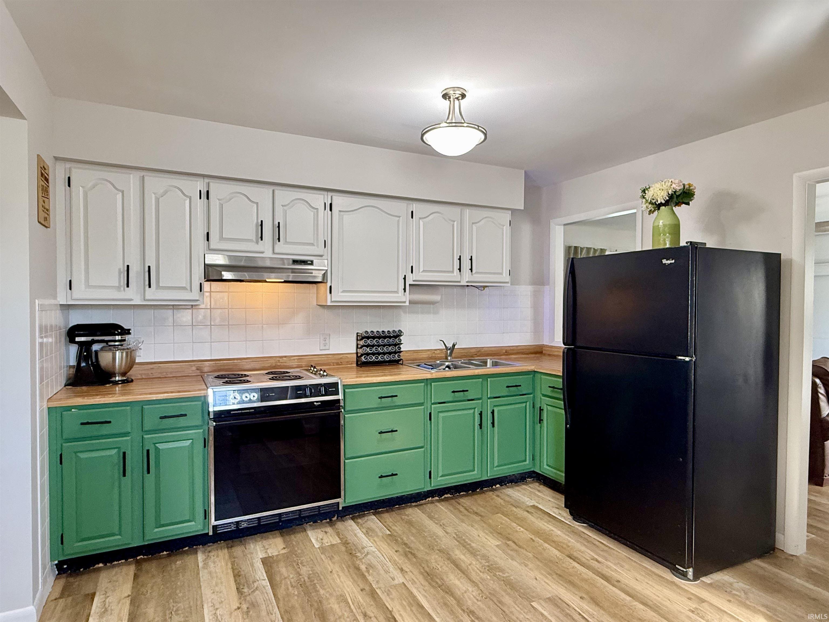
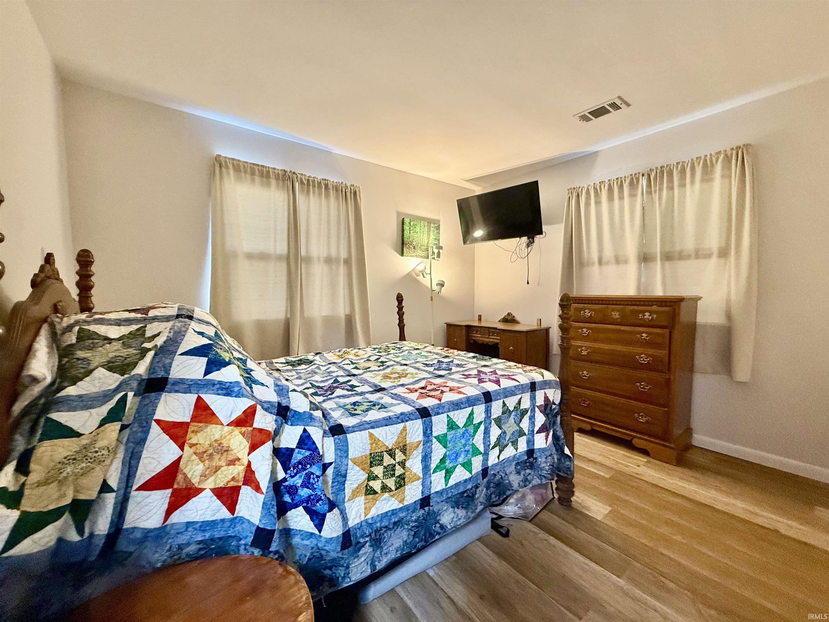
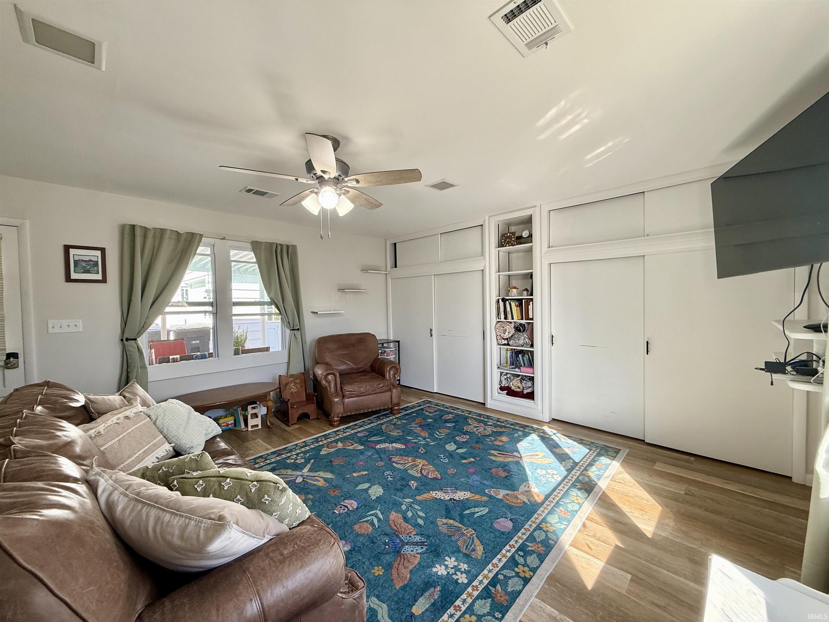
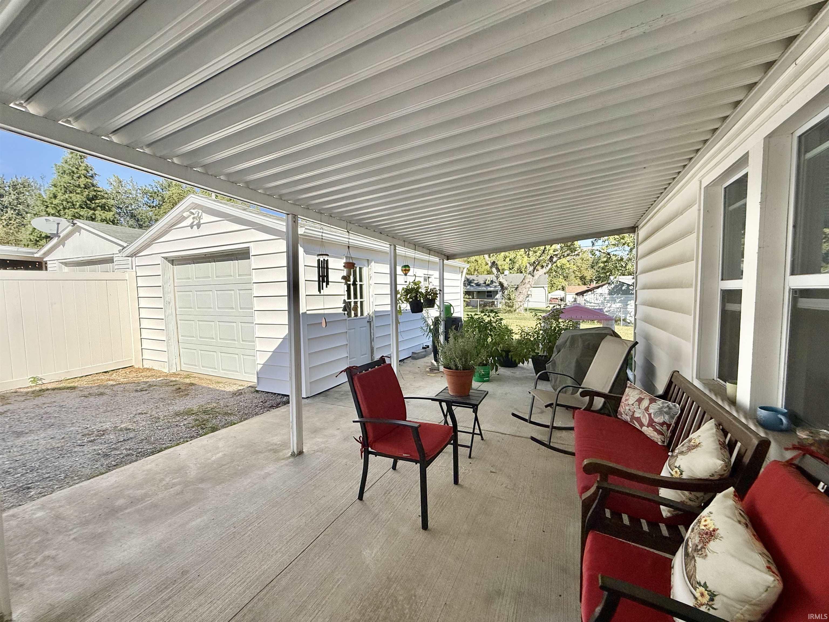
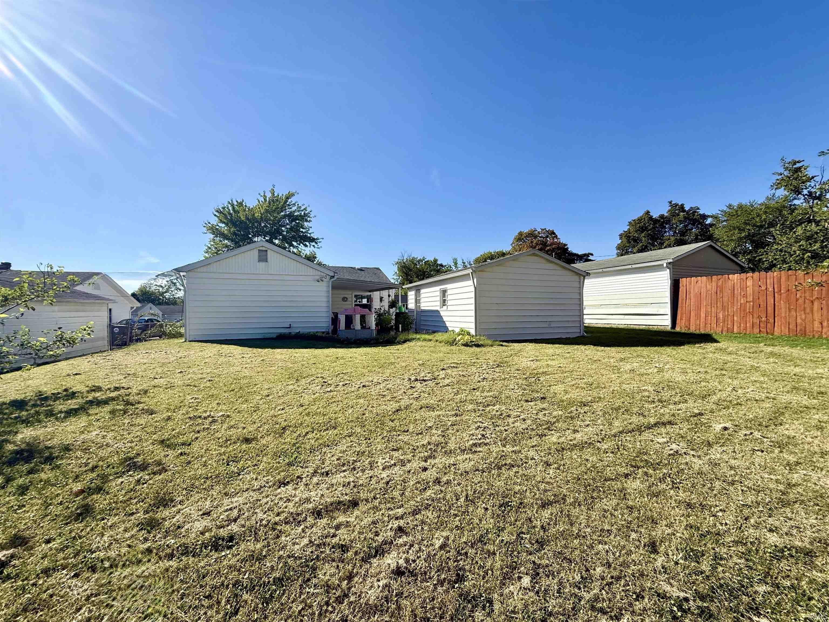
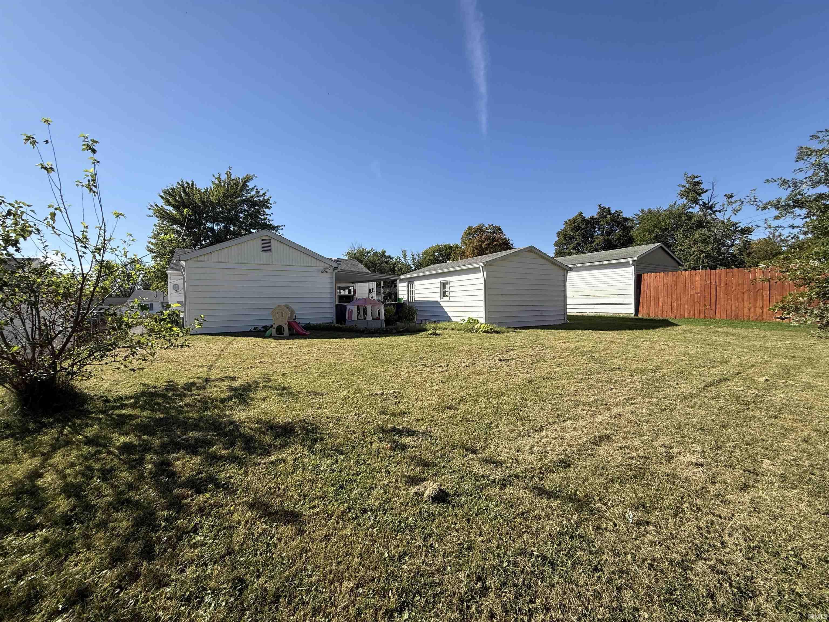
Fresh style, inviting spaces, and move-in-ready comfort await in Country Club Manor! All-new luxury vinyl flooring and fresh paint throughout give this charming ranch a bright, refreshed feel. The welcoming 16x12 living room is complemented by a spacious 17x15 family room that opens to the covered concrete patio—perfect for taking the gathering outdoors or enjoying a quiet evening overlooking the fenced backyard. Originally designed with three bedrooms, the home currently features two bedrooms and a versatile office with an open entry in place of a traditional door. A detached 1.5-car garage adds convenient parking and storage. The HVAC system is approximately 9 years old, and the roof was replaced approximately 6 years ago. With comfortable indoor spaces and a backyard ready to enjoy, this home makes everyday living easy! 1 year home warranty is included!
Directions
N on First Ave to Mill Road East, left on Sherbrooke
Amenities
Cable Available, Ceiling Fan(s), Countertops-Laminate, Detector-Smoke, Eat-In Kitchen, Garage Door Opener, Home Warranty Included, Patio Covered, Main Level Bedroom Suite, Main Floor Laundry
Sale Includes
Refrigerator, Washer, Window Treatments, Dryer-Electric, Range-Electric, Water Heater Gas, Window Treatment-Blinds
Property
| MLS # |
202640611 |
| Date Listed |
2026-10-01 |
| Status |
Active |
| Property Type |
Residential |
| Property SubType |
Site-Built Home |
| Square Feet |
1,195 sqft |
| New Construction |
No |
| Style |
One Story |
| Type |
Site-Built Home |
| Bedrooms |
3 |
| Bathrooms |
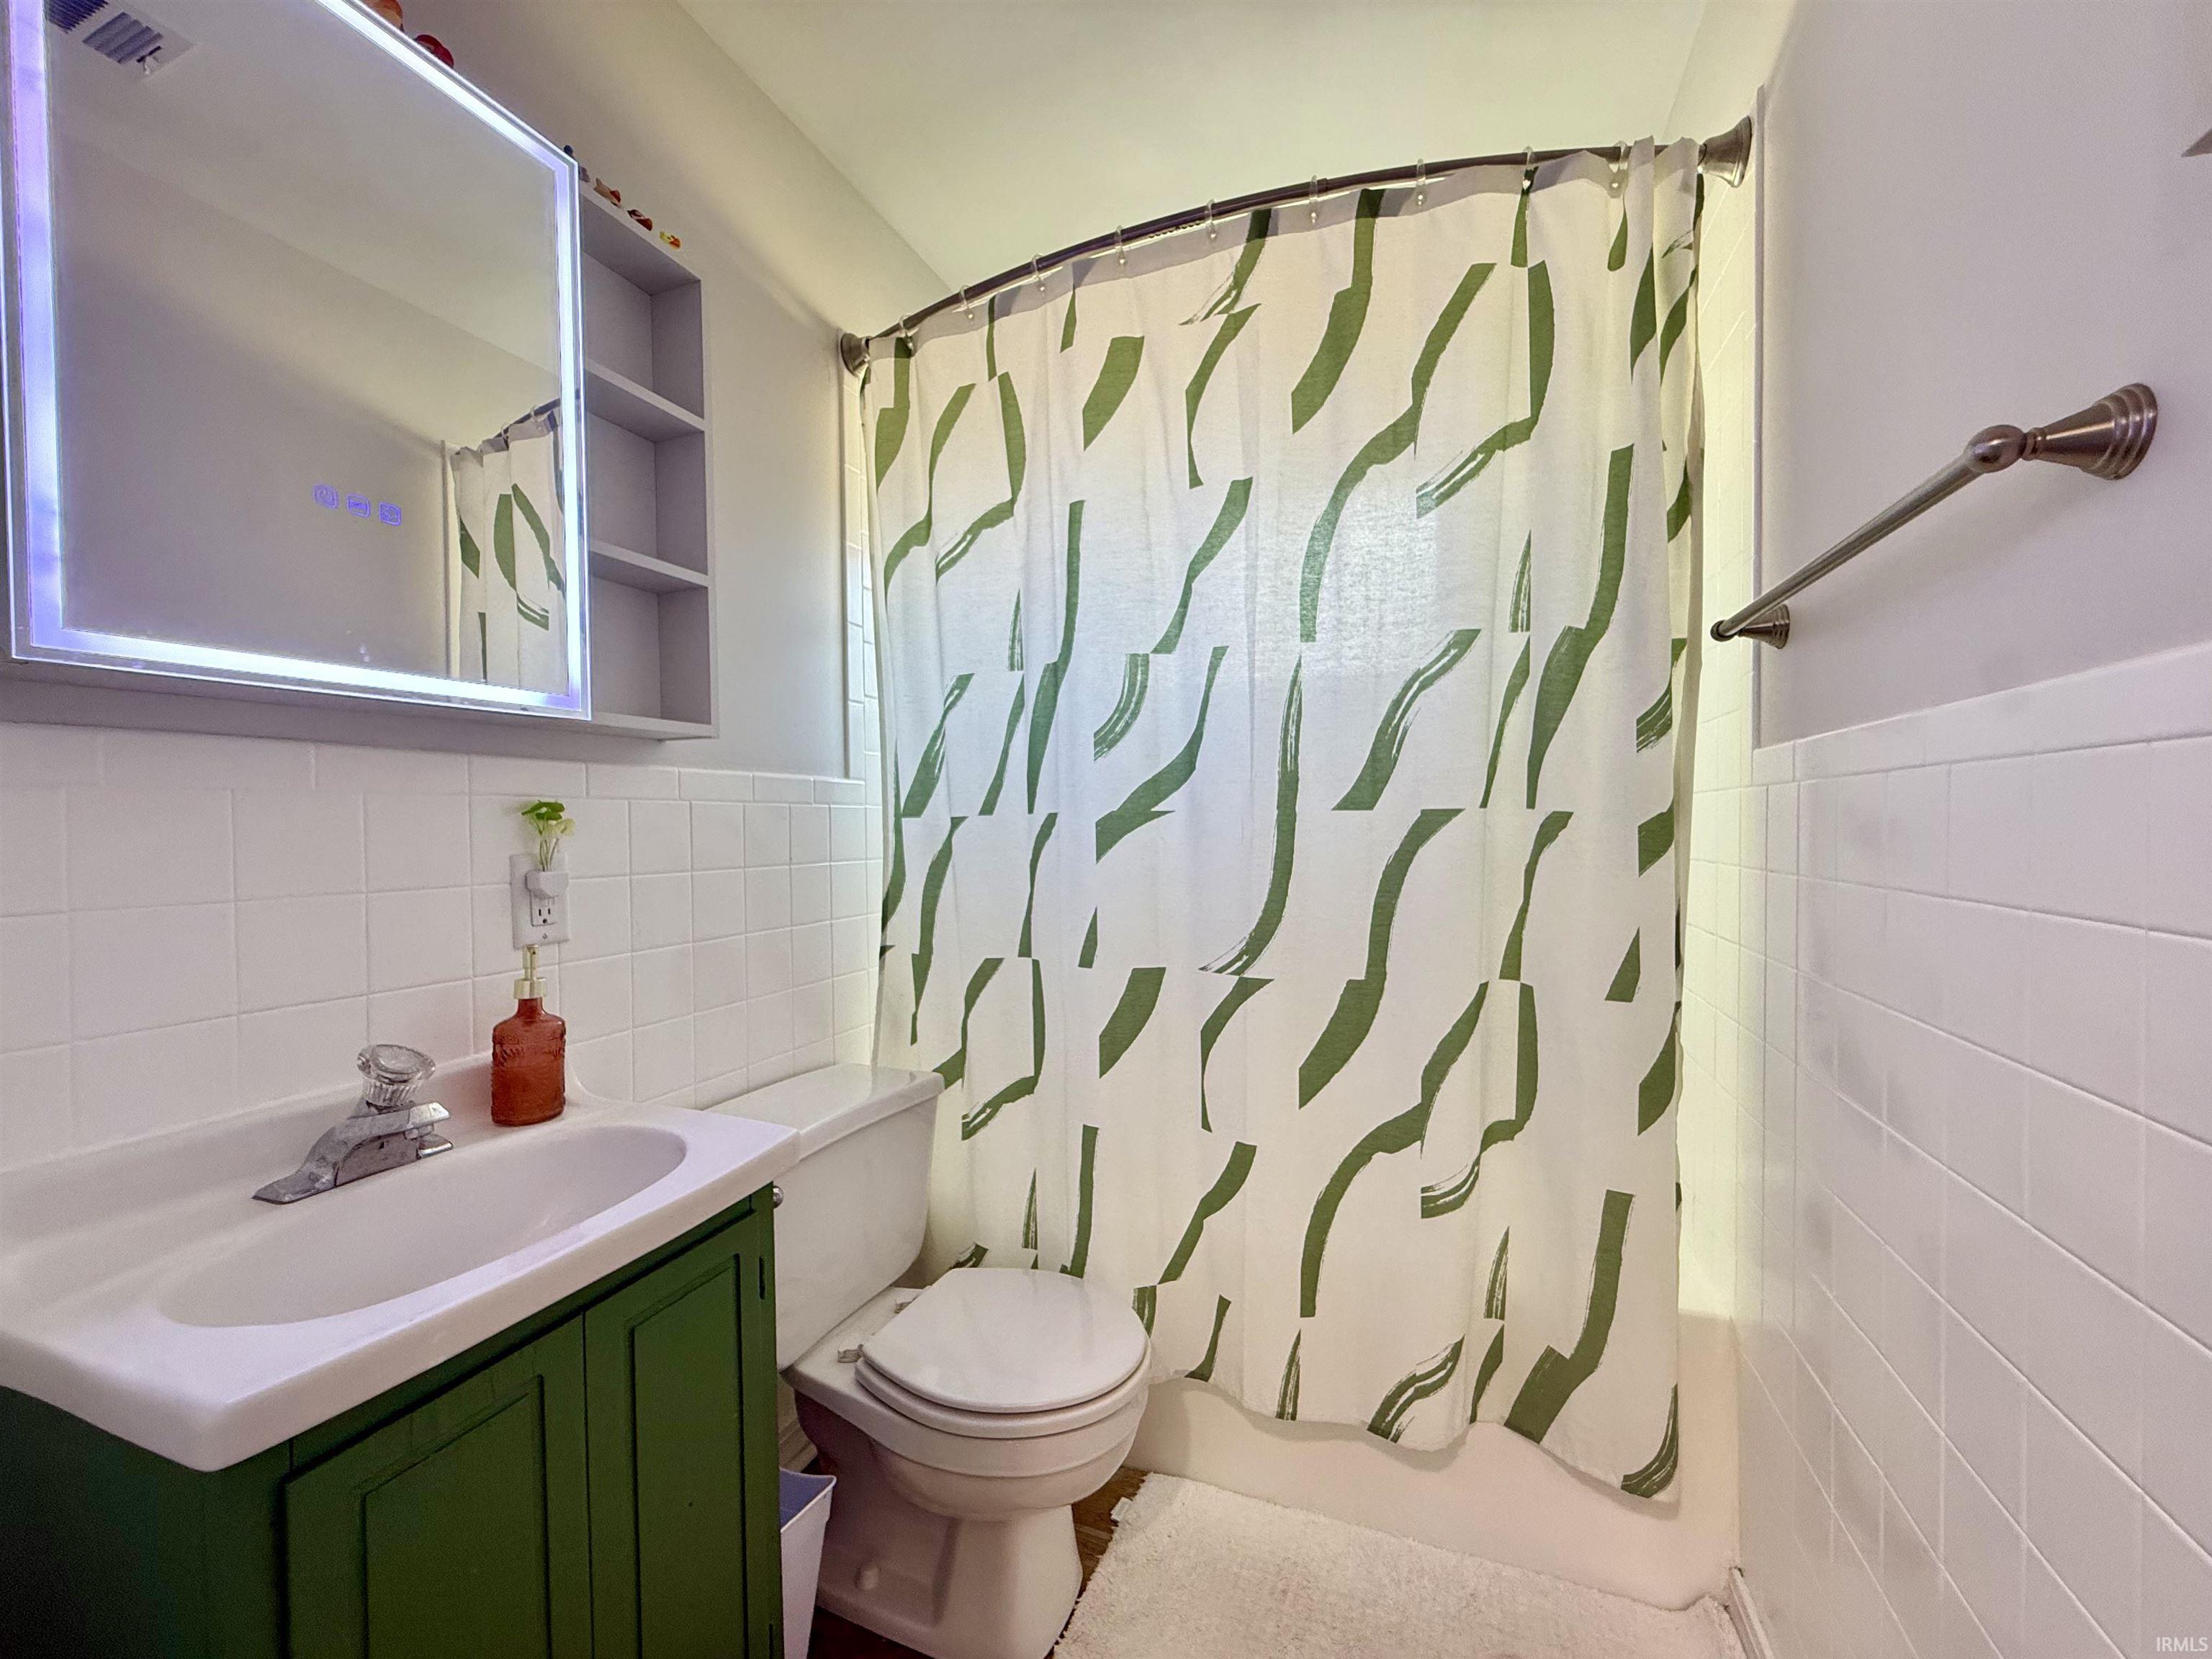
1 |
| Annual Taxes |
$1,513.00 |
| Year Taxes Payable |
2026 |
| Year Built |
1954 |
| Virtual Tour |
propertypanorama.com » |
| Days on Market |
2 |
| Homestead Year |
No |
Additional
| Design |
Ranch |
| Cooling |
Central Air |
| Heating |
Gas, Conventional, Forced Air |
| Garage |
Detached |
| Main Level Laundry |
Yes |
Room Dimensions
| Living Room |
16 × 12 |
Main Level |
| Family Room |
17 × 15 |
Main Level |
| Kitchen |
14 × 12 |
Main Level |
| Master Bedroom |
12 × 10 |
Main Level |
| 2nd Bedroom |
12 × 10 |
Main Level |
| 3rd Bedroom |
12 × 8 |
Main Level |
| Extra Room |
12 × 8 |
Main Level |
Bathroom Locations
External Features
| Construction |
Site-Built Home |
| Exterior |
Vinyl |
| Lot Size |
7,405 sq ft |
| Acreage |
0.17 Acres |
| Lot Dimensions |
51x127 |
| Parking |
Yes |
| Sewer |
City |
| Water |
City |
| Fence |
Partial |
Location
| Area |
Vanderburgh County |
| Location |
City/Town/Suburb |
| County |
Vanderburgh |
| Subdivision |
Country Club Manor |
| Township |
Center |
| City |
Evansville |
| State |
IN |
| Zip |
47710 |
Schools
| School District |
Evansville-Vanderburgh School Corp. |
| Elementary |
Highland |
| Middle School |
Thompkins |
| High School |
Central |
Financial
| Financing Terms |
Cash, Conventional, FHA, VA |
| Assoc. Dues |
$0.00 Not Applicable |
| Assoc. Restrictions |
No |
IDX information provided by the Indiana Regional MLS.
IDX information is provided exclusively for consumers’ personal, non-commercial use and may not be used for any purpose other than to identify prospective properties consumers may be interested in purchasing. Data is deemed reliable but is not guaranteed accurate by the MLS.