Property Description
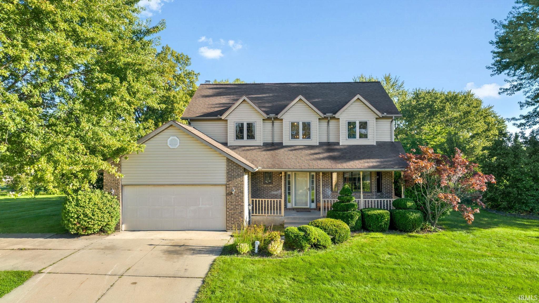
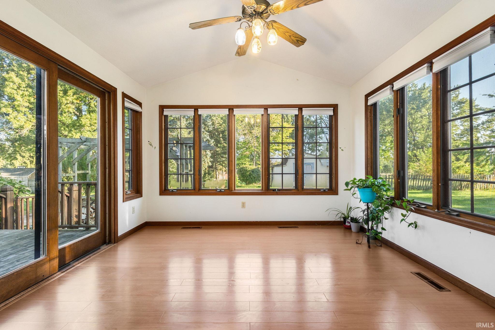
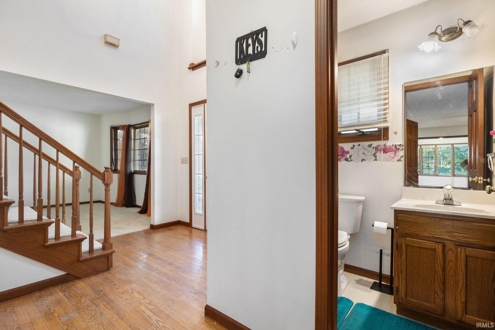
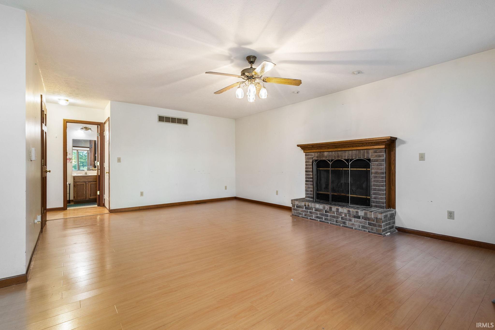
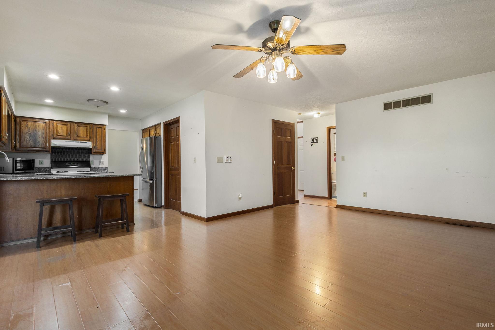
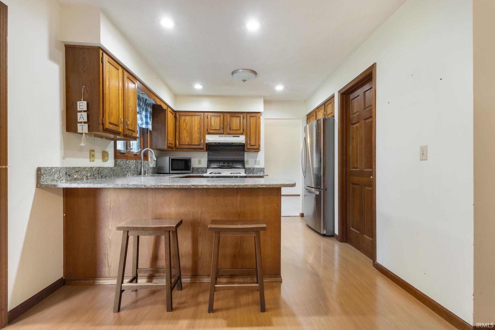
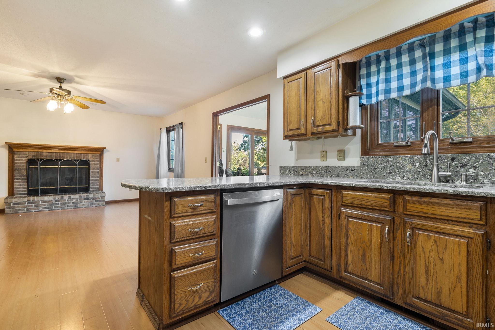
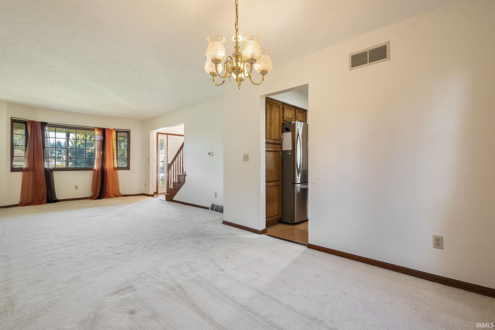
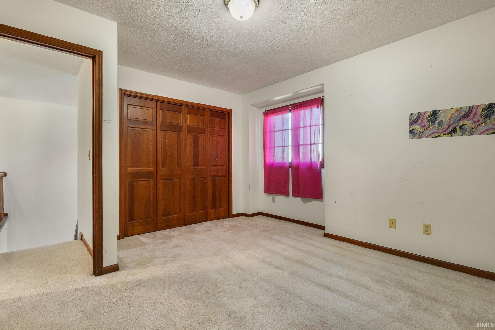
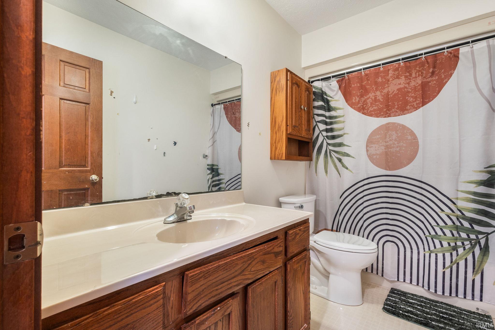
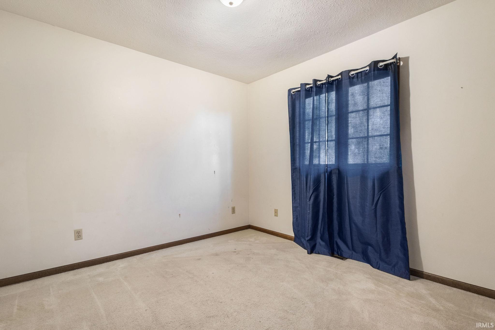
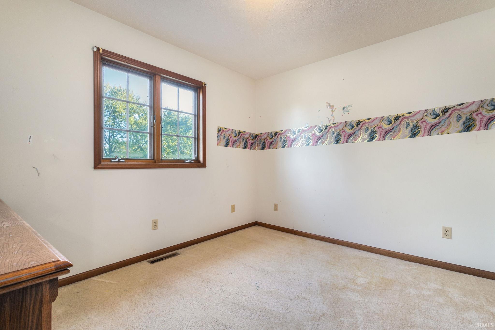
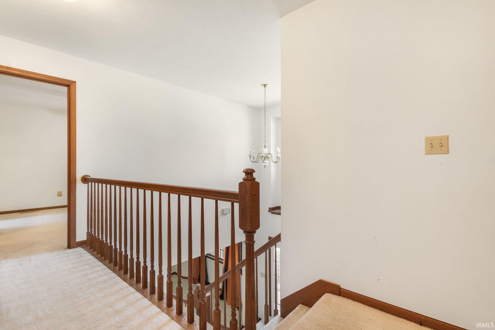
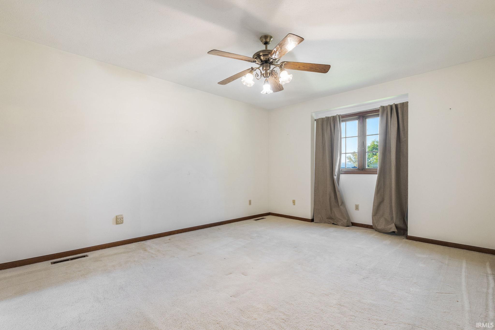
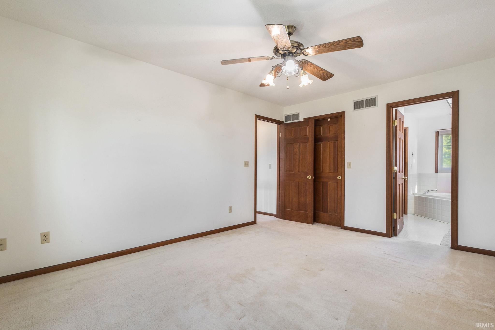
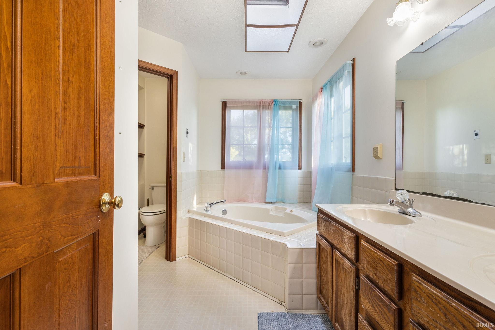
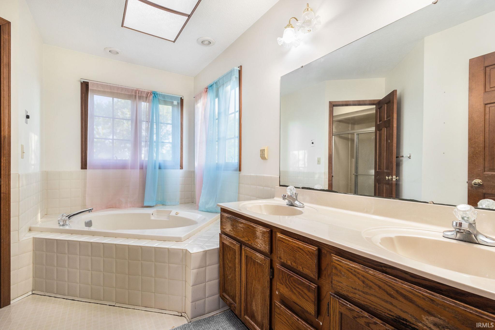
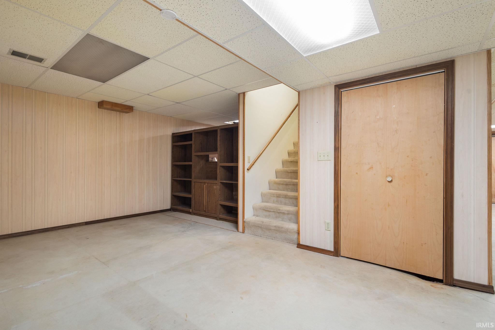
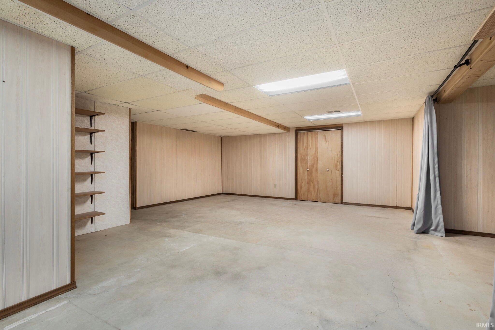
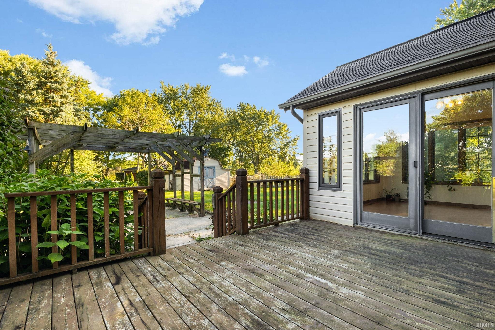
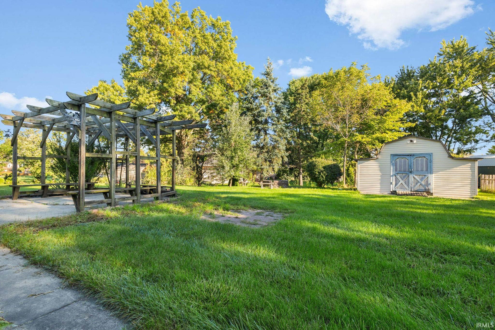
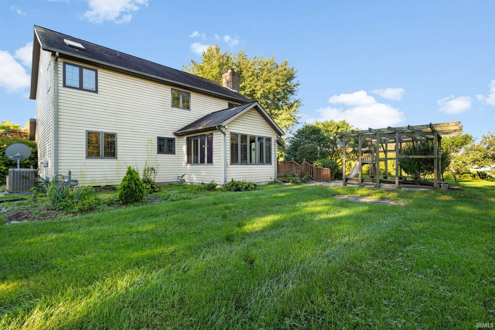
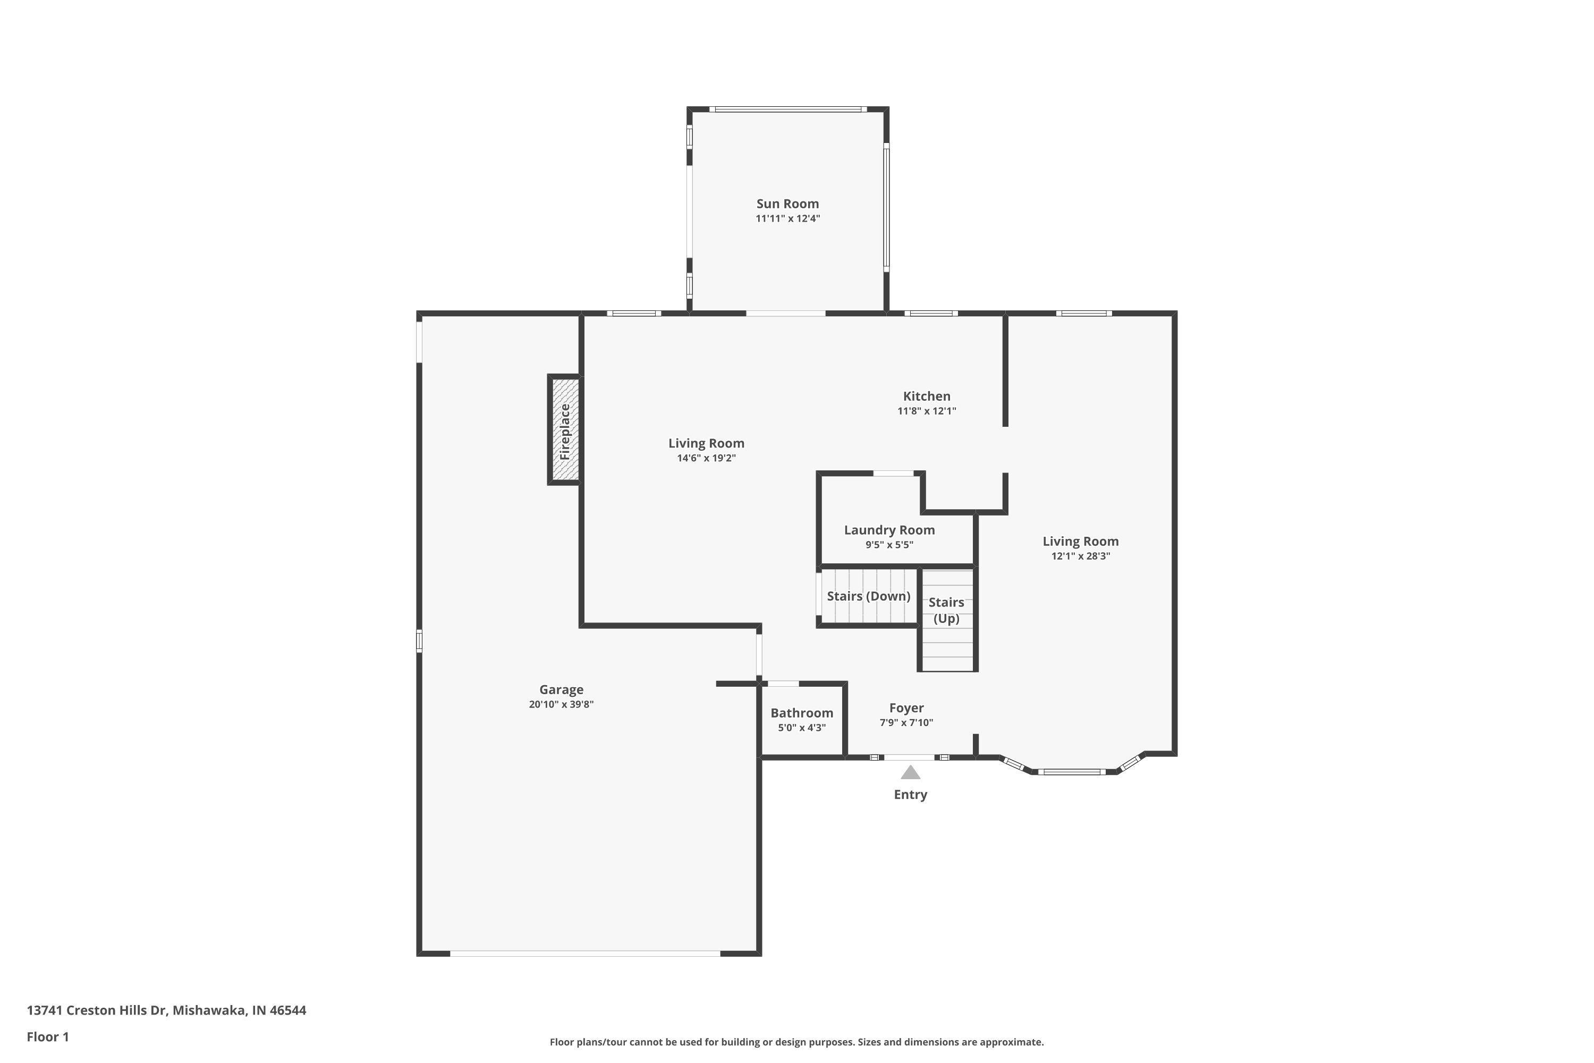
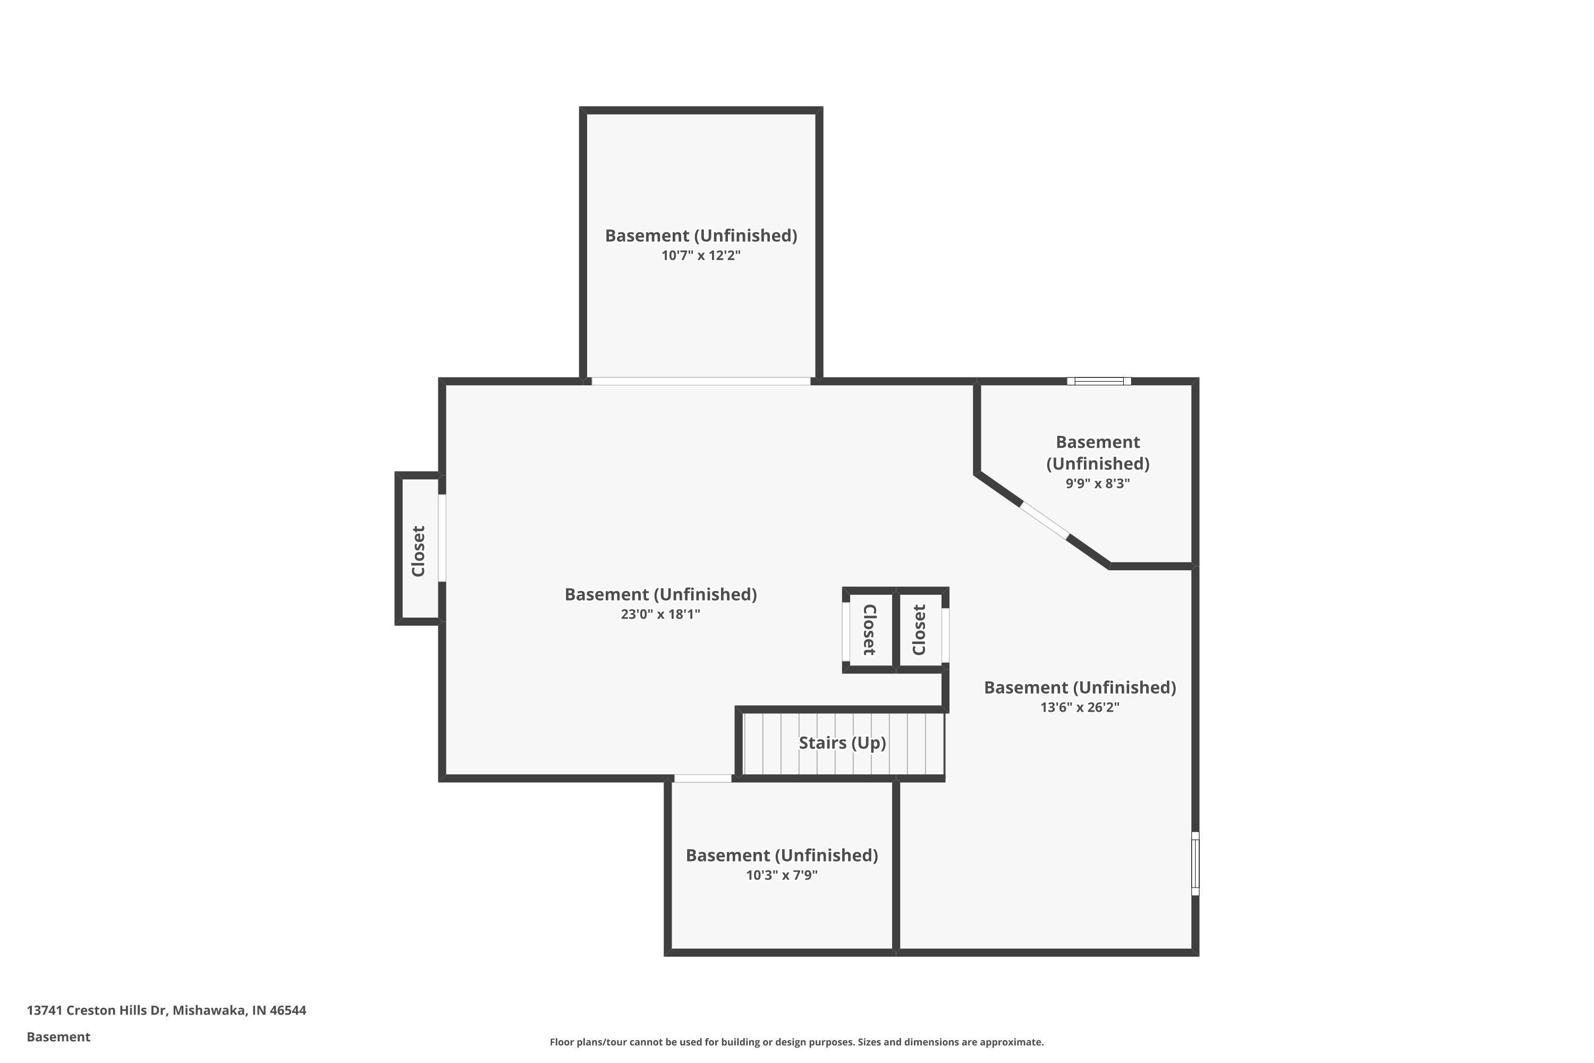
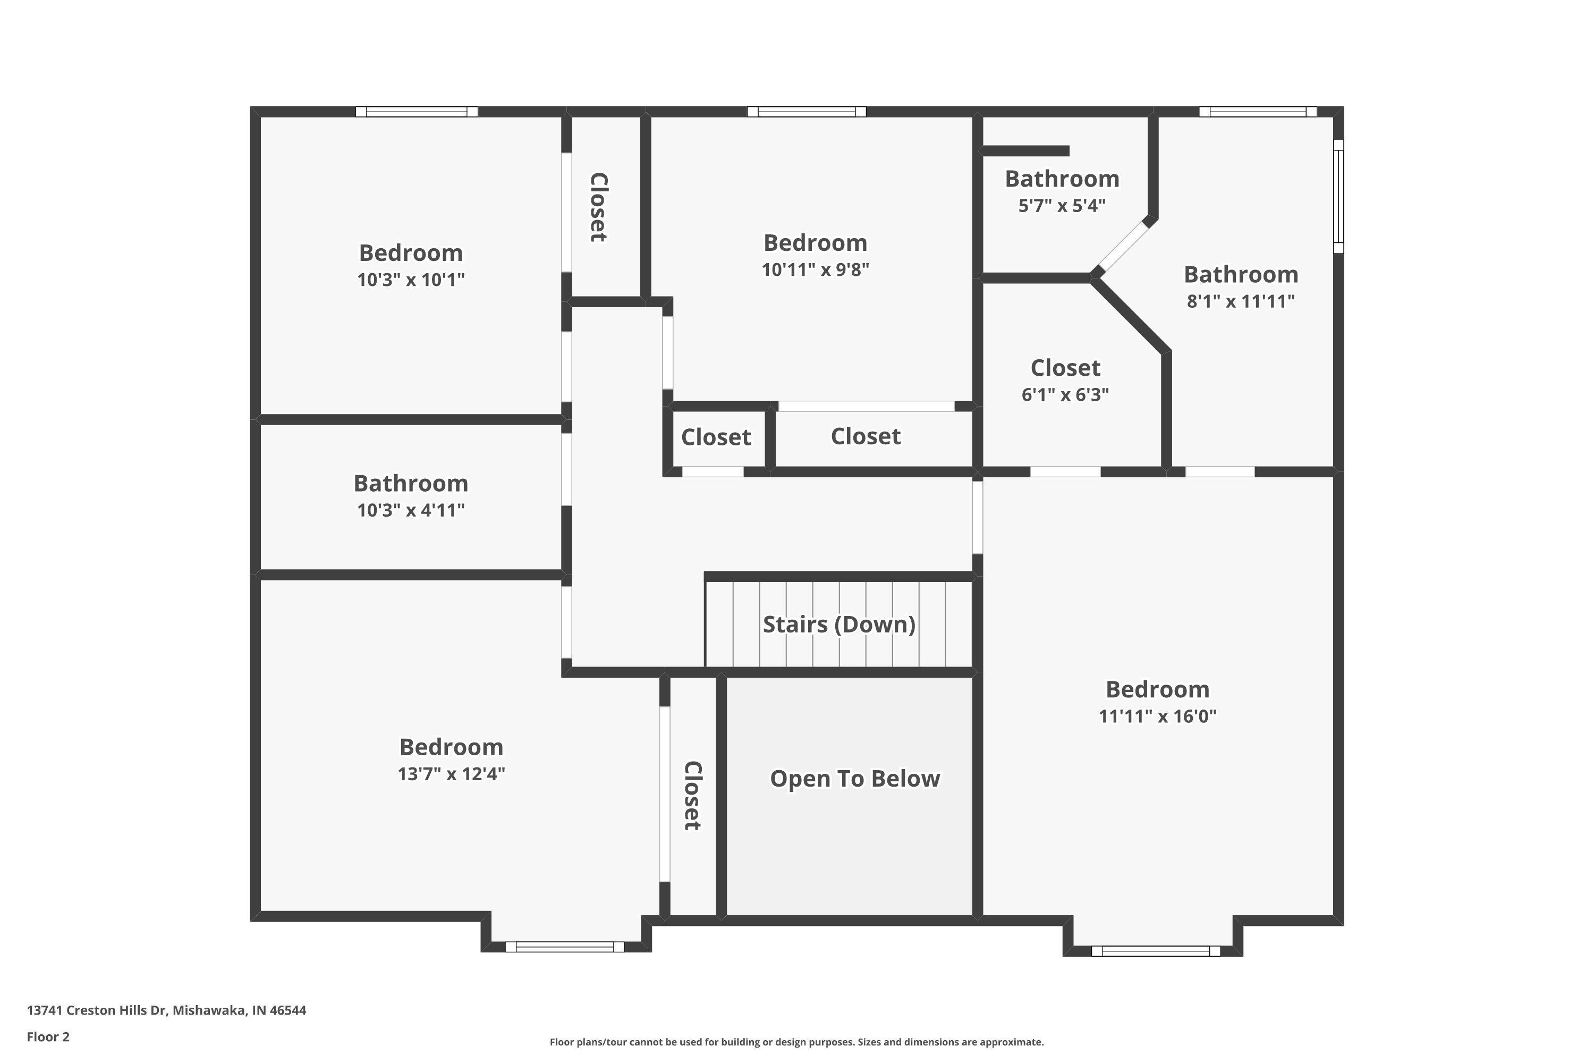
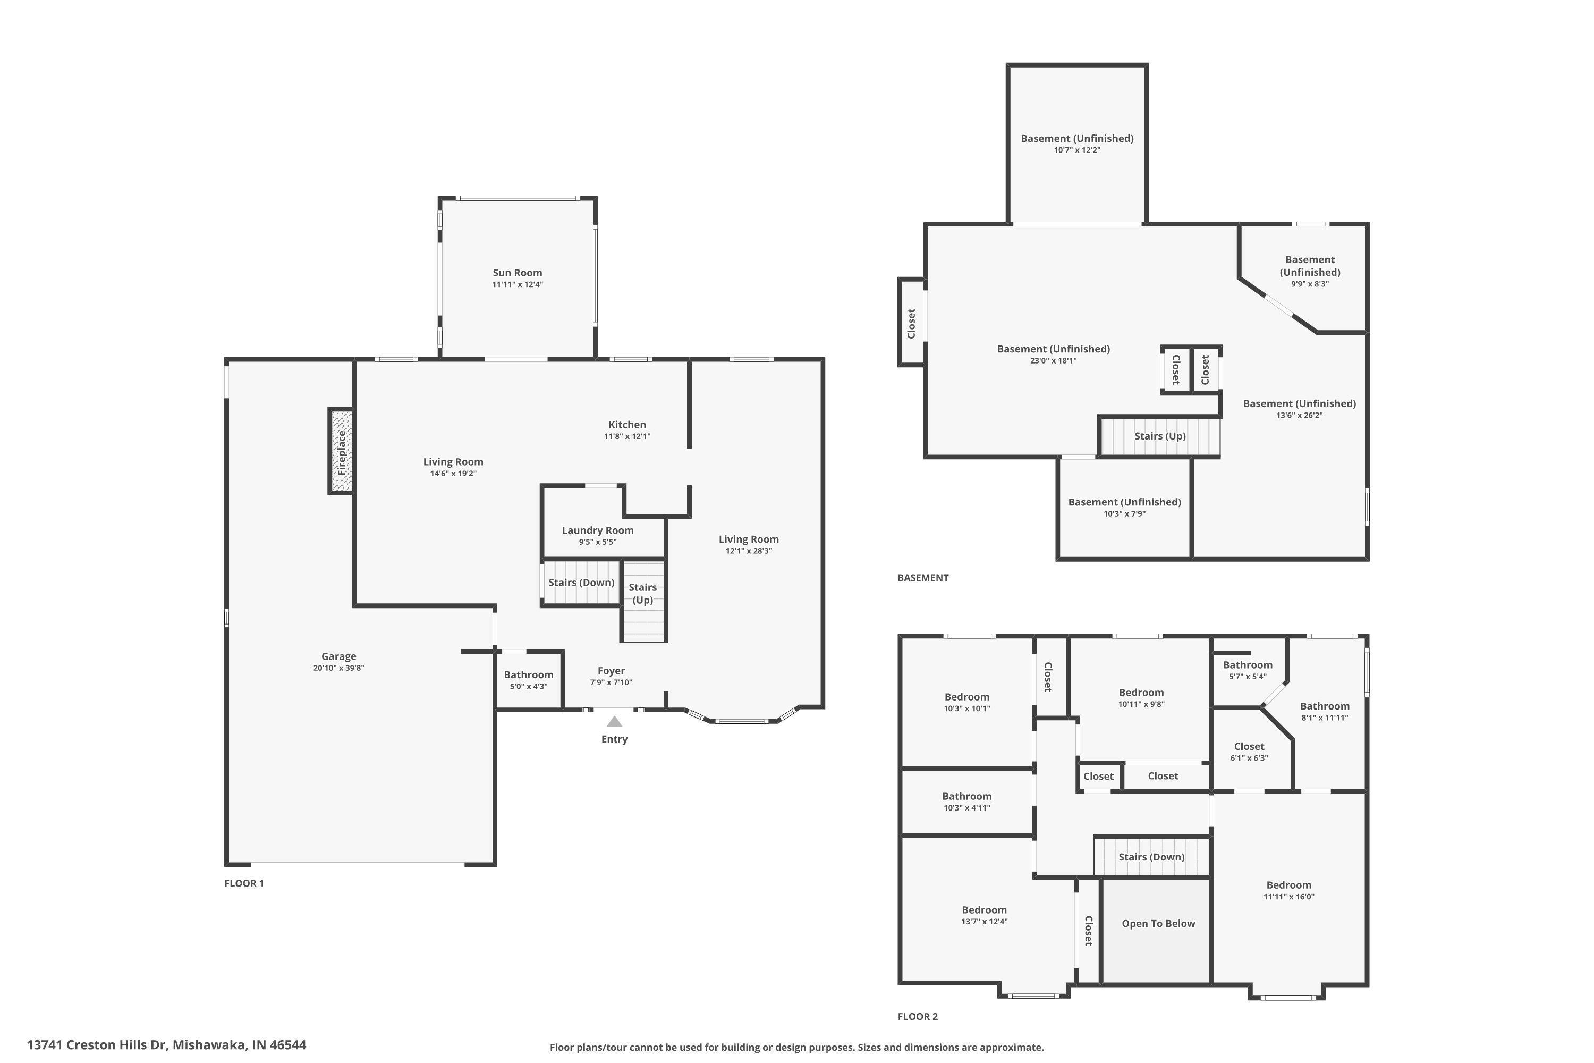
Priced below market value! This is an incredible opportunity in popular Creston Hills! Location, location, location! This 4-bedroom, 2.5-bath two-story home is located in the PHM school district near Capital Avenue and the Bypass for convenient access around town. With some TLC, this home offers excellent potential to build equity and make it your own! Features include a two-story foyer, functional layout, granite kitchen countertops, and heated floors in the sunroom and family room. The basement provides additional space to customize to your needs. An extra-deep, two-car garage includes an additional 10x20 area for storage or a workshop, with extra parking available in the driveway. The backyard features a deck, pergola, and storage shed. Furnace, A/C, water heater and well tank less than 10 yrs old. Bring your vision and take advantage of this fantastic opportunity. Schedule your private showing today!
Directions
From Ironwood Dr. Head east on Jackson Rd. Turn left on Clover Rd. Turn right on Ireland Rd. Turn right on Culp rd. Turn right on Nora Ln. Turn right on Creston Hills Dr.
Amenities
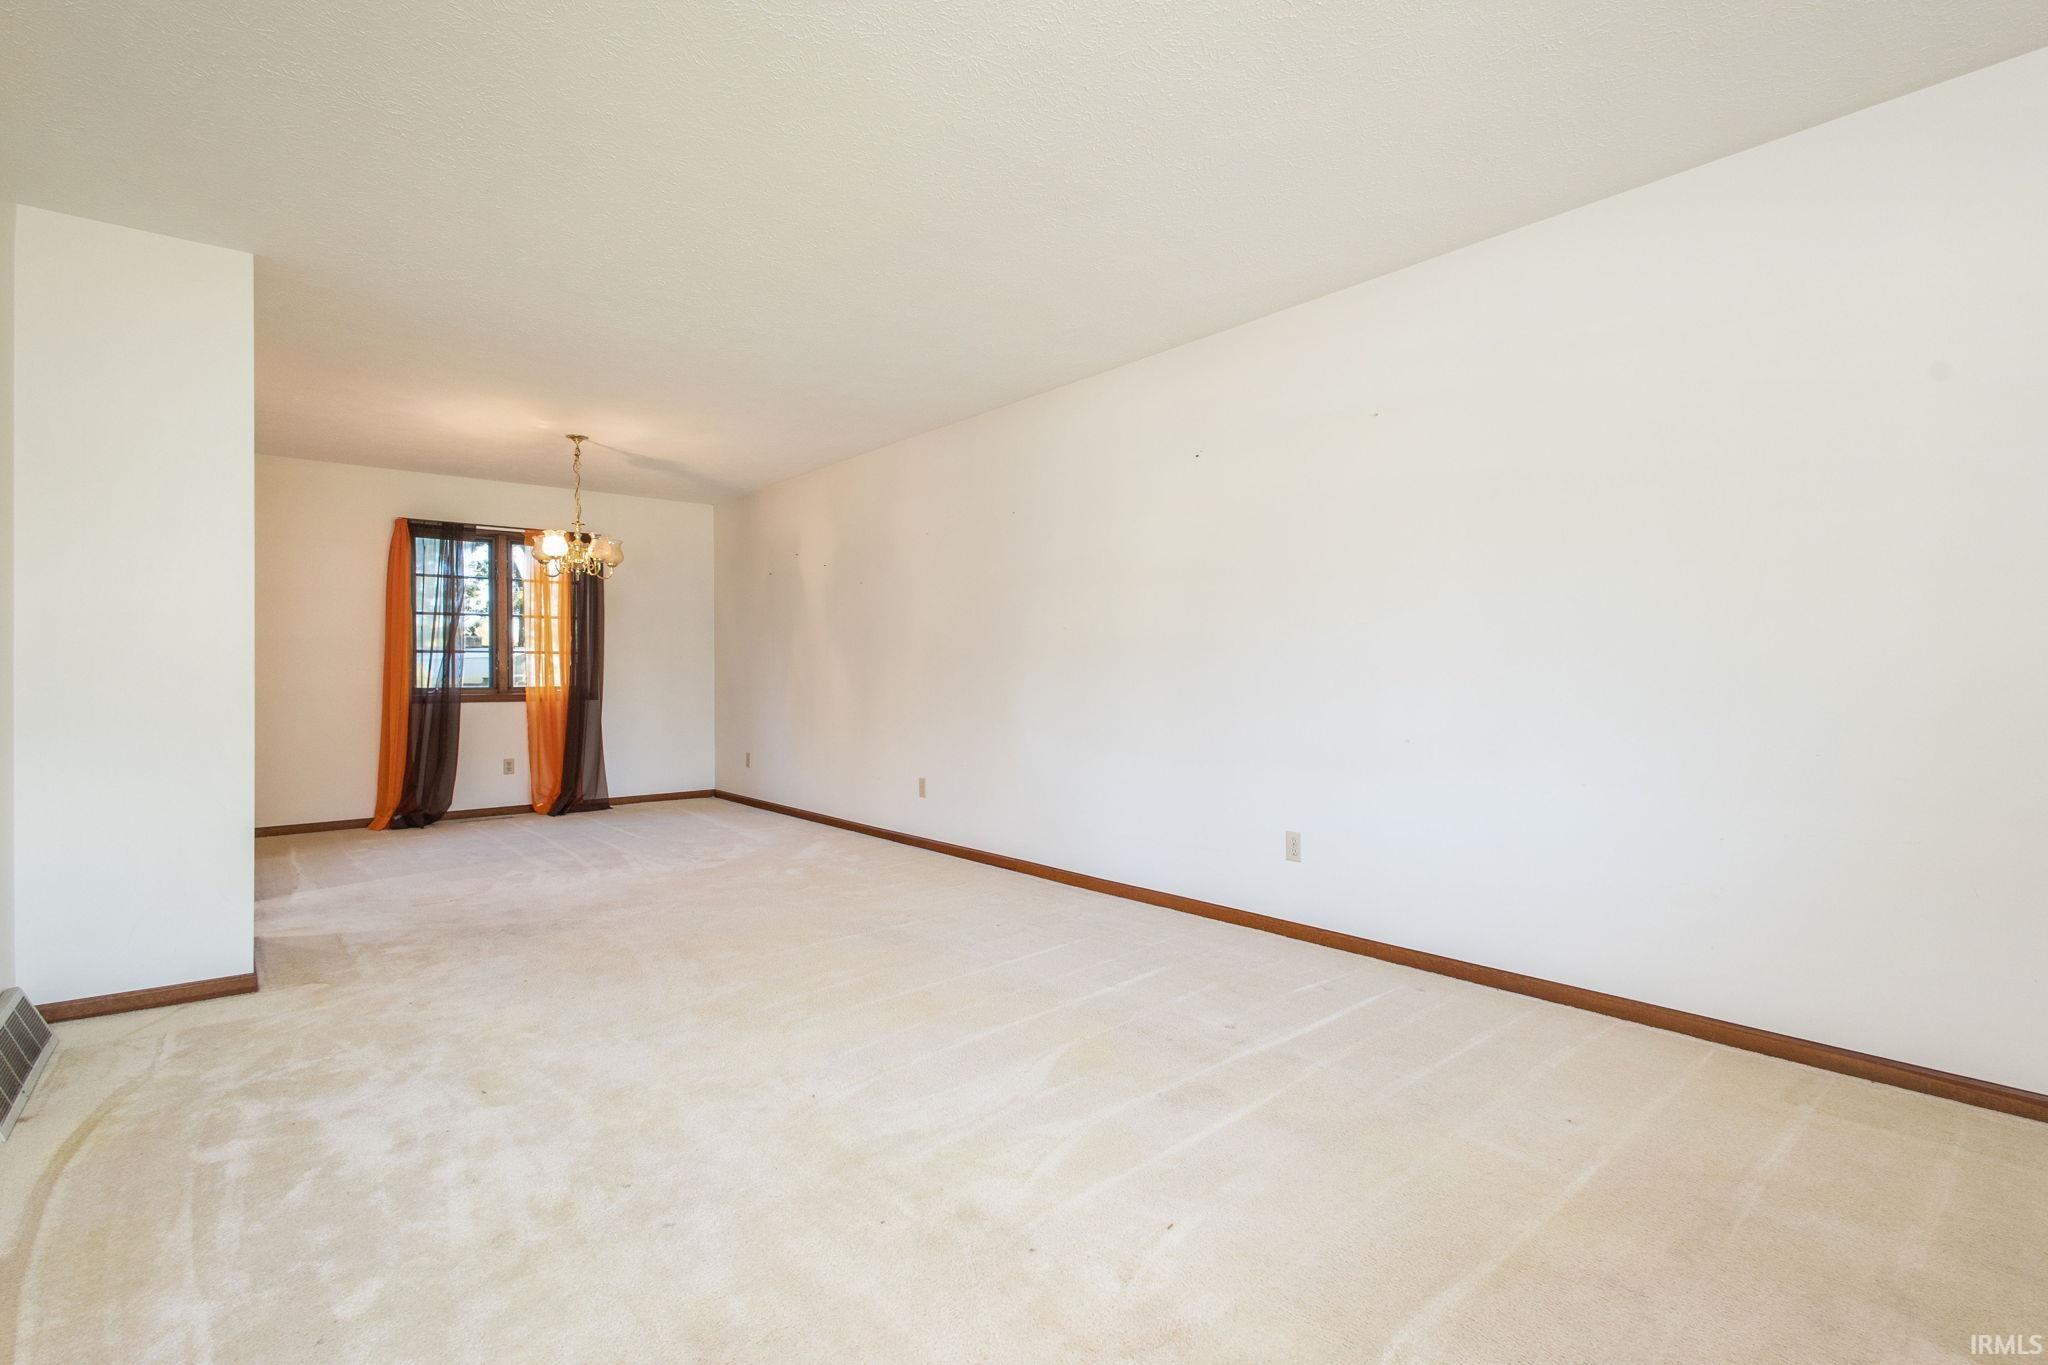
Breakfast Bar, Cable Ready, Ceiling Fan(s), Countertops-Solid Surf, Deck Open, Eat-In Kitchen, Formal Dining Room
Sale Includes
Dishwasher, Refrigerator, Washer, Dryer-Electric, Oven-Gas, Range-Gas, Sump Pump, Water Heater Gas
Property
| MLS # |
202640613 |
| Date Listed |
2026-10-01 |
| Status |
Active |
| Property Type |
Residential |
| Property SubType |
Site-Built Home |
| Finished Square Feet |
2,650 sqft |
| Total Square Feet |
3,044 sqft |
| New Construction |
No |
| Style |
Two Story |
| Type |
Site-Built Home |
| Basement |
Yes |
| Bedrooms |
4 |
| Bathrooms |
3 (2 Full, 1 Half) |
| Annual Taxes |
$2,914.00 |
| Year Taxes Payable |
2026 |
| Year Built |
1992 |
| Virtual Tour |
propertypanorama.com » |
| Days on Market |
1 |
| Homestead Year |
No |
Additional
| Cooling |
Central Air |
| Heating |
Gas, Forced Air |
| Garage |
Attached |
| Hardwood Floors |
Yes |
| Main Level Laundry |
Yes |
| Outbuilding |
Shed |
Room Dimensions
| Living Room |
12 × 17 |
Main Level |
| Dining Room |
12 × 10 |
Main Level |
| Family Room |
14 × 20 |
Main Level |
| Kitchen |
10 × 10 |
Main Level |
| Master Bedroom |
12 × 13 |
Upper Level |
| 2nd Bedroom |
10 × 10 |
Upper Level |
| 3rd Bedroom |
10 × 10 |
Upper Level |
| 4th Bedroom |
16 × 12 |
Upper Level |
| Extra Room |
12 × 12 |
Main Level |
Bathroom Locations
| Full Baths |
2 Upper |
| Half Baths |
1 Main |
External Features
| Construction |
Site-Built Home |
| Exterior |
Brick,Vinyl |
| Lot Size |
29,440 sq ft |
| Acreage |
0.68 Acres |
| Lot Dimensions |
160x184 |
| Out Buildings |
Shed |
| Sewer |
Septic |
| Water |
Well |
| Fence |
None |
Location
| Area |
St. Joseph County |
| Location |
City/Town/Suburb |
| County |
St. Joseph |
| Subdivision |
Creston Hills |
| Township |
Penn |
| City |
Mishawaka |
| State |
IN |
| Zip |
46544 |
Schools
| School District |
Penn-Harris-Madison School Corp. |
| Elementary |
Elm Road |
| Middle School |
Grissom |
| High School |
Penn |
Financial
| Financing Terms |
Cash, Conventional |
| Assoc. Dues |
$0.00 Not Applicable |
IDX information provided by the Indiana Regional MLS.
IDX information is provided exclusively for consumers’ personal, non-commercial use and may not be used for any purpose other than to identify prospective properties consumers may be interested in purchasing. Data is deemed reliable but is not guaranteed accurate by the MLS.