Property Description
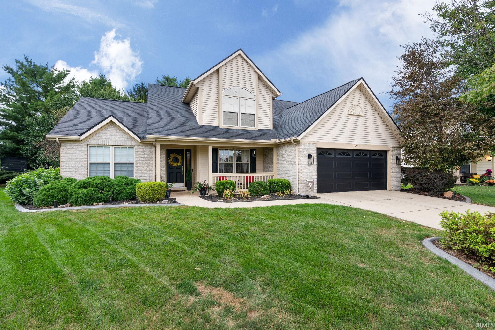
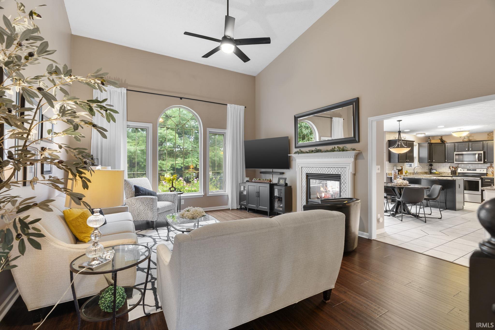
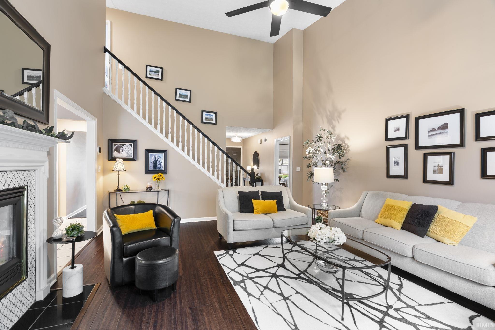
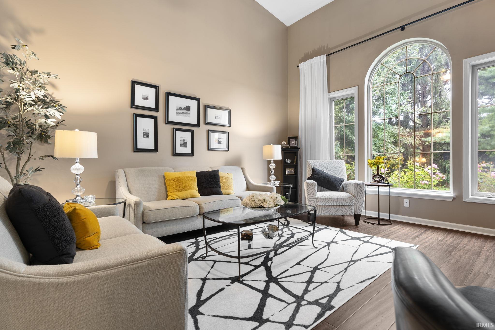
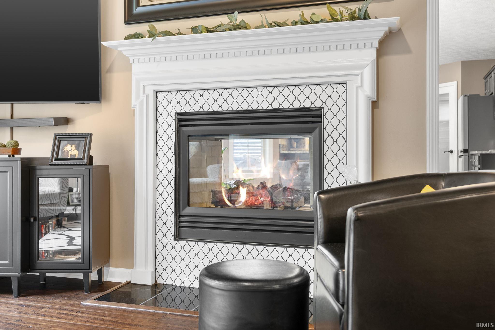
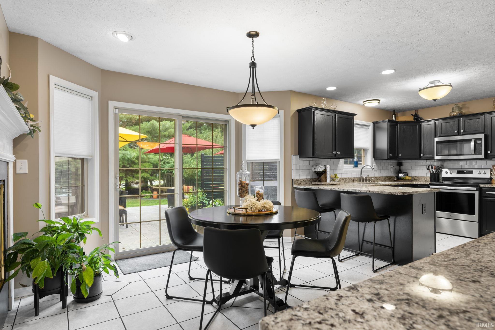
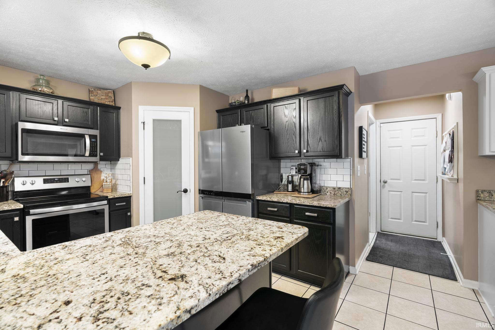
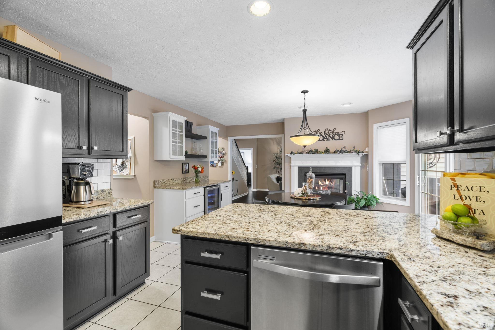
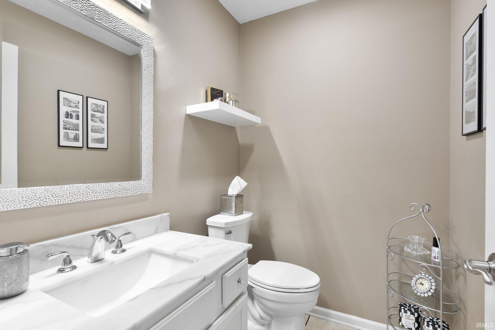
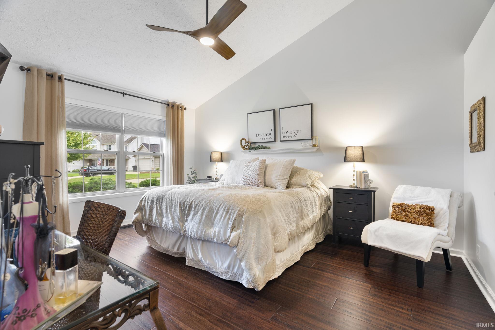
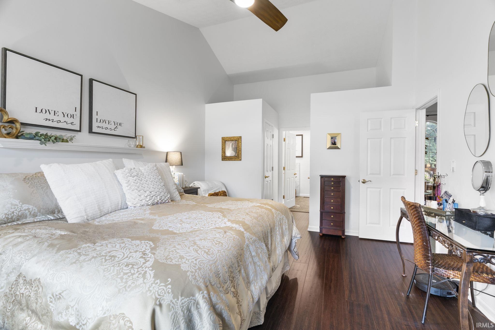
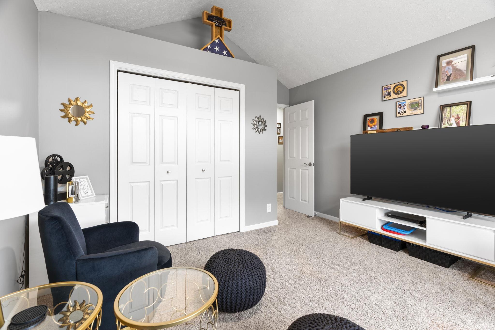
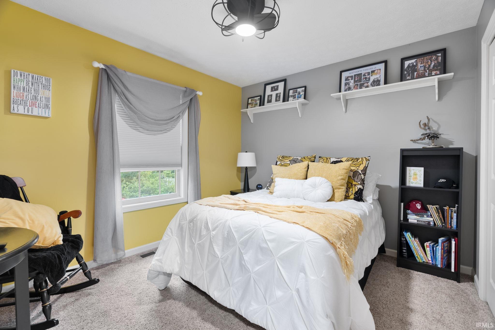
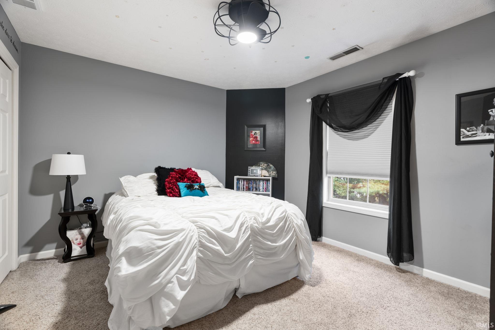
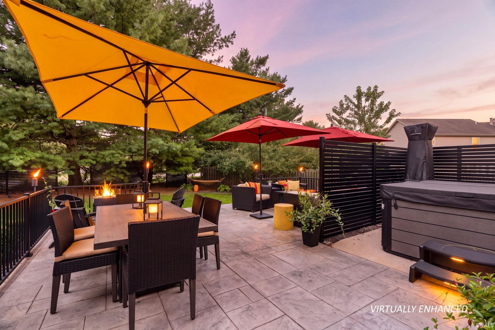
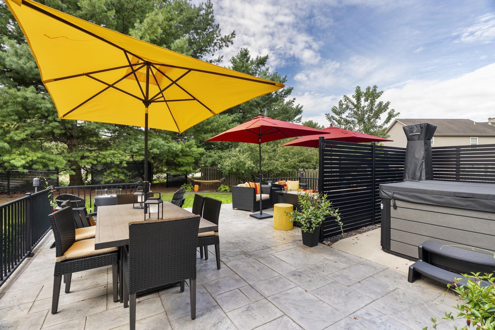
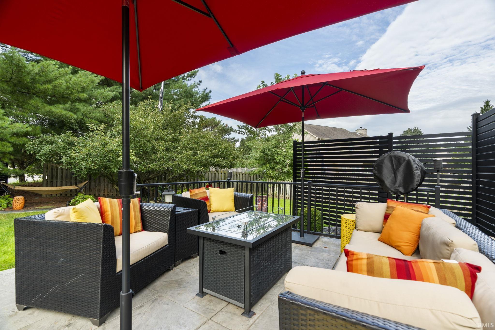
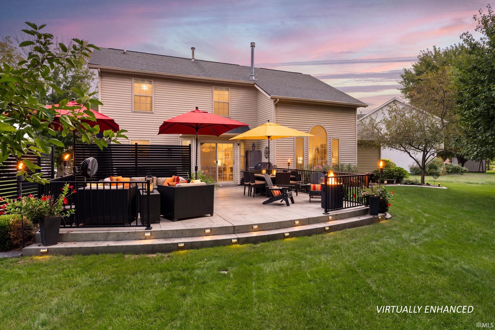
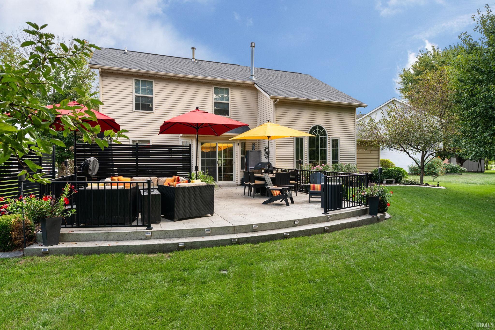
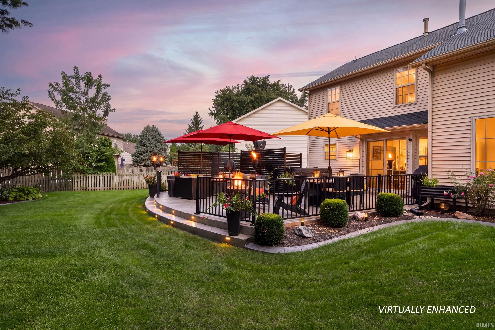
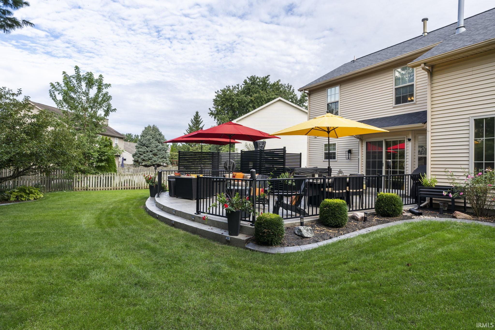
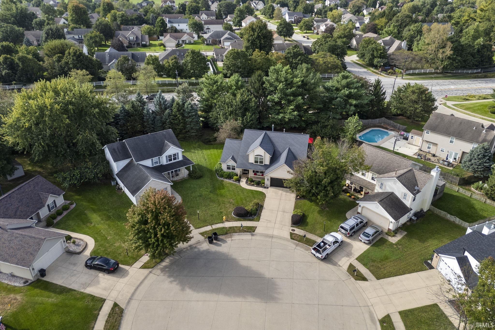
This inviting 4-bedroom, 2.5-bath home offers nearly 2,000 sq. ft. of comfortable living space in a quiet cul-de-sac setting--perfect for family life. The kitchen features stainless steel appliances and granite countertops, while the spacious main-floor primary suite provides a relaxing retreat with an updated bath featuring a soaker tub, tiled walk-in shower, and heated tile floors. An elegant double-sided fireplace connects two main living areas. Outside, the large backyard terrace and generous yard are perfect for family dinners, gatherings, playtime, or simply enjoying the outdoors. The HVAC system and water softener were new in 2020 and the water heater in 2024. The primary bath was renovated in 2022.
Directions
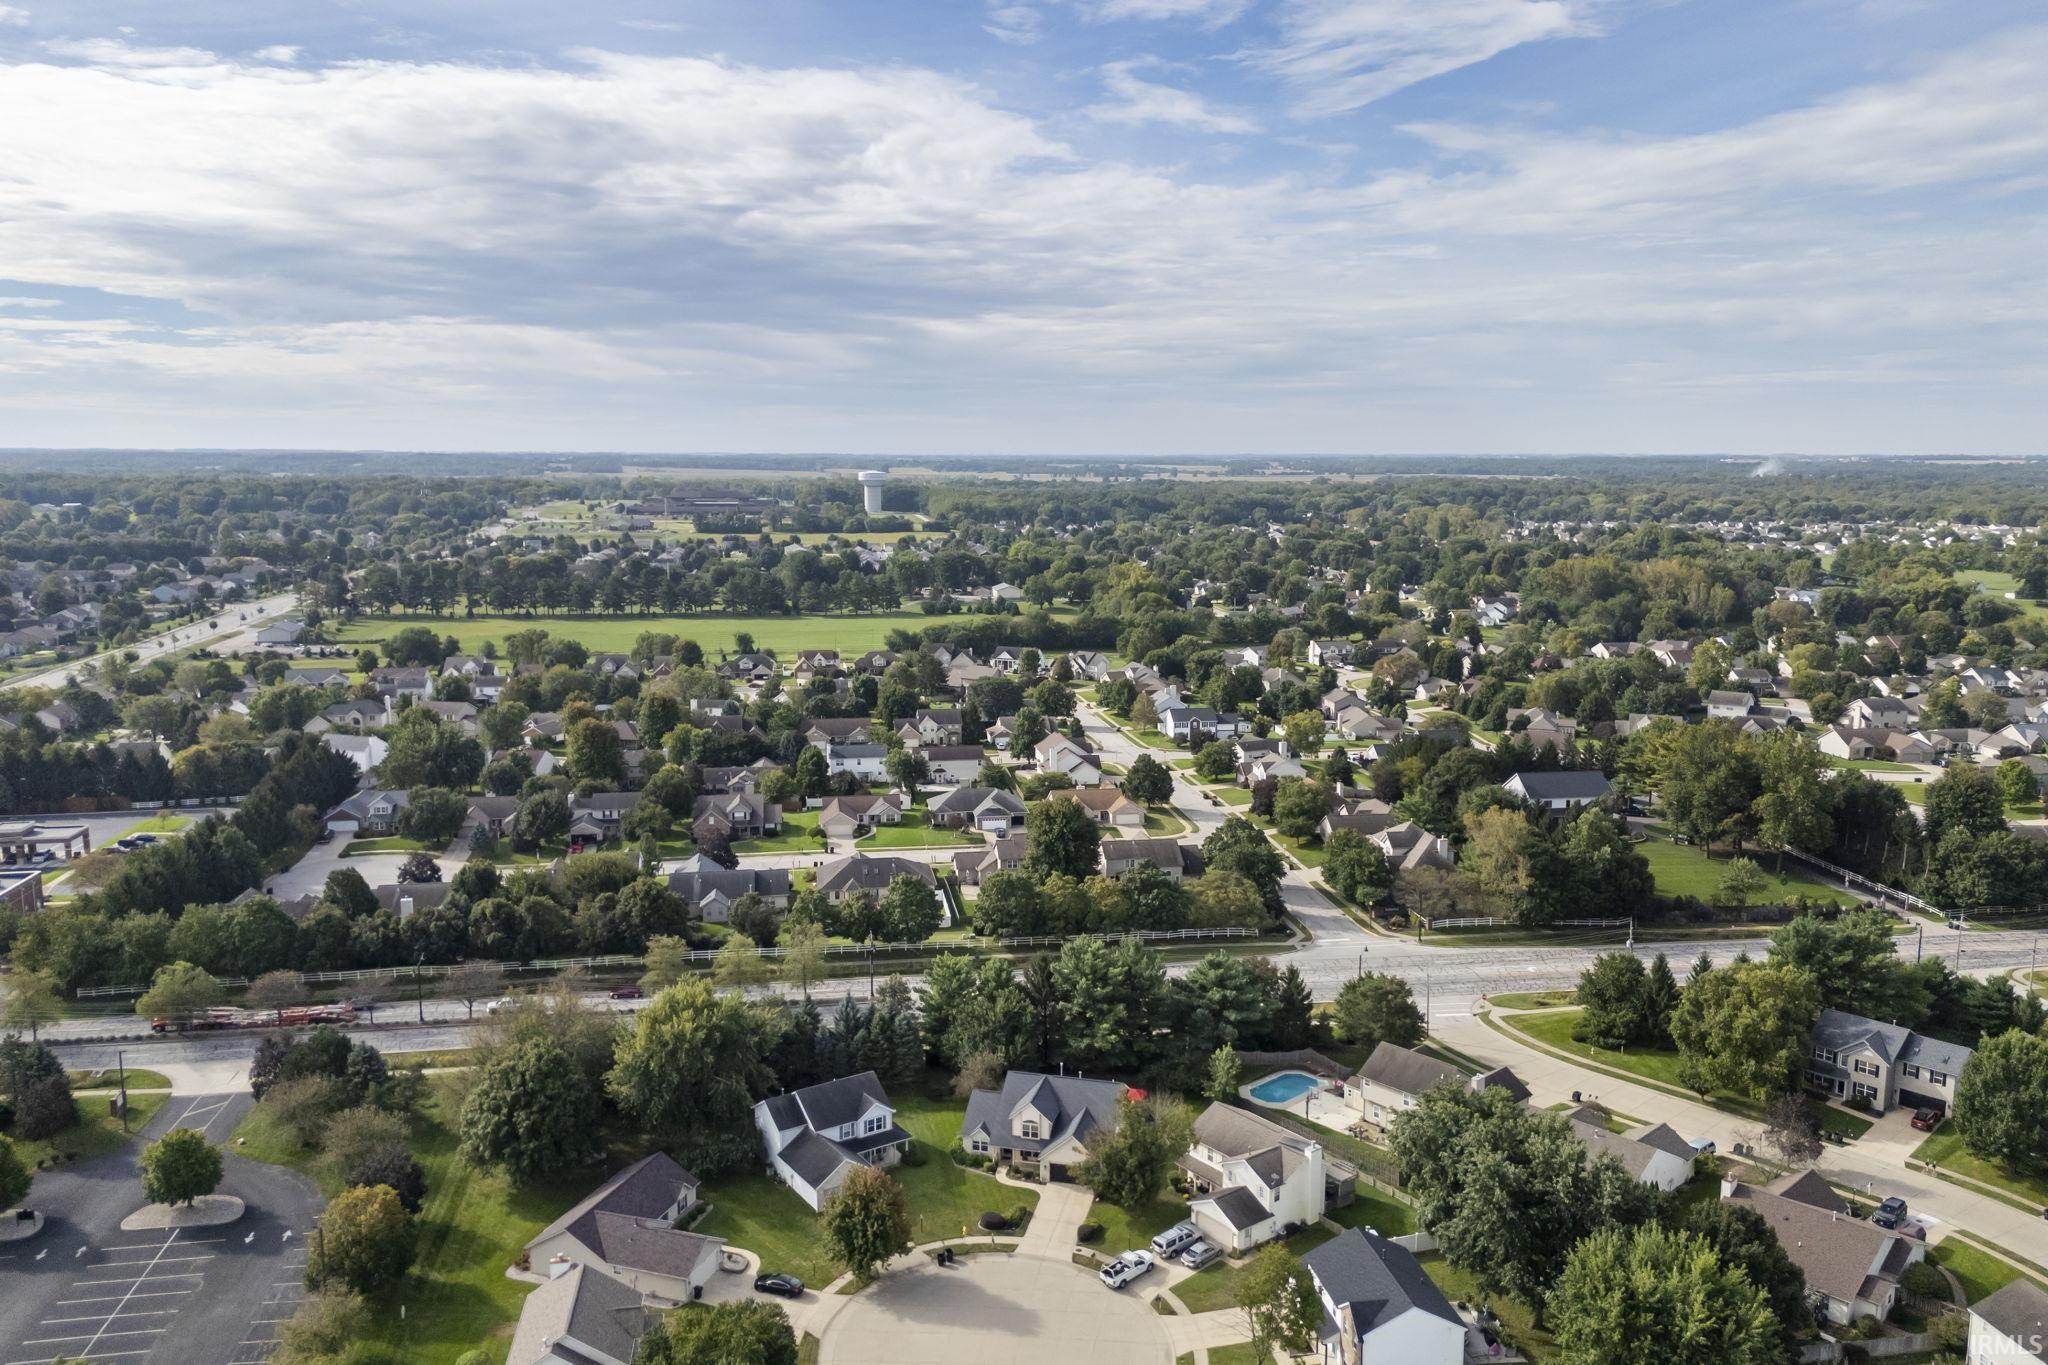
Veterans Memorial Parkway turn North on Waverly Drive and then right on Tabor Ct. Home is at the center of the court.
Amenities
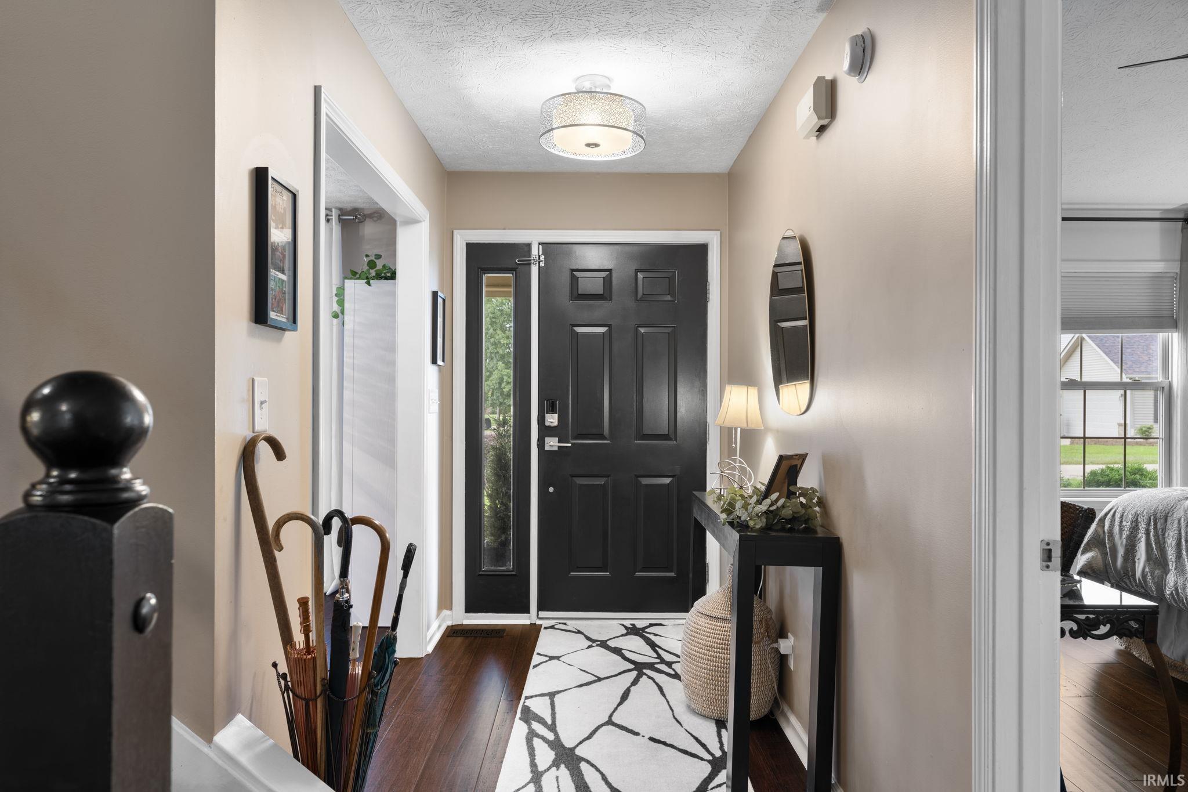
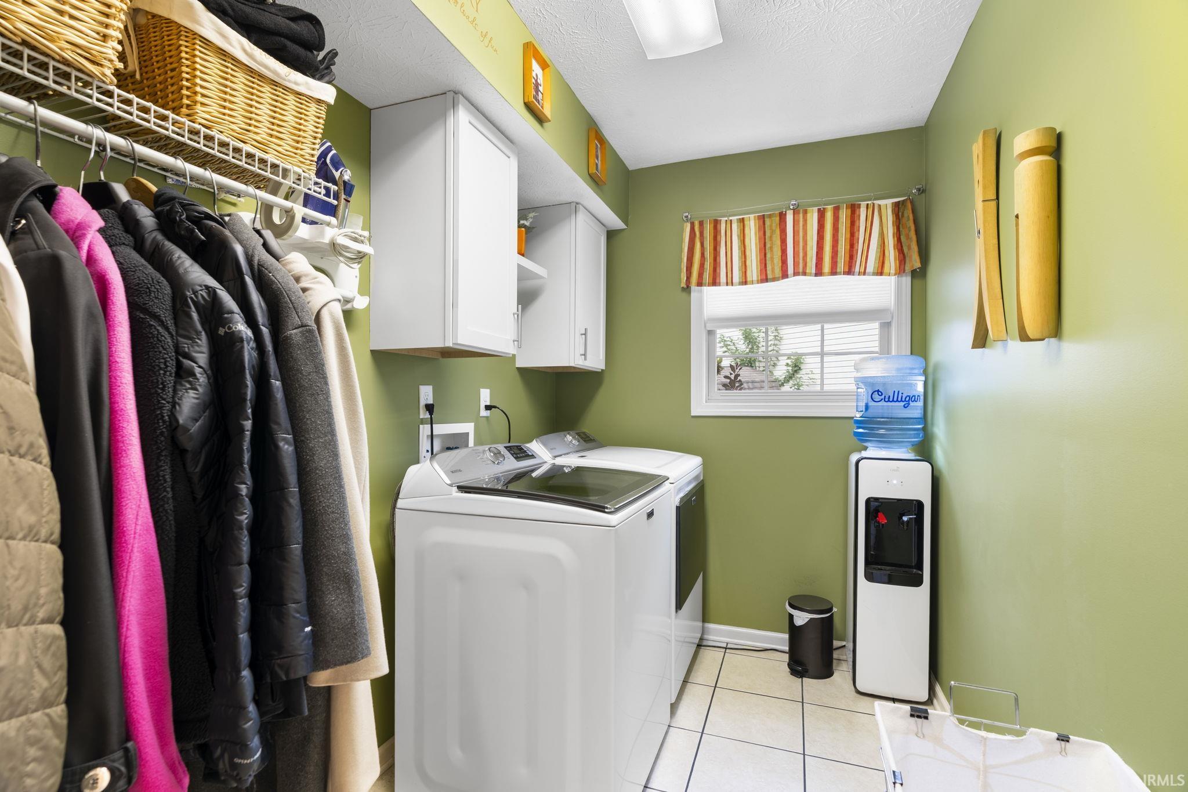
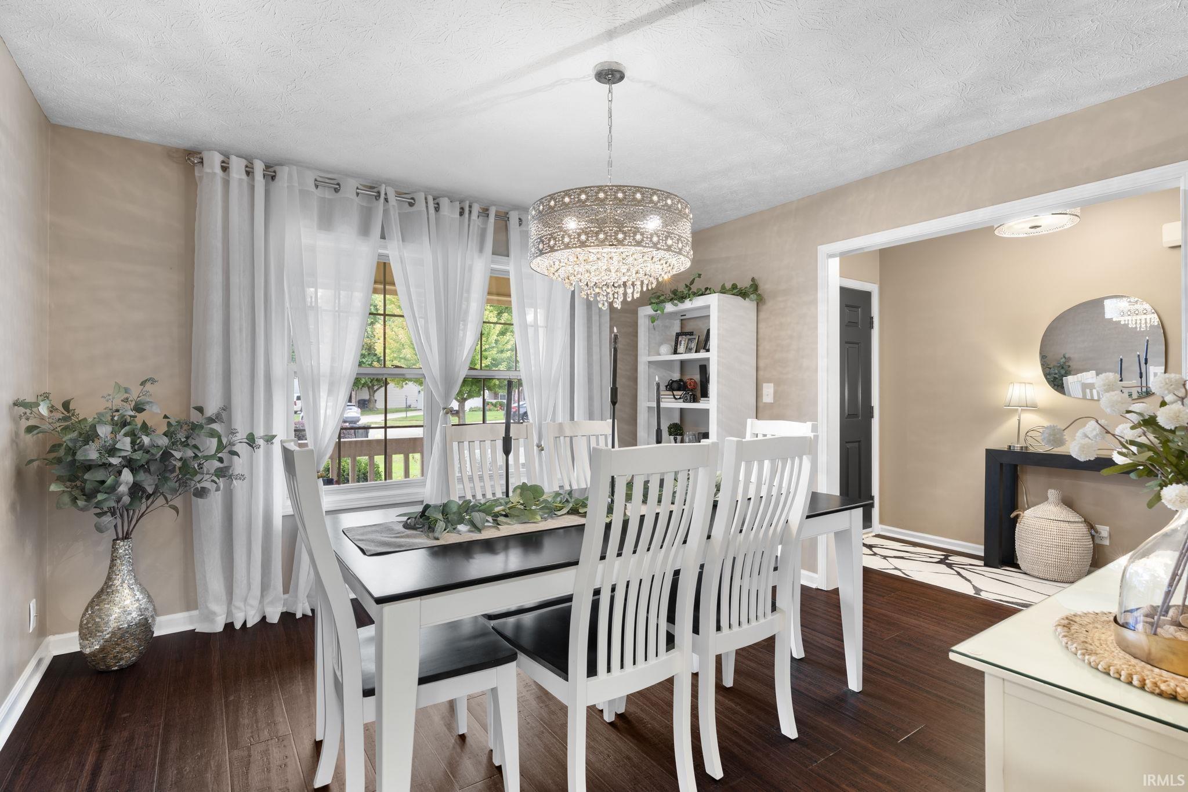
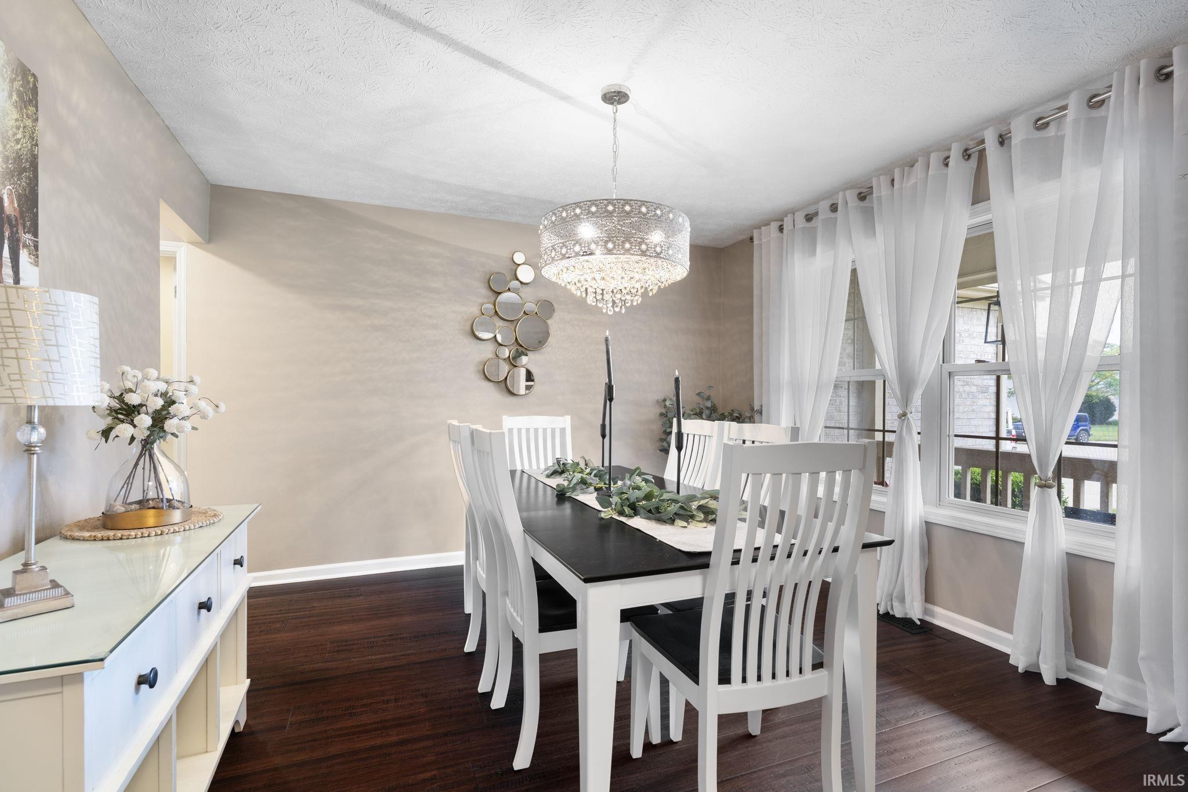
1st Bdrm En Suite, Breakfast Bar, Ceiling Fan(s), Ceilings-Vaulted, Closet(s) Walk-in, Countertops-Solid Surf, Detector-Smoke, Disposal, Foyer Entry, Garage Door Opener, Pantry-Walk In, Patio Open, Porch Covered, Main Level Bedroom Suite, Formal Dining Room, Main Floor Laundry
Sale Includes
Dishwasher, Microwave, Refrigerator, Washer, Window Treatments, Dryer-Electric, Range-Gas, Water Heater Electric, Water Softener-Owned, Window Treatment-Blinds, Wine Chiller
Property
| MLS # |
202640615 |
| Date Listed |
2026-09-30 |
| Status |
Active |
| Property Type |
Residential |
| Property SubType |
Site-Built Home |
| Square Feet |
1,995 sqft |
| New Construction |
No |
| Style |
One and Half Story |
| Type |
Site-Built Home |
| Bedrooms |
4 |
| Bathrooms |
3 (2 Full, 1 Half) |
| Annual Taxes |
$2,379.00 |
| Year Taxes Payable |
2026 |
| Year Built |
1998 |
| Virtual Tour |
propertypanorama.com » |
| Days on Market |
3 |
| Homestead Year |
No |
Additional
| Design |
Traditional |
| Cooling |
Central Air |
| Heating |
Gas, Forced Air |
| Garage |
Attached |
| Hardwood Floors |
Yes |
| Main Level Laundry |
Yes |
Room Dimensions
| Living Room |
15 × 23 |
Main Level |
| Dining Room |
12 × 11 |
Main Level |
| Kitchen |
22 × 30 |
Main Level |
| Master Bedroom |
12 × 20 |
Main Level |
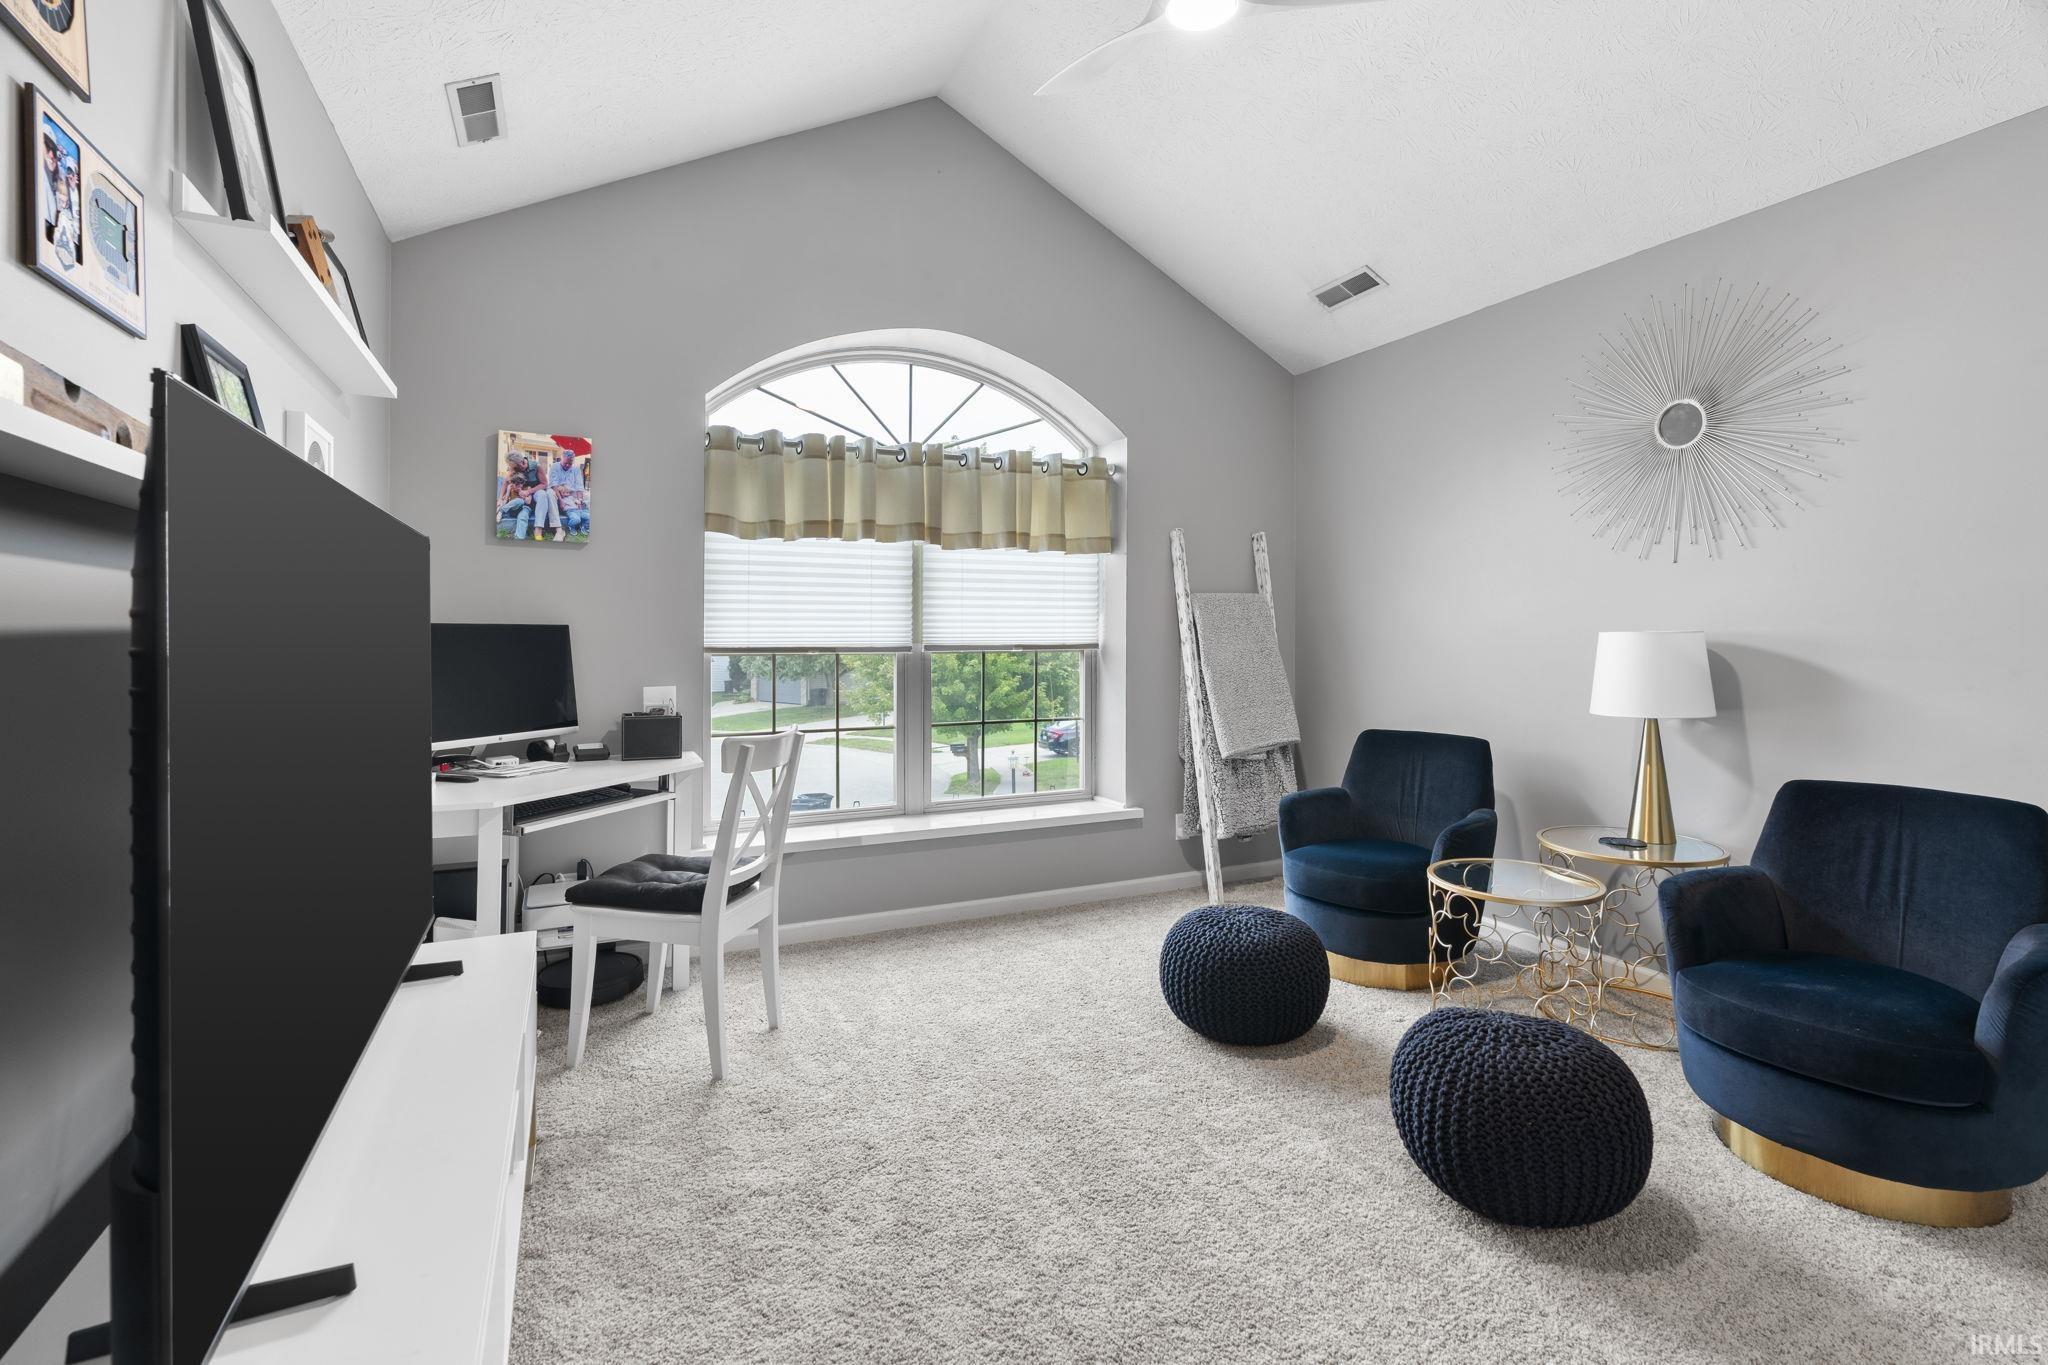
| 2nd Bedroom |
12 × 13 |
Upper Level |
| 3rd Bedroom |
13 × 10 |
Upper Level |
| 4th Bedroom |
10 × 9 |
Upper Level |
Bathroom Locations
| Full Baths |
1 Main, 1 Upper |
| Half Baths |
1 Main |
External Features
| Construction |
Site-Built Home |
| Exterior |
Brick,Vinyl |
| Lot Size |
14,051 sq ft |
| Acreage |
0.32 Acres |
| Lot Dimensions |
70X138 |
| Sewer |
City |
| Water |
City |
| Fence |
Decorative,Metal |
Location
| Area |
Tippecanoe County |
| Location |
City/Town/Suburb |
| County |
Tippecanoe |
| Subdivision |
Southern Meadows |
| Township |
Wea |
| City |
Lafayette |
| State |
IN |
| Zip |
47909 |
Schools
| School District |
Lafayette |
| Elementary |
Miami |
| Middle School |
Sunnyside/Tecumseh |
| High School |
Jefferson |
Financial
| Financing Terms |
Conventional, FHA, VA |
| Assoc. Dues |
$160.00 Annually |
| Assoc. Restrictions |
Yes |