Property Description
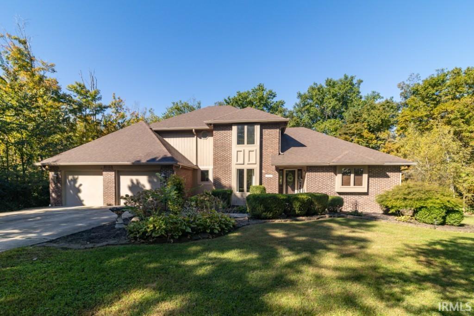
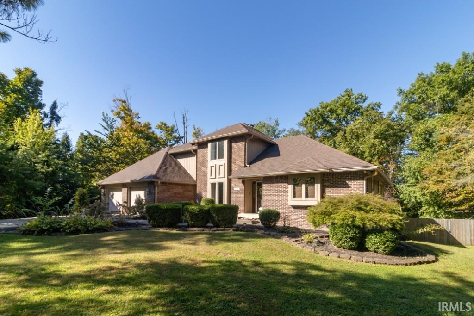
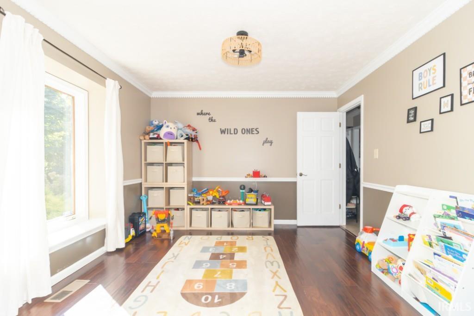
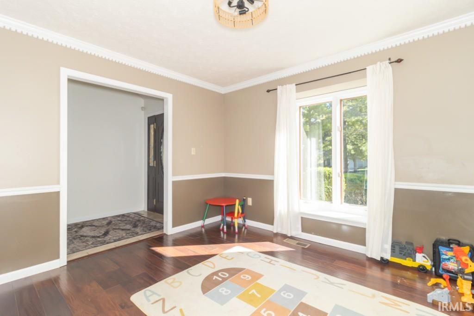
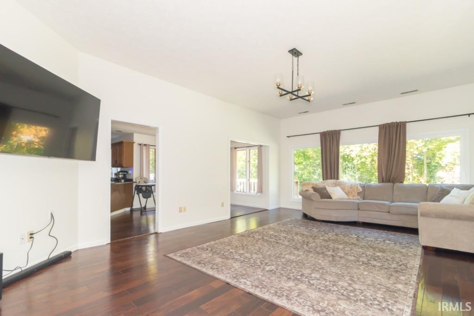
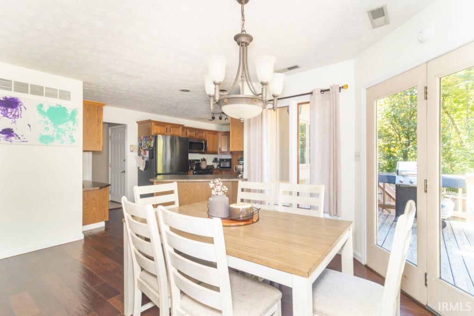
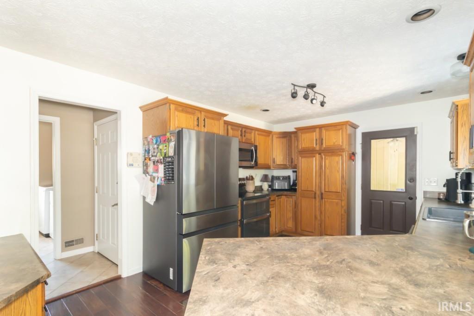
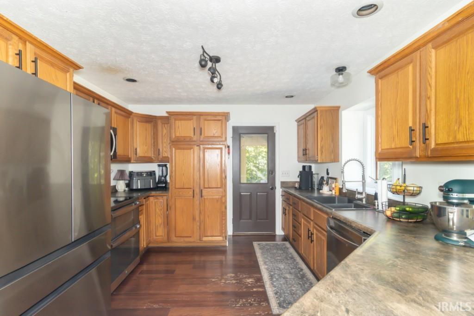
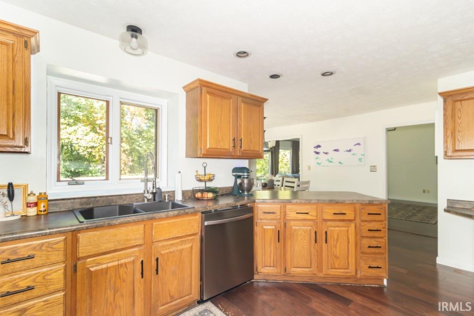
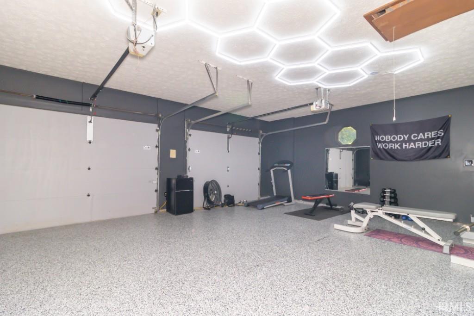
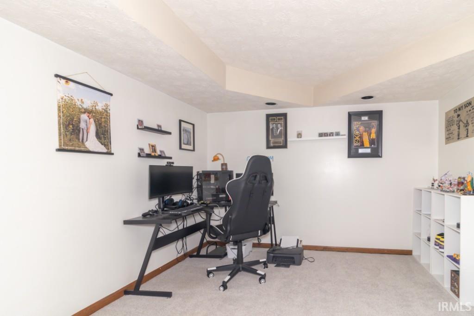
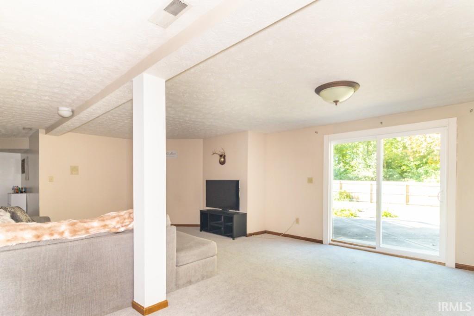
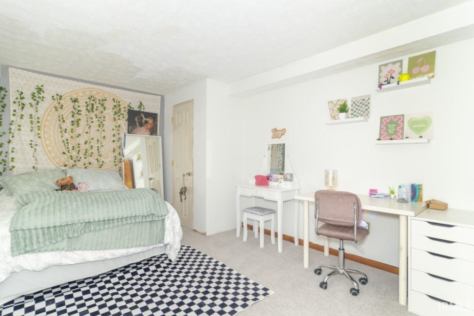
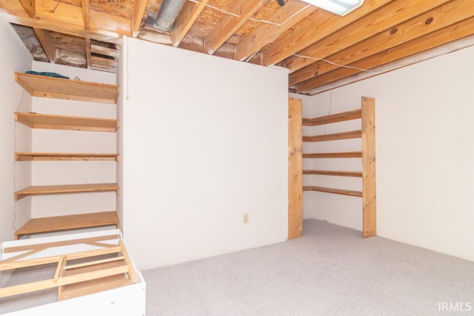
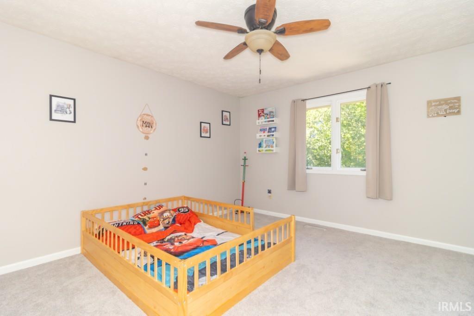
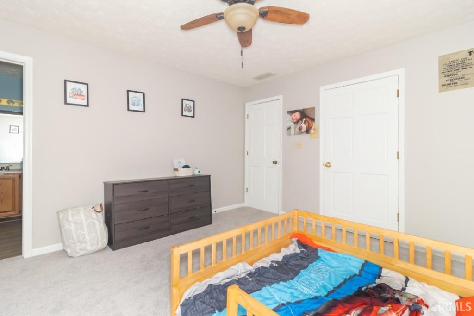
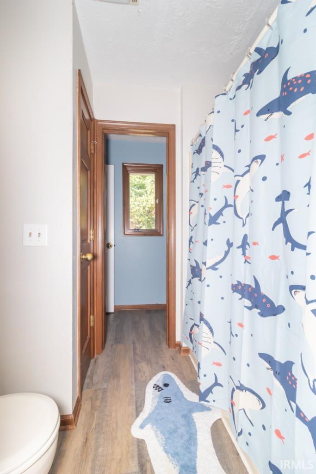
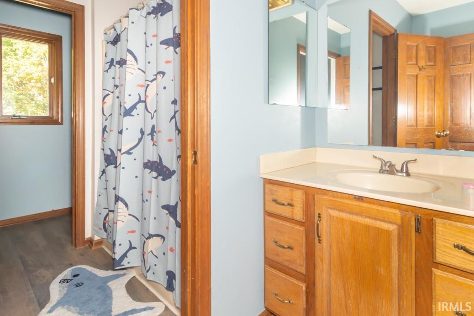
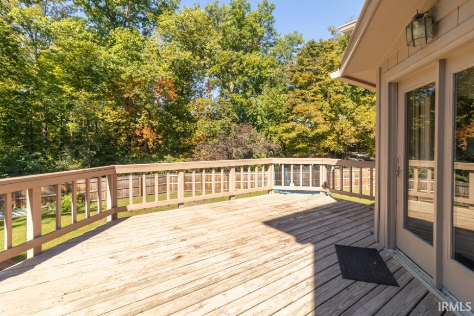
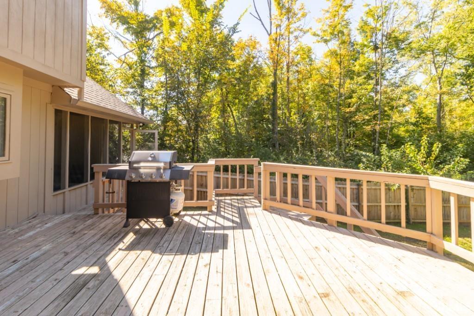
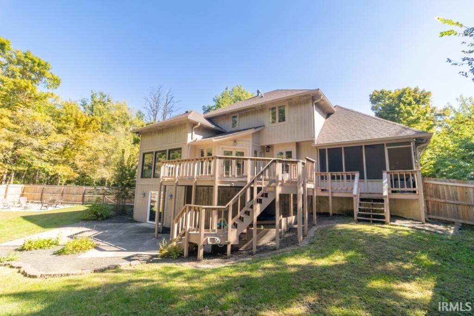
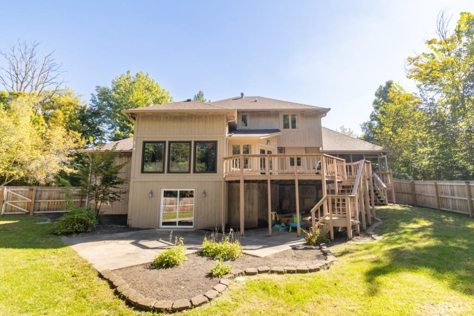
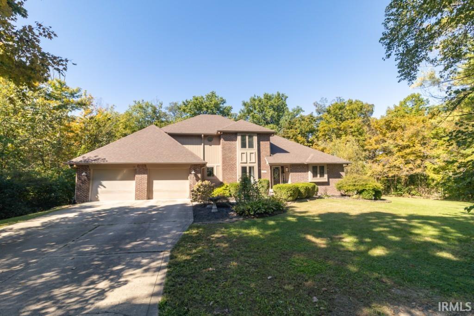
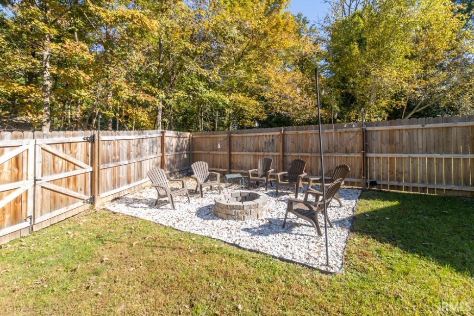
Spacious, Updated & Ready to Welcome You Home! This impressive 3 bedroom, 2.5 bath home offers over 3,000 square feet of finished living space on a 1+ acre lot, providing plenty of room inside and out. The home has been thoughtfully updated with many recent improvements, including new HVAC system in 2025, new water heater, newer appliances, new windows in the living room and a roof less than 5 years old. The garage features a new epoxy floor. The finished basement offers versatility with 2 extra rooms for an office, or guest area. Enjoy the backyard that includes a privacy fence and fire pit!
Amenities
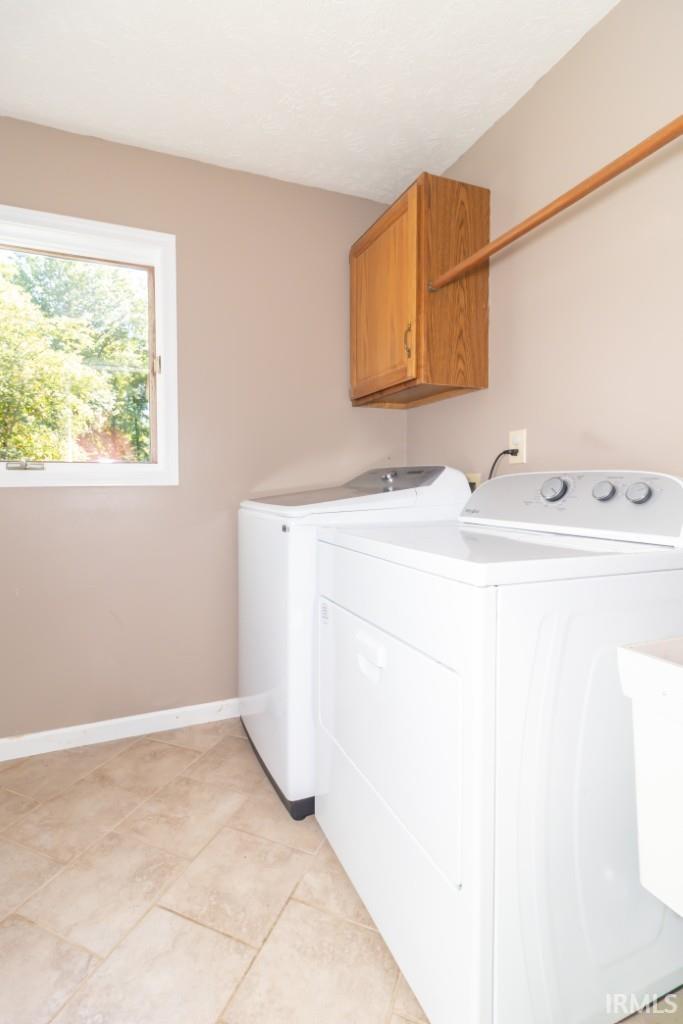
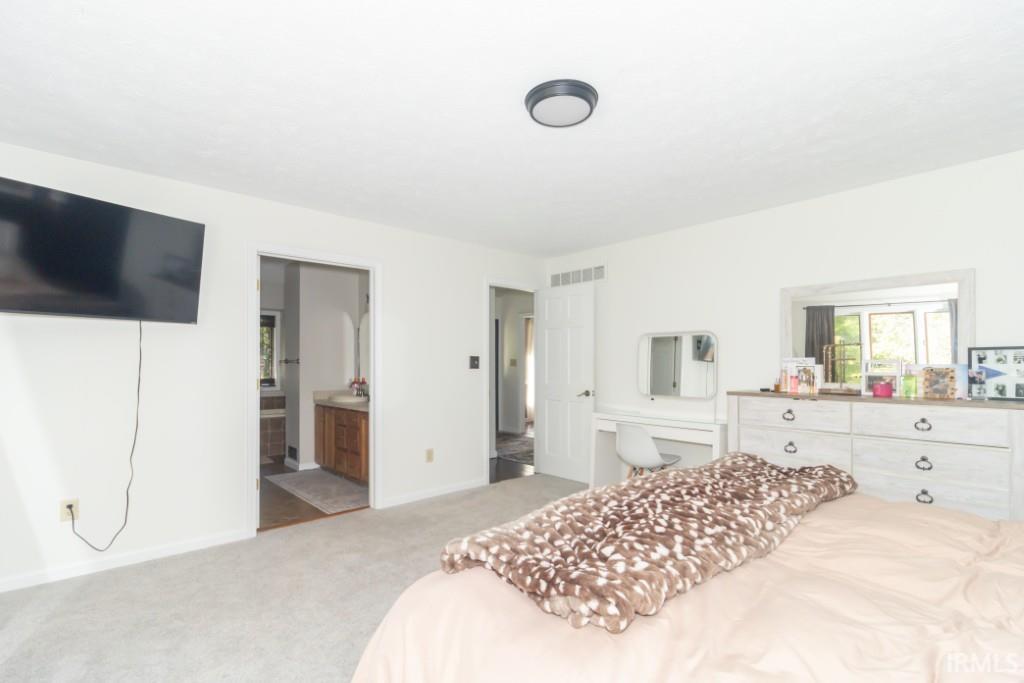
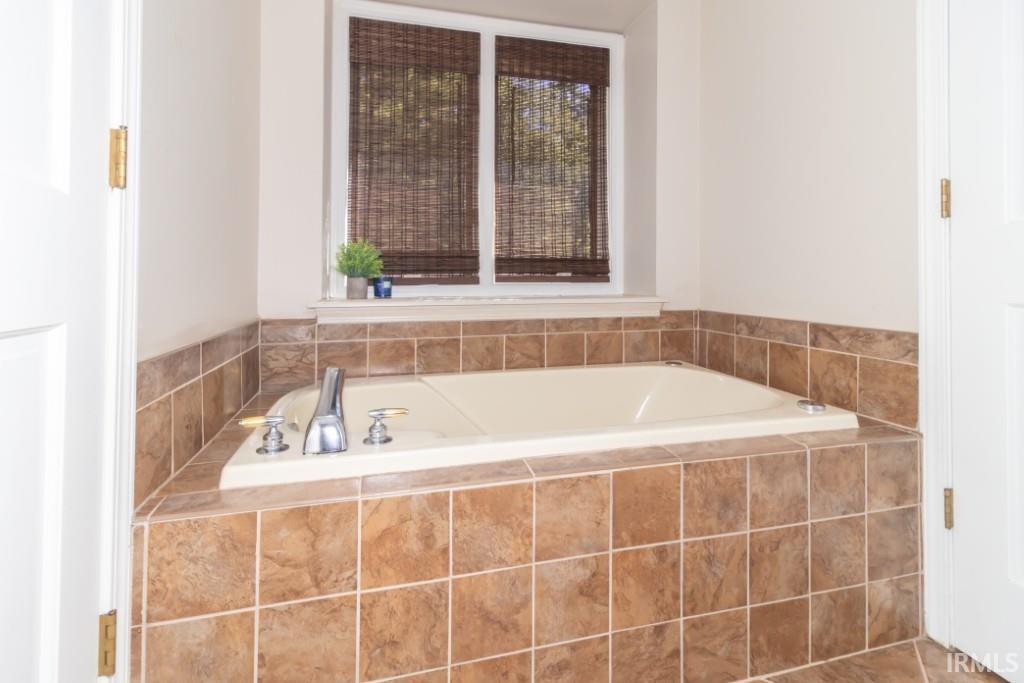
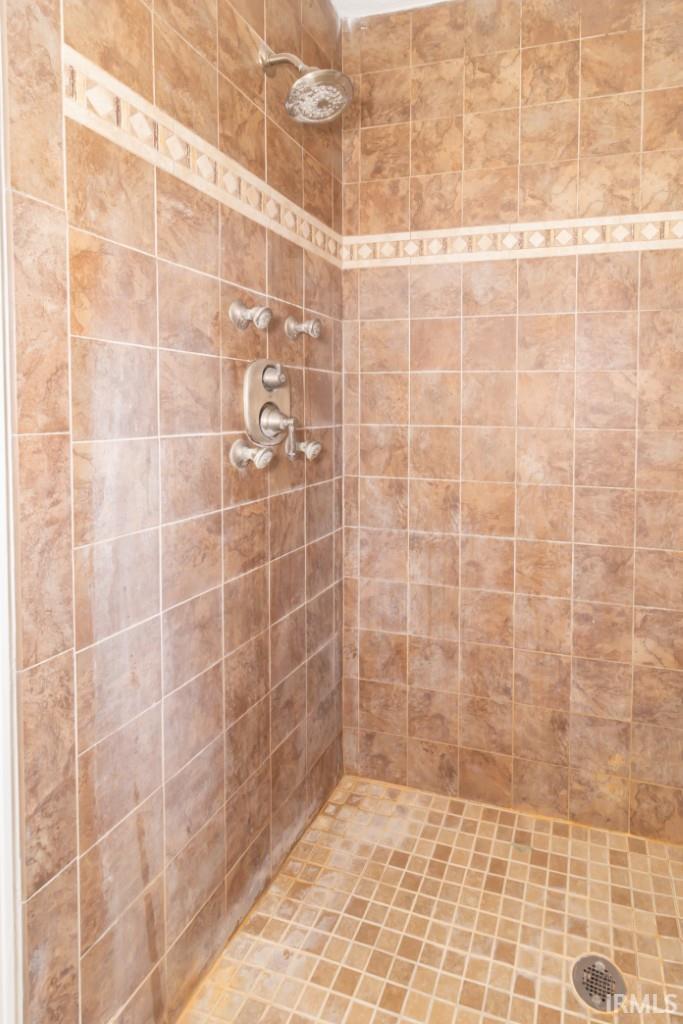
Attic Storage, Breakfast Bar, Ceiling-9+, Ceiling Fan(s), Closet(s) Walk-in, Countertops-Laminate, Deck Open, Dryer Hook Up Electric, Foyer Entry, Garage Door Opener, Jet Tub, Landscaped, Laundry-Chute, Porch Screened, Range/Oven Hook Up Elec, Tub and Separate Shower, Tub/Shower Combination, Main Level Bedroom Suite, Main Floor Laundry, Washer Hook-Up, Jack & Jill Bath
Sale Includes
Dishwasher, Microwave, Refrigerator, Range-Electric, Water Heater Gas, Water Softener-Owned
Property
| MLS # |
202640619 |
| Date Listed |
2026-10-01 |
| Status |
Active |
| Property Type |
Residential |
| Property SubType |
Site-Built Home |
| Finished Square Feet |
3,446 sqft |
| Total Square Feet |
4,028 sqft |
| New Construction |
No |
| Style |
Two Story |
| Type |
Site-Built Home |
| Basement |
Yes |
| Bedrooms |
3 |
| Bathrooms |
3 (2 Full, 1 Half) |
| Annual Taxes |
$3,740.40 |
| Year Taxes Payable |
2026 |
| Year Built |
1990 |
| Virtual Tour |
propertypanorama.com » |
| Days on Market |
2 |
| Homestead Year |
No |
Additional
| Design |
Other |
| Cooling |
Central Air |
| Heating |
Gas, Forced Air |
| Garage |
Attached |
| Hardwood Floors |
Yes |
| Main Level Laundry |
Yes |
Room Dimensions
| Living Room |
20 × 16 |
Main Level |
| Family Room |
51 × 23 |
Basement Level |
| Kitchen |
20 × 16 |
Main Level |
| Breakfast Area |
10 × 10 |
Main Level |
| Master Bedroom |
15 × 15 |
Main Level |
| 2nd Bedroom |
19 × 12 |
Upper Level |
| 3rd Bedroom |
13 × 13 |
Upper Level |
| Extra Room |
12 × 11 |
Main Level |
Bathroom Locations
| Full Baths |
1 Main, 1 Upper |
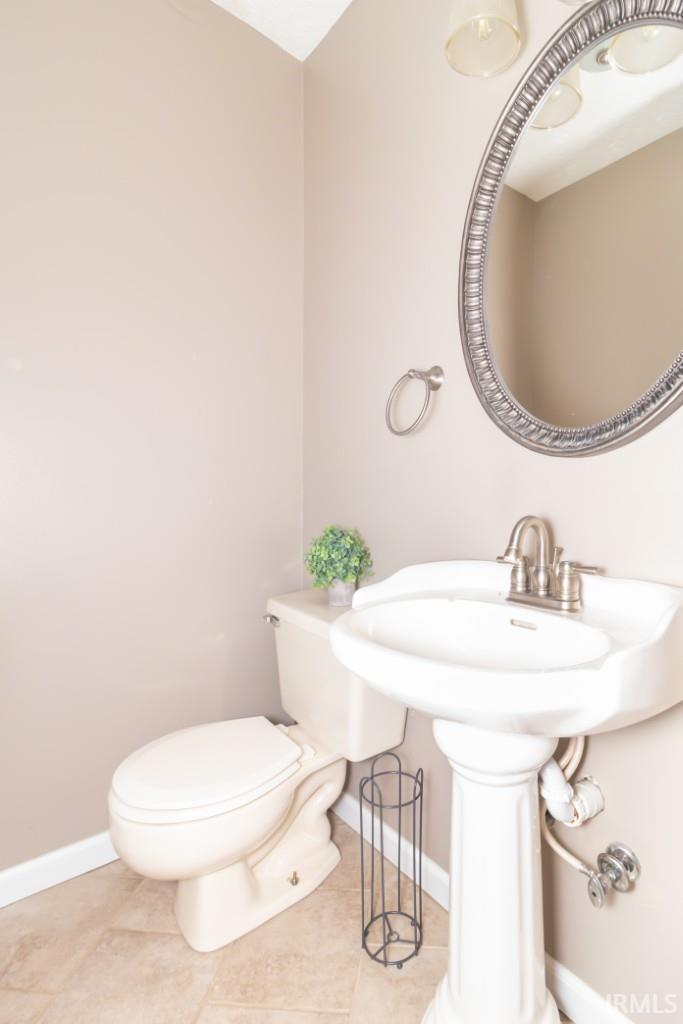
| Half Baths |
1 Main |
External Features
| Construction |
Site-Built Home |
| Exterior |
Brick,Wood |
| Lot Size |
49,658 sq ft |
| Acreage |
1.14 Acre |
| Lot Dimensions |
x |
| Sewer |
Septic |
| Water |
City |
| Fence |
Privacy |
Location
| Area |
Henry County |
| Location |
City/Town/Suburb |
| County |
Henry |
| Subdivision |
None |
| Township |
Henry |
| City |
New Castle |
| State |
IN |
| Zip |
47362 |
Schools
| School District |
New Castle Community School Corp. |
| Elementary |
Riley |
| Middle School |
New Castle |
| High School |
New Castle |
Financial
| Financing Terms |
Cash, Conventional, FHA, VA |
| Assoc. Dues |
$0.00 Not Applicable |