- amilakis@gmail.com
- Direct (765) 418-4771
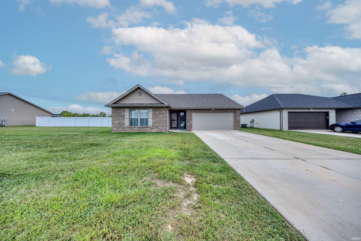
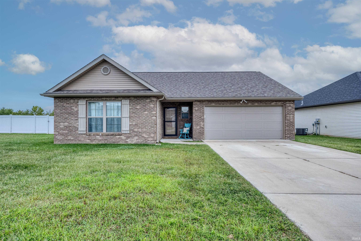
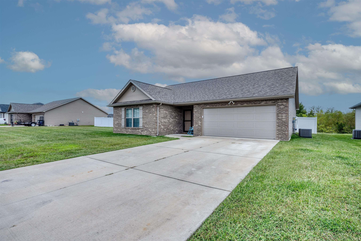
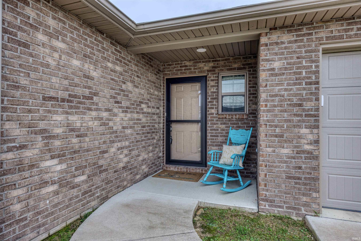


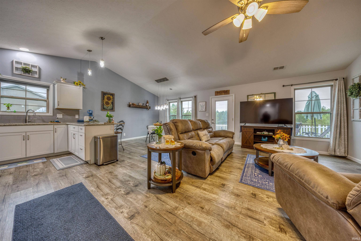

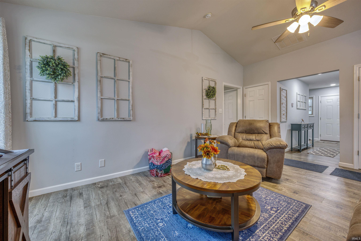
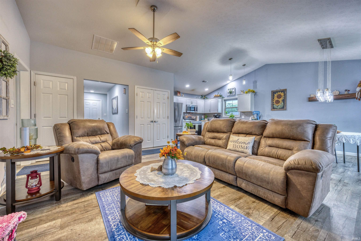
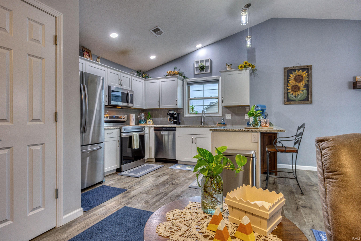
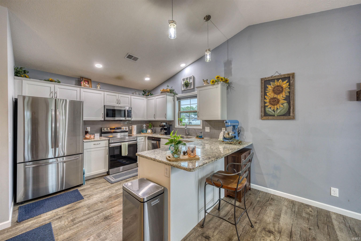
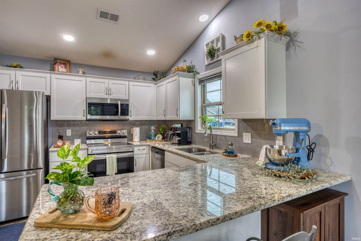
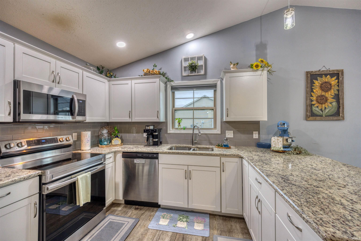


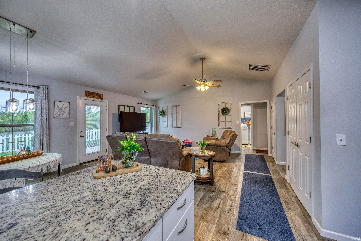
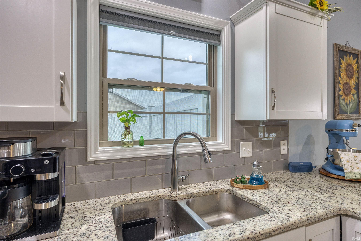
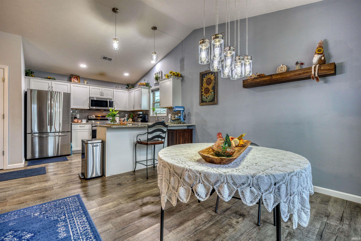
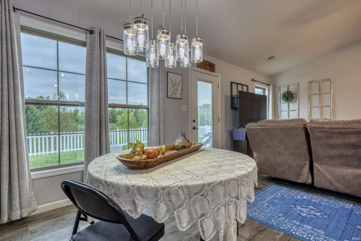
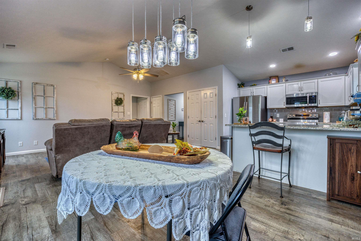
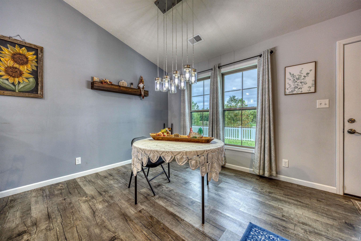
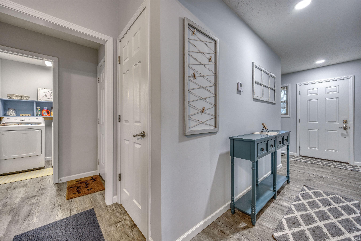
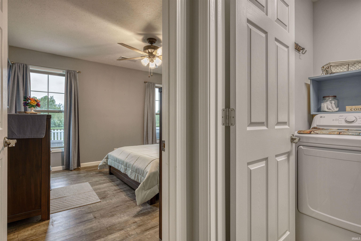
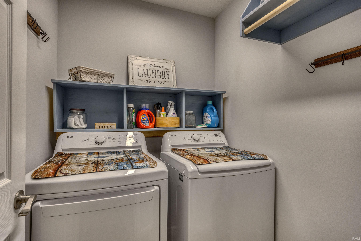


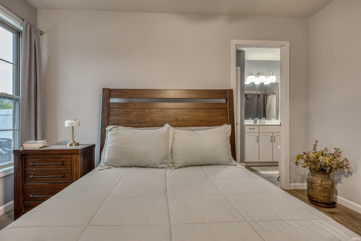
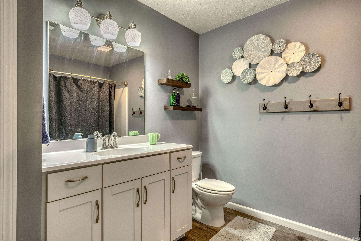
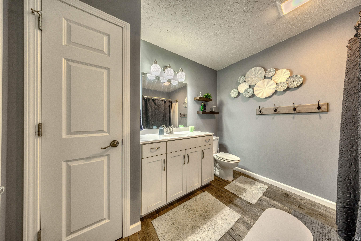
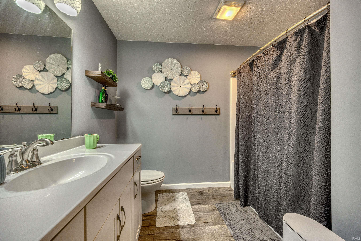
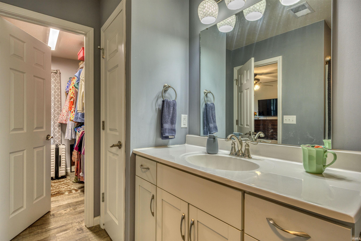
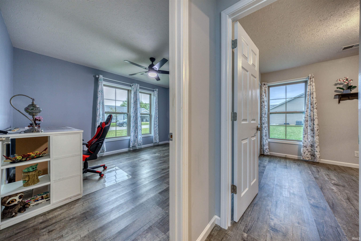
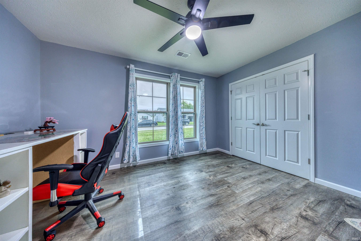
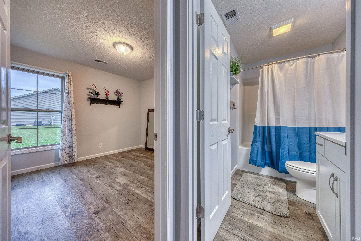
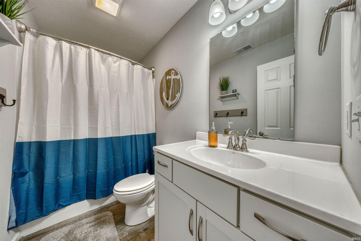
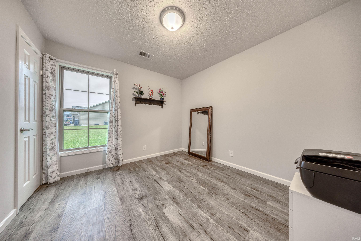
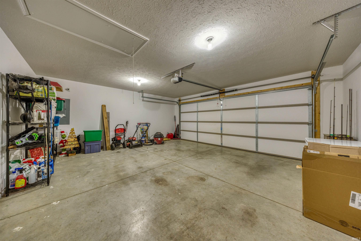
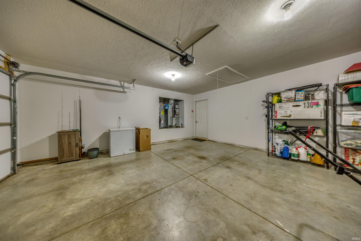
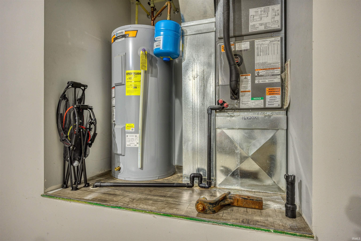
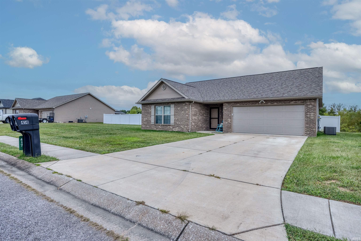
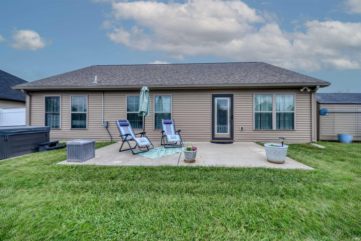
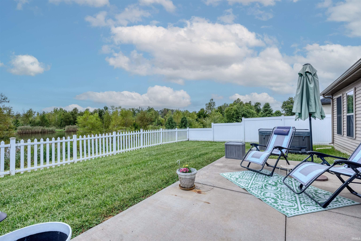
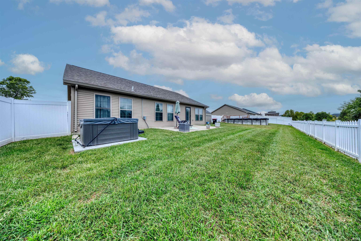
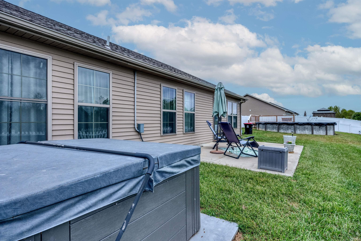
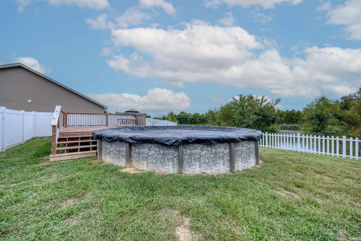
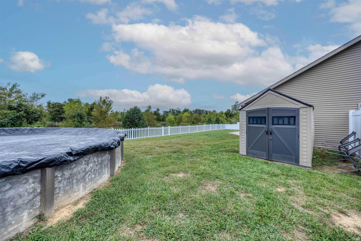
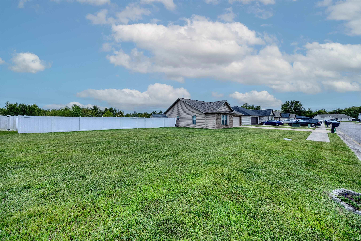
Welcome to 414 Mallard Circle, a one-owner home built in 2022, situated on a double lot with a spacious fenced backyard and lake access. This 3-bedroom, 2-bath home offers an open floor plan, split-bedroom design, attached 2-car garage, and an impressive outdoor setup with plenty to enjoy both inside and out. The main living spaces flow together in an open and inviting layout, creating a comfortable setup for everyday living and entertaining. The kitchen features granite countertops, plenty of workspace, and a large pantry for added storage. The split-bedroom floor plan provides added separation, with the primary suite featuring a private ensuite bathroom and walk-in closet. Two additional bedrooms and a second full bath are located on the opposite side of the home. Outside is where this property really sets itself apart. The large fenced backyard stretches across a double lot, providing plenty of room to spread out. An above-ground pool with surrounding deck creates a great spot to enjoy warmer months, while a hot tub and storage shed will also remain with the property. Beyond the fenced yard, the property backs up to the lake, creating a peaceful backdrop with access for fishing right from home. The property is also eligible for 100% USDA financing, offering a potential no-down-payment financing option for qualified buyers. With its newer construction, generous outdoor space, pool, lake access, and thoughtfully designed interior, 414 Mallard Circle offers a combination that's hard to find.
Head toward County Rd 50 N/Heim Rd then turn right onto County Rd 50 N/Heim Rd. Turn right onto Mallard Cir. House will be on the left
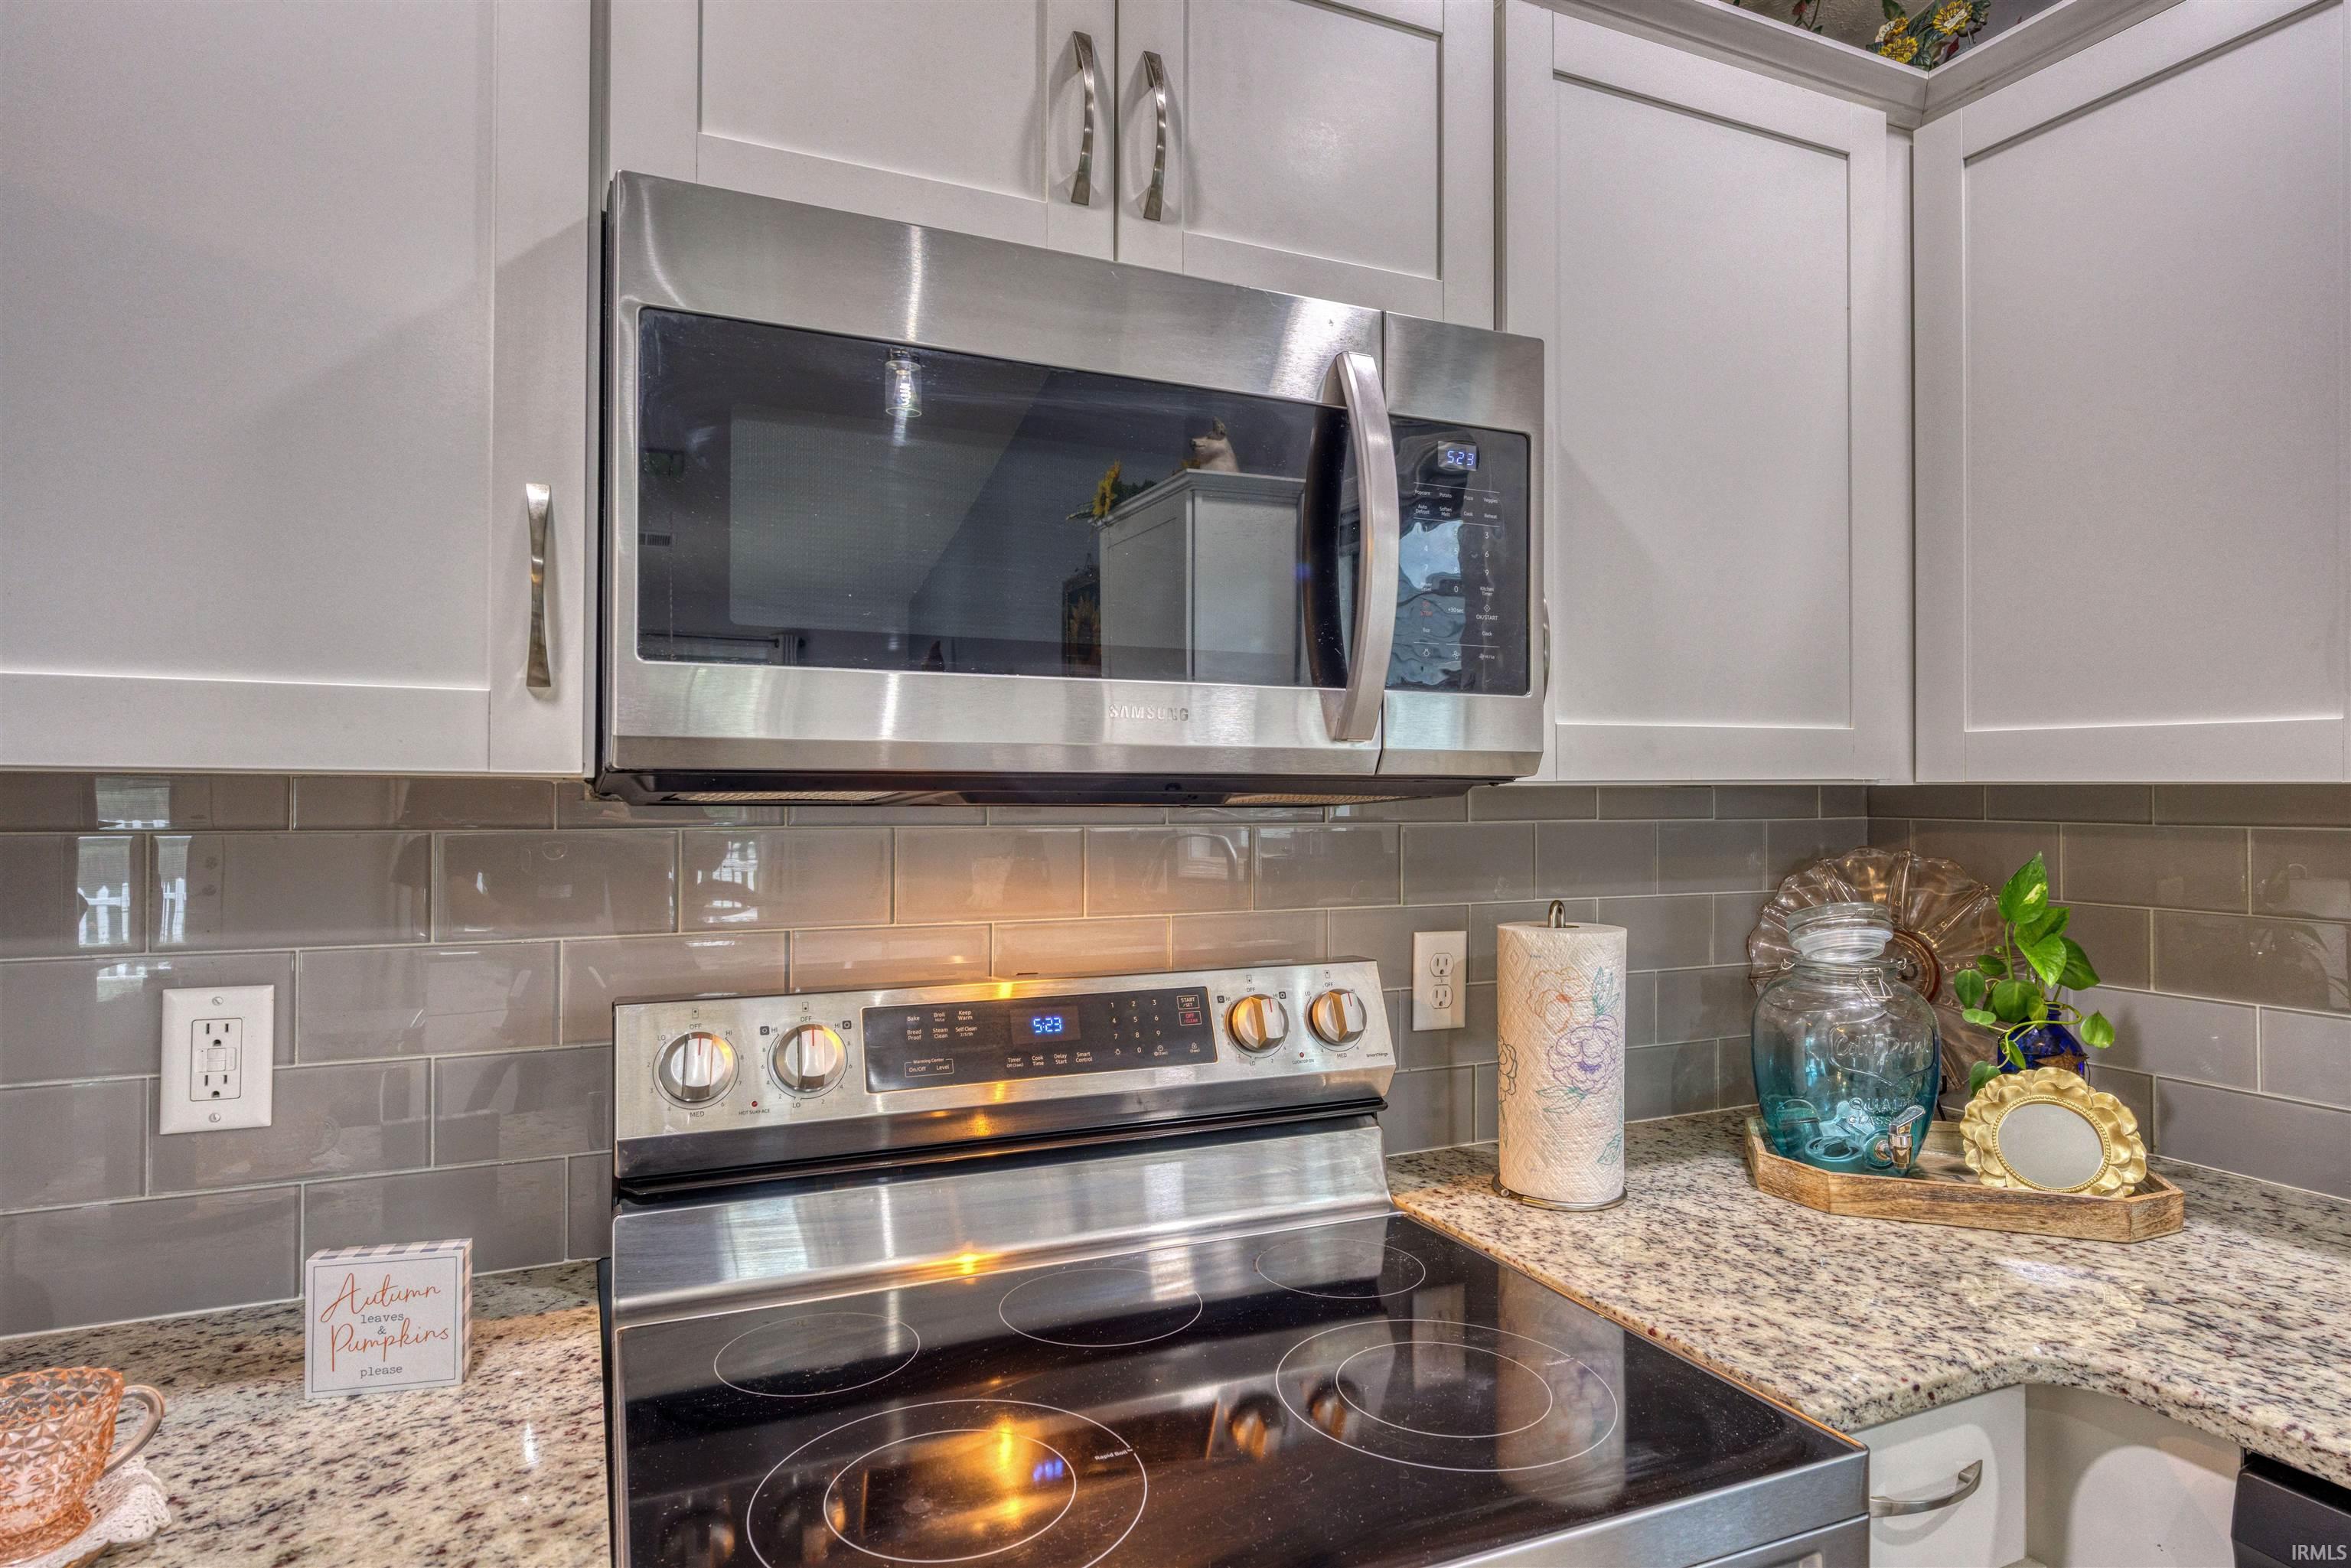
Dishwasher, Microwave, Refrigerator, Washer, Dryer-Electric, Range-Electric
| MLS # | 202640620 |
|---|---|
| Date Listed | 2026-10-01 |
| Status | Active |
| Property Type | Residential |
| Property SubType | Site-Built Home |
| Square Feet | 1,470 sqft |
| New Construction | No |
| Style | One Story |
| Type | Site-Built Home |
| Bedrooms | 3 |
| Bathrooms | 2 |
| Annual Taxes | $1,822.00 |
| Year Taxes Payable | 2026 |
| Year Built | 2022 |
| Virtual Tour | propertypanorama.com » |
| Days on Market | 1 |
| Homestead Year | No |
| Cooling | Central Air |
|---|---|
| Heating | Electric, Forced Air |
| Garage | Attached |
| Main Level Laundry | Yes |
| Outbuilding | Shed |
| Pool | Yes |
| Master Bedroom | 12 × 13 | Main Level |
| 2nd Bedroom | 11 × 13 | Main Level |
| 3rd Bedroom | 11 × 10 | Main Level |
| Full Baths | 2 Main |
| Construction | Site-Built Home |
|---|---|
| Exterior | Brick,Vinyl |
| Lot Size | 12,197 sq ft |
| Acreage | 0.28 Acres |
| Lot Dimensions | 120x208 |
| Parking | Yes |
| Out Buildings | Shed |
| Sewer | City |
| Water | City |
| Fence | Vinyl |
| Area | Warrick County |
|---|---|
| County | Warrick |
| Subdivision | Mallard(s) Lake |
| Township | Ohio |
| City | Chandler |
| State | IN |
| Zip | 47610 |
| School District | Warrick County School Corp. |
|---|---|
| Elementary | Chandler |
| Middle School | Boonville |
| High School | Boonville |
| Financing Terms | Cash, Conventional, FHA, USDA, VA |
|---|---|
| Assoc. Dues | $0.00 Not Applicable |

MLS# 202640620
Listing Provided Courtesy of Emma Ellison
Key Associates Signature Realty
Cell: 812-774-0029
Listing updated October 1, 2026 at 1:45 pm
Last checked 8 minutes ago
IDX information provided by the Indiana Regional MLS. IDX information is provided exclusively for consumers’ personal, non-commercial use and may not be used for any purpose other than to identify prospective properties consumers may be interested in purchasing. Data is deemed reliable but is not guaranteed accurate by the MLS.