Property Description
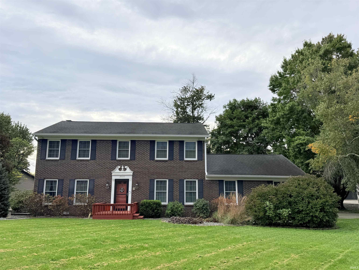
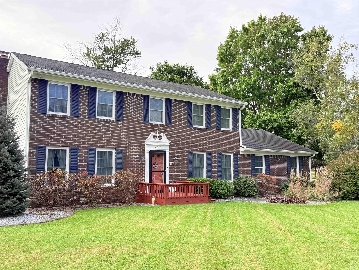
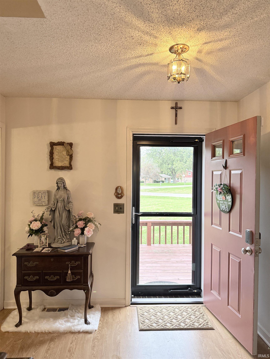
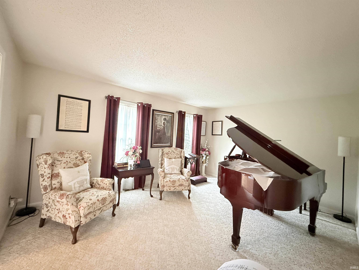
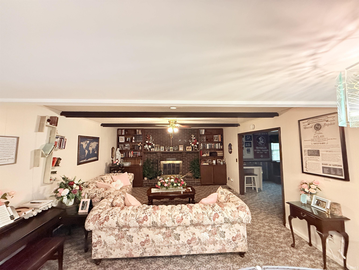
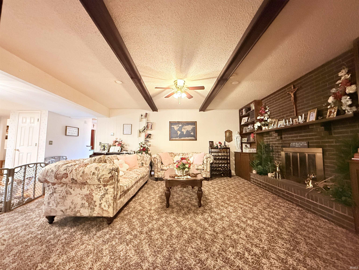
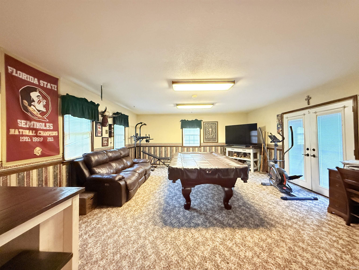
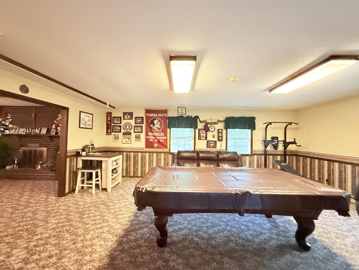
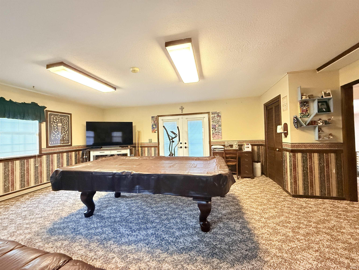
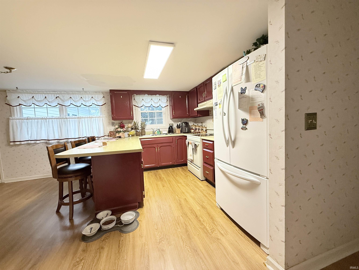
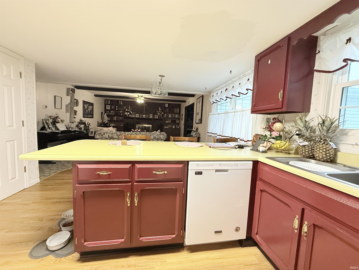
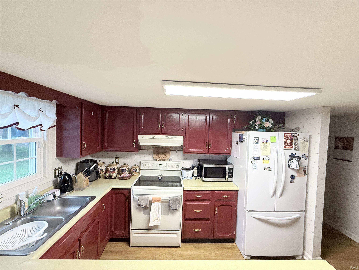
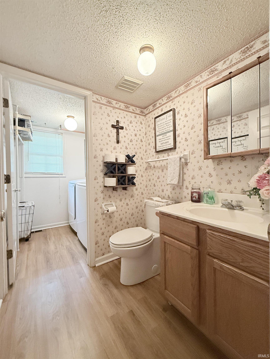
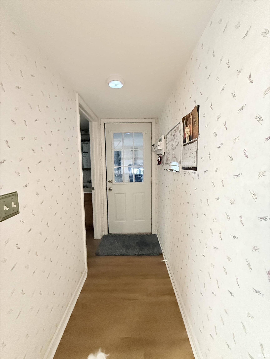
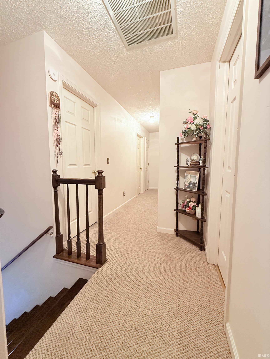
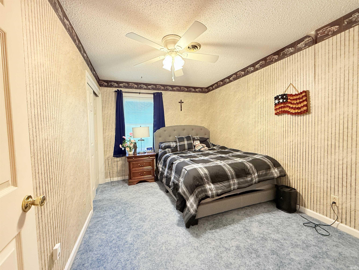
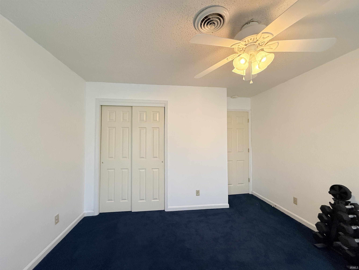
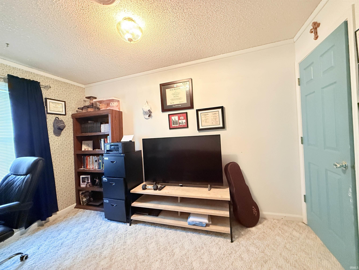
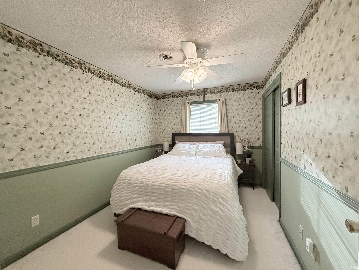
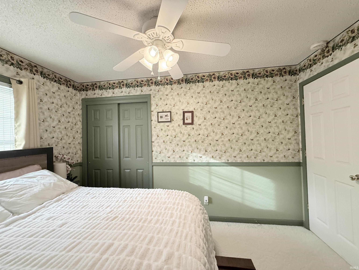
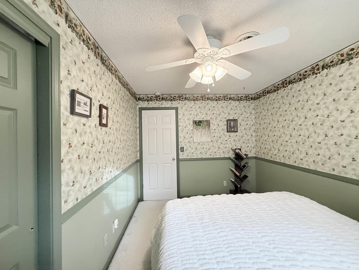
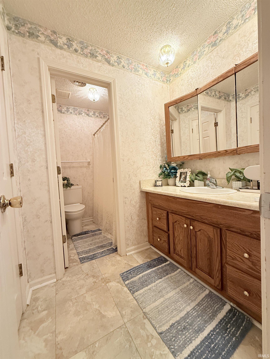
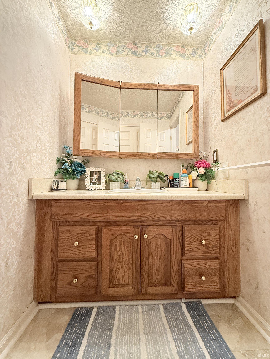
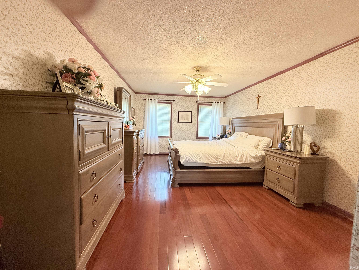
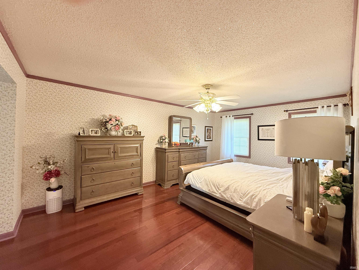
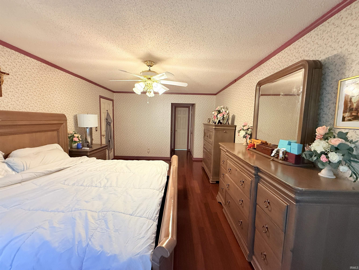
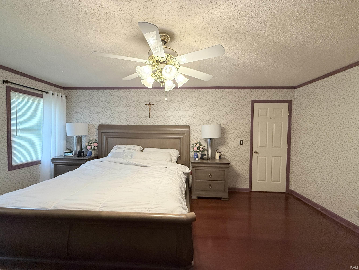
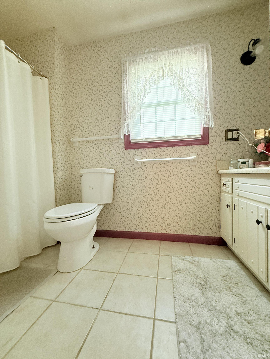
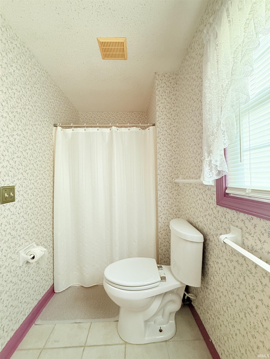
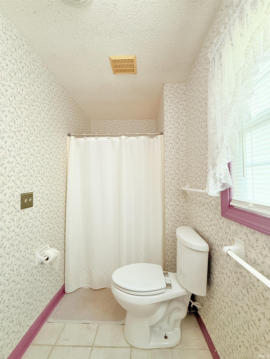
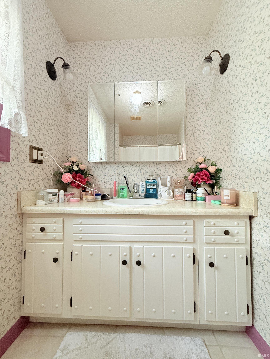
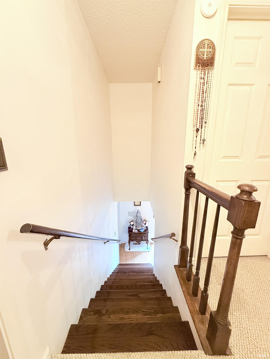
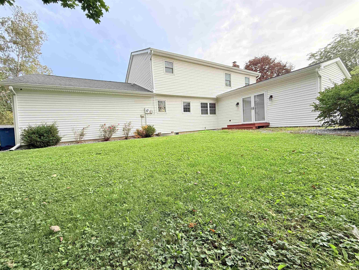
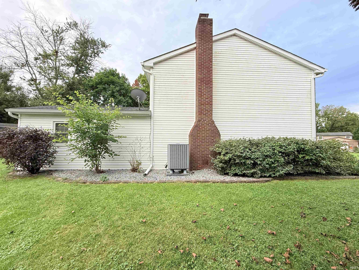
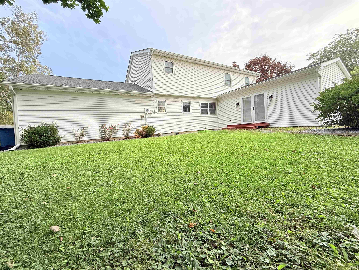
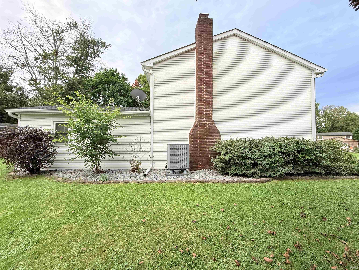
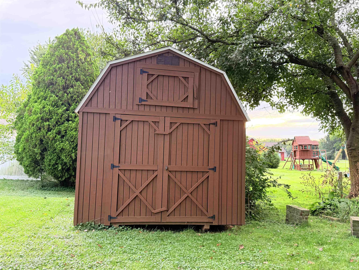
Please allow a minimum of 48 hours to respond to offers. Property being sold AS IS Move right in to this well-maintained Colonial Style 5-bedroom, 2.5 Bath in Whiteridge subdivision that includes a large bonus room as well as a great room with a wood-burning brick fireplace. Sleeping accommodations include a large master bedroom with master bathroom and four additional bedrooms. An over-sized 2.5 car garage includes built-in shelving. Enjoy a newer deck on the back of the home and another deck at the entrance. Also included is a12x10 lofted wood storage barn. Newer replacement windows - 11 yrs. Roof shingles, guttering, vinyl siding and overhead garage door are less than 10 years old. Heat pump system & water heater are approximately 6 years old. Water softener is less than 5 years old.
Directions
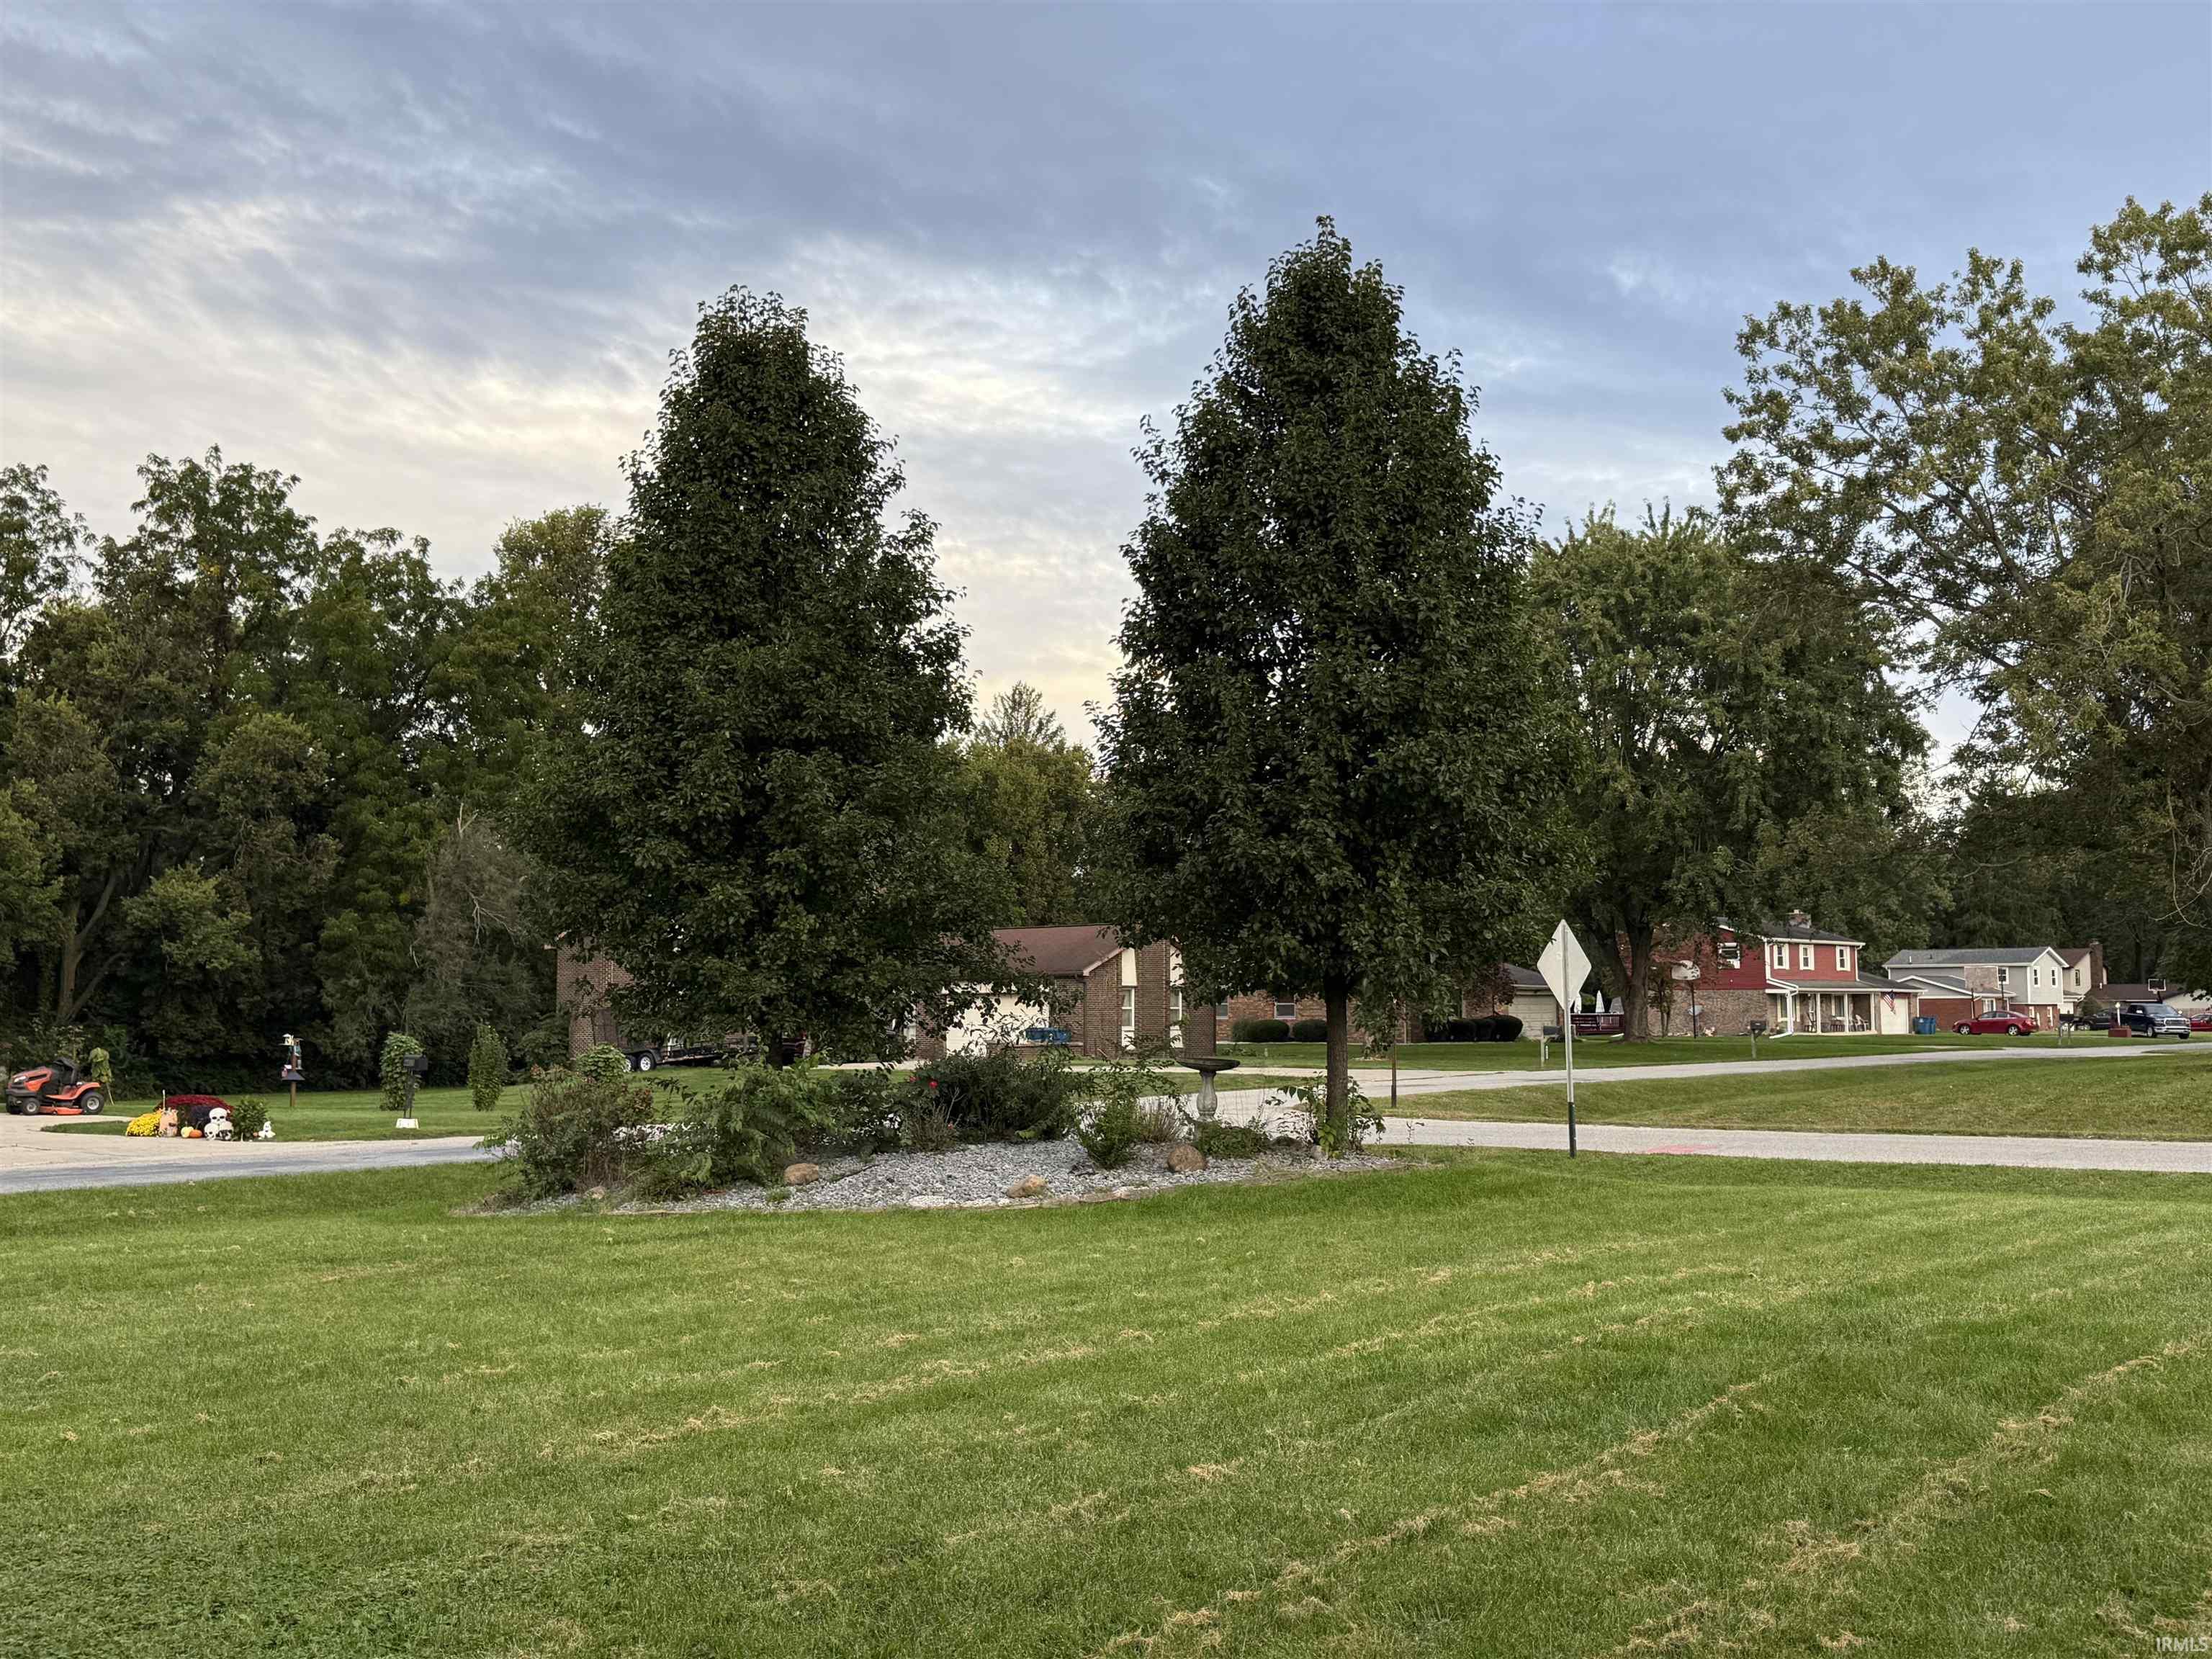
SR 15 North from Marion. Turn right (East) on Westholme to 1st stop sigm ad the property is directly in front of you at the intersection.
Amenities
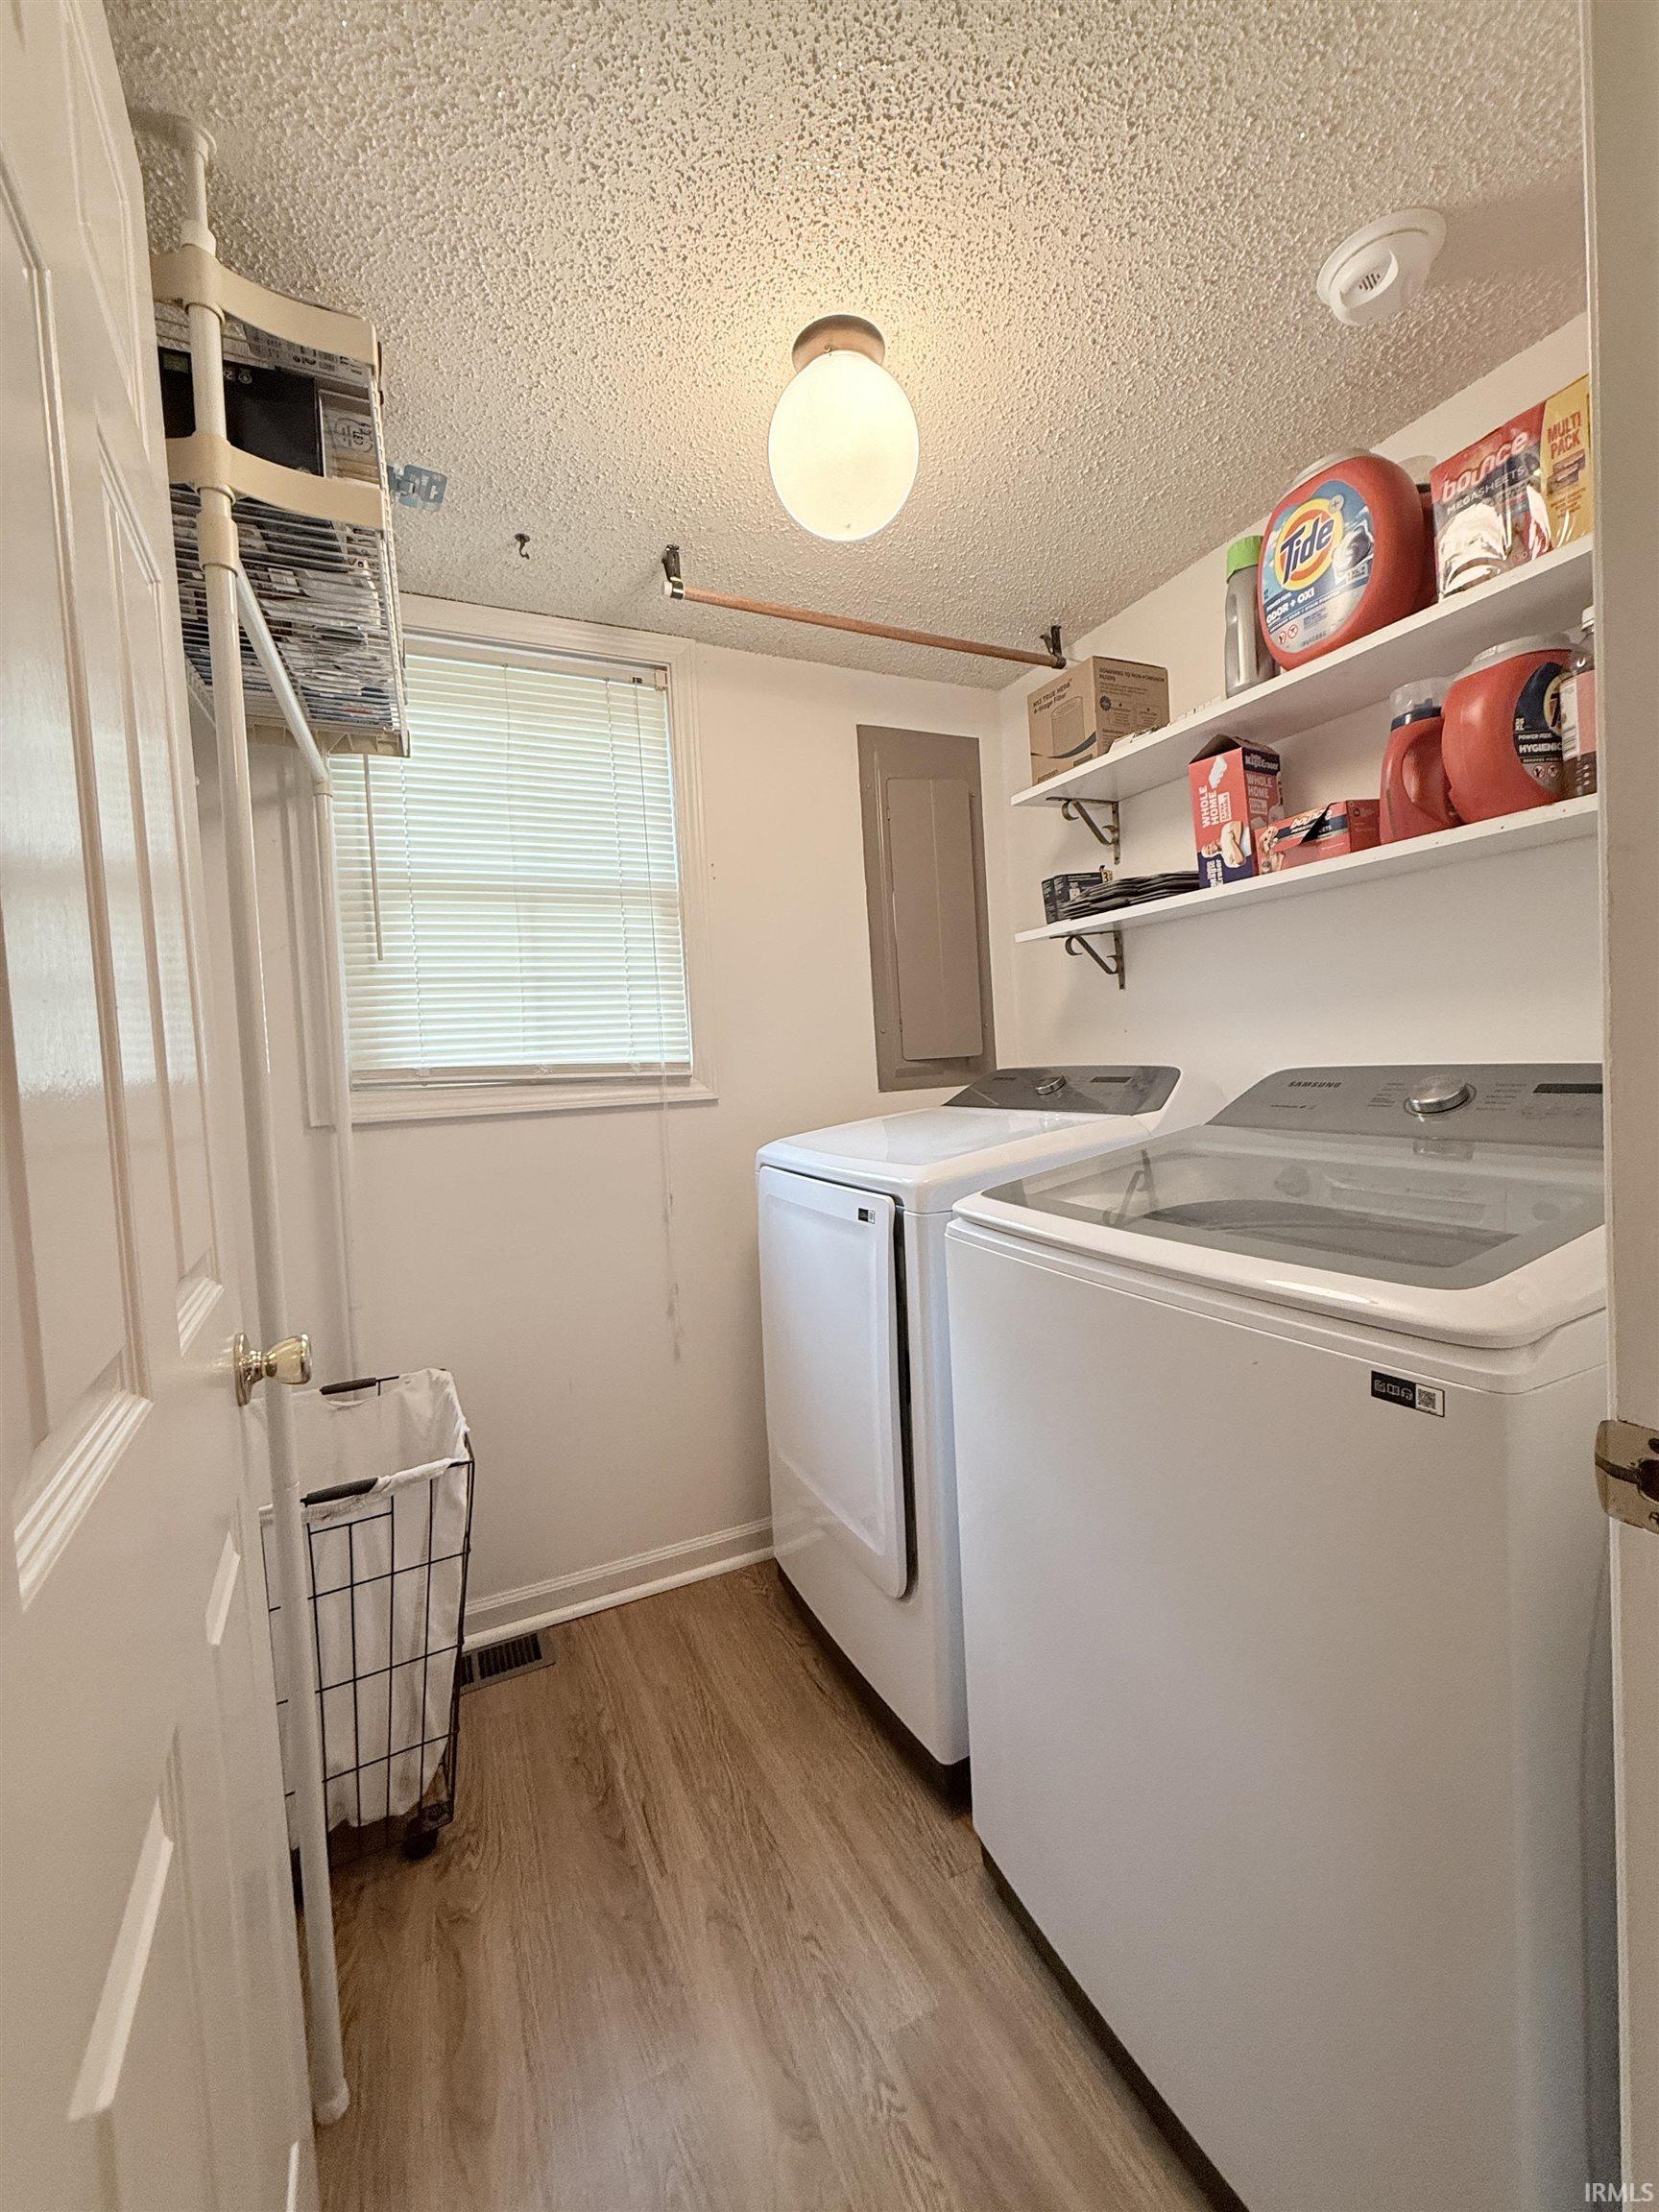
Ceiling Fan(s), Countertops-Laminate, Deck Open, Detector-Smoke, Disposal, Dryer Hook Up Electric, Garage Door Opener, Landscaped, Range/Oven Hook Up Elec, Stand Up Shower, Tub/Shower Combination, Main Floor Laundry, Washer Hook-Up
Sale Includes
Dishwasher, Refrigerator, Range-Electric, Water Heater Electric, Water Softener-Owned
Property
| MLS # |
202640621 |
| Date Listed |
2026-10-01 |
| Status |
Active |
| Property Type |
Residential |
| Property SubType |
Site-Built Home |
| Square Feet |
2,732 sqft |
| New Construction |
No |
| Style |
Two Story |
| Type |
Site-Built Home |
| Bedrooms |
5 |
| Bathrooms |
3 (2 Full, 1 Half) |
| Annual Taxes |
$1,328.62 |
| Year Taxes Payable |
2026 |
| Year Built |
1978 |
| Virtual Tour |
propertypanorama.com » |
| Days on Market |
2 |
| Homestead Year |
No |
Additional
| Design |
Colonial |
| Cooling |
Central Air |
| Heating |
Electric, Forced Air, Heat Pump |
| Garage |
Attached |
| Main Level Laundry |
Yes |
| Outbuilding |
Shed |
Room Dimensions
| Living Room |
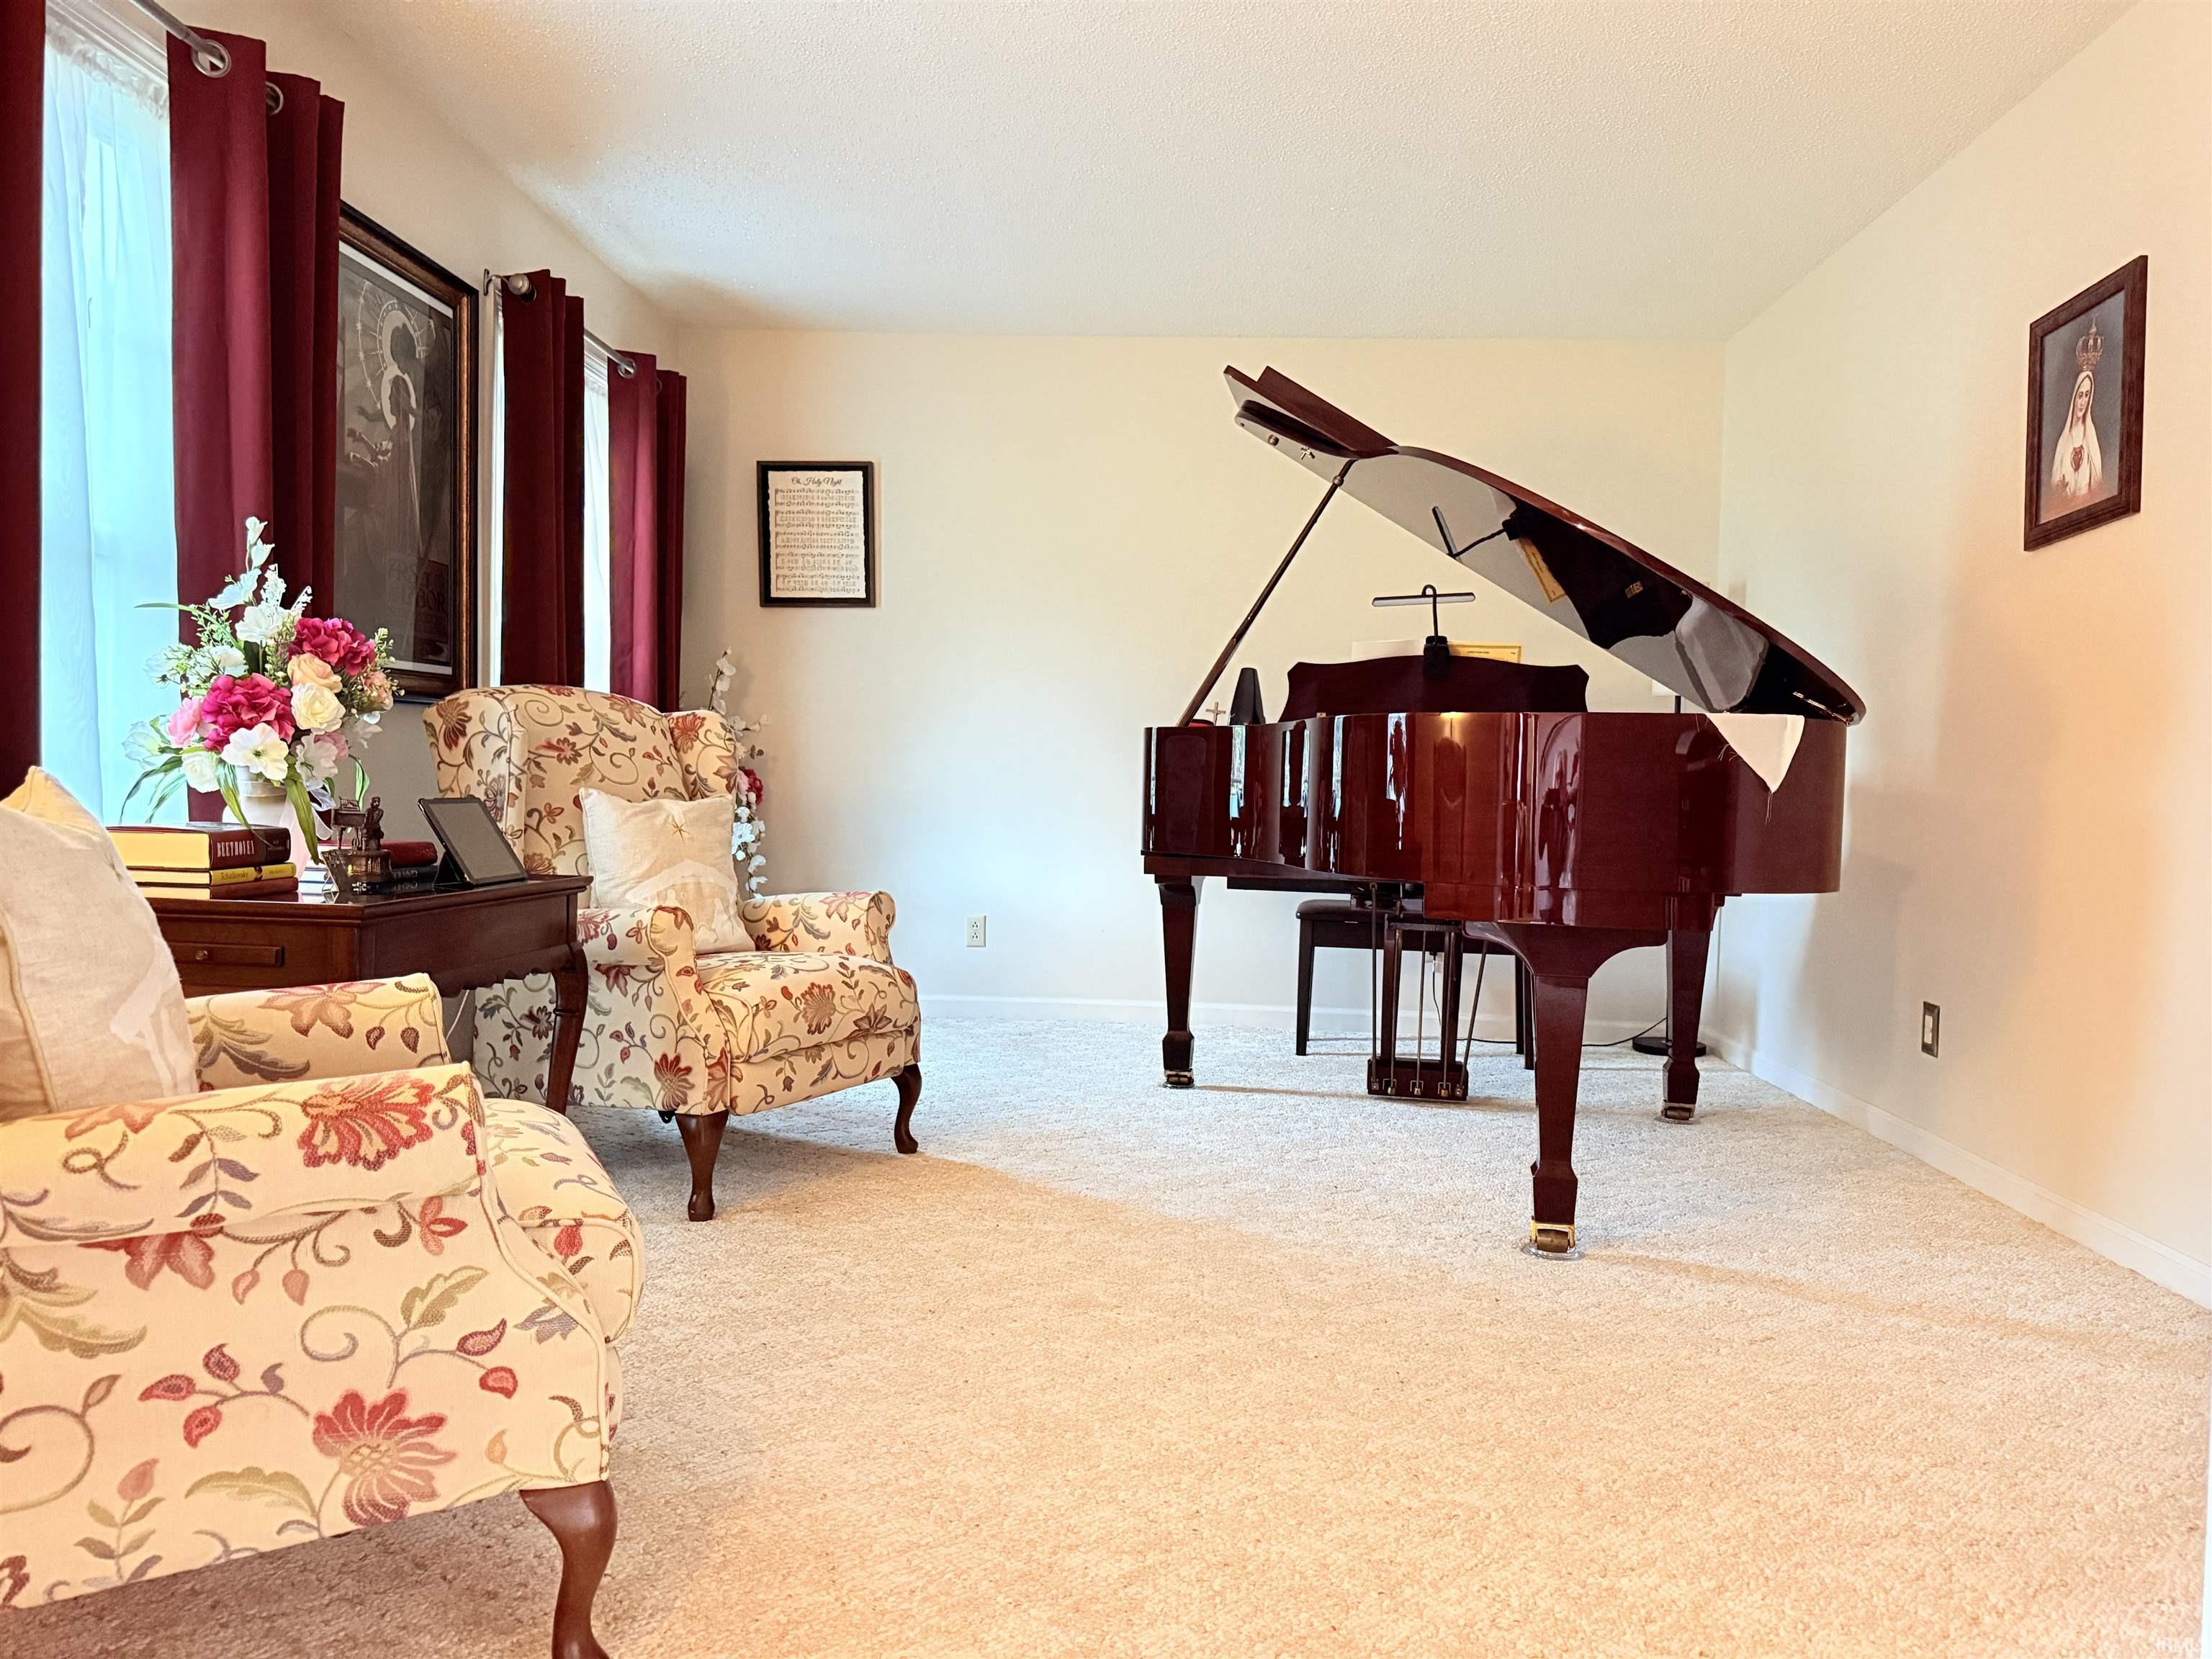
17 × 15 |
Main Level |
| Dining Room |
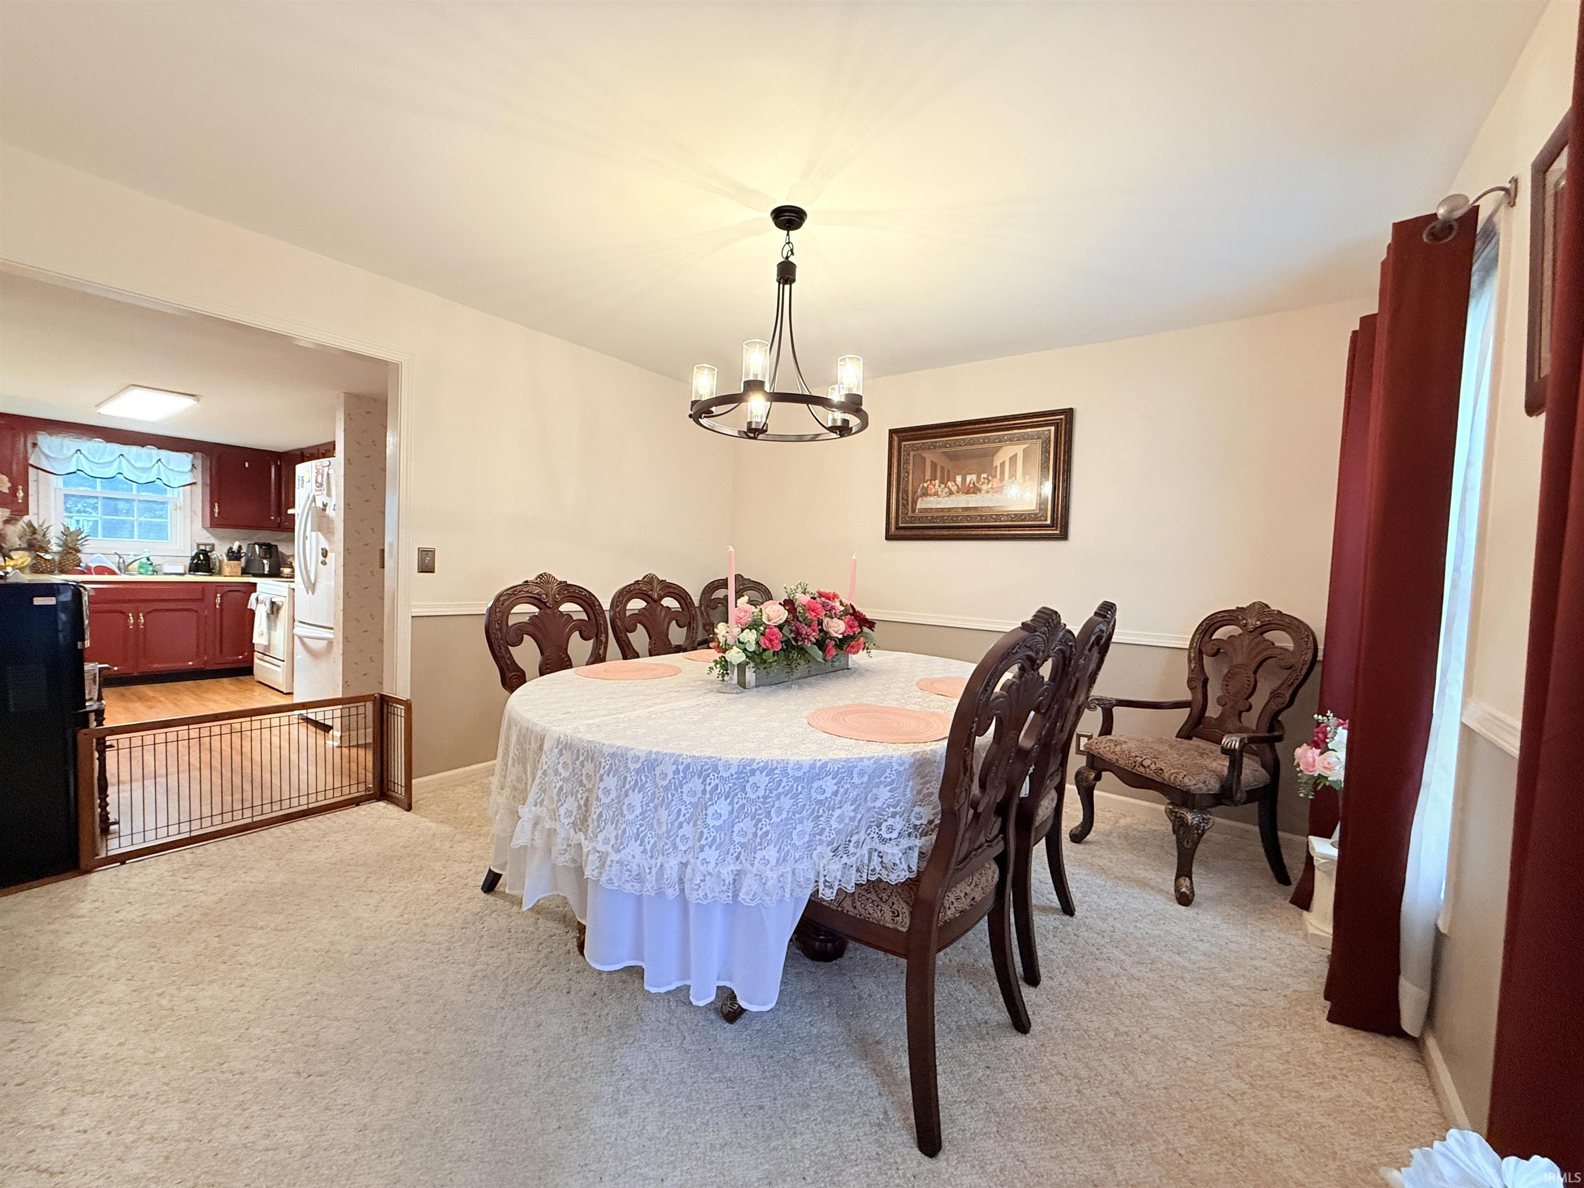
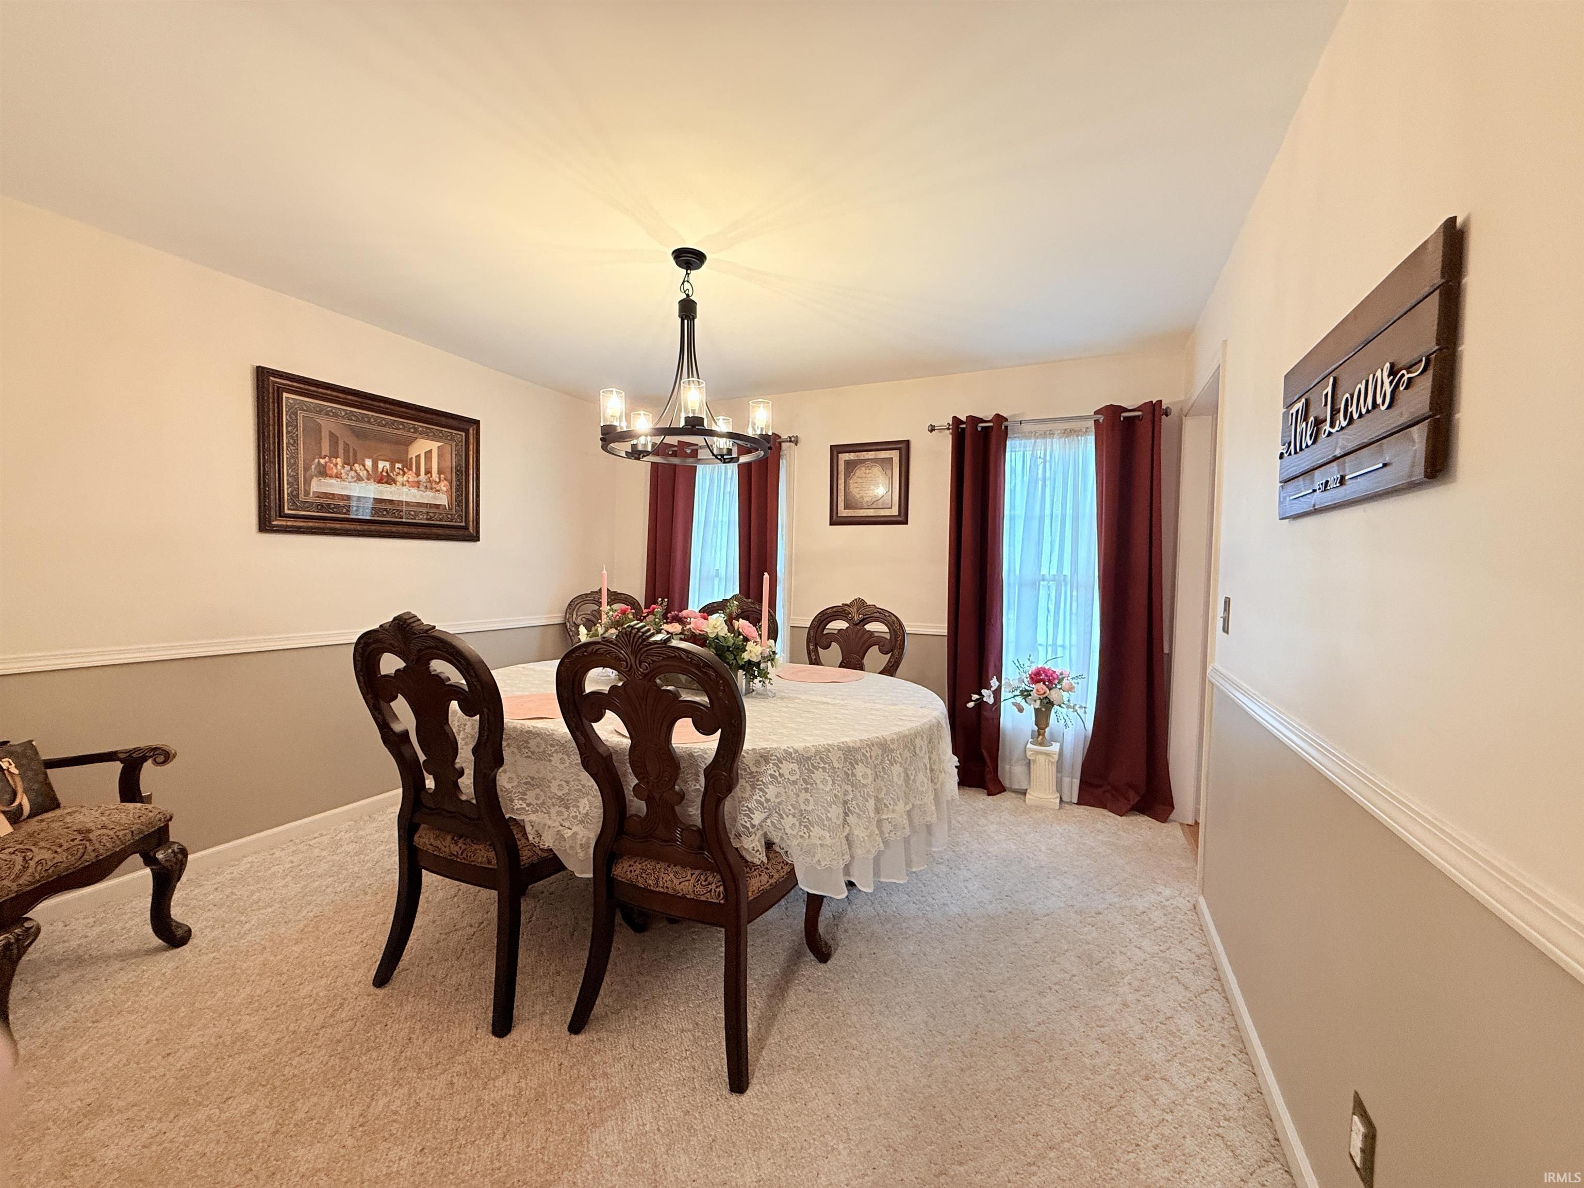
12 × 12 |
Main Level |
| Family Room |
21 × 17 |
Main Level |
| Kitchen |
11 × 9 |
Main Level |
| Breakfast Area |
12 × 7 |
Main Level |
| Den |
16 × 12 |
Main Level |
| Master Bedroom |
12 × 18 |
Upper Level |
| 2nd Bedroom |
12 × 9 |
Upper Level |
| 3rd Bedroom |
12 × 9 |
Upper Level |
| 4th Bedroom |
12 × 10 |
Main Level |
| 5th Bedroom |
12 × 9 |
Upper Level |
Bathroom Locations
| Full Baths |
2 Upper |
| Half Baths |
1 Main |
External Features
| Construction |
Site-Built Home |
| Exterior |
Brick,Vinyl |
| Lot Size |
20,160 sq ft |
| Acreage |
0.46 Acres |
| Lot Dimensions |
140x144 |
| Out Buildings |
Shed |
| Sewer |
Septic |
| Water |
Well |
| Fence |
None |
Location
| Area |
Grant County |
| Location |
Rural Subdivision |
| County |
Grant |
| Subdivision |
White Ridge / Whiteridge |
| Township |
Pleasant |
| City |
Marion |
| State |
IN |
| Zip |
46952 |
Schools
| School District |
Marion Community Schools |
| Elementary |
Riverview |
| Middle School |
McCulloch |
| High School |
Marion |
Financial
| Financing Terms |
Cash, Conventional |
| Assoc. Dues |
$0.00 Not Applicable |
IDX information provided by the Indiana Regional MLS.
IDX information is provided exclusively for consumers’ personal, non-commercial use and may not be used for any purpose other than to identify prospective properties consumers may be interested in purchasing. Data is deemed reliable but is not guaranteed accurate by the MLS.