Property Description
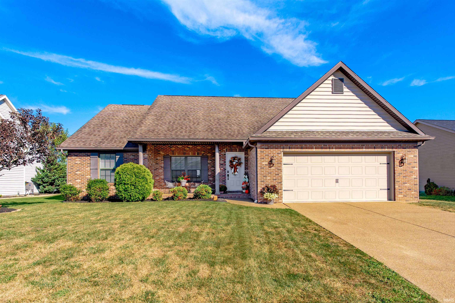
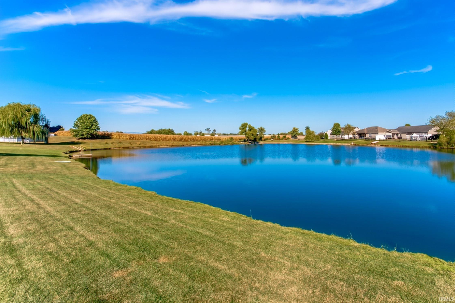
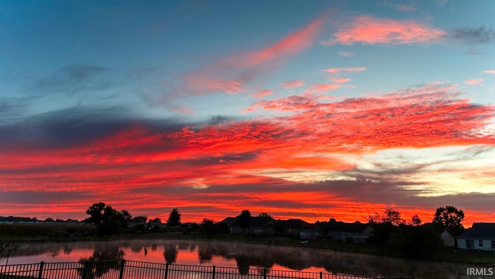
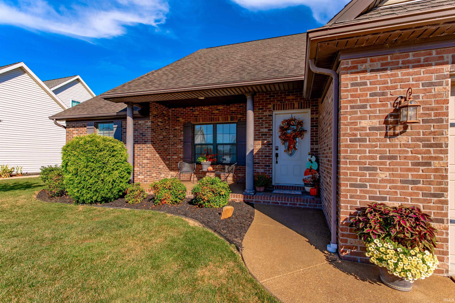
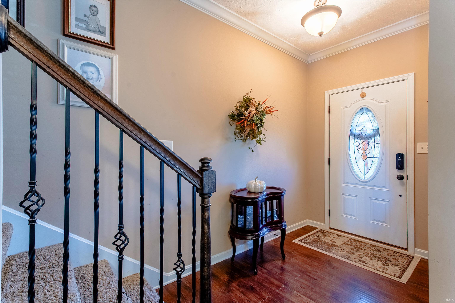
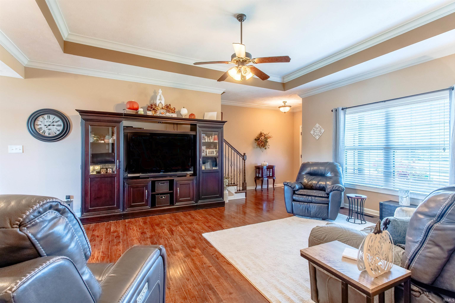
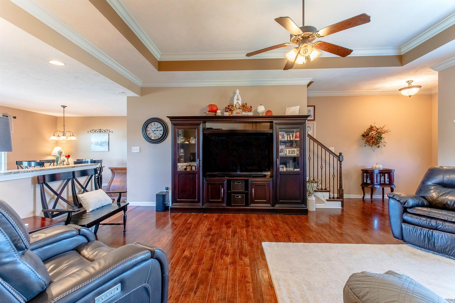
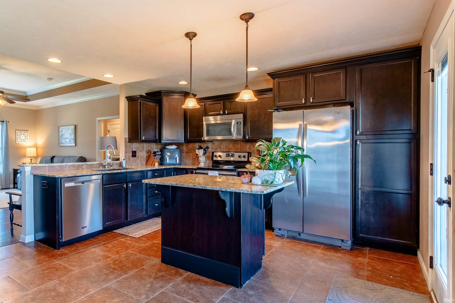
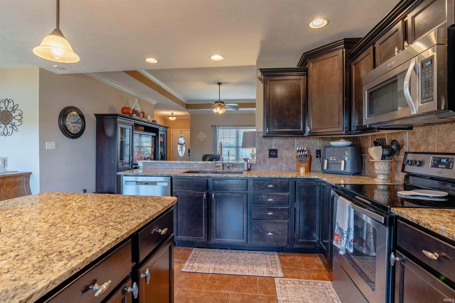
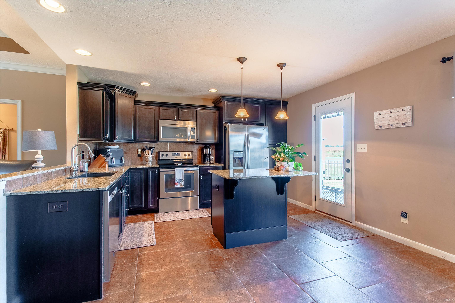
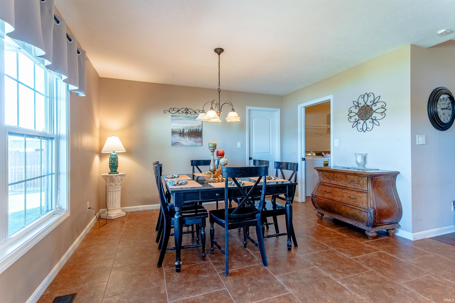
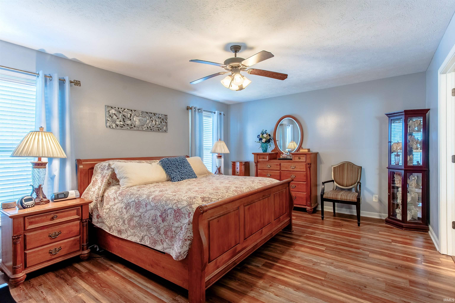
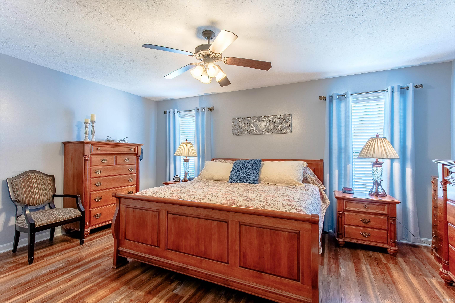
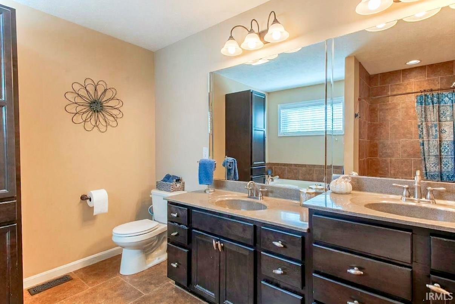
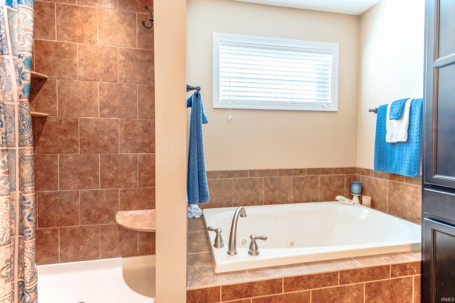
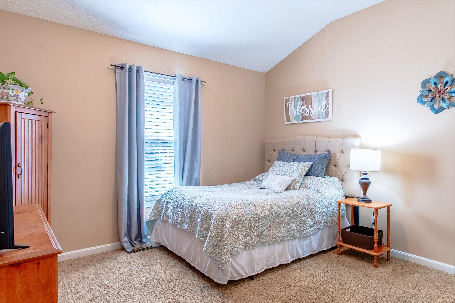
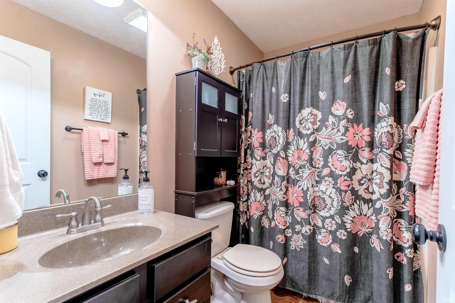
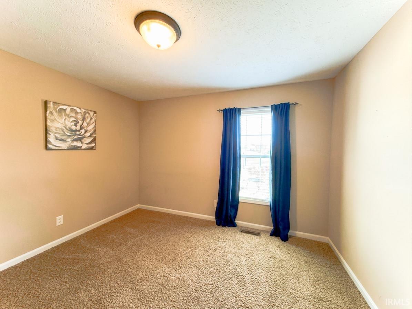
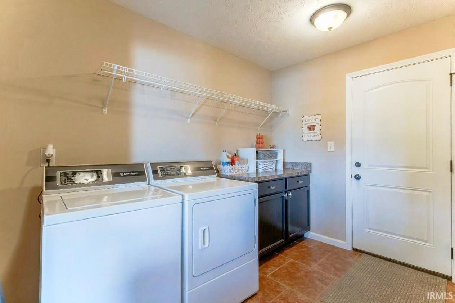
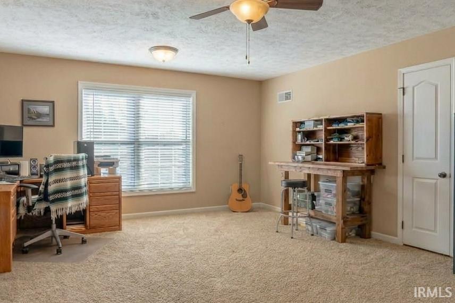
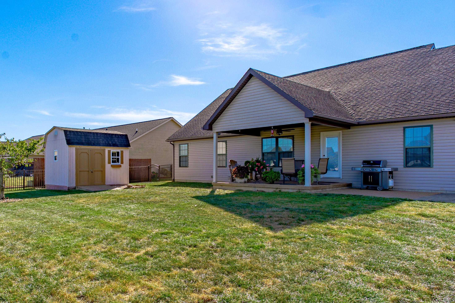
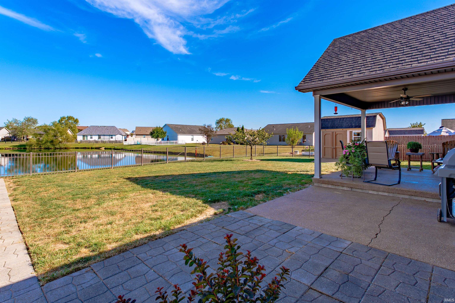
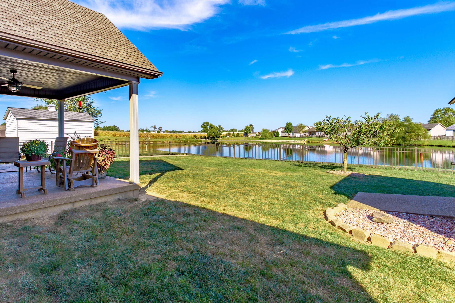
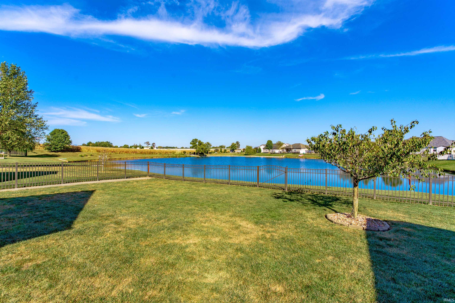
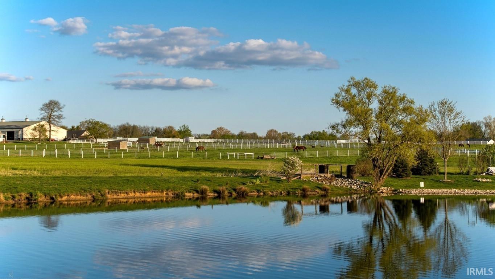
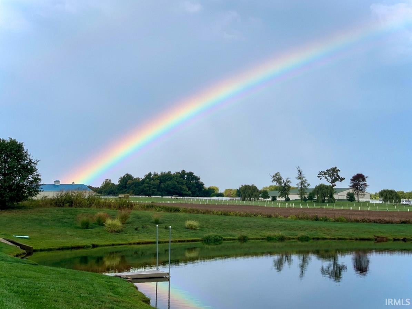
Situated on a gorgeous lakefront lot in Creekside Meadows on Evansville’s north side this 3 bedroom + bonus room/4th bedroom, 2 full bath home must be seen to truly appreciate the breathtaking views of the lake. This great home features an open floor plan with a spacious great room with trey ceiling and crown molding that opens to the large eat-in kitchen with granite counter tops, center island, an abundance of cabinetry, stainless steel appliances, and a spacious dining area. The owner’s suite offers a large bedroom with walk-in closet and an ensuite bath with tiled walk-in shower, jetted tub, and double sink vanity. The split bedroom design offers two additional main level bedrooms each with walk-in closets and access to the full hall bath. The laundry with cabinetry and pantry complete the main level. The second level offers a versatile bonus room providing the perfect flexible space for media room, home office, or a fourth bedroom. Storage is not a problem with an abundance of floored walk-in attic space in addition to the storage shed and 2.5 car garage. The fenced backyard is a true retreat with the covered porch and open patio overlooking the large lake, abundant wildlife, and neighboring farm and horse property providing a peaceful setting and beautiful views. Located with easy access to great schools this one owner home is being offered with a $5,000 painting allowance for the new owners to make it their own!
Directions
From Boonville New Harmony Rd, N on Petersburg, E on Burlingame Drive, S on Prairie Drive
Amenities
1st Bdrm En Suite, Attic Storage, Breakfast Bar, Ceiling Fan(s), Closet(s) Walk-in, Countertops-Stone, Disposal, Eat-In Kitchen, Garage Door Opener, Kitchen Island, Landscaped, Open Floor Plan, Porch Covered, Twin Sink Vanity, Tub and Separate Shower, Tub/Shower Combination, Main Level Bedroom Suite, Great Room, Main Floor Laundry
Sale Includes
Dishwasher, Microwave, Refrigerator, Window Treatments, Range-Electric
Property
| MLS # |
202640627 |
| Date Listed |
2026-09-30 |
| Status |
Active |
| Property Type |
Residential |
| Property SubType |
Site-Built Home |
| Square Feet |
2,088 sqft |
| New Construction |
No |
| Style |
One and Half Story |
| Type |
Site-Built Home |
| Bedrooms |
3 |
| Bathrooms |
2 |
| Annual Taxes |
$3,371.26 |
| Year Taxes Payable |
2026 |
| Year Built |
2013 |
| Virtual Tour |
propertypanorama.com » |
| Days on Market |
2 |
| Homestead Year |
No |
Additional
| Design |
Traditional |
| Cooling |
Central Air |
| Heating |
Conventional, Forced Air |
| Garage |
Attached |
| Hardwood Floors |
Yes |
| Main Level Laundry |
Yes |
| Outbuilding |
Shed |
Room Dimensions
| Living Room |
19 × 15 |
Main Level |
| Kitchen |
24 × 13 |
Main Level |
| Master Bedroom |
17 × 13 |
Main Level |
| 2nd Bedroom |
11 × 12 |
Main Level |
| 3rd Bedroom |
11 × 11 |
Main Level |
| Extra Room |
10 × 10 |
Main Level |
Bathroom Locations
External Features
| Construction |
Site-Built Home |
| Exterior |
Brick |
| Lot Size |
14,810 sq ft |
| Acreage |
0.34 Acres |
| Lot Dimensions |
69 X 213 |
| Out Buildings |
Shed |
| Sewer |
Public |
| Water |
Public |
| Fence |
Full,Metal |
Location
| Area |
Vanderburgh County |
| Location |
City/Town/Suburb |
| County |
Vanderburgh |
| Subdivision |
Creekside Meadows |
| Township |
Scott |
| City |
Evansville |
| State |
IN |
| Zip |
47725 |
Schools
| School District |
Evansville-Vanderburgh School Corp. |
| Elementary |
McCutchanville |
| Middle School |
North |
| High School |
North |
Financial
| Financing Terms |
Cash, Conventional, FHA, VA |
| Assoc. Dues |
$130.00 Annually |
| Assoc. Restrictions |
Yes |
IDX information provided by the Indiana Regional MLS.
IDX information is provided exclusively for consumers’ personal, non-commercial use and may not be used for any purpose other than to identify prospective properties consumers may be interested in purchasing. Data is deemed reliable but is not guaranteed accurate by the MLS.