Property Description
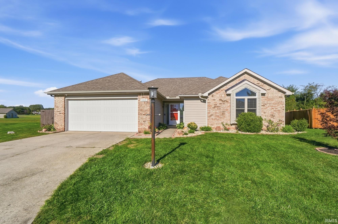
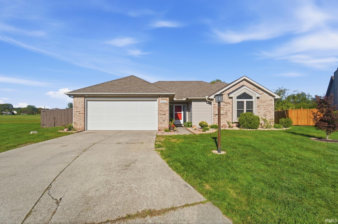
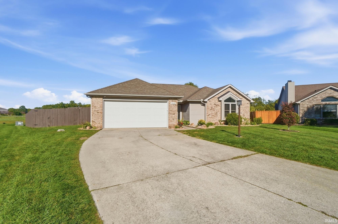
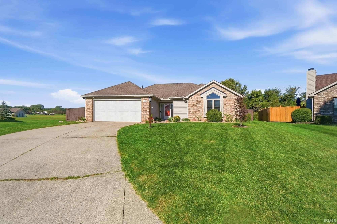
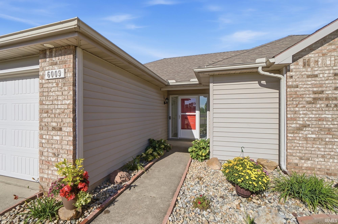
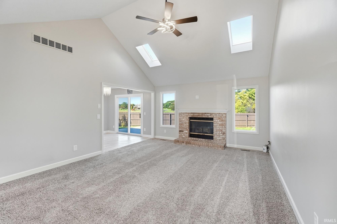
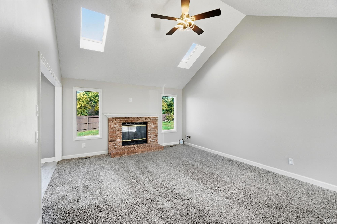
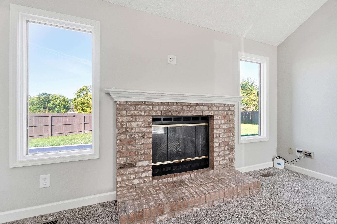
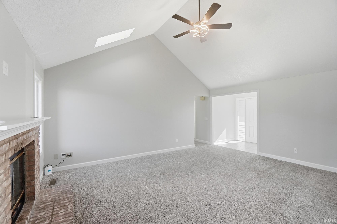
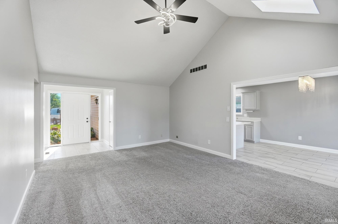
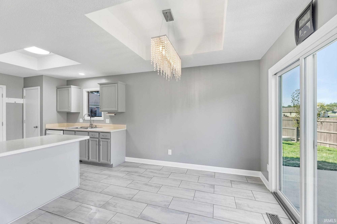
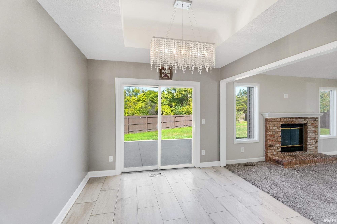
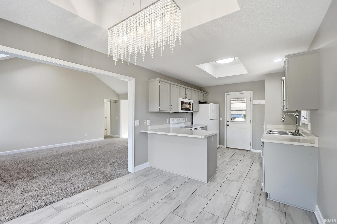
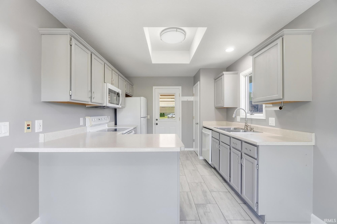
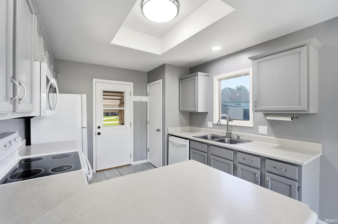
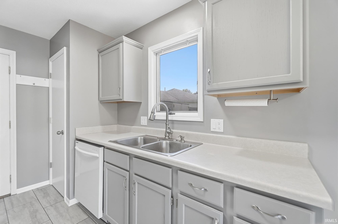
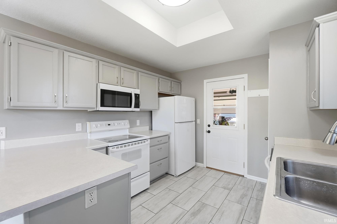
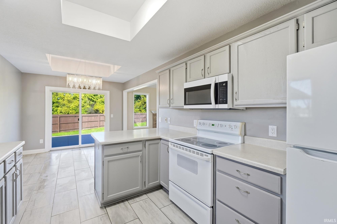
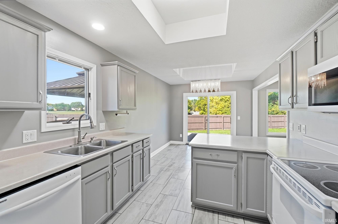
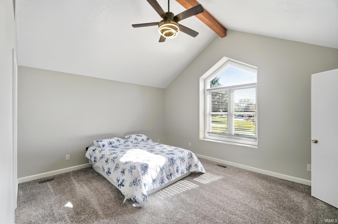
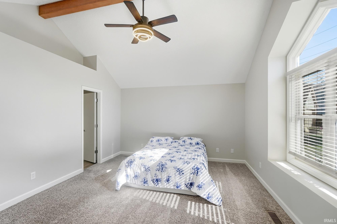
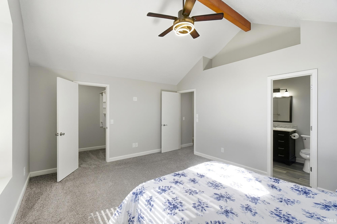
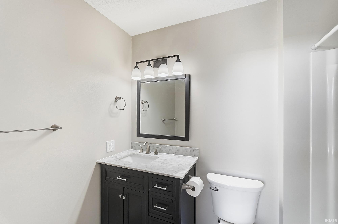
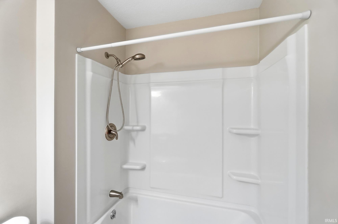
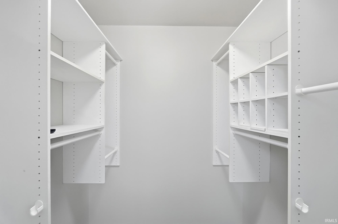
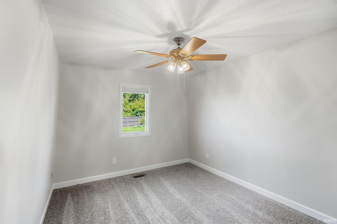
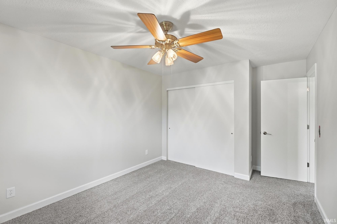
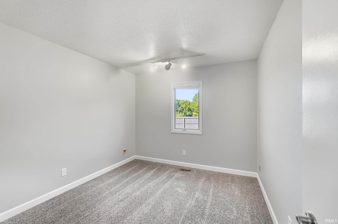
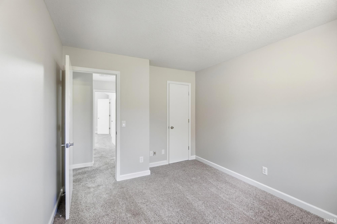
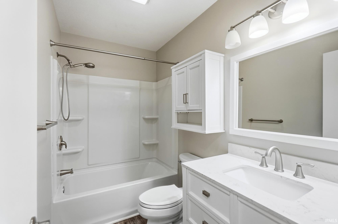
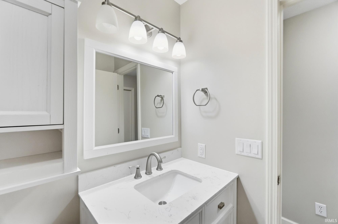
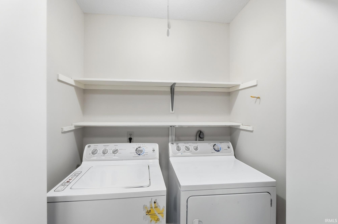
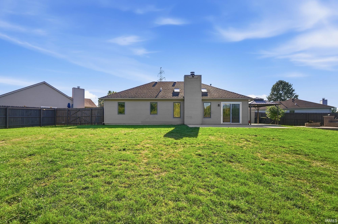
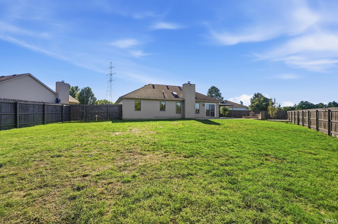
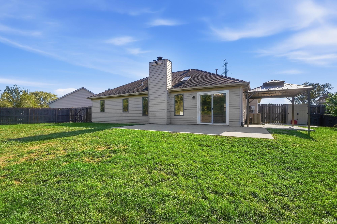
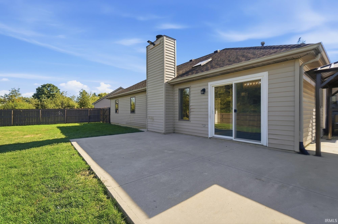
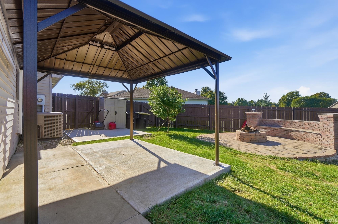
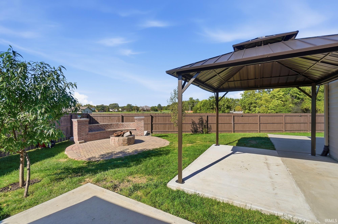
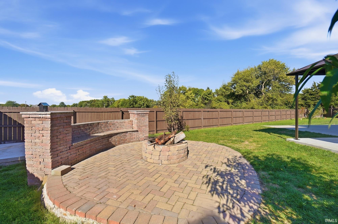
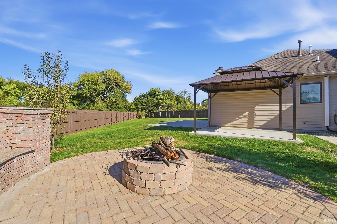
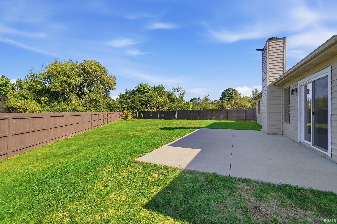
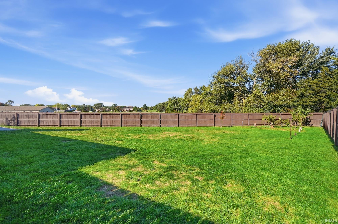
There is so much to love about this 3 bedroom, 2 bath ranch in the SACS school district! Recent updates include a redone kitchen, new flooring, fresh paint, a NEW HVAC system in 2022, and a NEW 6 ft. privacy fence in 2022. Step inside to a bright, open great room where cathedral ceilings, skylights, and a wood burning fireplace create a natural focal point. The primary bedroom offers its own full bath and walk-in closet, with two additional bedrooms and another full bath nearby. All kitchen appliances stay, along with the washer and dryer. Newer sliding glass doors lead to the large 12x17 patio and fully fenced backyard with a firepit, giving you plenty of outdoor space to enjoy. There is also an additional 10x10 concrete pad outside the garage service door. An attached 2 car garage, WiFi garage door opener, and WiFi thermostat round out this move-in ready home!
Directions
Liberty Mills Road, south onto Tomahawk Trail. Tomahawk Trail will turn into Bent Tree Lane. Follow Bent Tree Lane to the end and turn right onto Cheswick Cove.
Amenities
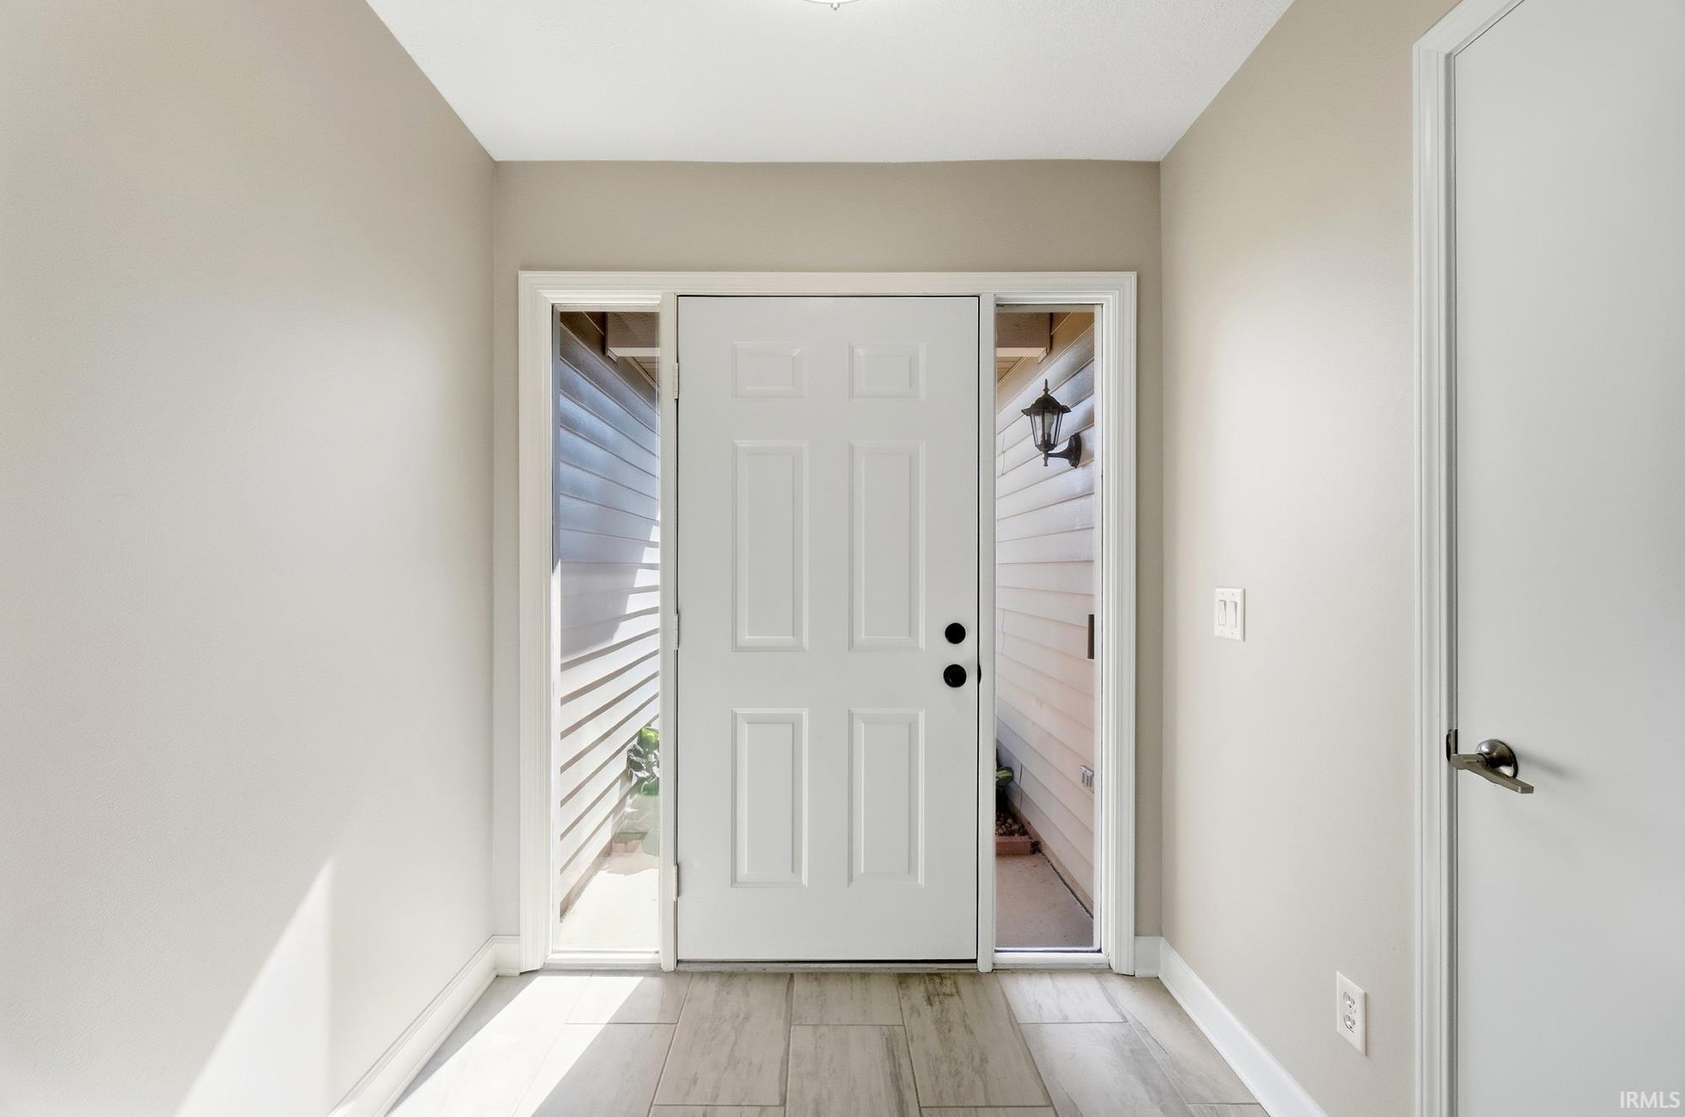
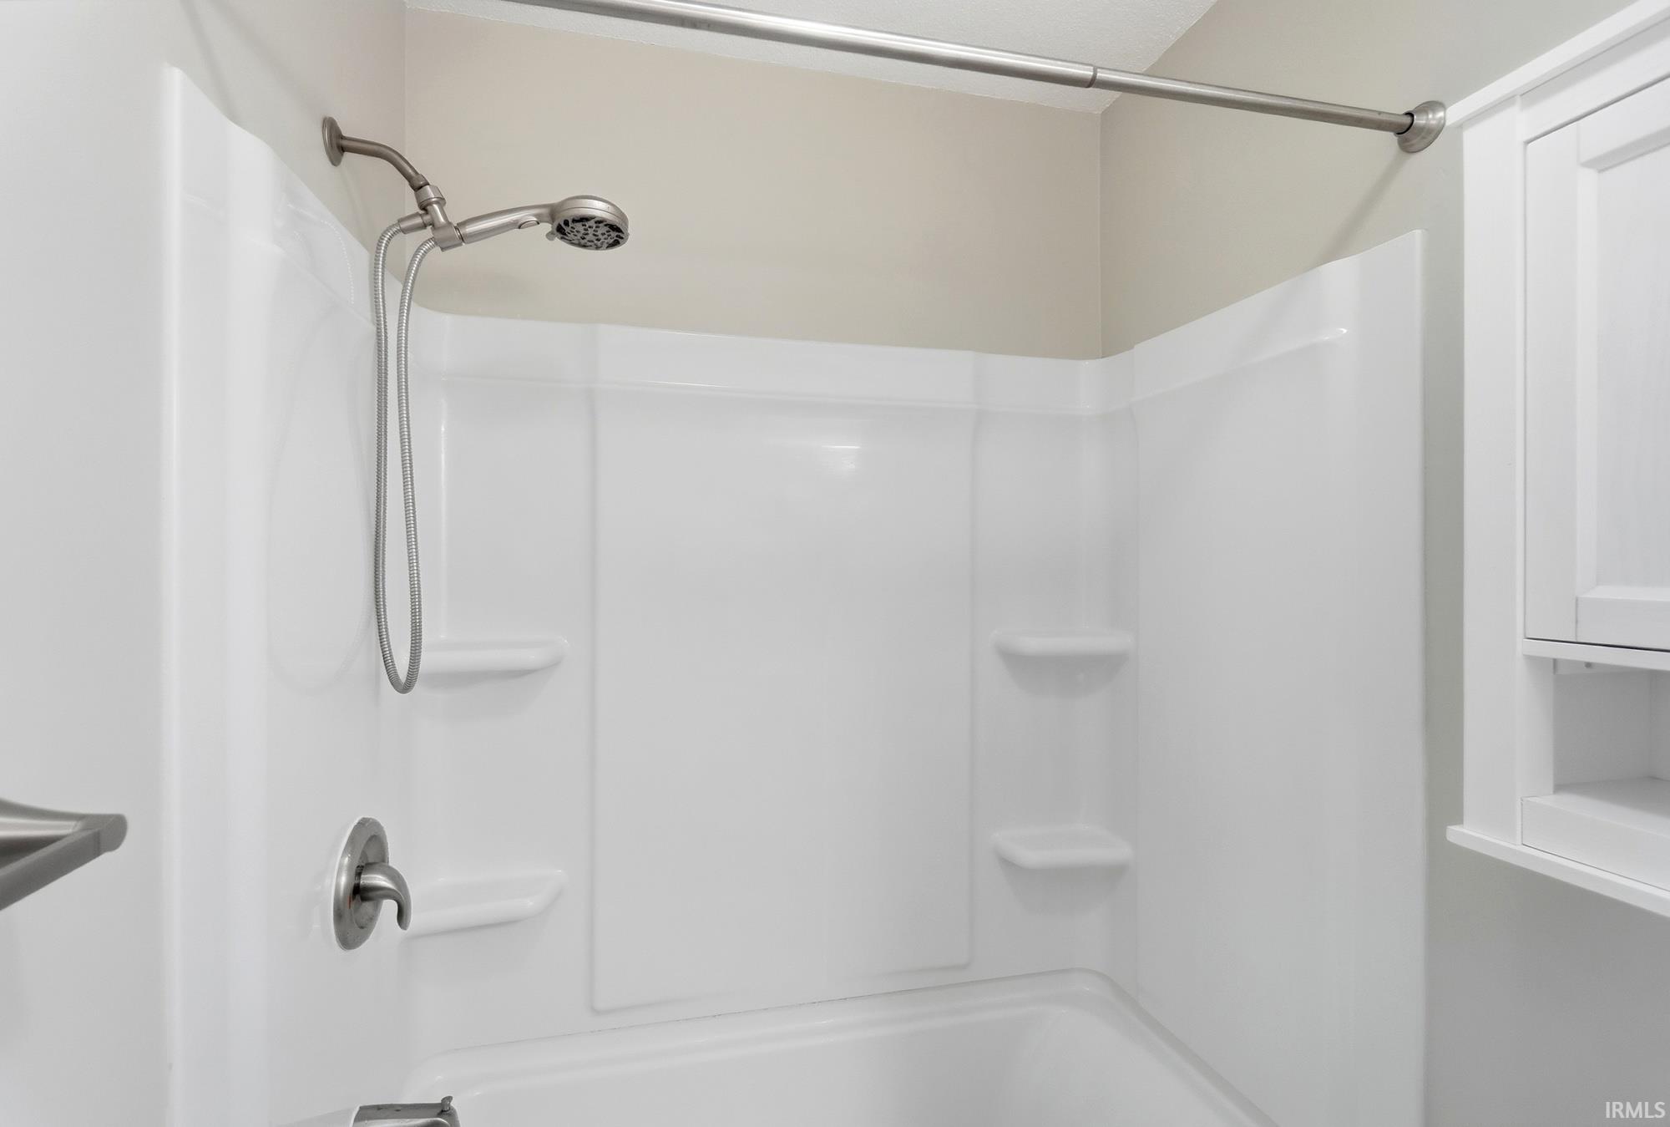
1st Bdrm En Suite, Attic Pull Down Stairs, Breakfast Bar, Ceiling-Cathedral, Closet(s) Walk-in, Dryer Hook Up Electric, Firepit, Foyer Entry, Garage Door Opener, Range/Oven Hook Up Elec, Tub/Shower Combination, Main Level Bedroom Suite, Great Room
Sale Includes
Dishwasher, Microwave, Refrigerator, Washer, Dryer-Electric, Range-Electric, Water Heater Gas
Property
| MLS # |
202640628 |
| Date Listed |
2026-10-01 |
| Status |
Active |
| Property Type |
Residential |
| Property SubType |
Site-Built Home |
| Square Feet |
1,292 sqft |
| New Construction |
No |
| Style |
One Story |
| Type |
Site-Built Home |
| Bedrooms |
3 |
| Bathrooms |
2 |
| Annual Taxes |
$2,231.00 |
| Year Taxes Payable |
2026 |
| Year Built |
1992 |
| Virtual Tour |
propertypanorama.com » |
| Days on Market |
2 |
| Homestead Year |
No |
Additional
| Design |
Ranch |
| Cooling |
Central Air |
| Heating |
Gas, Forced Air |
| Garage |
Attached |
| Main Level Laundry |
Yes |
Room Dimensions
| Living Room |
19 × 14 |
Main Level |
| Dining Room |
11 × 10 |
Main Level |
| Kitchen |
10 × 10 |
Main Level |
| Master Bedroom |
13 × 13 |
Main Level |
| 2nd Bedroom |
12 × 10 |
Main Level |
| 3rd Bedroom |
12 × 10 |
Main Level |
Bathroom Locations
External Features
| Construction |
Site-Built Home |
| Exterior |
Brick,Vinyl |
| Lot Size |
11,076 sq ft |
| Acreage |
0.25 Acres |
| Lot Dimensions |
78 X 142 |
| Sewer |
City |
| Water |
City |
| Fence |
Full,Privacy |
Location
| Area |
Allen County |
| County |
Allen |
| Subdivision |
Glens of Liberty Mills |
| Township |
Aboite |
| City |
Fort Wayne |
| State |
IN |
| Zip |
46804 |
Schools
| School District |
MSD of Southwest Allen Cnty |
| Elementary |
Lafayette Meadow |
| Middle School |
Summit |
| High School |
Homestead |
Financial
| Financing Terms |
Cash, Conventional, FHA, VA |
| Assoc. Dues |
$0.00 Not Applicable |
IDX information provided by the Indiana Regional MLS.
IDX information is provided exclusively for consumers’ personal, non-commercial use and may not be used for any purpose other than to identify prospective properties consumers may be interested in purchasing. Data is deemed reliable but is not guaranteed accurate by the MLS.