- amilakis@gmail.com
- Direct (765) 418-4771
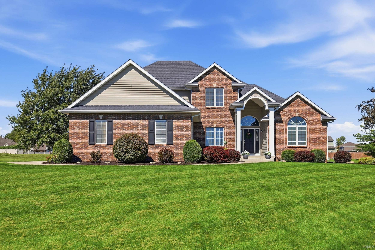

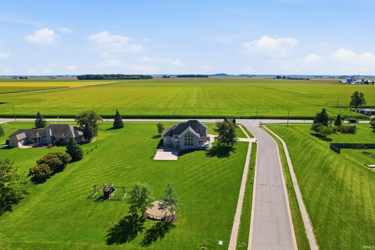

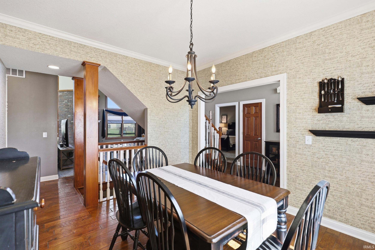
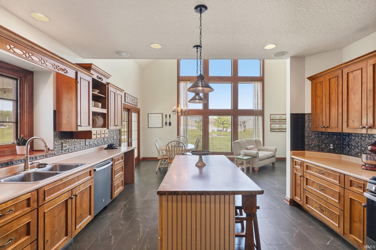
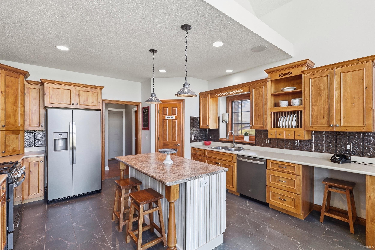
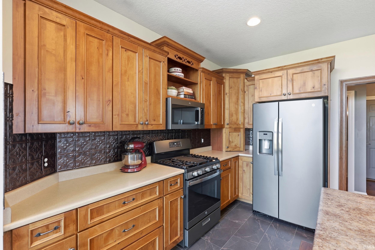
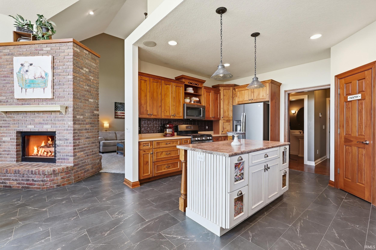

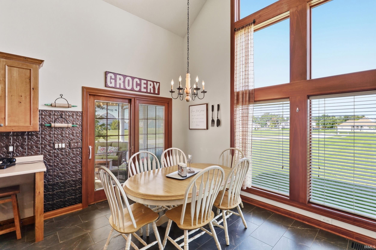

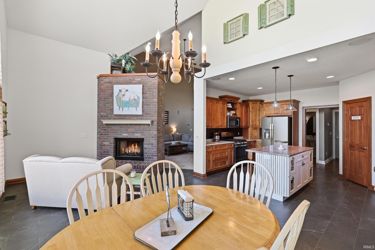
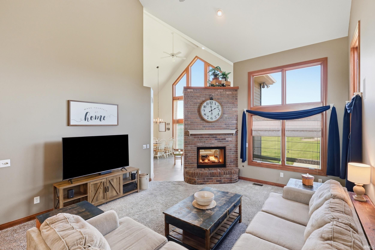

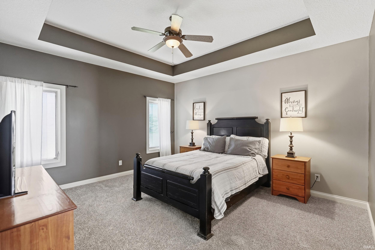
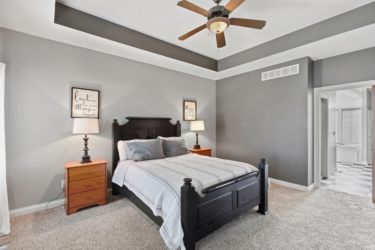
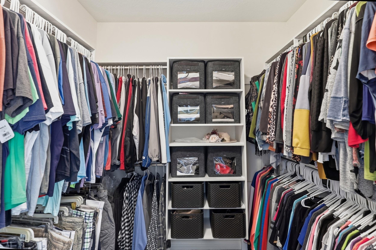
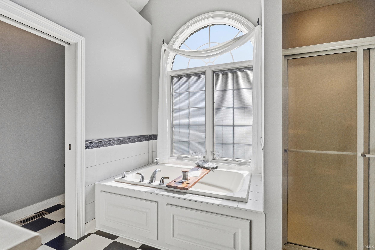
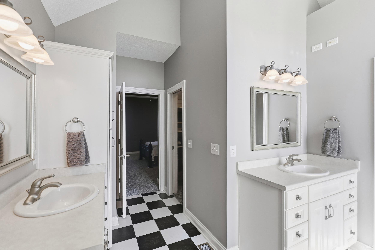
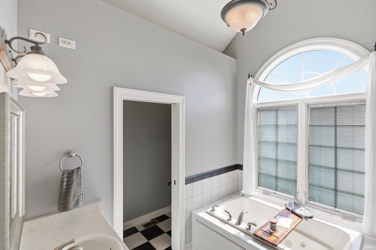


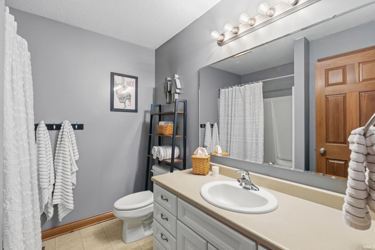
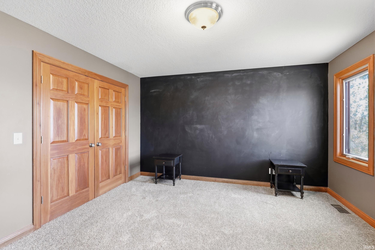

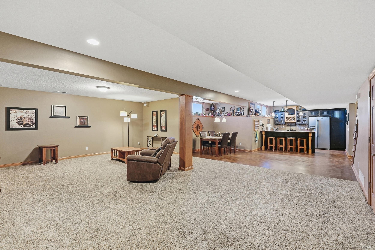
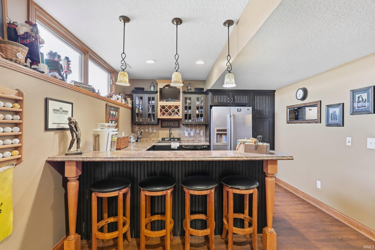
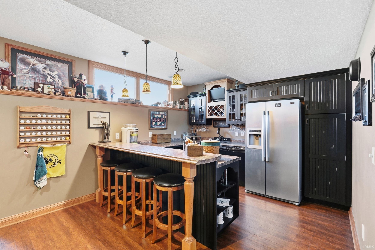
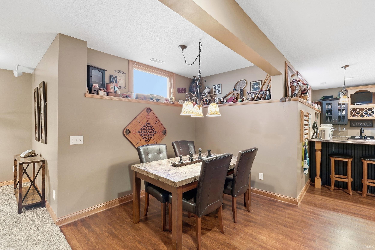
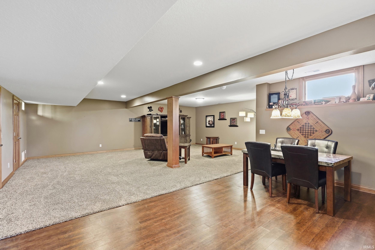
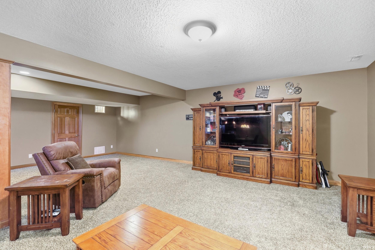
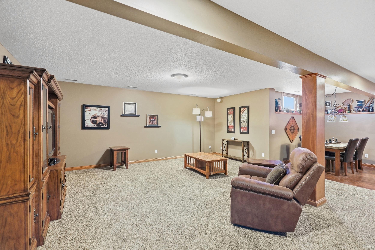
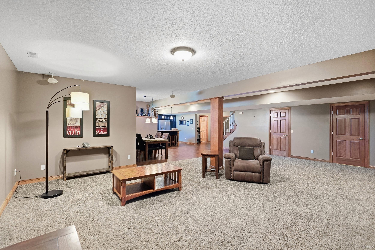
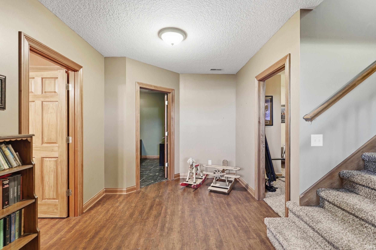
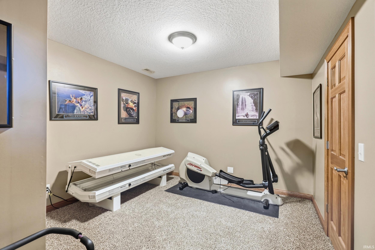
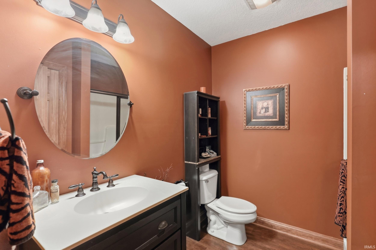
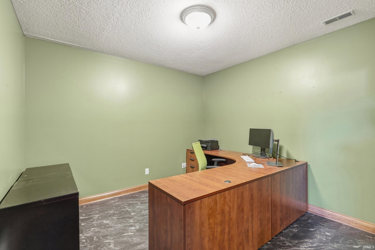
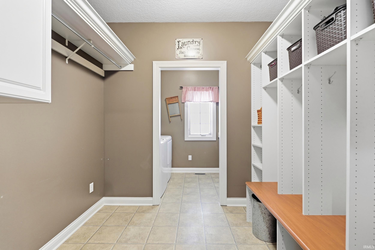

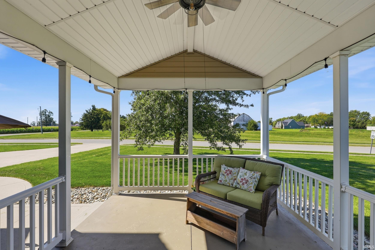

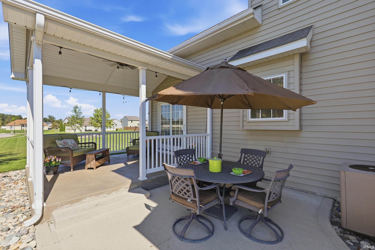
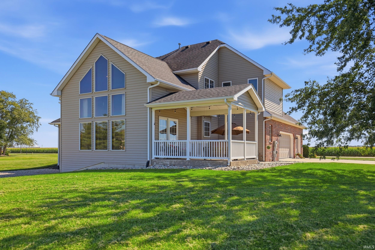

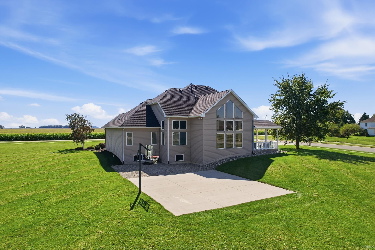

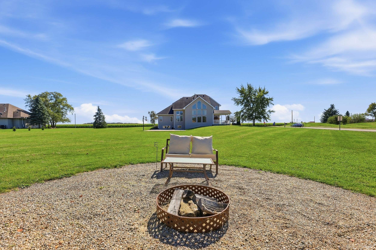
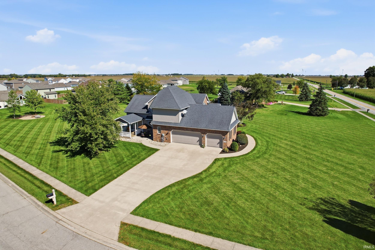
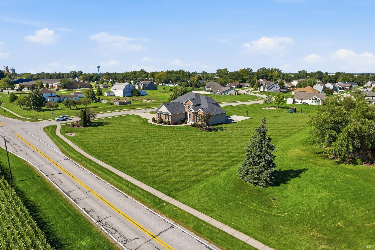
Start Showing Date: 10/3/2026 *Open House Saturday, 10/3/26, from 11AM-1PM* An incredible opportunity for the perfect blend of country living meets neighborhood connectivity! This gorgeous home sits on 1.3 acres and features vaulted ceilings, huge windows, a double sided fireplace, and numerous upgrades. The expansive eat-in kitchen boasts great yard views, updated appliances, high quality and timeless cabinetry, and a cozy sitting area next to the fireplace. The first floor primary suite features tray ceilings, a massive walk in closet, two separated vanities, and a separate tub and shower. The incredible basement showcases a beautiful second kitchen, daylight windows, a full bathroom, and TWO bonus rooms that would make great offices or exercise rooms. Upstairs you'll find 3 more spacious bedrooms, a full bathroom, and walk in attic access. Additional amenities include spacious laundry room, an extra wide 3 car garage with in-floor drains, cat 5 cable, surround sound wiring, nest thermostat, a basketball court, and fire pit area. This quiet, country setting is conveniently located just minutes from Woodlan Jr/Sr High School, 15 minutes from Chapel Ridge shopping and dining, and close to the Ohio state line. This home is the perfect place for making memories and hosting loved ones, so be sure to take the 3D virtual tour and book your private showing today!
Take Woodburn rd. to Homestead Trl. Turn Left. Home is first house on the Right.
Dishwasher, Microwave, Refrigerator, Washer, Dryer-Electric, Play/Swing Set, Range-Gas
| MLS # | 202640629 |
|---|---|
| Date Listed | 2026-10-01 |
| Status | Listed Coming Soon |
| Property Type | Residential |
| Property SubType | Site-Built Home |
| Finished Square Feet | 3,787 sqft |
| Total Square Feet | 3,832 sqft |
| New Construction | No |
| Style | Two Story |
| Type | Site-Built Home |
| Basement | Yes |
| Bedrooms | 4 |
| Bathrooms | 4 (3 Full, 1 Half) |
| Annual Taxes | $3,983.00 |
| Year Taxes Payable | 2026 |
| Year Built | 2003 |
| Virtual Tour | my.matterport.com » |
| Days on Market | 1 |
| Homestead Year | No |
| Cooling | Central Air |
|---|---|
| Heating | Gas, Forced Air |
| Garage | Attached |
| Main Level Laundry | Yes |
| Living Room | 17 × 25 | Main Level |
| Dining Room | 11 × 12 | Main Level |
| Kitchen | 15 × 15 | Main Level |
| Breakfast Area | 20 × 11 | Main Level |
| Den | 14 × 11 | Basement Level |
| Master Bedroom | 13 × 16 | Main Level |
| 2nd Bedroom | 13 × 12 | Upper Level |
| 3rd Bedroom | 12 × 14 | Upper Level |
| 4th Bedroom | 11 × 11 | Upper Level |
| Recreation Room | 32 × 27 | Basement Level |
| Extra Room | 12 × 11 | Basement Level |
| Full Baths | 1 Main, 1 Upper, 1 Lower |
| Half Baths | 1 Main |
| Construction | Site-Built Home |
|---|---|
| Exterior | Brick,Vinyl |
| Lot Size | 56,601 sq ft |
| Acreage | 1.30 Acre |
| Lot Dimensions | 198X285.9 |
| Parking | Yes |
| Sewer | City |
| Water | City |
| Fence | None |
| Area | Allen County |
|---|---|
| County | Allen |
| Subdivision | Homestead Place |
| Township | Maumee |
| City | Woodburn |
| State | IN |
| Zip | 46797 |
| School District | East Allen County |
|---|---|
| Elementary | Woodlan |
| Middle School | Woodlan |
| High School | Woodlan |
| Financing Terms | Cash, Conventional, FHA, VA |
|---|---|
| Assoc. Dues | $195.00 Annually |
| Assoc. Restrictions | Yes |

MLS# 202640629
Listing Provided Courtesy of Jacob McAfee
CENTURY 21 Bradley Realty, Inc
Cell: 260-267-8559
Listing updated October 1, 2026 at 10:45 am
Last checked 11 minutes ago
IDX information provided by the Indiana Regional MLS. IDX information is provided exclusively for consumers’ personal, non-commercial use and may not be used for any purpose other than to identify prospective properties consumers may be interested in purchasing. Data is deemed reliable but is not guaranteed accurate by the MLS.