- amilakis@gmail.com
- Direct (765) 418-4771
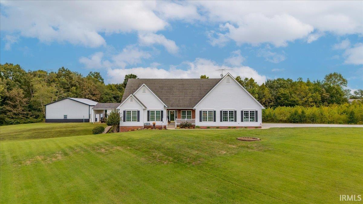
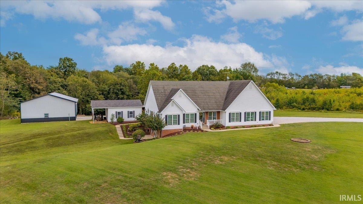
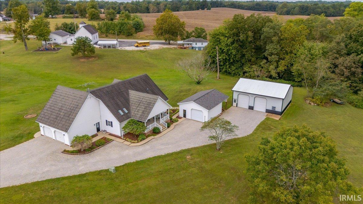
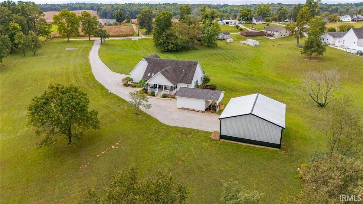
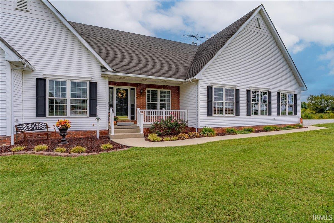
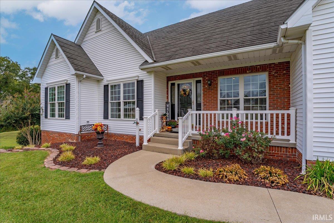
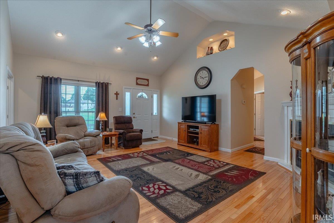
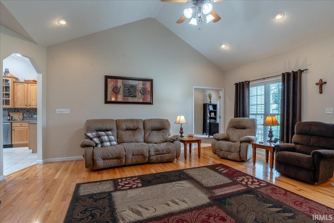
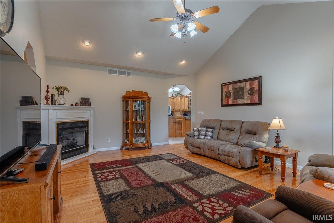
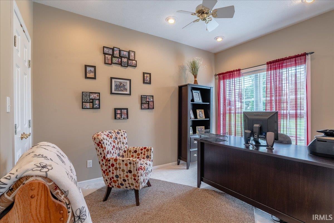
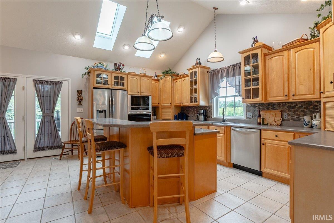
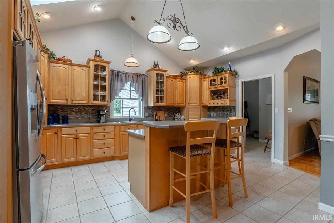
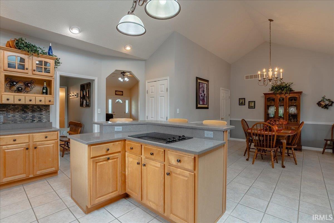
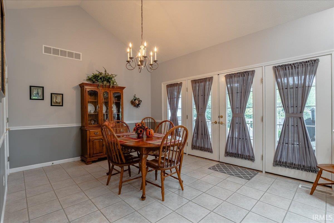
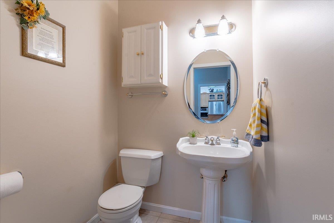
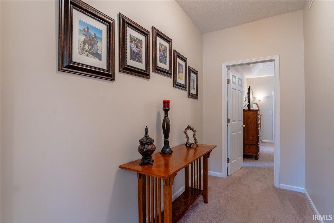
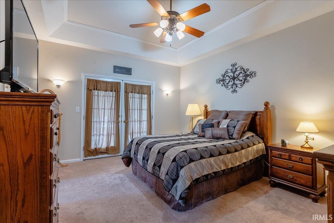
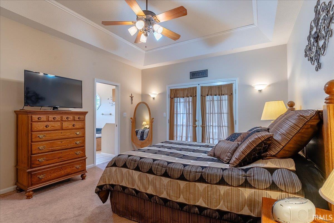
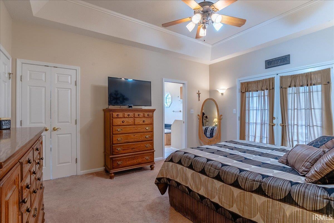
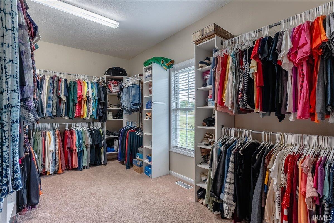
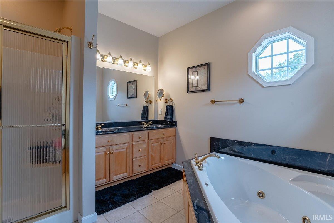
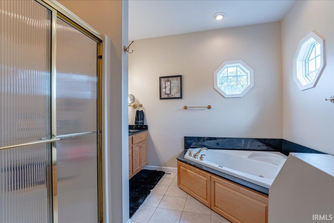
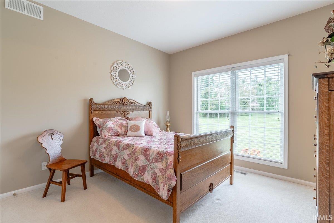
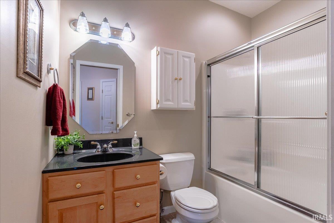
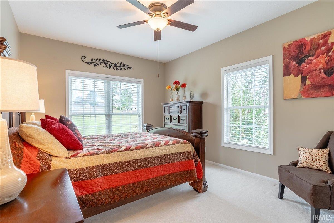
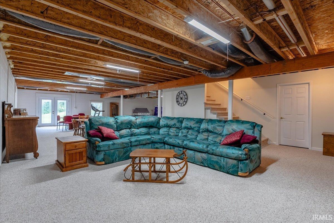
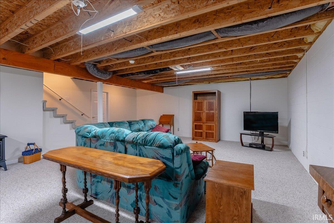
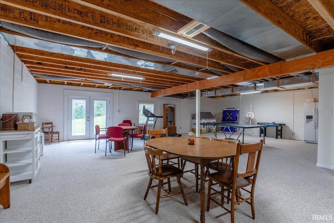
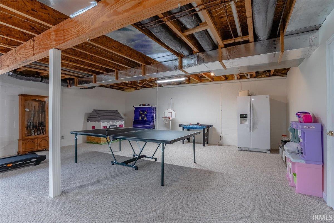
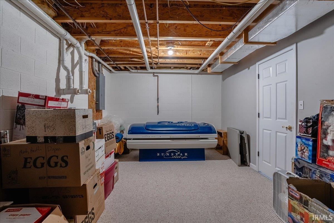
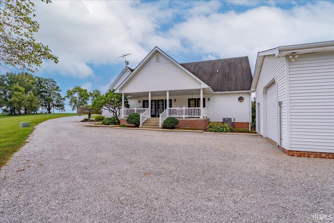
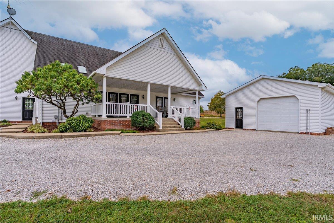
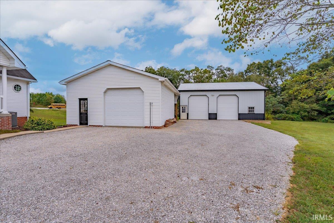
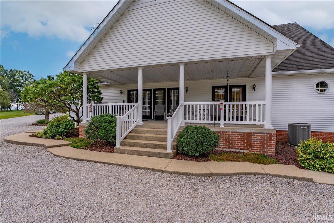
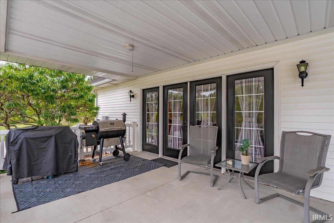
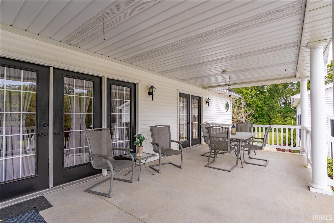
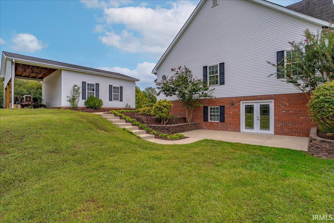
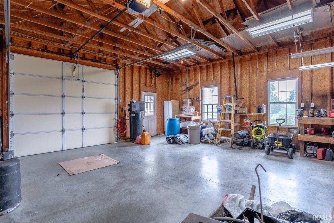
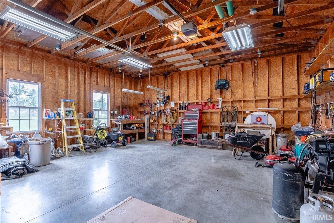
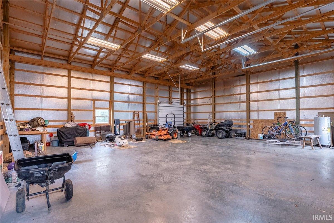
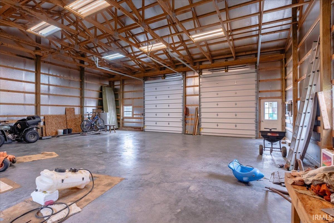
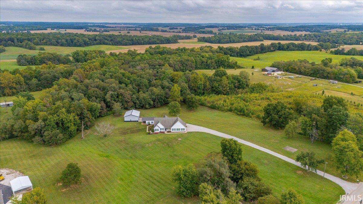
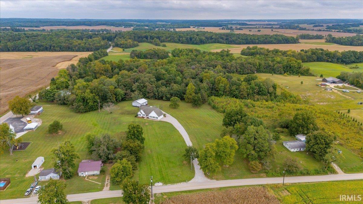
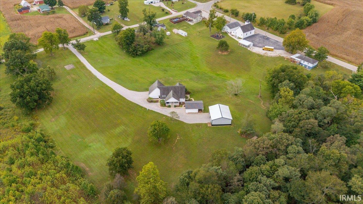
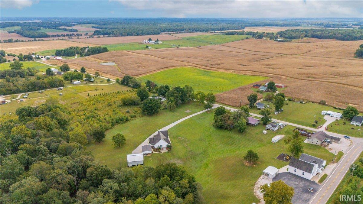
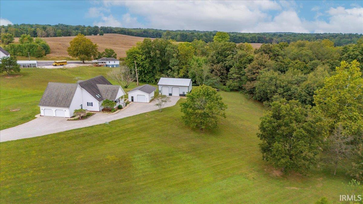
Welcome to 8088 Dale Road, where 6 acres of peaceful country living, a thoughtfully designed home, and exceptional garage and storage space come together in one property! This 3-bedroom, 2.5-bath home offers a comfortable main-level layout with wood floors and all bedrooms and bathrooms conveniently located on the main floor. Natural light fills the kitchen through two skylights, French doors, and multiple windows, creating a bright and inviting space that flows naturally into the living room. Vaulted ceilings add to the open feel of the living area, while a ventless gas fireplace creates a cozy focal point. From there, the layout leads to all three bedrooms located together on one end of the home, with the second full bath conveniently positioned in the hallway. The living space continues downstairs in the semi-finished walkout basement, offering plenty of flexibility for a recreation room, entertaining space, hobbies, storage, or future finishing. Outside, covered front and back porches with vinyl fencing provide inviting places to relax and take in the surrounding acreage. The property offers no shortage of space for vehicles, equipment, projects, and hobbies. In addition to the attached 2-car garage, you'll find a 24x24 detached garage with a 10-foot lean-to and a 36x42 pole barn built in 2016. The pole barn features 14-foot ceilings, concrete floors, electric, two 12x10 garage doors, and an 8x9 rear garage door. With 6 acres, versatile living space, multiple garages, and an impressive pole barn, 8088 Dale Road offers the space and flexibility to enjoy country living both inside and out!
Heading east on IN-68, turn right and head south onto IN-161. Turn left onto Dale road and property will be on the left.
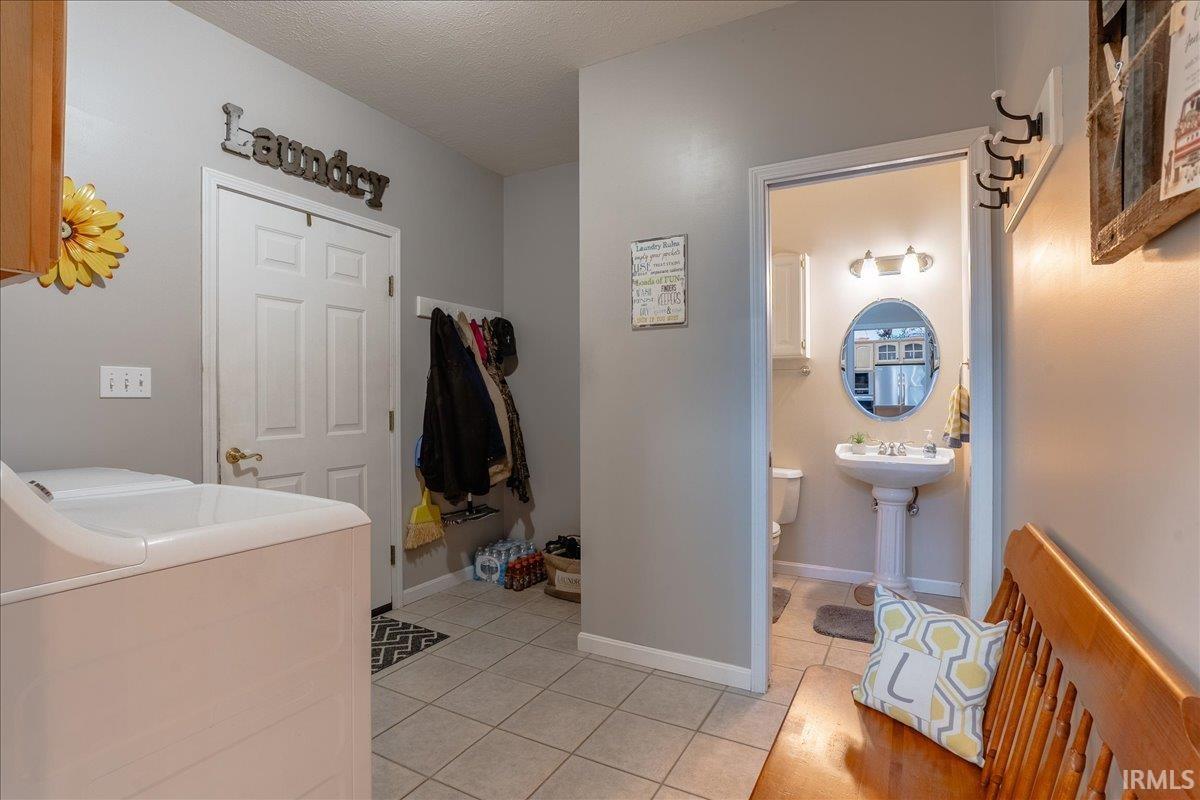
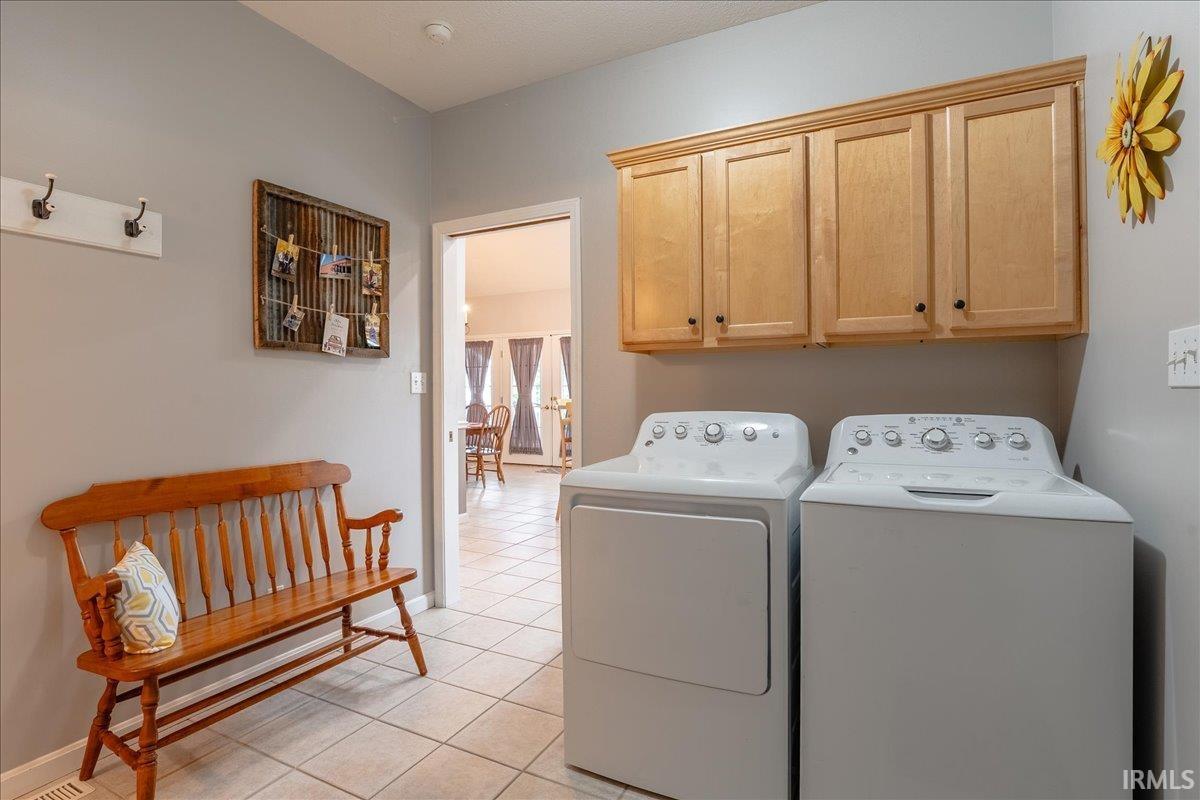
Closet(s) Walk-in, Home Warranty Included, Landscaped, Porch Covered, Skylight(s), Main Floor Laundry
Sale IncludesDishwasher, Microwave, Window Treatments, Cooktop-Electric, Oven-Built-In, Water Heater Gas
| MLS # | 202640631 |
|---|---|
| Date Listed | 2026-10-01 |
| Status | Active |
| Property Type | Residential |
| Property SubType | Site-Built Home |
| Finished Square Feet | 2,063 sqft |
| Total Square Feet | 3,886 sqft |
| New Construction | No |
| Style | One Story |
| Type | Site-Built Home |
| Basement | Yes |
| Bedrooms | 3 |
| Bathrooms | 3 (2 Full, 1 Half) |
| Annual Taxes | $2,832.80 |
| Year Taxes Payable | 2026 |
| Year Built | 1999 |
| Virtual Tour | propertypanorama.com » |
| Days on Market | 2 |
| Homestead Year | No |
| Cooling | Central Air |
|---|---|
| Heating | Gas, Forced Air |
| Garage | Attached |
| Hardwood Floors | Yes |
| Main Level Laundry | Yes |
| Outbuilding | 2nd Detached Garage, Outbuilding |
| Living Room | 16 × 20 | Main Level |
| Dining Room | 12 × 13 | Main Level |
| Kitchen | 17 × 13 | Main Level |
| Den | 9 × 13 | Main Level |
| Master Bedroom | 12 × 13 | Main Level |
| 2nd Bedroom | 14 × 12 | Main Level |
| 3rd Bedroom | 16 × 13 | Main Level |
| Recreation Room | 46 × 19 | Basement Level |
| Full Baths | 2 Main |
| Half Baths | 1 Main |
| Construction | Site-Built Home |
|---|---|
| Exterior | Brick,Vinyl |
| Lot Size | 266,587 sq ft |
| Acreage | 6.12 Acres |
| Lot Dimensions | 466x480x628x254x165x214 |
| Out Buildings | 2nd Detached Garage |
| Sewer | Septic |
| Water | City |
| Fence | None |
| Area | Warrick County |
|---|---|
| Location | Rural |
| County | Warrick |
| Subdivision | None |
| Township | Pigeon |
| City | Dale |
| State | IN |
| Zip | 47523 |
| School District | Warrick County School Corp. |
|---|---|
| Elementary | Lynnville |
| Middle School | Tecumseh |
| High School | Tecumseh |
| Financing Terms | Cash, Conventional, FHA, USDA, VA |
|---|---|
| Assoc. Dues | $0.00 Not Applicable |

MLS# 202640631
Listing Provided Courtesy of Chloe Stirling
ERA FIRST ADVANTAGE REALTY, INC
Office: 812-858-2400
Listing updated October 1, 2026 at 5:00 pm
Last checked 2 minutes ago
IDX information provided by the Indiana Regional MLS. IDX information is provided exclusively for consumers’ personal, non-commercial use and may not be used for any purpose other than to identify prospective properties consumers may be interested in purchasing. Data is deemed reliable but is not guaranteed accurate by the MLS.