Property Description
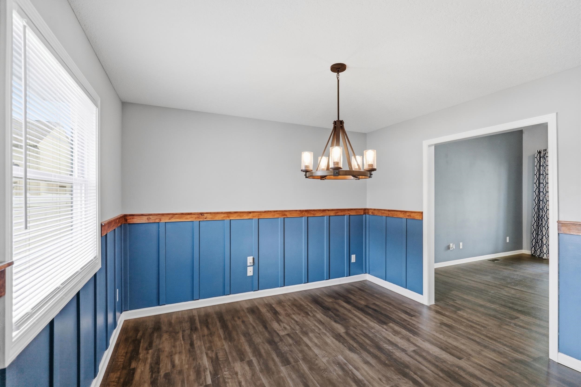
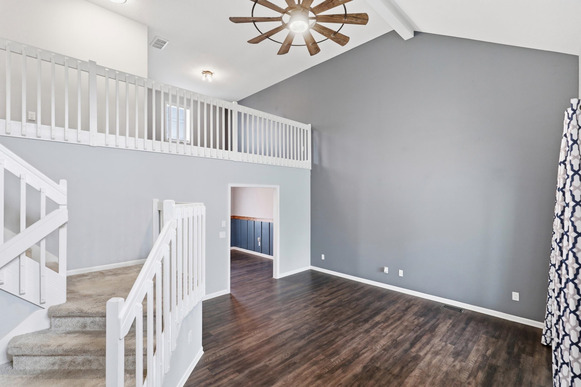
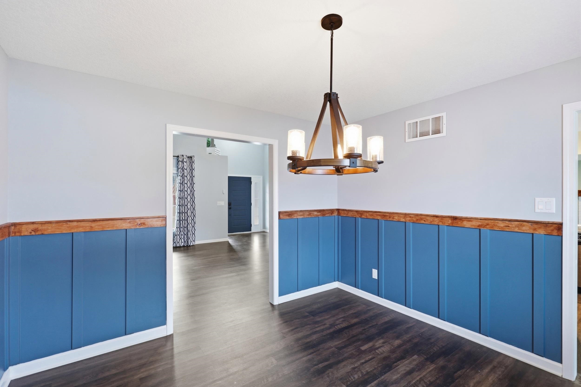
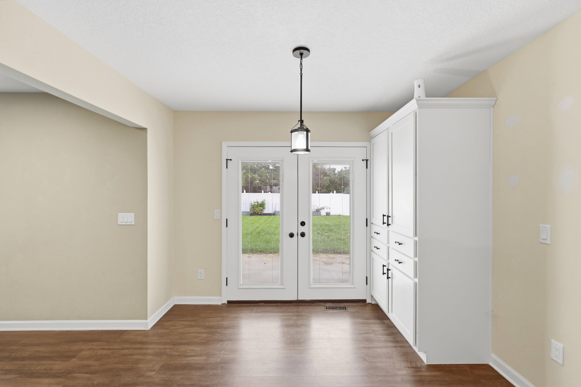
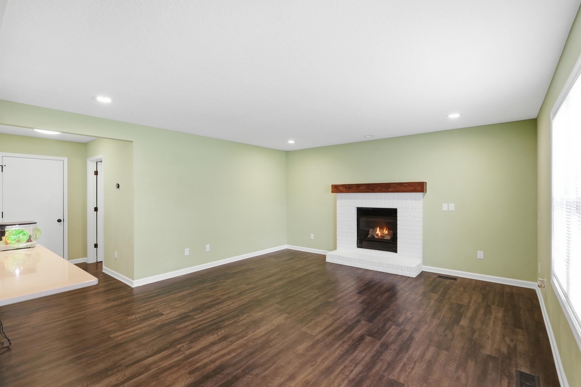
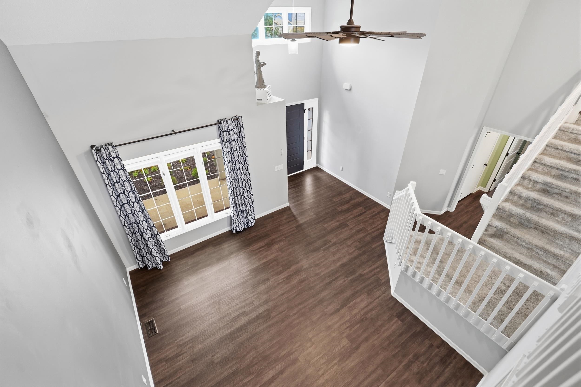
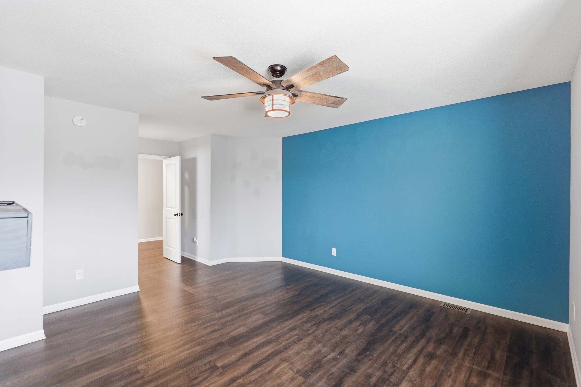
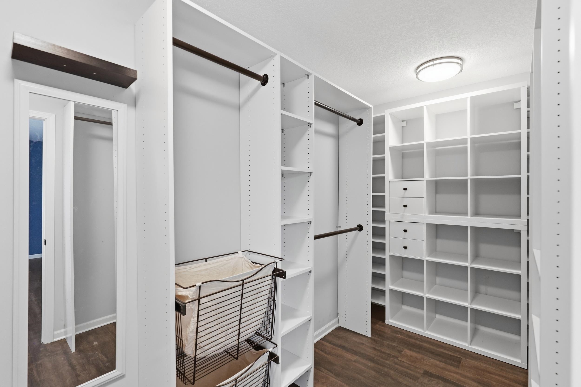
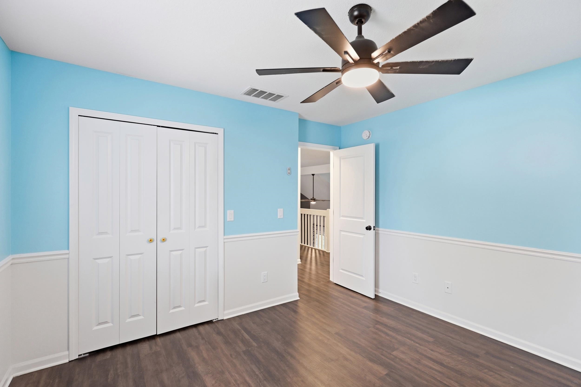
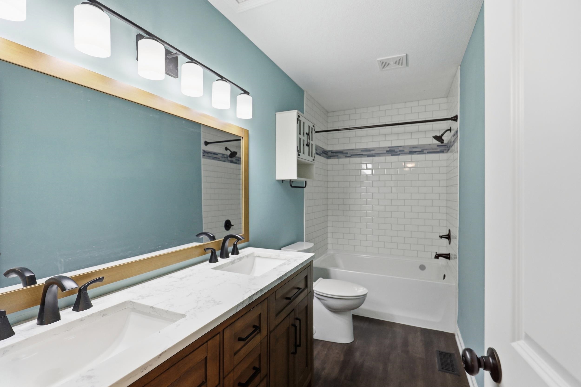
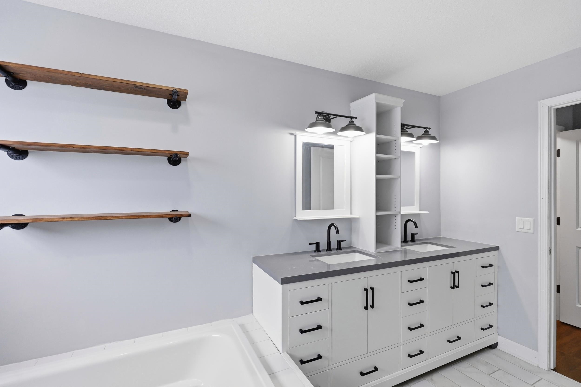
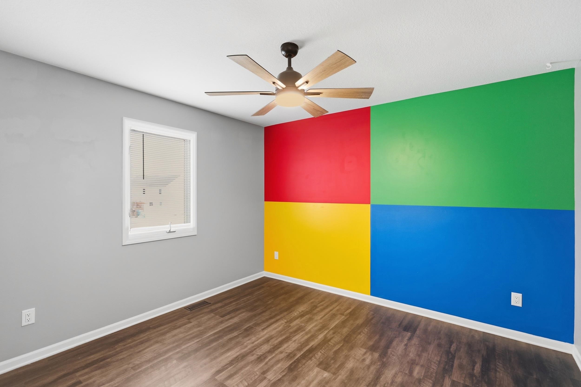
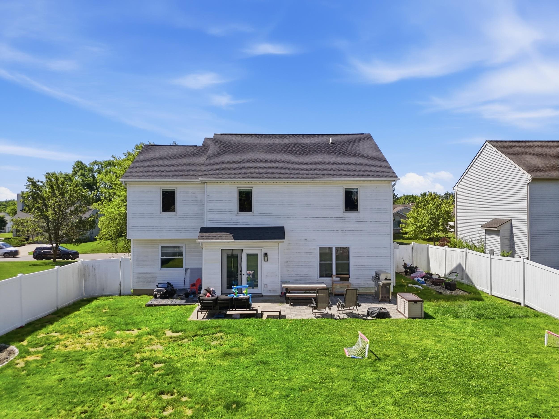
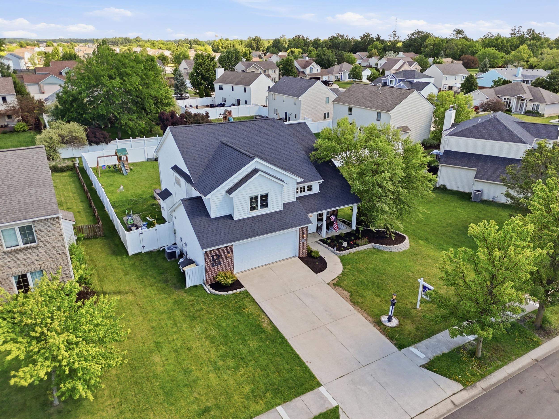
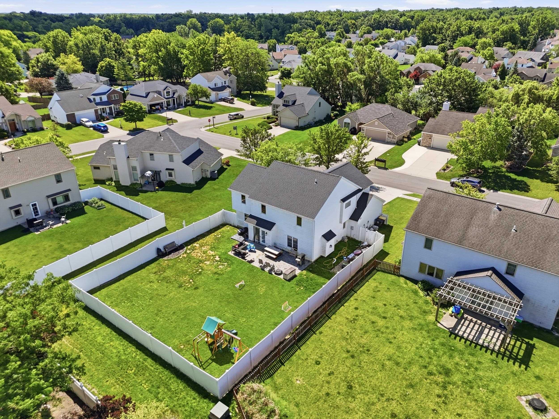
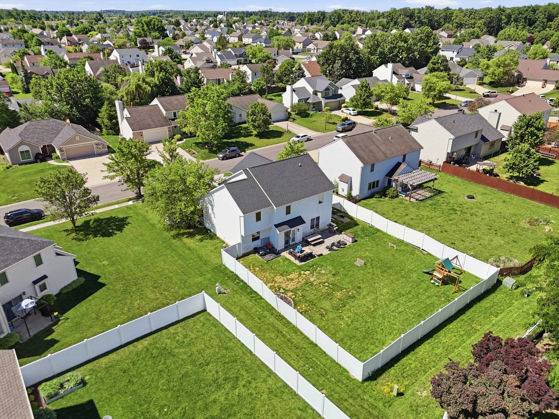
PRE-INSPECTION COMPLETED 9/1/26 and uploaded to docs.Move-in ready and located in the highly desirable Carroll School District, this spacious 3-bedroom, 2.5-bath home with a loft sits on a quiet cul-de-sac and features a fully fenced vinyl privacy backyard. A soaring two-story foyer creates a welcoming first impression. The main level offers a large living room, a versatile office or formal dining space, and an open-concept kitchen that flows seamlessly into the dining nook and cozy family room with a gas fireplace. Upstairs, the generous primary suite includes a large walk-in closet and a private bath with double vanities, a jetted tub, and separate shower. Two additional bedrooms share a full bath, while the loft provides flexible space for a playroom, game room, or second living area. An oversized 2-car garage, abundant closet space, and a convenient laundry room with extra cabinetry complete the home. Don’t miss this opportunity to own a fully renovated and well-maintained home in a fantastic location!
Directions
From Dupont Rd, go north on Cherry Creek Rd, continue onto Sweet Cider Rd, turn left onto Millstone Dr, turn left onto St Ives Dr, turn left onto Marne Pl.
Amenities
Dryer Hook Up Electric, Eat-In Kitchen, Range/Oven Hook Up Elec, Jack & Jill Bath
Sale Includes
Dishwasher, Microwave, Refrigerator, Washer, Window Treatments, Dryer-Electric, Oven-Electric, Play/Swing Set, Window Treatment-Blinds
Property
| MLS # |
202640632 |
| Date Listed |
2026-10-01 |
| Status |
Active |
| Property Type |
Residential |
| Property SubType |
Site-Built Home |
| Square Feet |
2,229 sqft |
| New Construction |
No |
| Style |
Two Story |
| Type |
Site-Built Home |
| Bedrooms |
3 |
| Bathrooms |
3 (2 Full, 1 Half) |
| Annual Taxes |
$2,857.64 |
| Year Taxes Payable |
2026 |
| Year Built |
2004 |
| Days on Market |
2 |
| Homestead Year |
No |
Additional
| Design |
Cape Cod |
| Cooling |
Central Air |
| Heating |
Gas, Forced Air |
| Garage |
Attached |
| Main Level Laundry |
Yes |
Room Dimensions
| Living Room |
19 × 16 |
Main Level |
| Dining Room |
11 × 11 |
Main Level |
| Family Room |
17 × 16 |
Main Level |
| Kitchen |
11 × 9 |
Main Level |
| Breakfast Area |
11 × 10 |
Main Level |
| Master Bedroom |
17 × 14 |
Upper Level |
| 2nd Bedroom |
12 × 11 |
Upper Level |
| 3rd Bedroom |
12 × 11 |
Upper Level |
Bathroom Locations
| Full Baths |
2 Upper |
| Half Baths |
1 Main |
External Features
| Construction |
Site-Built Home |
| Exterior |
Asphalt,Brick,Vinyl |
| Lot Size |
10,006 sq ft |
| Acreage |
0.23 Acres |
| Lot Dimensions |
72 x 145 |
| Sewer |
City |
| Water |
City |
| Fence |
None |
Location
| Area |
Allen County |
| Location |
City/Town/Suburb |
| County |
Allen |
| Subdivision |
Seven Oaks |
| Township |
Perry |
| City |
Fort Wayne |
| State |
IN |
| Zip |
46818 |
Schools
| School District |
Northwest Allen County |
| Elementary |
Hickory Center |
| Middle School |
Carroll |
| High School |
Carroll |
Financial
| Financing Terms |
Cash, Conventional, FHA, USDA, VA |
| Assoc. Dues |
$0.00 Not Applicable |
IDX information provided by the Indiana Regional MLS.
IDX information is provided exclusively for consumers’ personal, non-commercial use and may not be used for any purpose other than to identify prospective properties consumers may be interested in purchasing. Data is deemed reliable but is not guaranteed accurate by the MLS.