Property Description
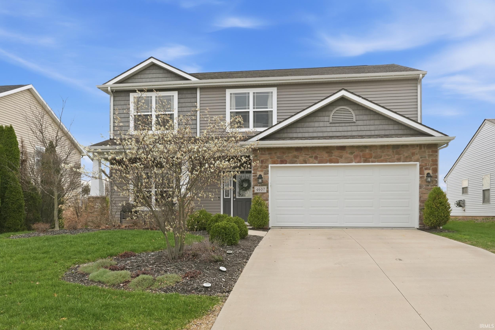
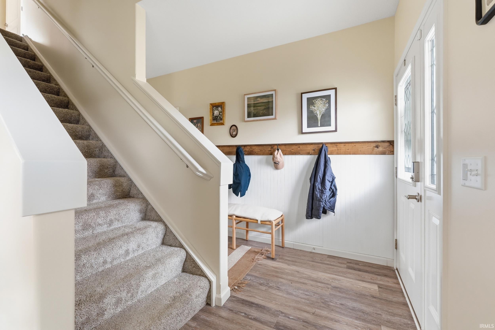
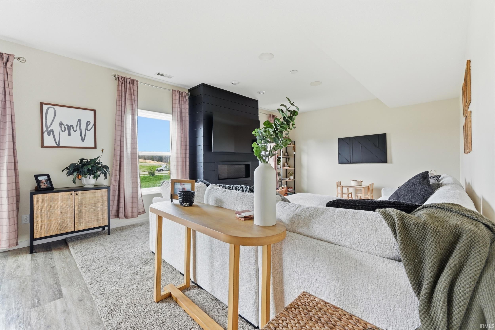
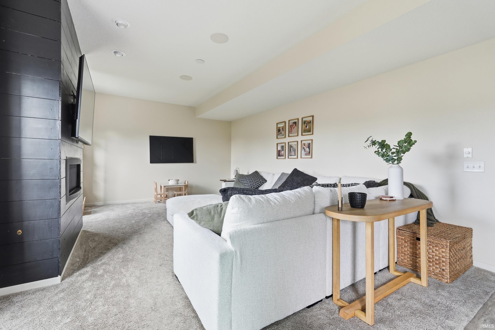
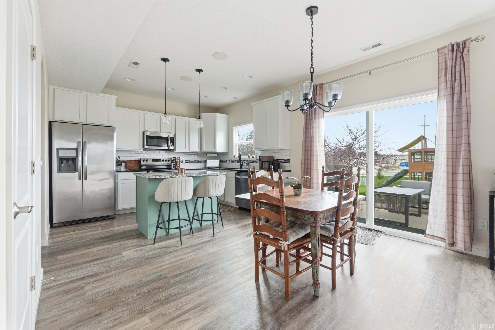
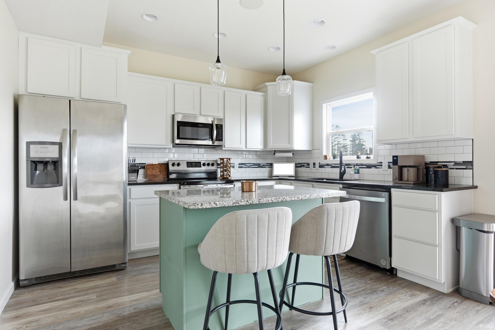
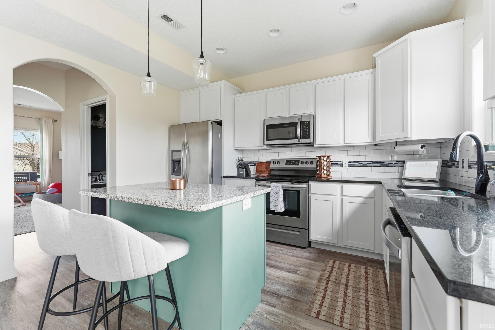
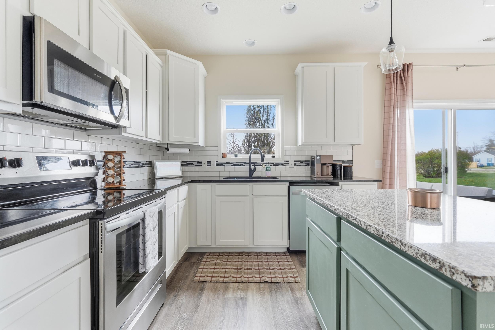
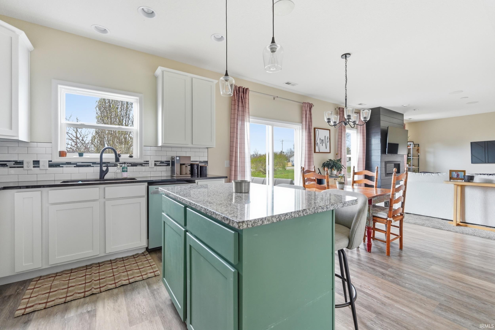
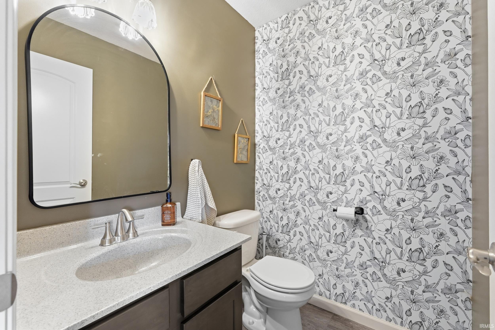
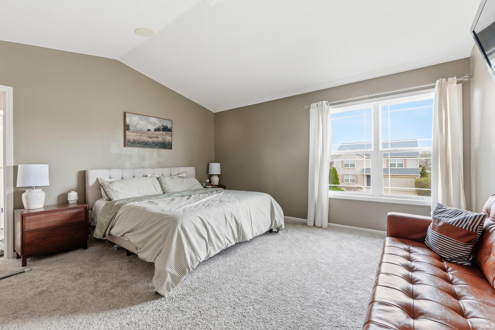
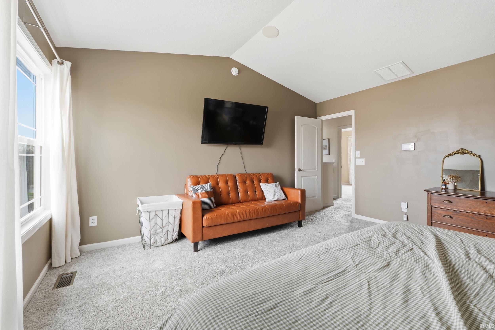
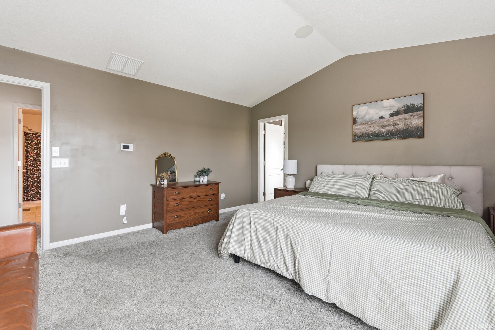
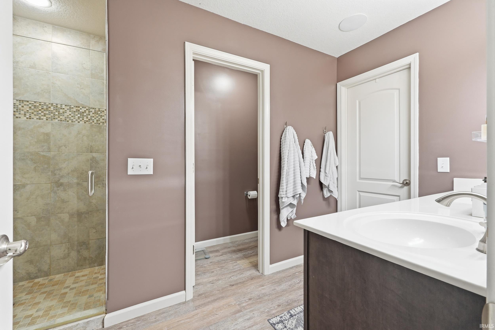
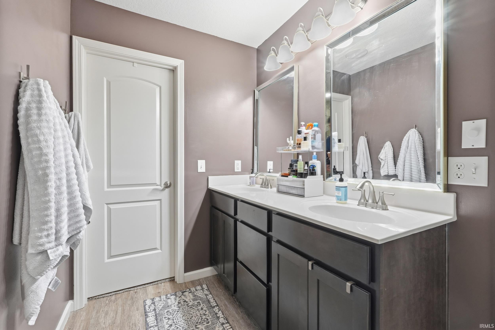
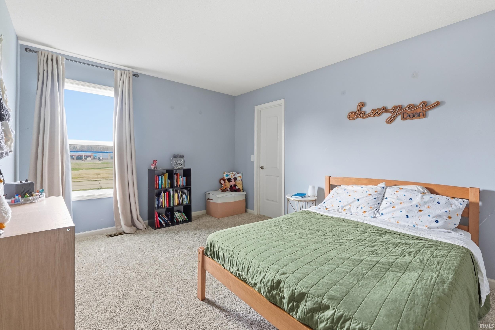
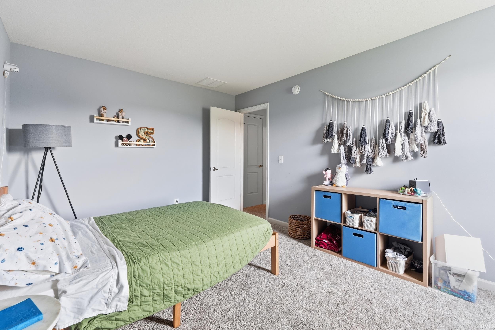
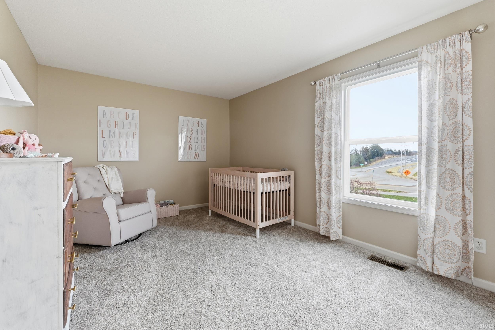
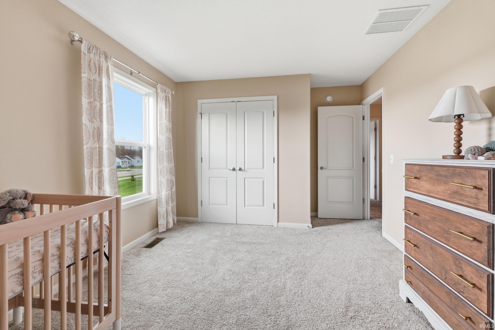
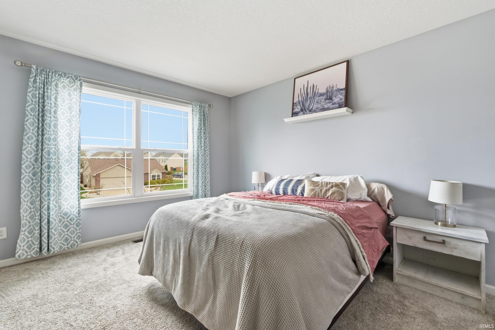
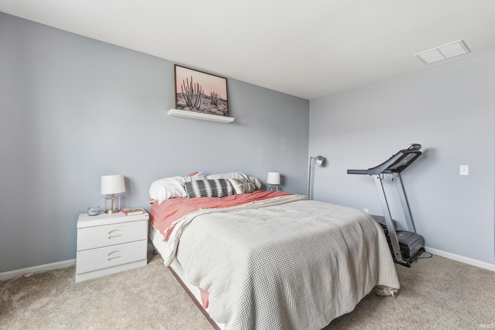
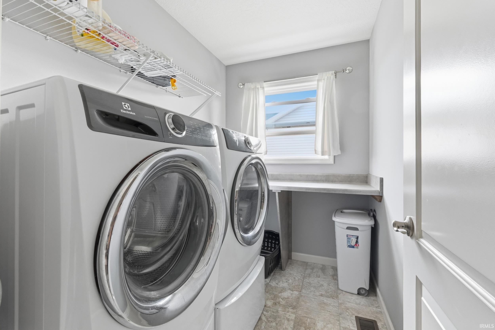
Former builder model loaded with upgrades and thoughtful details throughout! This spacious 4-bedroom, 2.5-bath home offers over 2,200 finished square feet and a layout designed for both everyday living and entertaining. From the moment you walk in, you’ll notice the beautiful archways, fresh paint throughout, and built-in speaker system that elevates the home’s feel. The kitchen is a standout with staggered cabinetry, white cabinets paired with a striking green island, granite countertops, and a convenient pantry. The main level offers multiple living spaces, highlighted by an upgraded fireplace that serves as a warm and inviting focal point. Upstairs, you’ll find four generously sized bedrooms, including a stunning primary suite with a vaulted ceiling, double sink vanity, tile shower, private commode room, and dual walk-in closets. The upstairs laundry room is both functional and bright, featuring a window and built-in counter space. With abundant storage throughout and a long list of upgrades, this home truly stands out from the rest.
Directions
North onto Morgan Creek Drive from Bass Road. Left onto Anglers Lane. 2nd home on the left.
Amenities
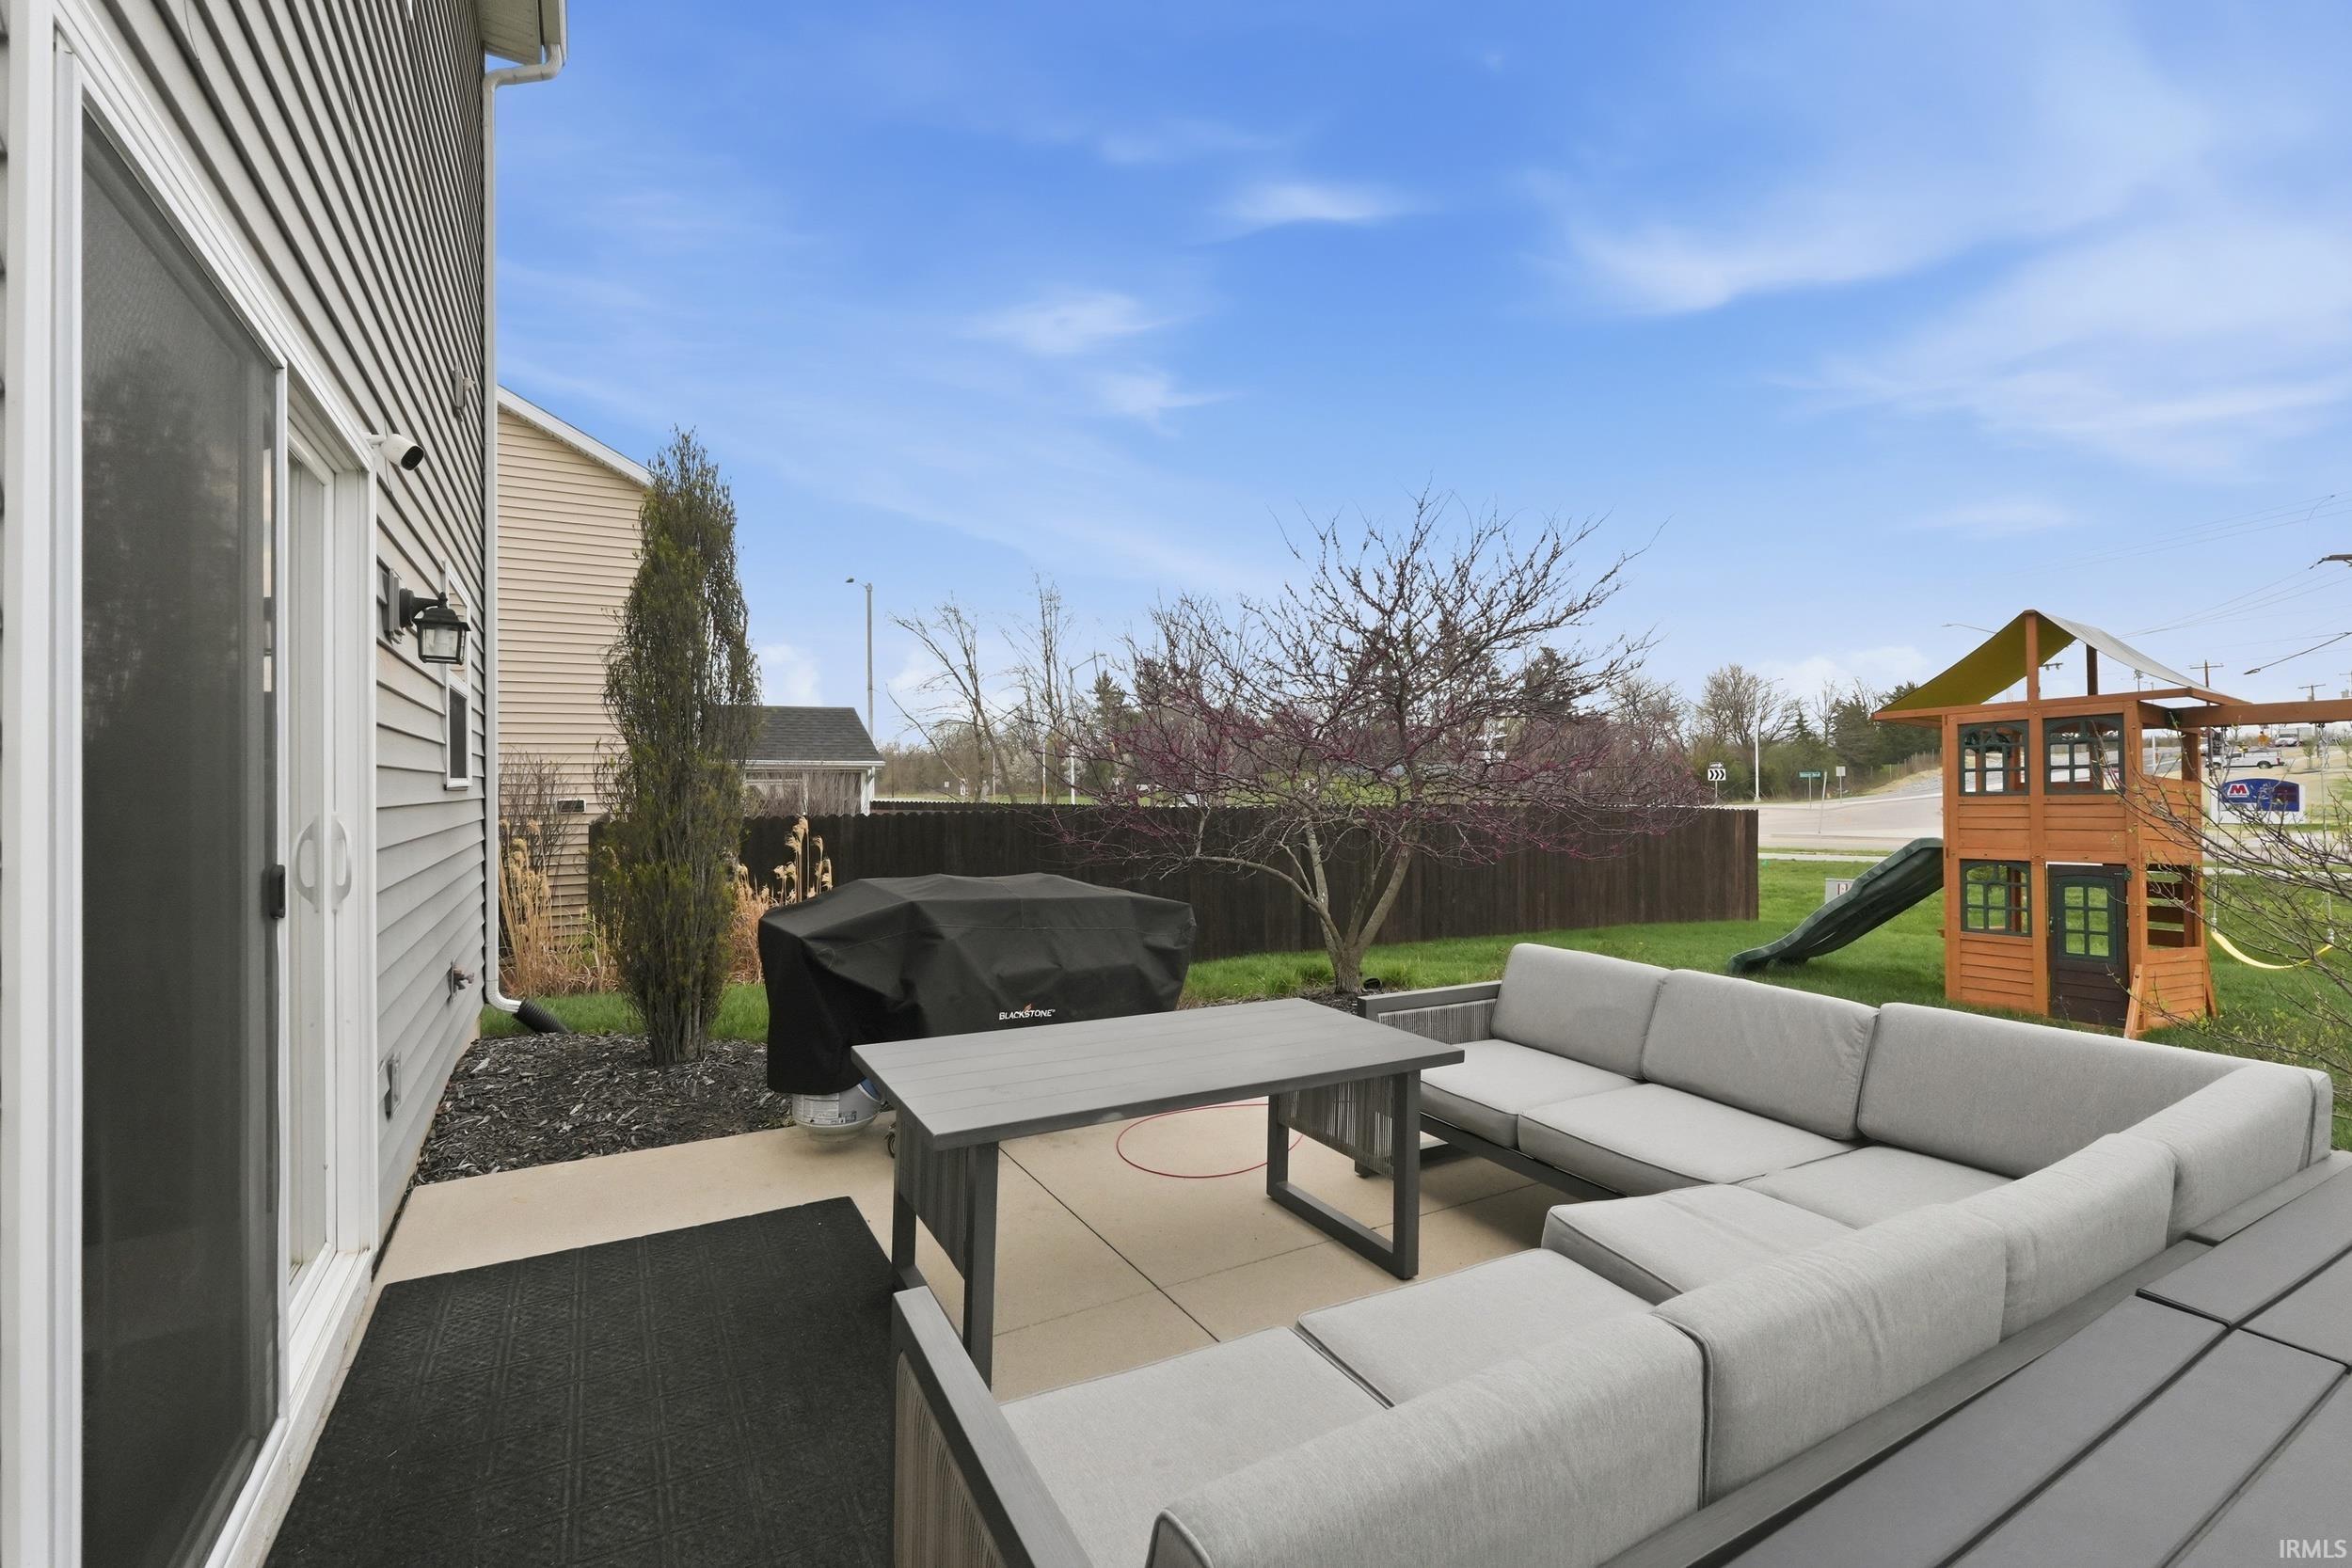
1st Bdrm En Suite, Alarm System-Security, Built-In Speaker System, Ceilings-Vaulted, Closet(s) Walk-in, Countertops-Stone, Detector-Smoke, Disposal, Dryer Hook Up Electric, Eat-In Kitchen, Kitchen Island, Landscaped, Near Walking Trail, Open Floor Plan, Patio Open, Porch Covered, Range/Oven Hook Up Elec, Alarm System-Sec. Cameras
Property
| MLS # |
202640635 |
| Date Listed |
2026-10-01 |
| Status |
Active |
| Property Type |
Residential |
| Property SubType |
Site-Built Home |
| Square Feet |
2,227 sqft |
| New Construction |
No |
| Style |
Two Story |
| Type |
Site-Built Home |
| Bedrooms |
4 |
| Bathrooms |
3 (2 Full, 1 Half) |
| Annual Taxes |
$2,366.84 |
| Year Taxes Payable |
2025 |
| Year Built |
2015 |
| Virtual Tour |
propertypanorama.com » |
| Days on Market |
2 |
| Homestead Year |
No |
Additional
| Cooling |
Central Air |
| Heating |
Gas, Forced Air |
| Garage |
Attached |
Room Dimensions
| Living Room |
19 × 14 |
Main Level |
| Family Room |
13 × 11 |
Main Level |
| Kitchen |
12 × 9 |
Main Level |
| Breakfast Area |
12 × 10 |
Main Level |
| Master Bedroom |
15 × 15 |
Upper Level |
| 2nd Bedroom |
14 × 11 |
Upper Level |
| 3rd Bedroom |
14 × 11 |
Upper Level |
| 4th Bedroom |
14 × 11 |
Upper Level |
Bathroom Locations
| Full Baths |
2 Upper |
| Half Baths |
1 Main |
External Features
| Construction |
Site-Built Home |
| Exterior |
Stone,Vinyl |
| Lot Size |
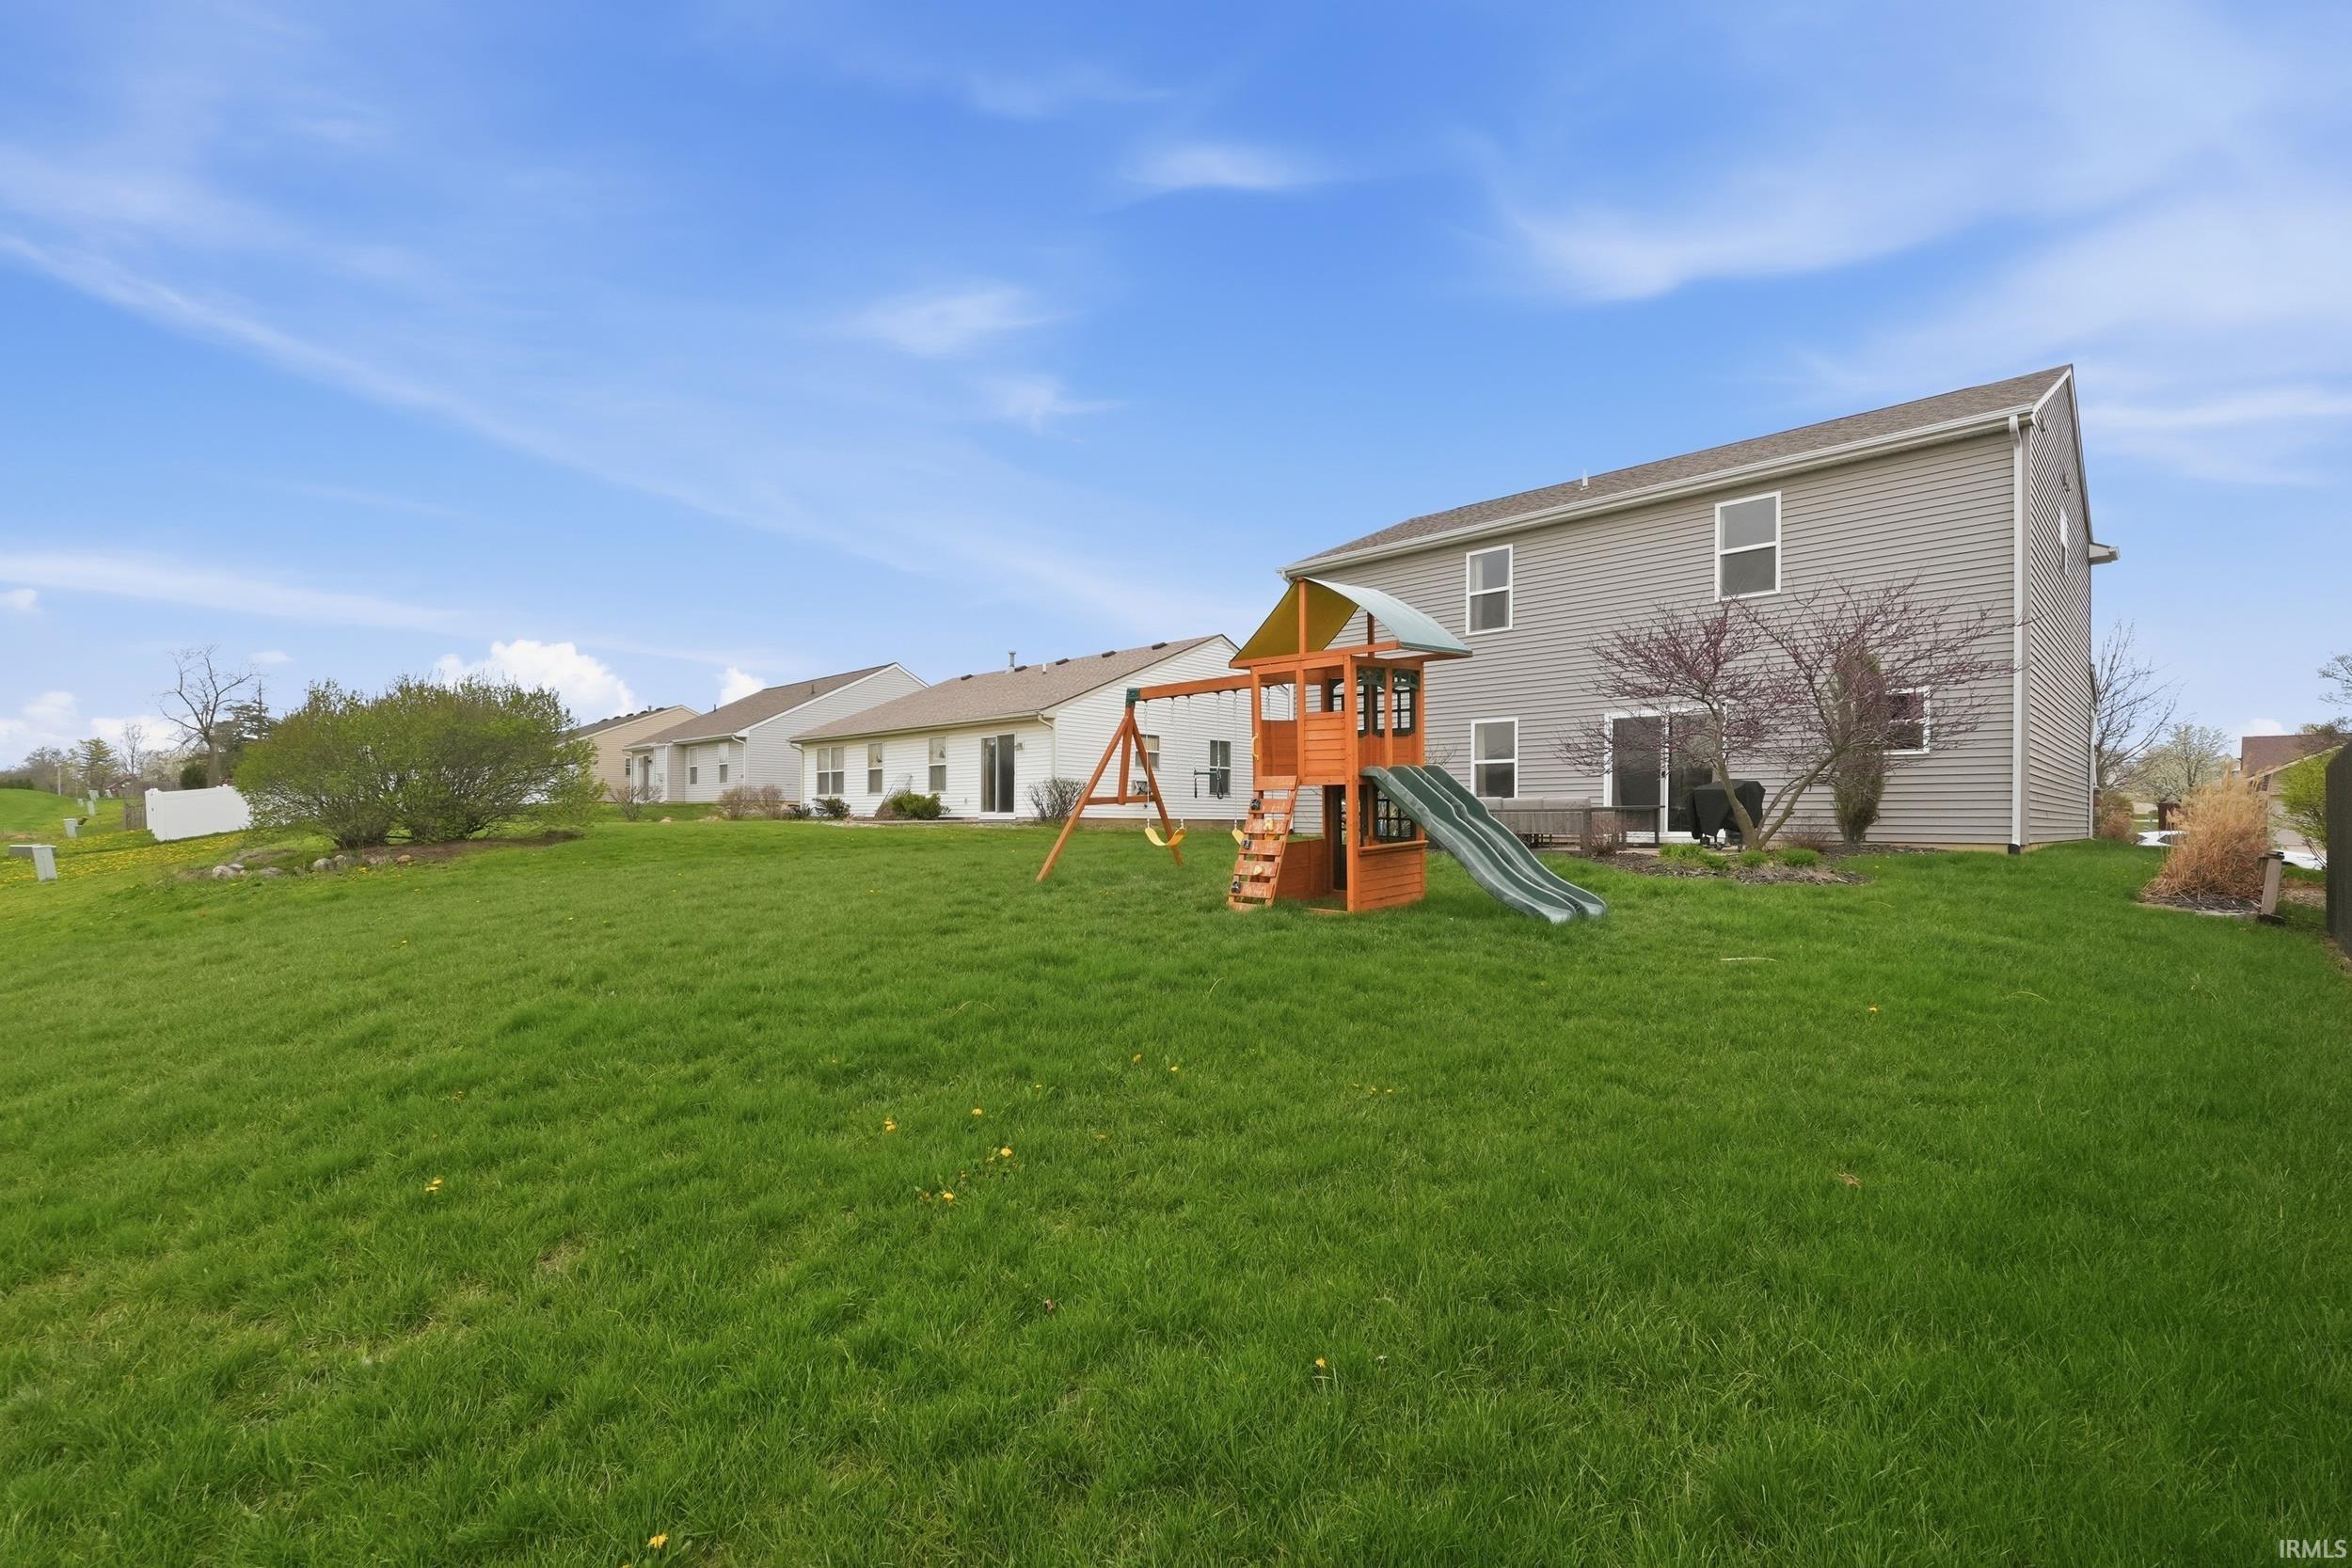
7,841 sq ft |
| Acreage |
0.18 Acres |
| Lot Dimensions |
0x0 |
| Parking |
Yes |
| Sewer |
City |
| Water |
City |
| Fence |
None |
Location
| Area |
Allen County |
| County |
Allen |
| Subdivision |
Morgan Creek |
| Township |
Washington |
| City |
Fort Wayne |
| State |
IN |
| Zip |
46808 |
Schools
| School District |
Fort Wayne Community |
| Elementary |
Price |
| Middle School |
Northwood |
| High School |
Northrop |
Financial
| Financing Terms |
Cash, Conventional, FHA, VA |
| Assoc. Dues |
$221.00 Annually |
| Assoc. Restrictions |
Yes |
IDX information provided by the Indiana Regional MLS.
IDX information is provided exclusively for consumers’ personal, non-commercial use and may not be used for any purpose other than to identify prospective properties consumers may be interested in purchasing. Data is deemed reliable but is not guaranteed accurate by the MLS.