Property Description
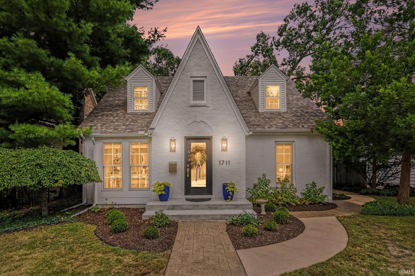
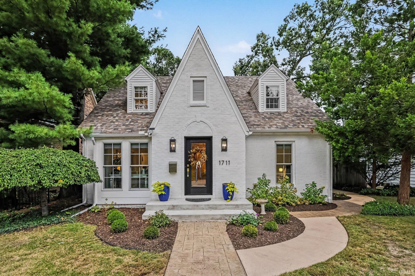
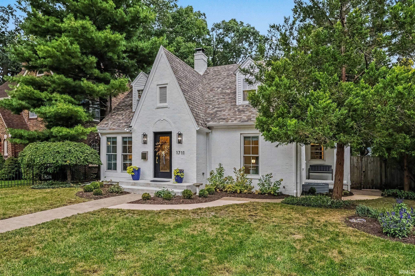
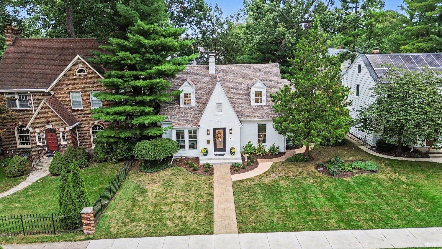
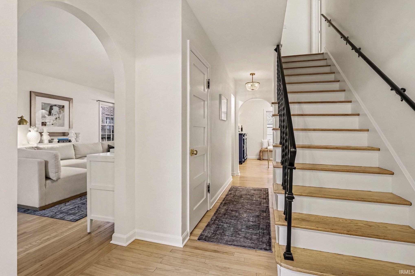
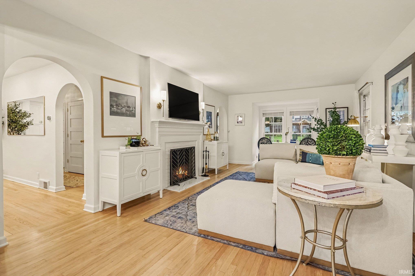
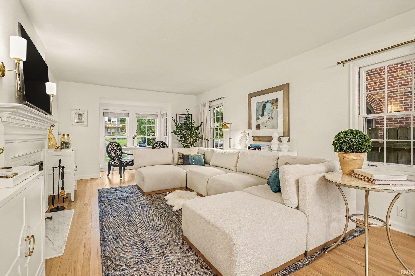
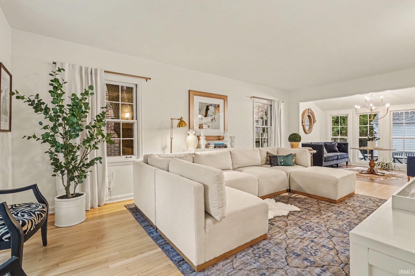
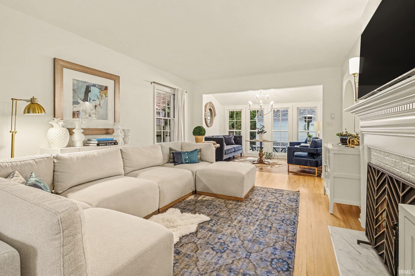
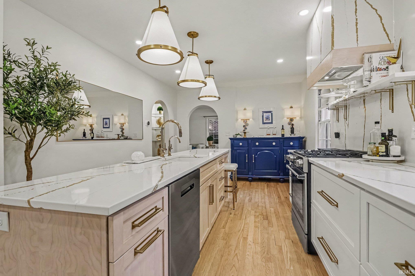
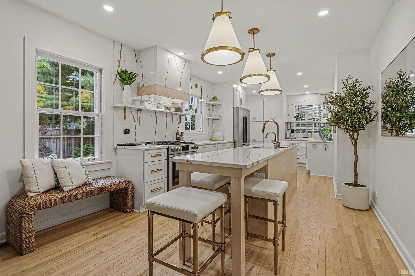
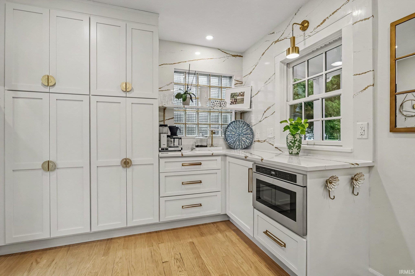
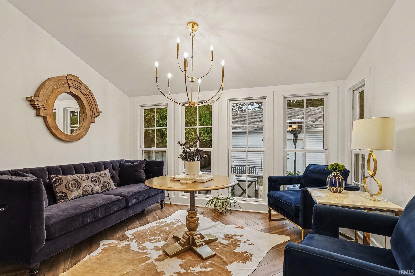
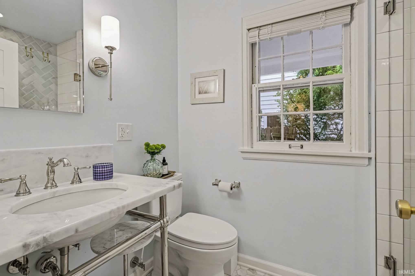
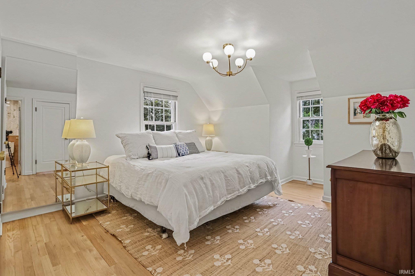
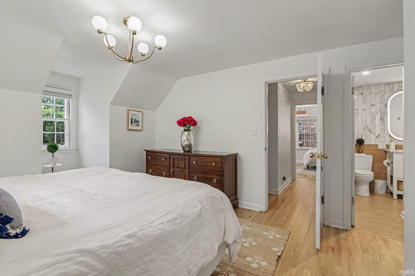
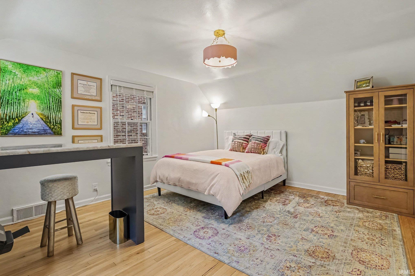
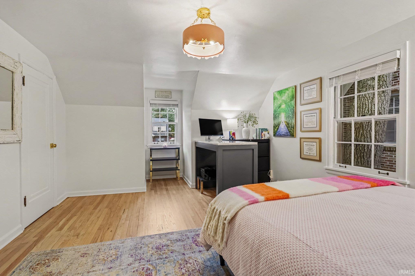
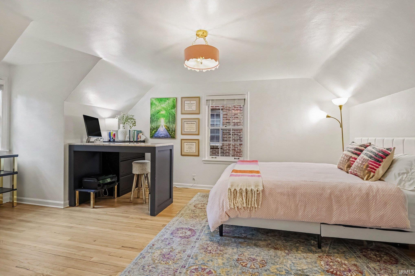
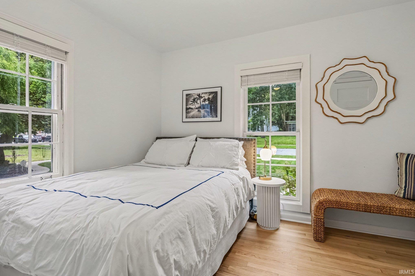
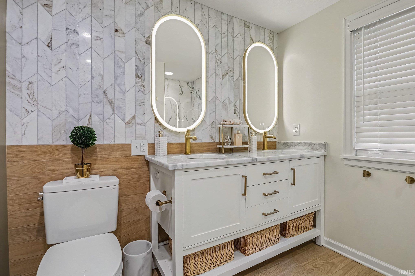
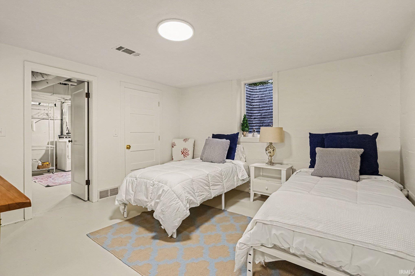
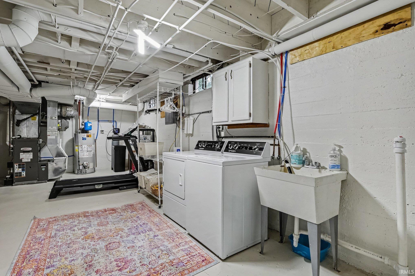
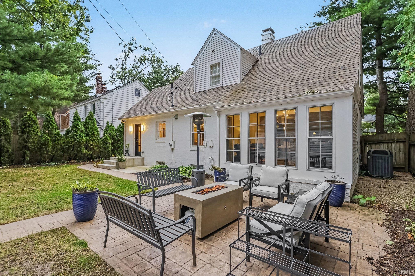
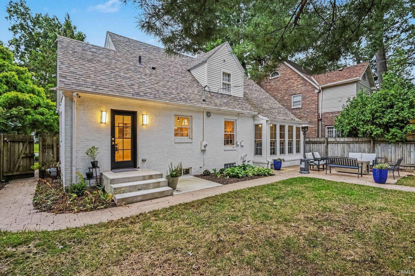
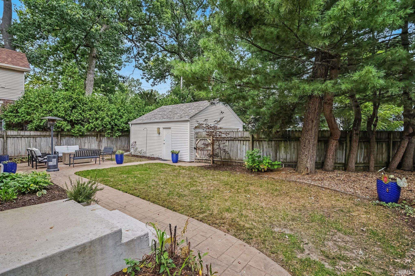
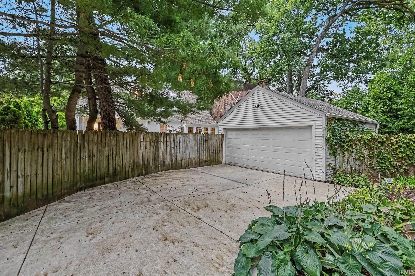
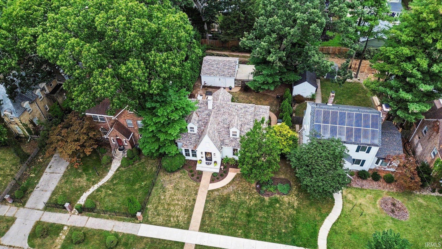
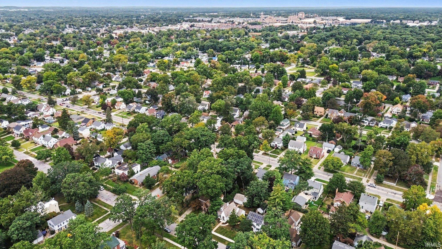
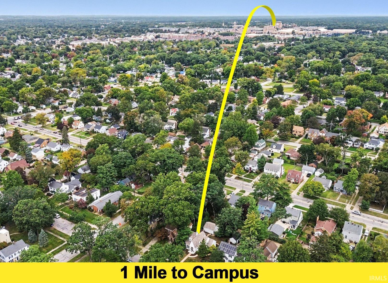
Stop the car! Come check out this renovated thoughtfully expanded home just 1 mile from ND! It blends original character and modern comfort with its top down inside out renovation. The recently added, sun-filled dining room extends the livable square footage creating a bright, inviting space for gathering. The kitchen features a huge sleek island with quartz counters, matching quartz backsplash, new appliances, and custom cabinetry. Refinished hardwood floors, fresh interior paint, new solid interior doors, many new Andersen windows, main floor laundry hookup, and an updated wood-burning fireplace carry throughout the main floor. The bathrooms have also been renovated with impressive tile detail. The lower level offers an additional bedroom with egress, plus new plumbing, water heater, water softener, and Speed Queen washer and dryer. Outside, enjoy a charming new peaked entry, 2023 dimensional shingle roof, new concrete driveway and sidewalk, fully fenced backyard, two-car garage, and private rear patio. Extensive improvements throughout make this home truly move-in ready. Schedule your showing today!
Directions
Lasalle between Esther & Greenlawn, north side of street.
Amenities
Closet(s) Walk-in, Countertops-Stone, Dryer Hook Up Gas/Elec, Eat-In Kitchen, Foyer Entry, Garage Door Opener, Kitchen Island, Landscaped, Natural Woodwork, Patio Open, Stand Up Shower, Formal Dining Room, Main Floor Laundry, Washer Hook-Up, Custom Cabinetry
Sale Includes
Dishwasher, Microwave, Refrigerator, Washer, Window Treatments, Range-Gas, Water Heater Gas, Water Softener-Owned
Property
| MLS # |
202640637 |
| Date Listed |
2026-10-01 |
| Status |
Active |
| Property Type |
Residential |
| Property SubType |
Site-Built Home |
| Finished Square Feet |
2,283 sqft |
| Total Square Feet |
2,765 sqft |
| New Construction |
No |
| Style |
Two Story |
| Type |
Site-Built Home |
| Basement |
Yes |
| Bedrooms |
4 |
| Bathrooms |
2 |
| Annual Taxes |
$6,359.52 |
| Year Taxes Payable |
2025-pay-2026 |
| Year Built |
1947 |
| Virtual Tour |
propertypanorama.com » |
| Days on Market |
1 |
| Homestead Year |
No |
Additional
| Design |
Cape Cod,Tudor |
| Cooling |
Central Air |
| Heating |
Gas, Forced Air |
| Garage |
Detached |
| Hardwood Floors |
Yes |
Room Dimensions
| Master Bedroom |
15 × 12 |
Upper Level |
| 2nd Bedroom |
12 × 12 |
Upper Level |
| 3rd Bedroom |
11 × 8 |
Main Level |
| 4th Bedroom |
13 × 11 |
Basement Level |
Bathroom Locations
| Full Baths |
1 Main, 1 Upper |
External Features
| Construction |
Site-Built Home |
| Exterior |
Brick |
| Lot Size |
7,100 sq ft |
| Acreage |
0.16 Acres |
| Lot Dimensions |
59X120 |
| Parking |
Yes |
| Sewer |
City |
| Water |
City |
| Fence |
Full,Privacy |
Location
| Area |
St. Joseph County |
| Location |
City/Town/Suburb, Near College Campus |
| County |
St. Joseph |
| Subdivision |
Jefferson Park |
| Township |
Portage |
| City |
South Bend |
| State |
IN |
| Zip |
46617 |
Schools
| School District |
South Bend Community School Corp. |
| Elementary |
Nuner |
| Middle School |
Jefferson |
| High School |
Adams |
Financial
| Financing Terms |
Cash, Conventional, FHA, VA |
| Assoc. Dues |
$0.00 Not Applicable |
| Assoc. Restrictions |
No |
IDX information provided by the Indiana Regional MLS.
IDX information is provided exclusively for consumers’ personal, non-commercial use and may not be used for any purpose other than to identify prospective properties consumers may be interested in purchasing. Data is deemed reliable but is not guaranteed accurate by the MLS.