Property Description
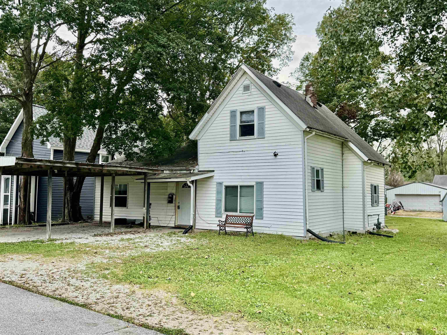
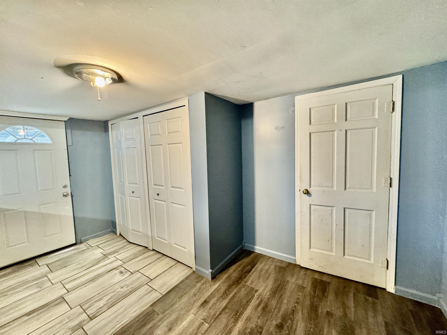
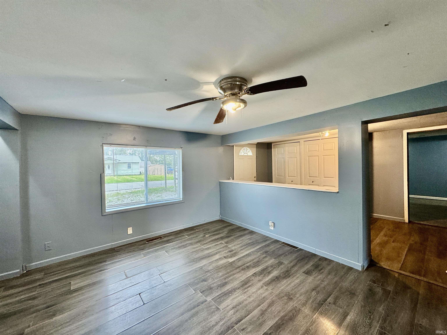
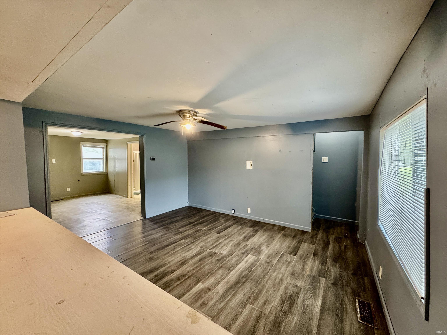
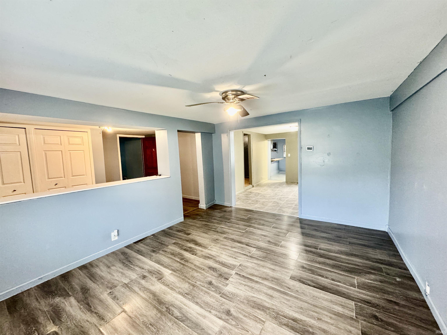
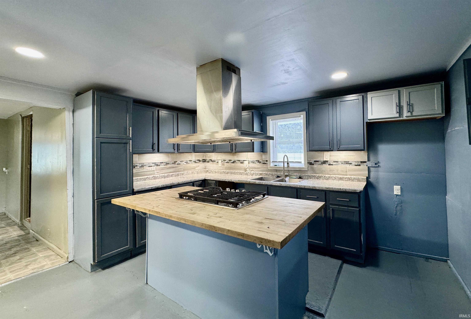
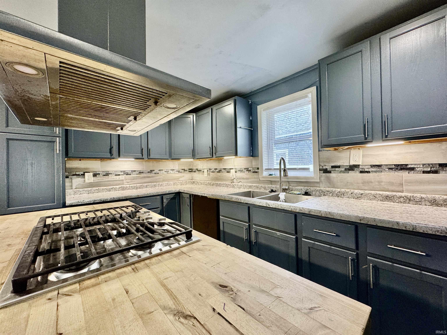
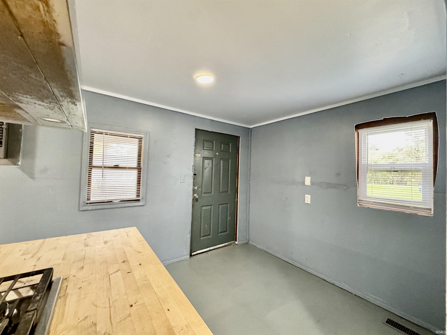
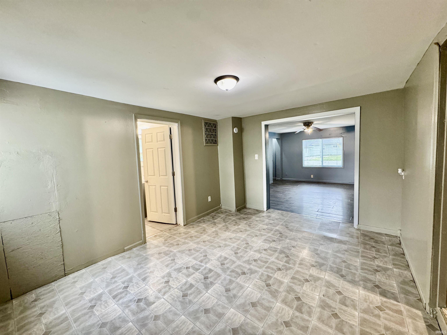
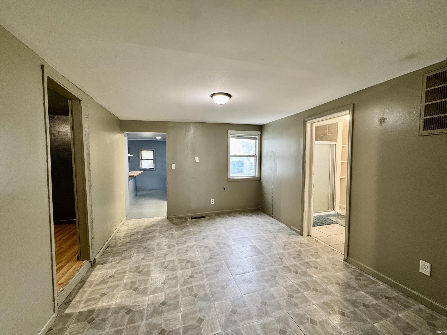
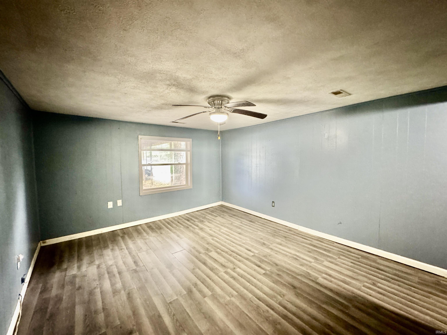
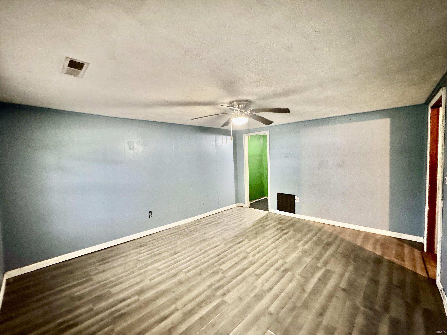
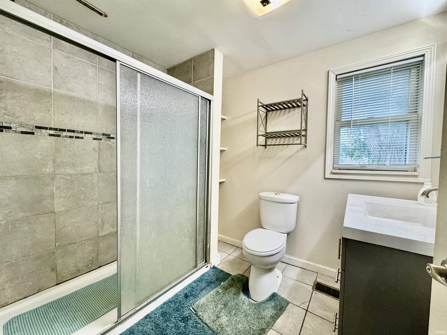
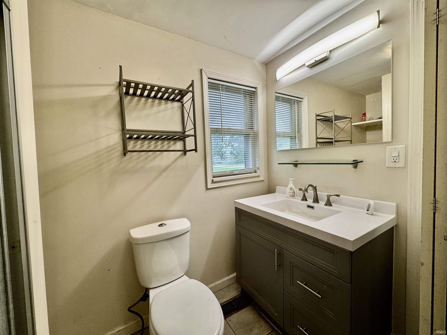
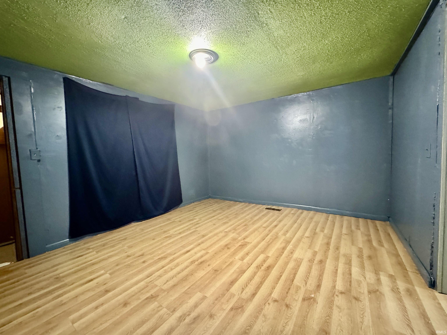
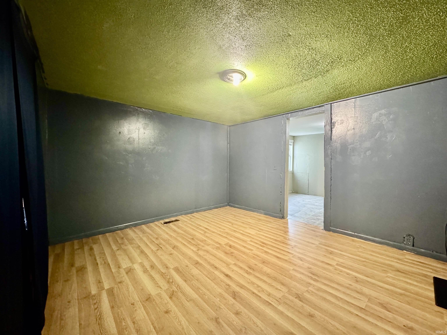
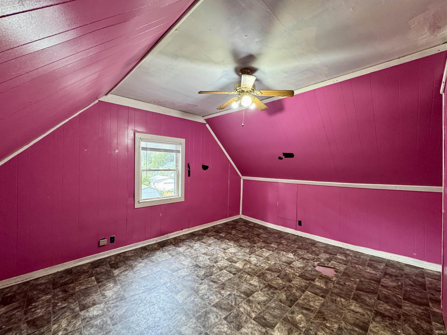
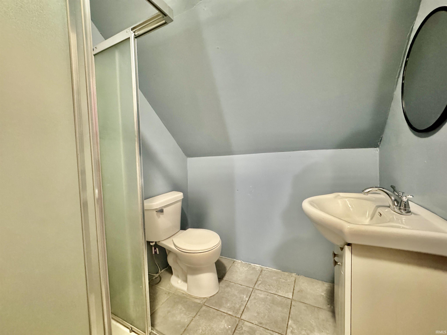
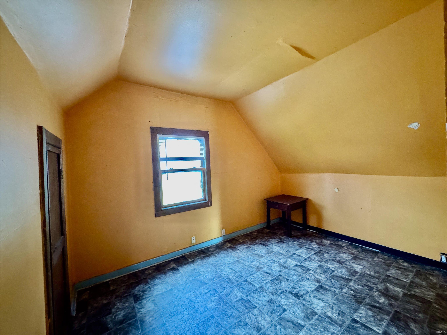
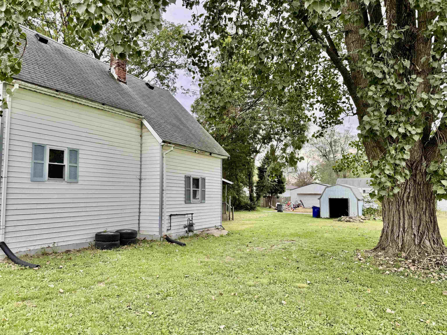
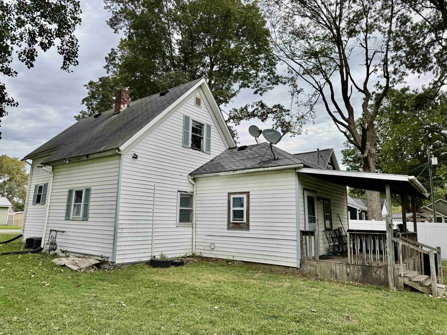
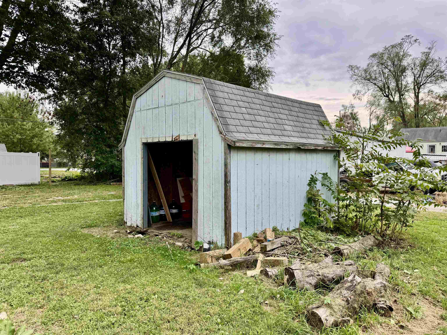
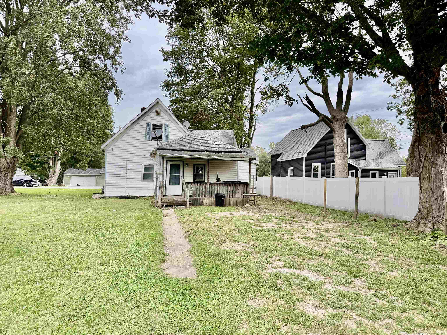
Huge potential awaits in this spacious 1742 sq ft one and a half story 4 bedroom, 2 full bath home. Welcoming foyer entry leads to a large great room. From there, you will find a formal dining area that leads you into the kitchen, featuring an island with breakfast bar seating, a gas cooktop with exhaust hood, butcher block countertops and ceramic tile backsplash. Main level laundry along with 2 spacious bedrooms and a full bath complete the main level. Upstairs you will find 2 additional bedrooms and a second full bath. Additional features include a covered deck, spacious double lot over a third of an acre, a covered carport, and utility shed. Convenient location within walking distance of Sycamore Elementary. With so many of the updates started, this is a fantastic opportunity to complete it and make it your own or use it for additional income as an investment property.
Directions
931 N to Jefferson. West on Jefferson
Amenities
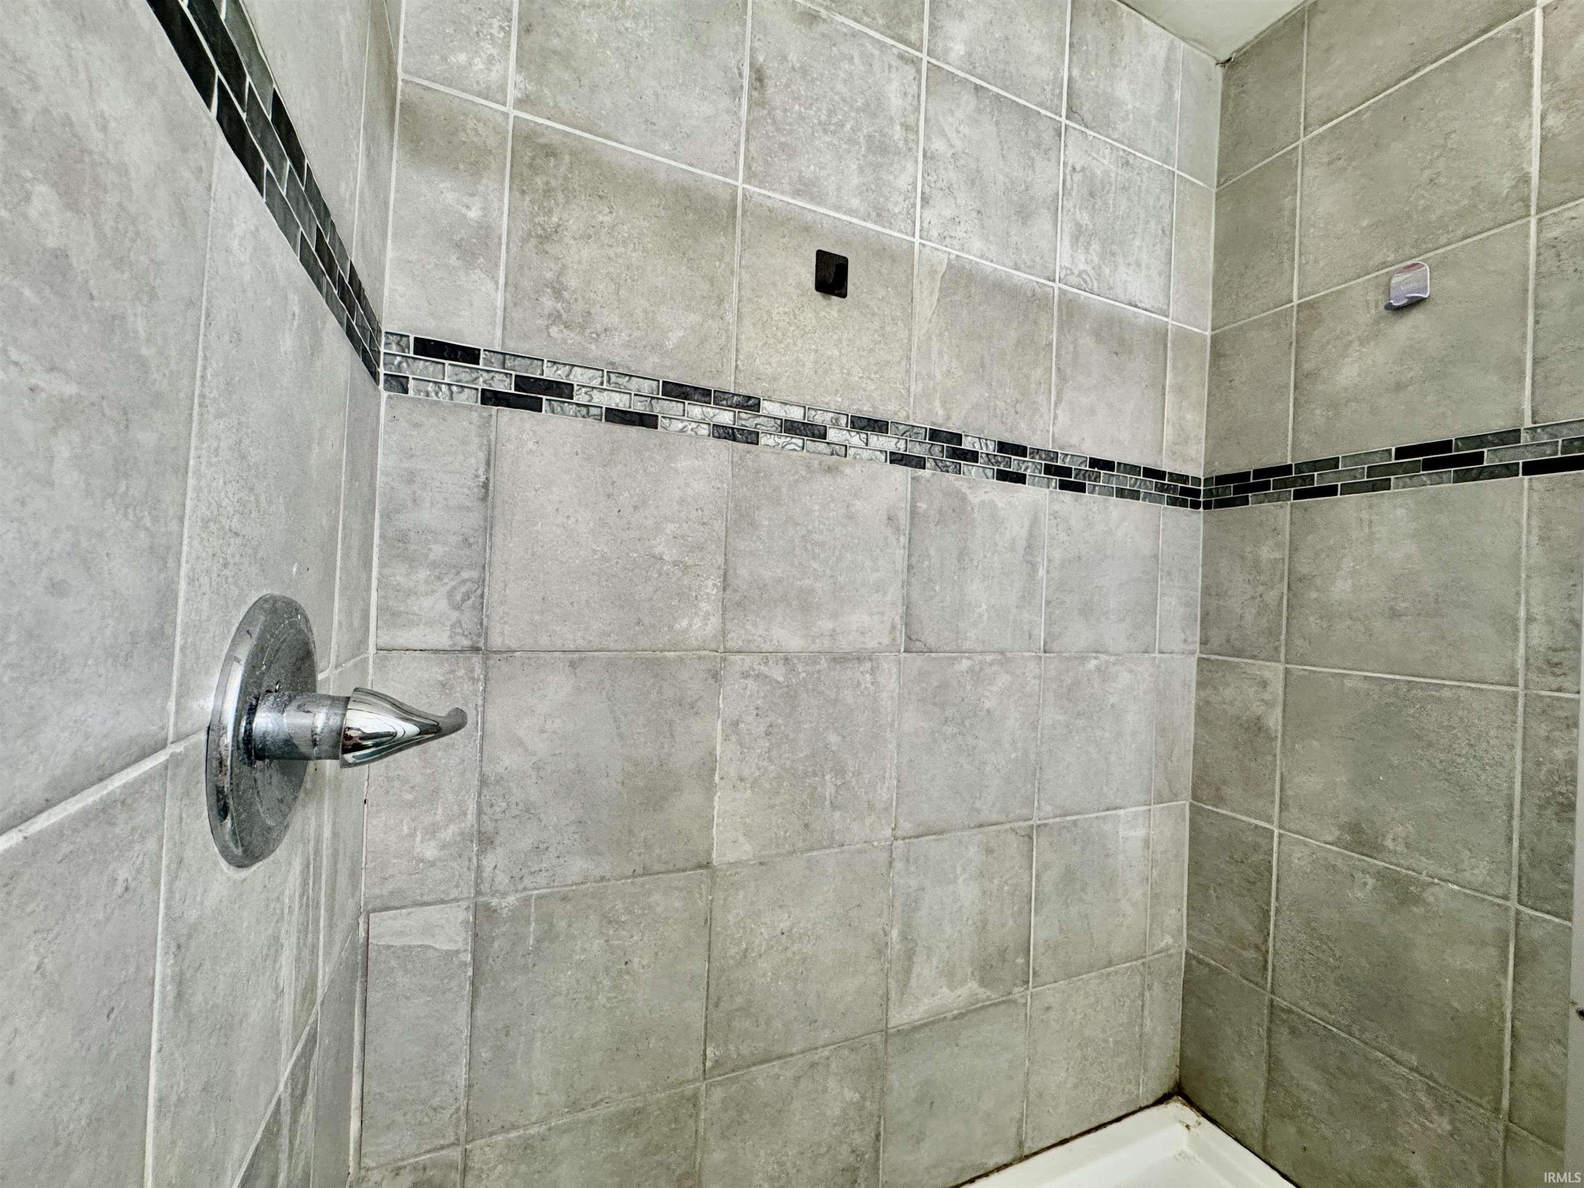
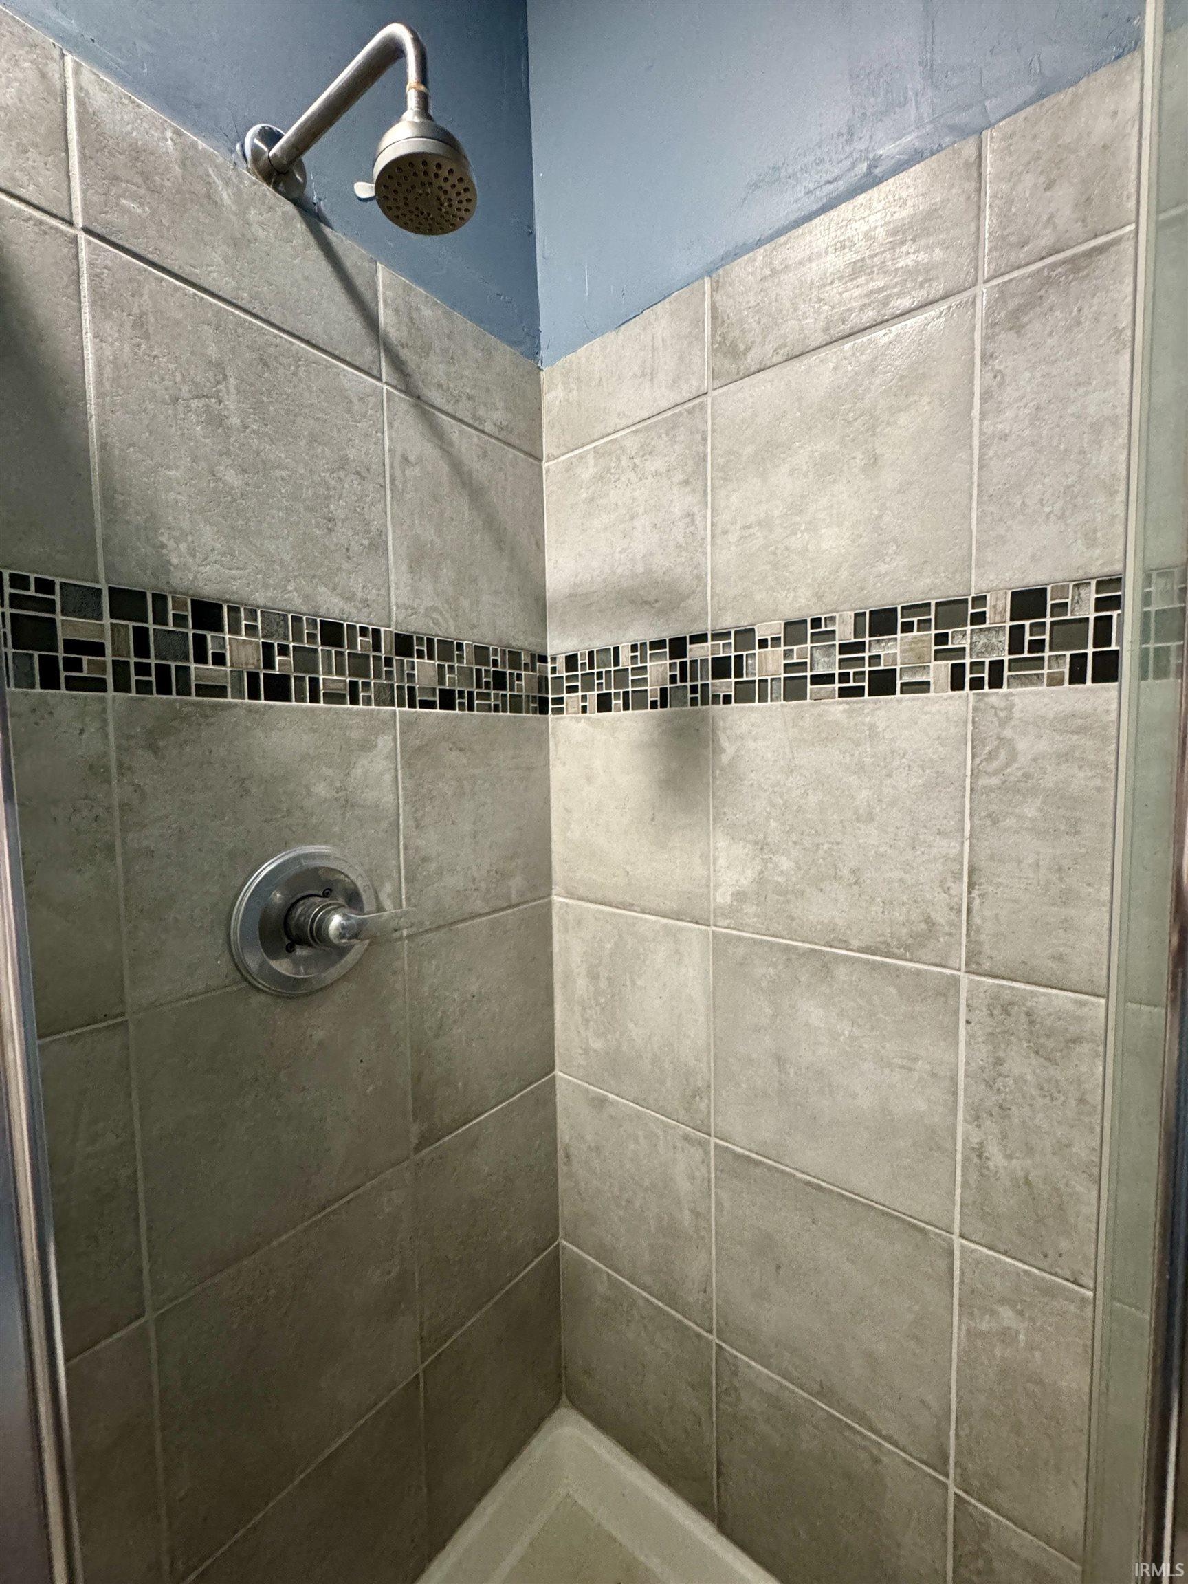
Breakfast Bar, Cable Ready, Ceiling Fan(s), Closet(s) Walk-in, Countertops-Laminate, Deck Covered, Detector-Smoke, Disposal, Dryer Hook Up Electric, Eat-In Kitchen, Firepit, Foyer Entry, Kitchen Island, Porch Covered, Split Br Floor Plan, Storm Doors, Stand Up Shower, Formal Dining Room, Main Floor Laundry, Washer Hook-Up
Sale Includes
Window Treatments, Cooktop-Gas, Water Heater Gas, Window Treatment-Blinds
Property
| MLS # |
202640645 |
| Date Listed |
2026-10-01 |
| Status |
Active |
| Property Type |
Residential |
| Property SubType |
Site-Built Home |
| Square Feet |
1,742 sqft |
| New Construction |
No |
| Style |
One and Half Story |
| Type |
Site-Built Home |
| Bedrooms |
4 |
| Bathrooms |
2 |
| Annual Taxes |
$4,330.00 |
| Year Taxes Payable |
2026 |
| Year Built |
1899 |
| Virtual Tour |
propertypanorama.com » |
| Days on Market |
1 |
| Homestead Year |
No |
Additional
| Design |
Other |
| Cooling |
Central Air |
| Heating |
Gas, Forced Air |
| Main Level Laundry |
Yes |
| Outbuilding |
Shed |
Room Dimensions
| Living Room |
15 × 12 |
Main Level |
| Dining Room |
11 × 13 |
Main Level |
| Kitchen |
12 × 15 |
Main Level |
| Master Bedroom |
12 × 15 |
Main Level |
| 2nd Bedroom |
12 × 13 |
Main Level |
| 3rd Bedroom |
13 × 6 |
Upper Level |
| 4th Bedroom |
8 × 9 |
Upper Level |
Bathroom Locations
| Full Baths |
1 Main, 1 Upper |
External Features
| Construction |
Site-Built Home |
| Exterior |
Vinyl |
| Lot Size |
13,504 sq ft |
| Acreage |
0.31 Acres |
| Lot Dimensions |
102x132 |
| Out Buildings |
Shed |
| Sewer |
City |
| Water |
City |
| Fence |
None |
Location
| Area |
Howard County |
| Location |
City/Town/Suburb |
| County |
Howard |
| Subdivision |
None |
| Township |
Center |
| City |
Kokomo |
| State |
IN |
| Zip |
46901 |
Schools
| School District |
Kokomo-Center Township Cons. S.D. |
| Elementary |
Sycamore |
| Middle School |
Central |
| High School |
Kokomo |
Financial
| Financing Terms |
Cash, Conventional |
| Assoc. Dues |
$0.00 Not Applicable |
IDX information provided by the Indiana Regional MLS.
IDX information is provided exclusively for consumers’ personal, non-commercial use and may not be used for any purpose other than to identify prospective properties consumers may be interested in purchasing. Data is deemed reliable but is not guaranteed accurate by the MLS.