- amilakis@gmail.com
- Direct (765) 418-4771
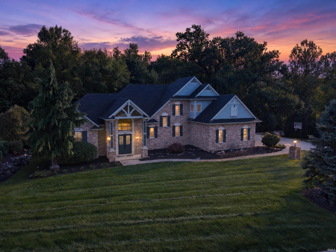
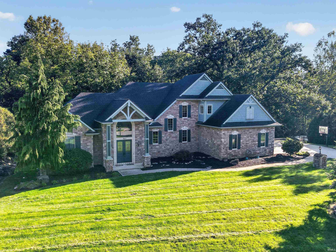
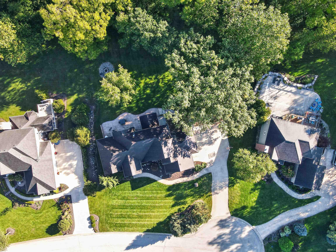
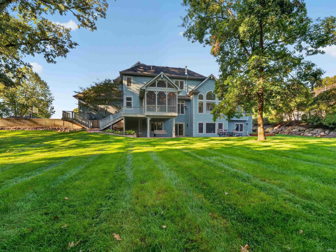
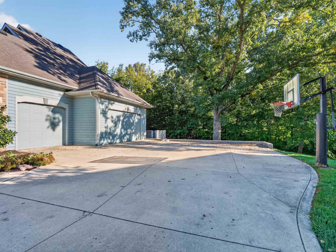
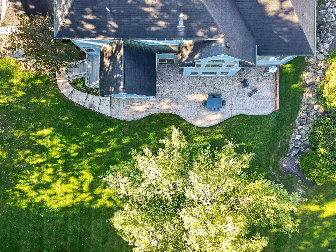
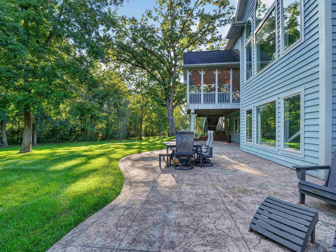
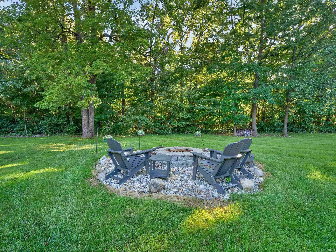
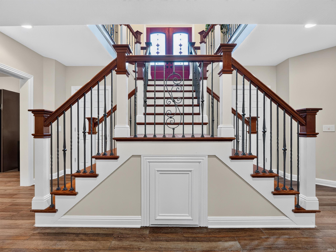
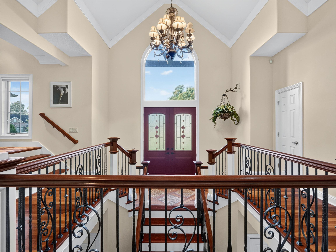
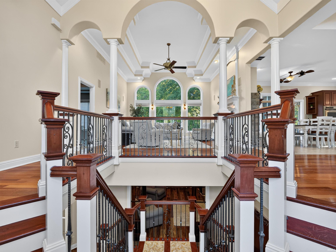
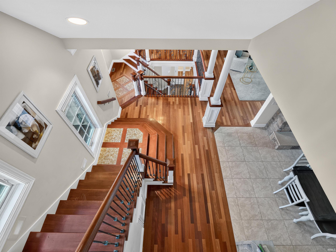
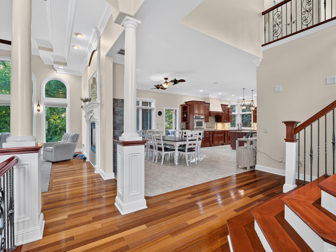
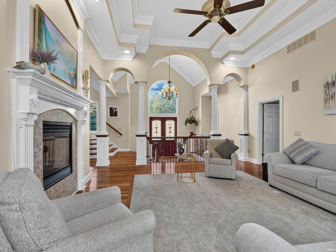
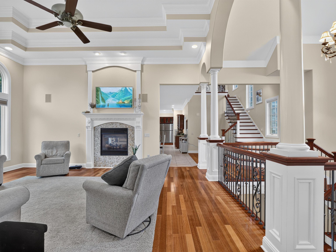
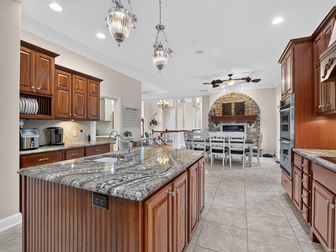
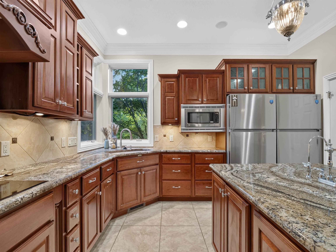
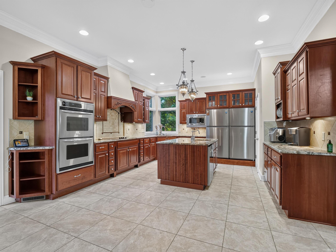
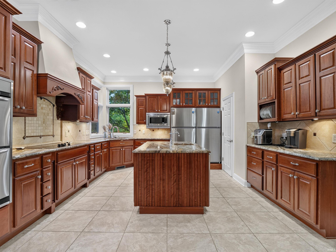
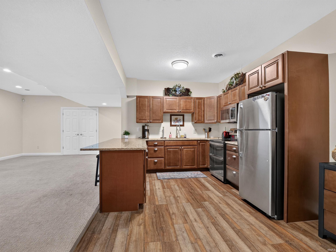
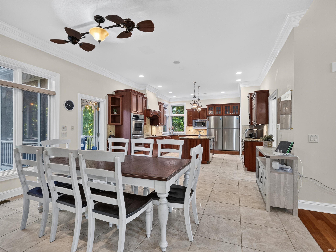
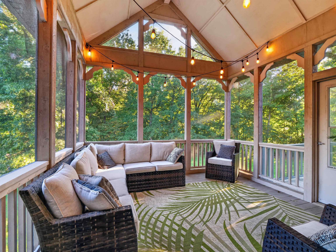
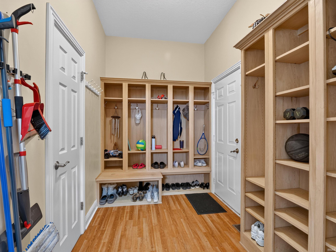
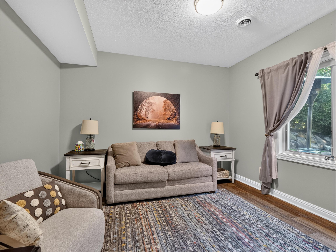
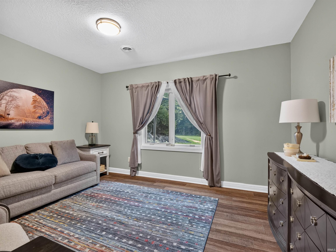
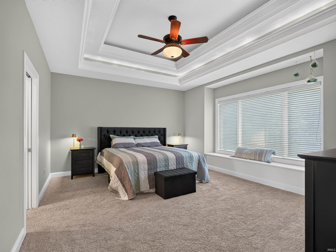
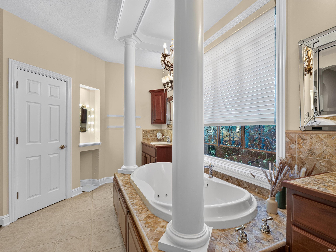
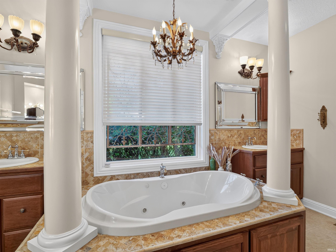
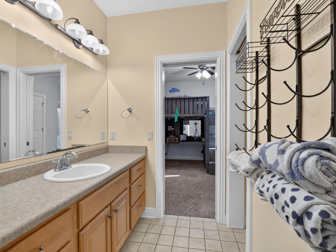
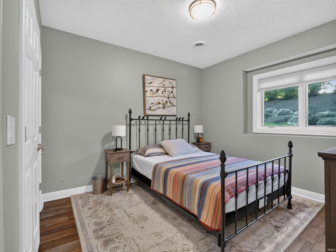
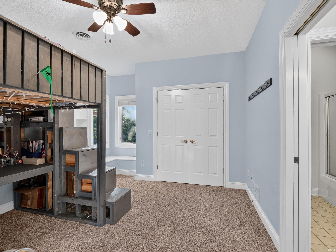
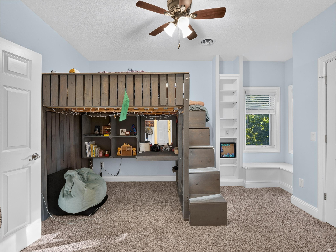
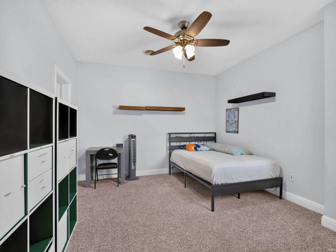
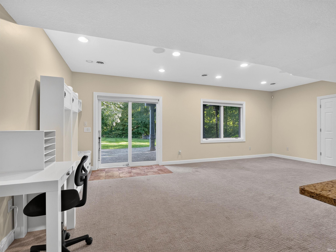
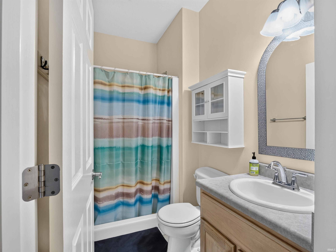
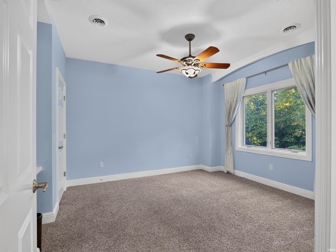
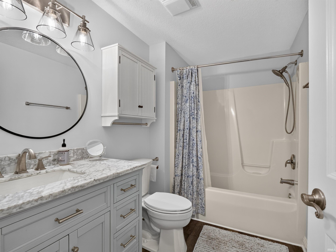
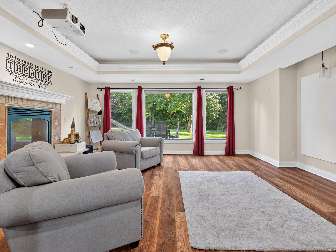
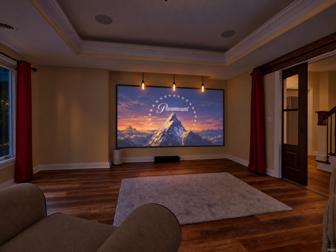
Rare find in beautiful, elegant, discriminating Grayfox neighborhood ! Outstanding rolling, tree-lined established neighborhood bordering Roanoke and Fort Wayne lies in the Homestead school district. Tremendous diversity of custom built homes and architectural designs in this area with most properties having close to three quarters of an acre. Large sized main floor master suite with dual closets, spa tub and separate shower. Abundant storage with both custom shelving and multiple window seats. This showplace would be ideal for multi-generational usage and sits on quiet, peaceful cul-de-sac lot. Outside area offers voluminous concrete stamped patio and nearby firepit again with much privacy from bordering neighbors. Recent improvement is the beautiful brand new kitchen in walk-out lower level that offers 2 additional bedrooms and media room . Top-tier quality woodworking throughout. Gorgeous foyer with multi-level stairway opens to great room with 2 way fireplace that leads to beautiful kitchen with coffee bar, dual refrigerators, large hard surfaced island. Stellar screened in porch overlooking all the green space the backyard has to offer. Plenty of room to drop a pool ! Free limitless filtered water to homeowner due to community well. Spectacular.
US 24 W to Grayfox before County Line
| MLS # | 202640646 |
|---|---|
| Date Listed | 2026-10-01 |
| Status | Active |
| Property Type | Residential |
| Property SubType | Site-Built Home |
| Finished Square Feet | 4,885 sqft |
| Total Square Feet | 5,070 sqft |
| New Construction | No |
| Style | Two Story |
| Type | Site-Built Home |
| Basement | Yes |
| Bedrooms | 5 |
| Bathrooms | 5 (4 Full, 1 Half) |
| Annual Taxes | $6,116.46 |
| Year Taxes Payable | 2025 |
| Year Built | 2003 |
| Virtual Tour | propertypanorama.com » |
| Days on Market | 1 |
| Homestead Year | No |
| Design | Traditional |
|---|---|
| Cooling | Central Air |
| Heating | Gas |
| Garage | Attached |
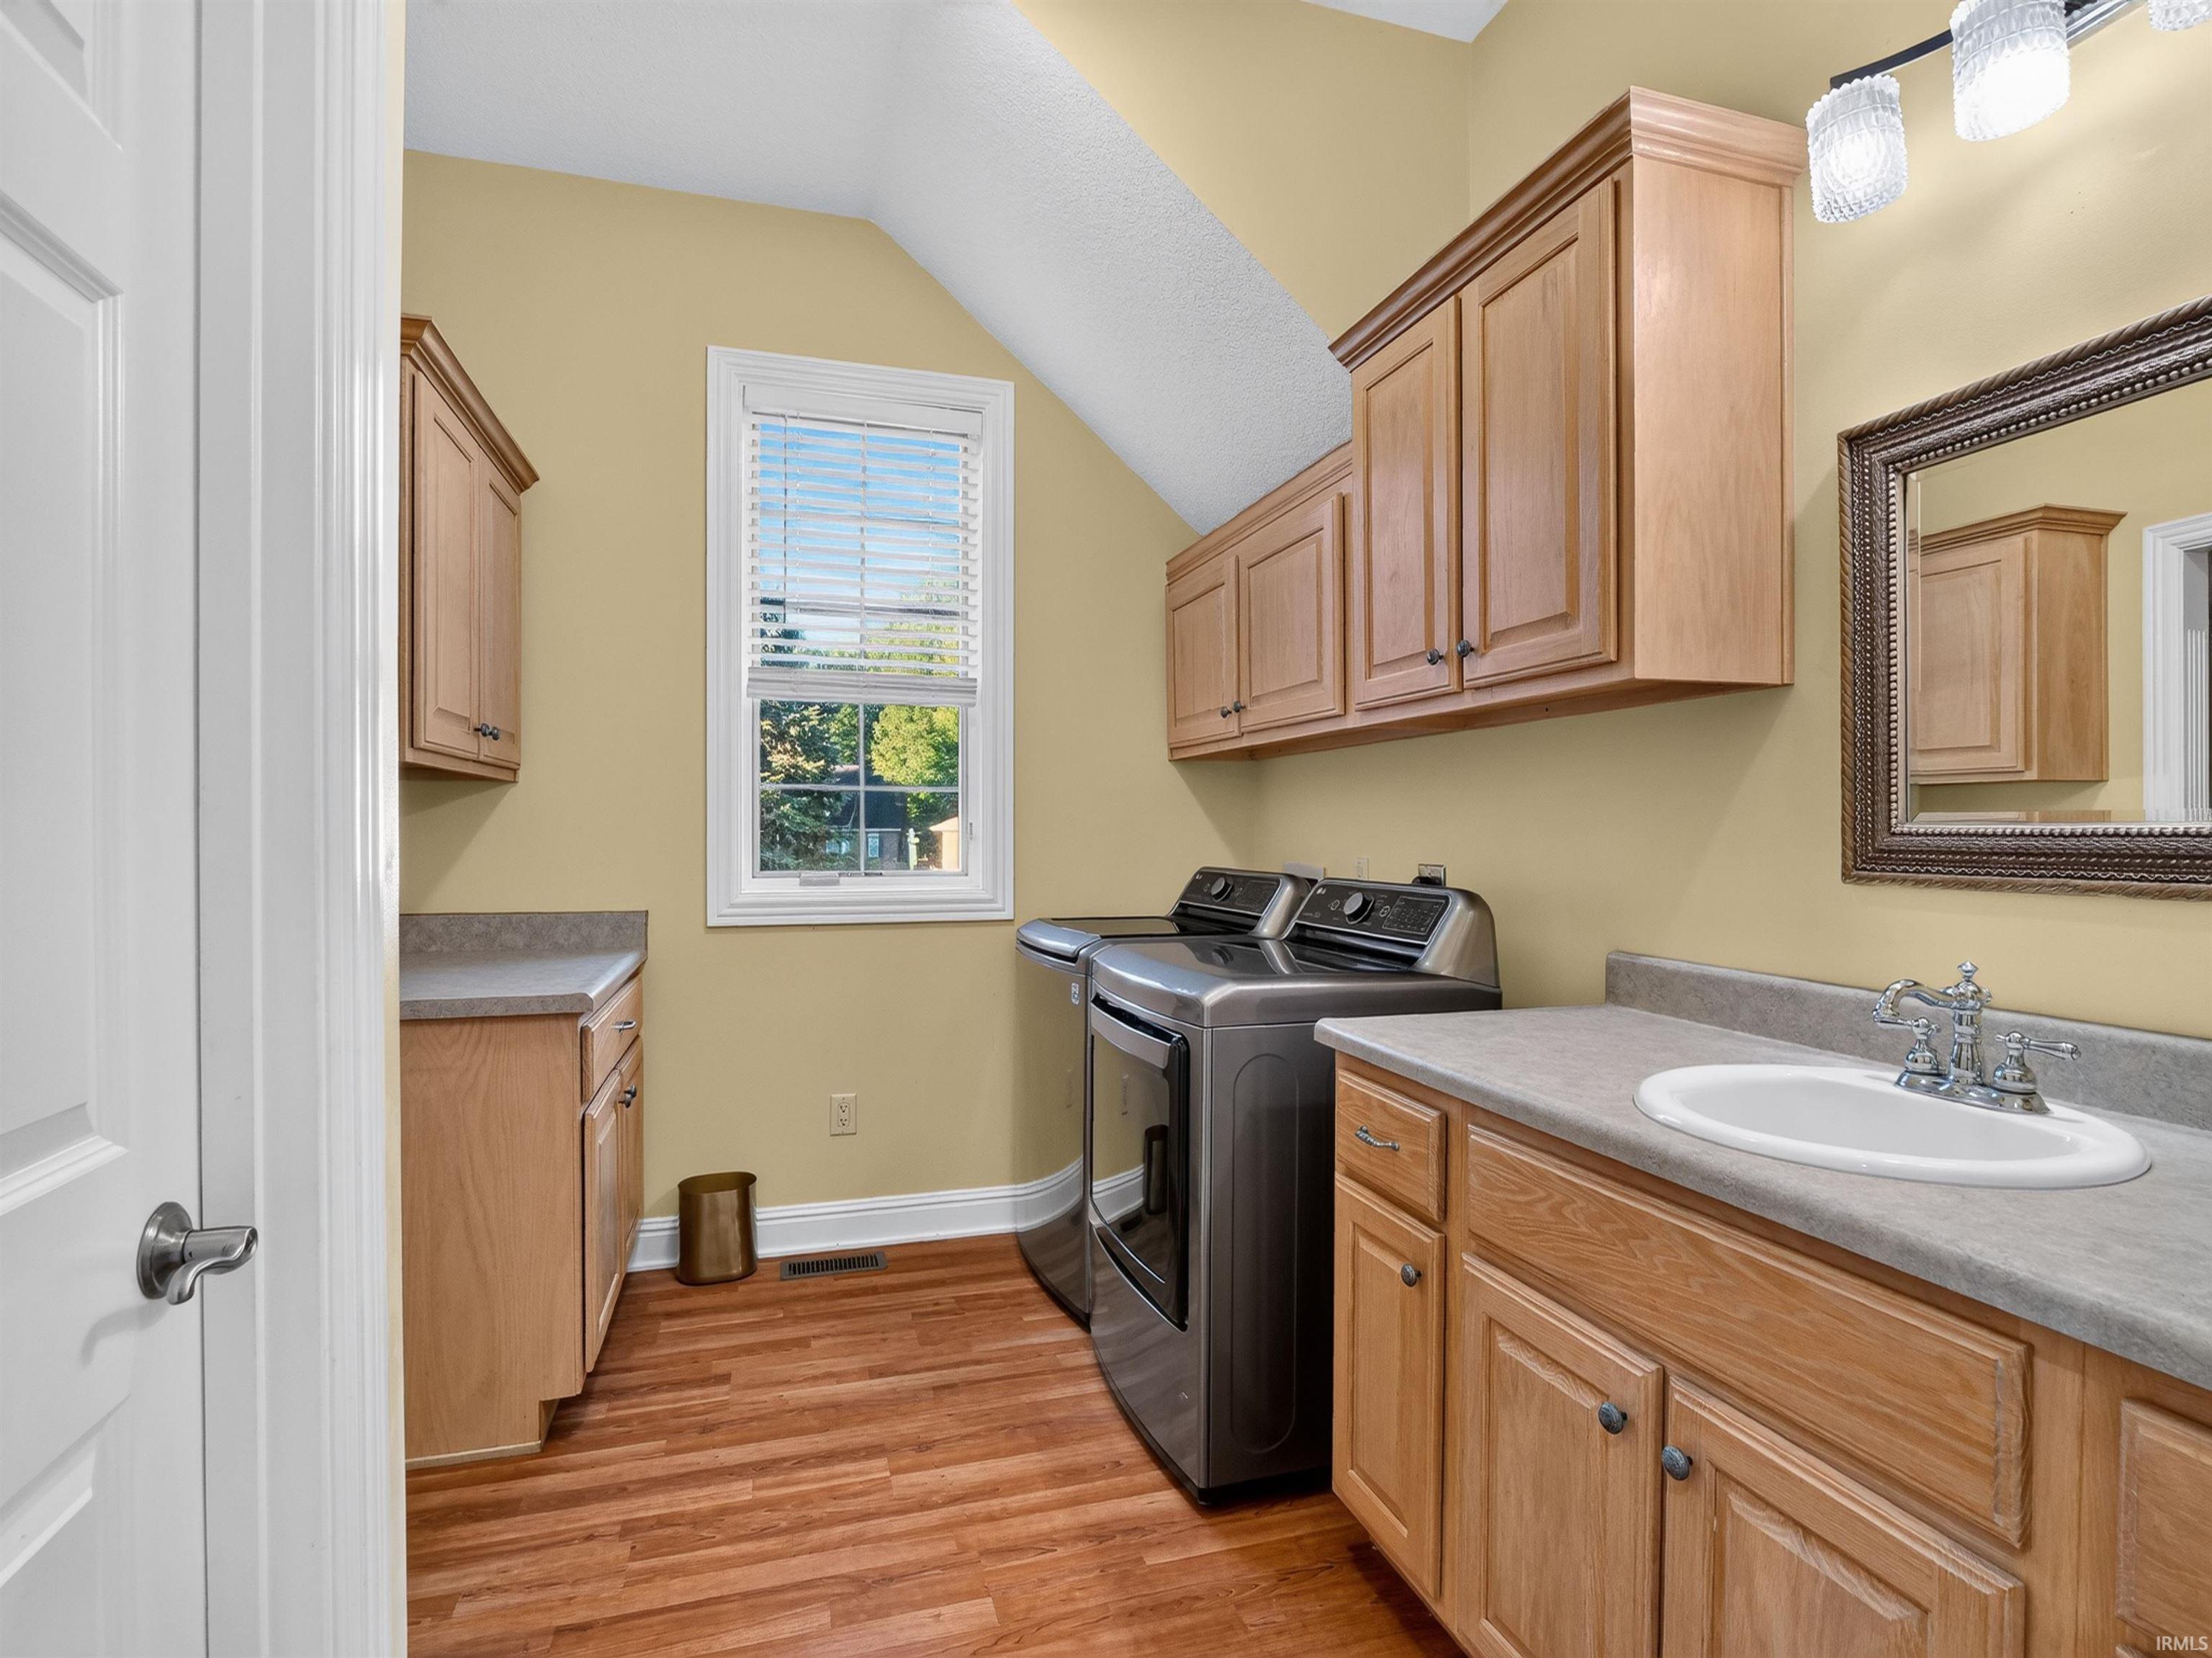
| Main Level Laundry | Yes |
| Living Room | 20 × 17 | Main Level |
| Family Room | 21 × 15 | Lower Level |
| Kitchen | 18 × 15 | Main Level |
| Breakfast Area | 18 × 15 | Main Level |
| Master Bedroom | 17 × 16 | Main Level |
| 2nd Bedroom | 14 × 12 | Upper Level |
| 3rd Bedroom | 13 × 12 | Upper Level |
| 4th Bedroom | 13 × 13 | Upper Level |
| 5th Bedroom | 12 × 12 | Lower Level |
| Recreation Room | 20 × 18 | Lower Level |
| Extra Room | 24 × 15 | Lower Level |
| Full Baths | 1 Main, 2 Upper, 1 Lower |
| Half Baths | 1 Main |
| Construction | Site-Built Home |
|---|---|
| Exterior | Brick,Vinyl,Wood |
| Lot Size | 27,443 sq ft |
| Acreage | 0.63 Acres |
| Lot Dimensions | 149 x 185 |
| Sewer | Public |
| Water | Well |
| Fence | None |
| Area | Allen County |
|---|---|
| County | Allen |
| Subdivision | Gray Fox |
| Township | Aboite |
| City | Roanoke |
| State | IN |
| Zip | 46783 |
| School District | MSD of Southwest Allen Cnty |
|---|---|
| Elementary | Lafayette Meadow |
| Middle School | Summit |
| High School | Homestead |
| Financing Terms | Cash, Conventional |
|---|---|
| Assoc. Dues | $900.00 Annually |
| Assoc. Restrictions | Yes |

MLS# 202640646
Listing Provided Courtesy of David Graney
Graney Realtors
Listing updated October 1, 2026 at 6:15 pm
Last checked 9 minutes ago
IDX information provided by the Indiana Regional MLS. IDX information is provided exclusively for consumers’ personal, non-commercial use and may not be used for any purpose other than to identify prospective properties consumers may be interested in purchasing. Data is deemed reliable but is not guaranteed accurate by the MLS.