Property Description
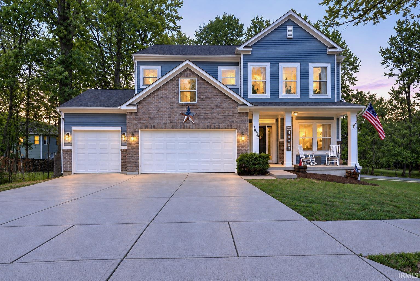
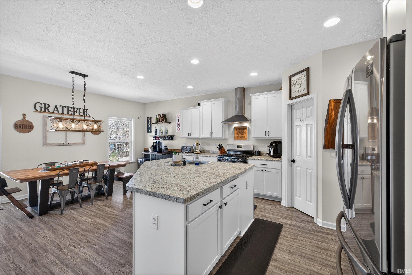
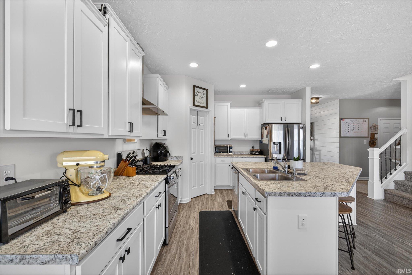
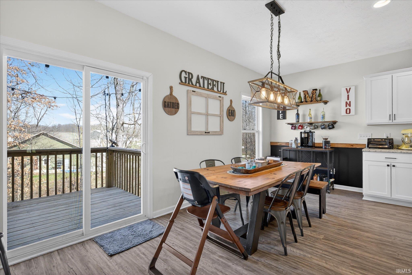
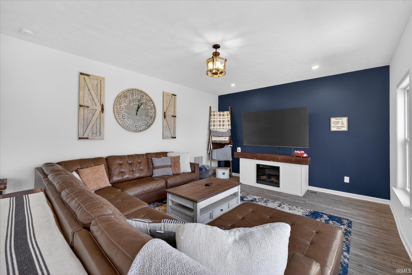
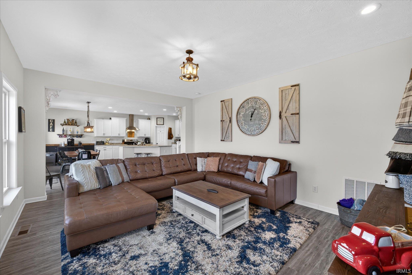
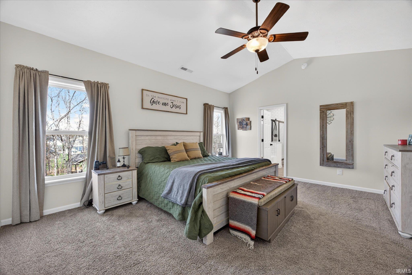
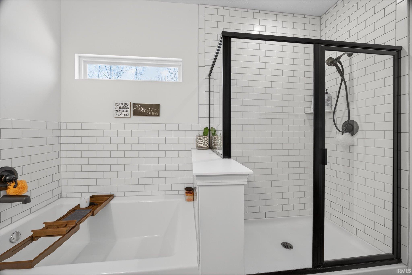
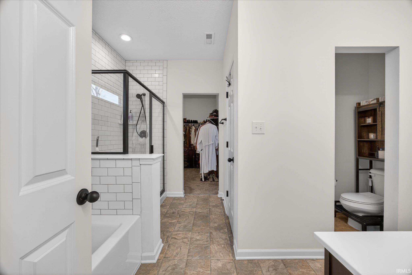
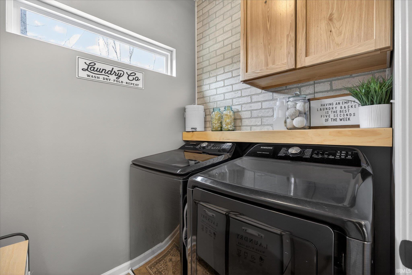
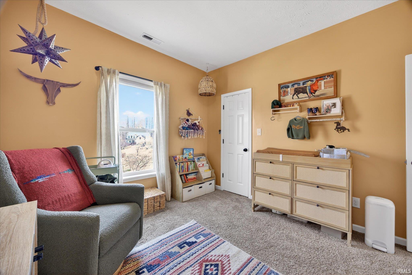
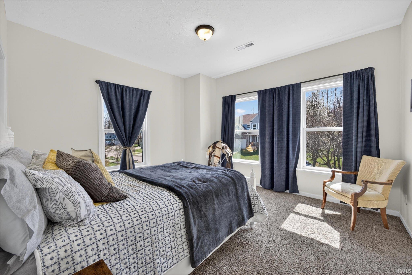
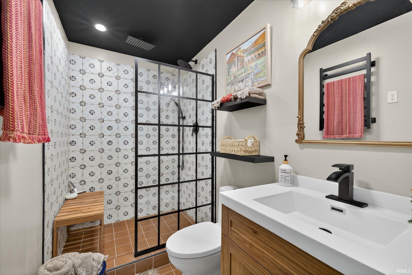
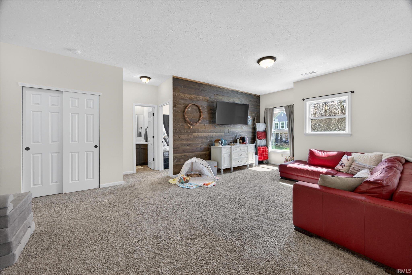
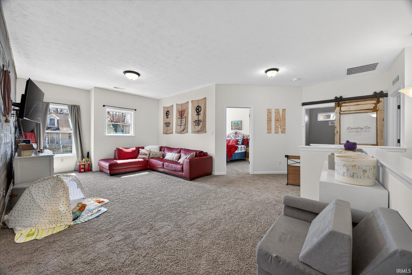
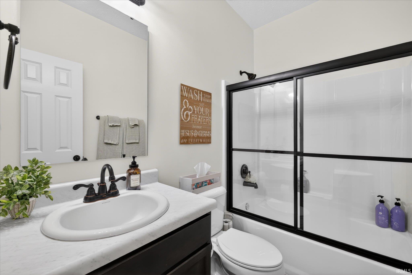
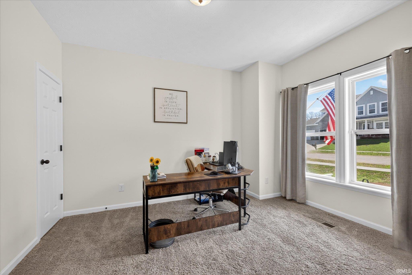
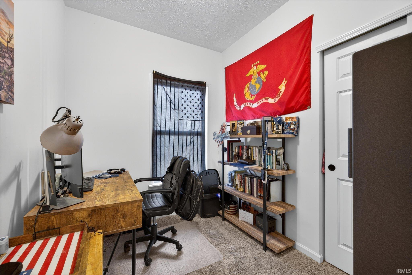
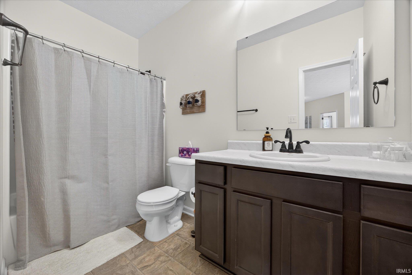
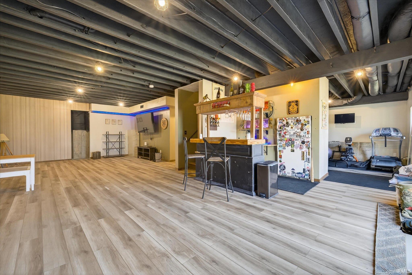
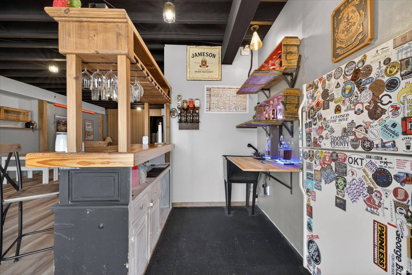
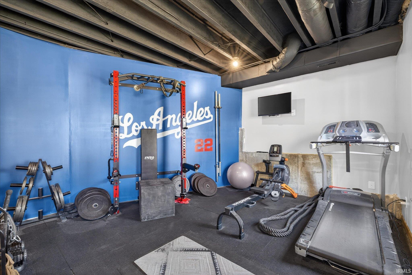
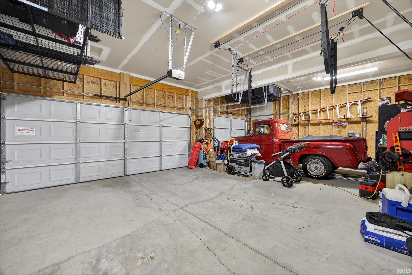
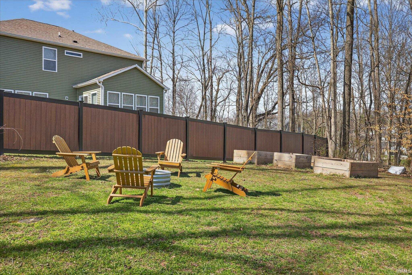
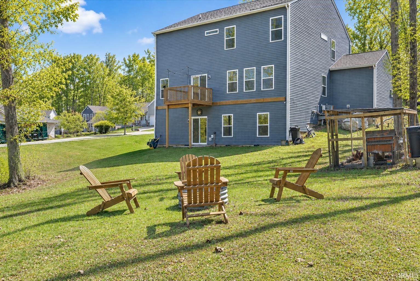
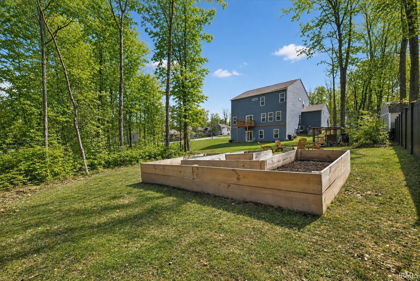
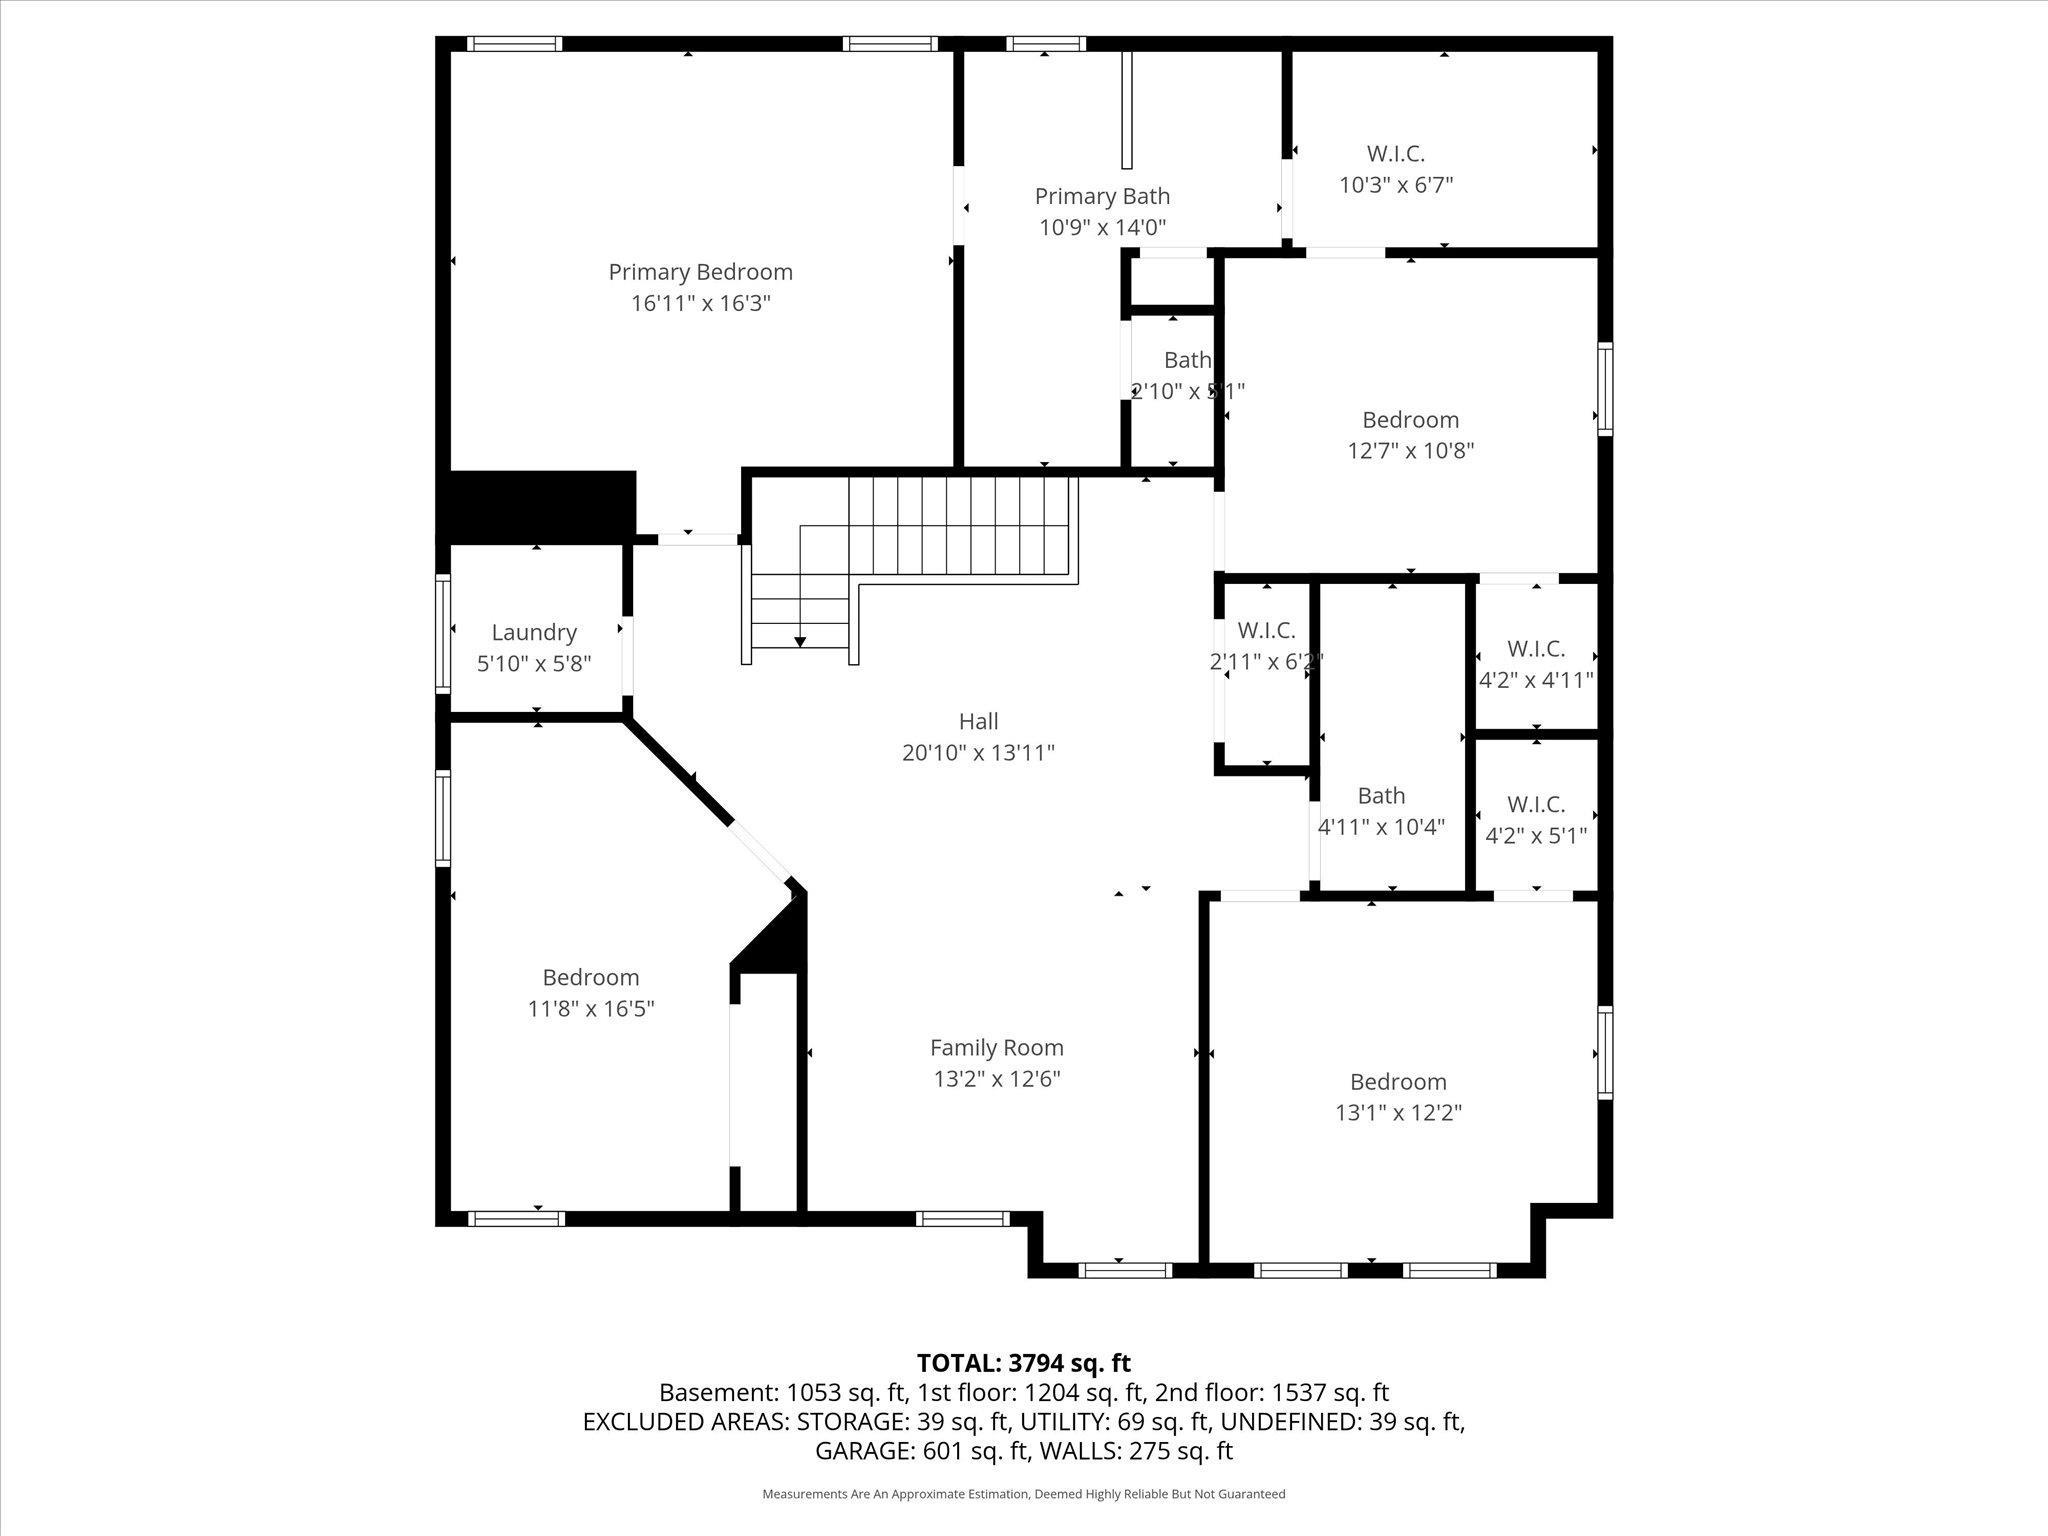
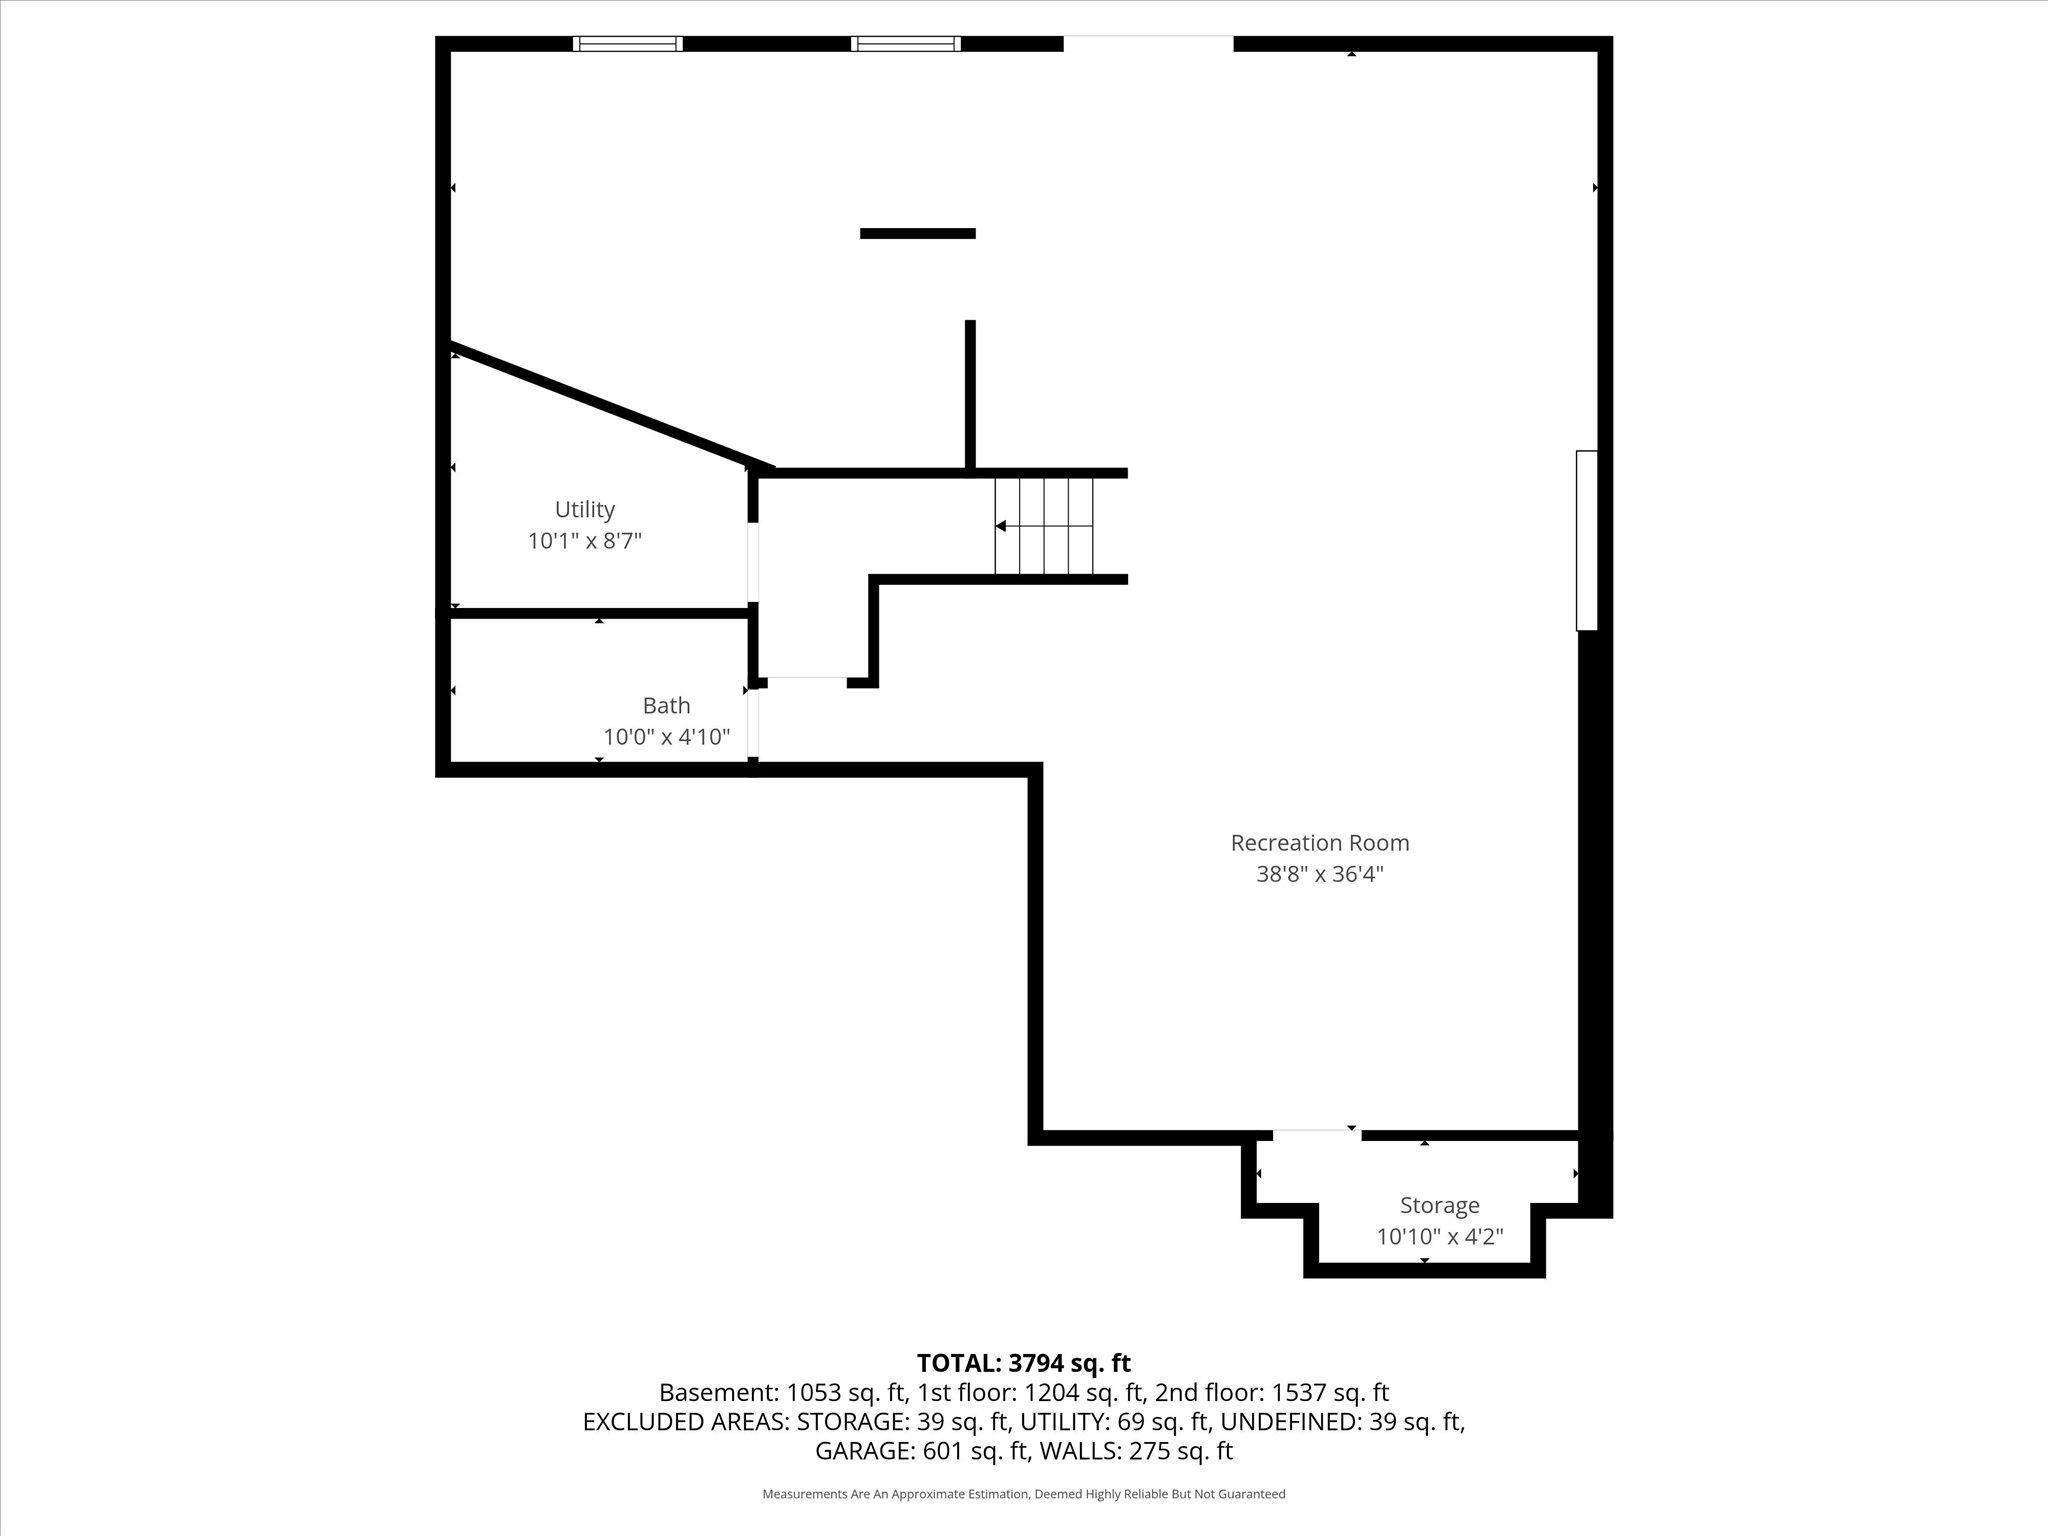
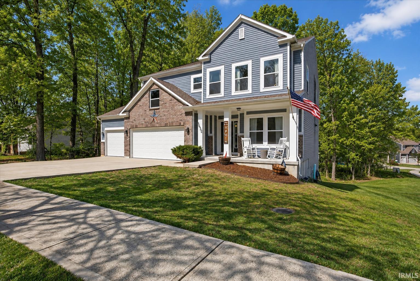
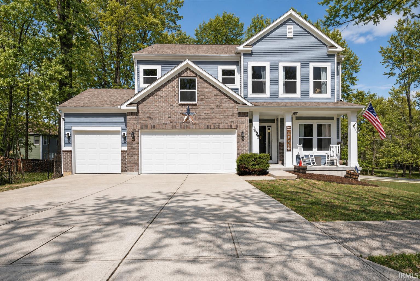
This spacious home offers over 4,000 square feet of thoughtfully designed living space on nearly half an acre. With 5 bedrooms and 4 full bathrooms, the layout provides flexibility for a variety of living needs. Step inside to a wide entry and an open feel with 9-foot ceilings. The main level features a bedroom and full bath, along with an open-concept kitchen, dining, and living area - ideal for both everyday living and gatherings. The pocket office is tucked into a quiet area, offering a convenient workspace. Upstairs, the primary suite includes an extra long vanity, walk-in shower, soaking tub and walk through closet. On the other side of the closet is another bedroom, currently used as a nursery. Two additional bedrooms, another full bathroom, a versatile loft space and the laundry complete the upper level. The walk-out basement expands the living area with a full, luxurious bathroom, bar, and flexible spaces for relaxing, recreation, or fitness. A 3-car garage provides ample storage, including overhead ceiling racks. This home combines modern construction with a functional layout and generous indoor and outdoor space.
Directions
From IN 46 W - turn right on to N Lakeview Dr., which turns in to N Daisy Dr. Turn right onto W Channing Way and the destination will be on the left.
Amenities
1st Bdrm En Suite, Ceiling-9+, Ceiling-Cathedral, Deck Open, Dryer Hook Up Electric, Kitchen Island, Open Floor Plan, Porch Covered, Range/Oven Hook Up Gas, Tub and Separate Shower, Tub/Shower Combination, Washer Hook-Up
Sale Includes
Dishwasher, Refrigerator, Washer, Dryer-Electric, Kitchen Exhaust Hood, Water Heater Electric
Property
| MLS # |
202640647 |
| Date Listed |
2026-10-01 |
| Status |
Active |
| Property Type |
Residential |
| Property SubType |
Site-Built Home |
| Finished Square Feet |
3,884 sqft |
| Total Square Feet |
4,031 sqft |
| New Construction |
No |
| Style |
Two Story |
| Type |
Site-Built Home |
| Basement |
Yes |
| Bedrooms |
5 |
| Bathrooms |
4 |
| Annual Taxes |
$4,066.36 |
| Year Taxes Payable |
2025 |
| Year Built |
2020 |
| Virtual Tour |
propertypanorama.com » |
| Days on Market |
1 |
| Homestead Year |
No |
Additional
| Design |
Traditional |
| Cooling |
Heat Pump |
| Heating |
Gas |
| Garage |
Attached |
Room Dimensions
| Living Room |
19 × 14 |
Main Level |
| Dining Room |
19 × 7 |
Main Level |
| Kitchen |
19 × 15 |
Main Level |
| Den |
10 × 7 |
Main Level |
| Master Bedroom |
11 × 13 |
Main Level |
| 2nd Bedroom |
17 × 16 |
Upper Level |
| 3rd Bedroom |
12 × 10 |
Upper Level |
| 4th Bedroom |
13 × 12 |
Upper Level |
| 5th Bedroom |
11 × 16 |
Upper Level |
| Loft |
13 × 12 |
Upper Level |
Bathroom Locations
| Full Baths |
1 Main, 2 Upper, 1 Lower |
External Features
| Construction |
Site-Built Home |
| Exterior |
Brick,Vinyl |
| Lot Size |
21,344 sq ft |
| Acreage |
0.49 Acres |
| Lot Dimensions |
175x129 |
| Sewer |
City |
| Water |
City |
| Fence |
None |
Location
| Area |
Monroe County |
| County |
Monroe |
| Subdivision |
Woods of the Meadowlands |
| Township |
Richland |
| City |
Ellettsville |
| State |
IN |
| Zip |
47429 |
Schools
| School District |
Richland-Bean Blossom Community Schools |
| Elementary |
Edgewood |
| Middle School |
Edgewood |
| High School |
Edgewood |
Financial
| Financing Terms |
Cash, Conventional, FHA, VA |
| Assoc. Dues |
$0.00 Not Applicable |
IDX information provided by the Indiana Regional MLS.
IDX information is provided exclusively for consumers’ personal, non-commercial use and may not be used for any purpose other than to identify prospective properties consumers may be interested in purchasing. Data is deemed reliable but is not guaranteed accurate by the MLS.