- amilakis@gmail.com
- Direct (765) 418-4771
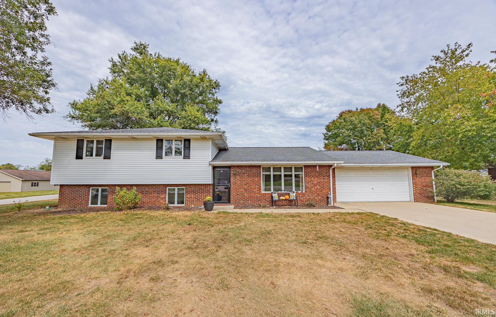
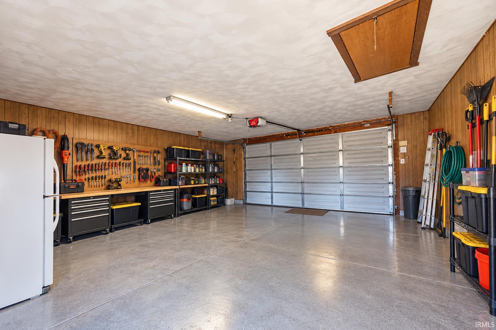
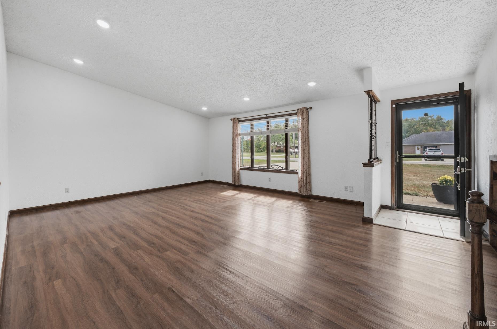
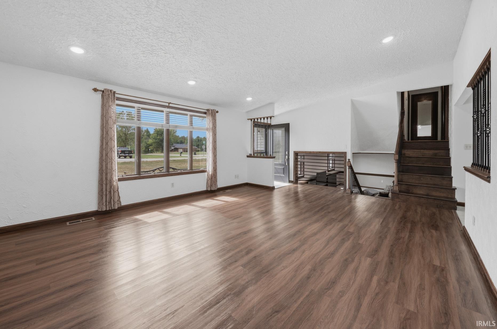
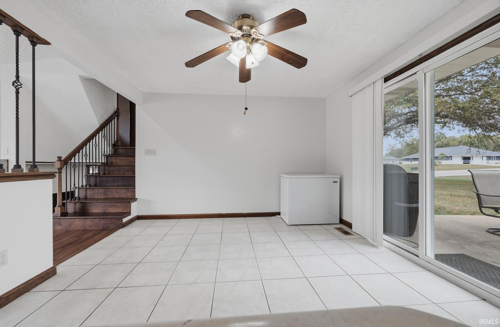
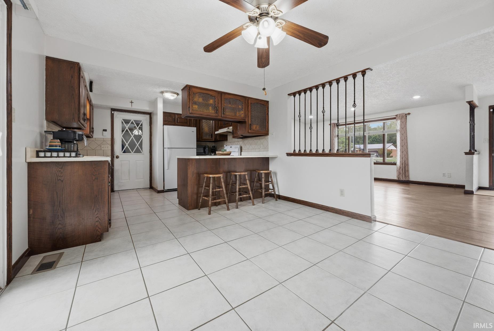
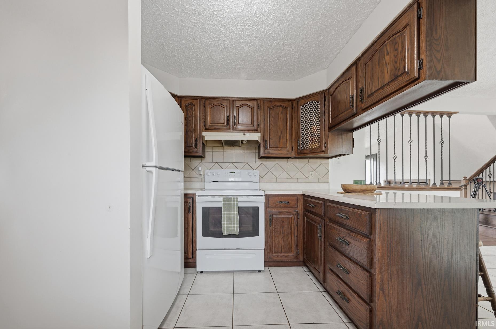
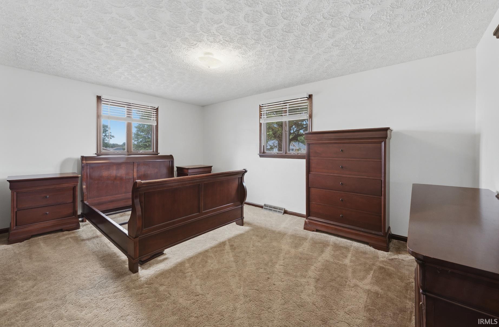
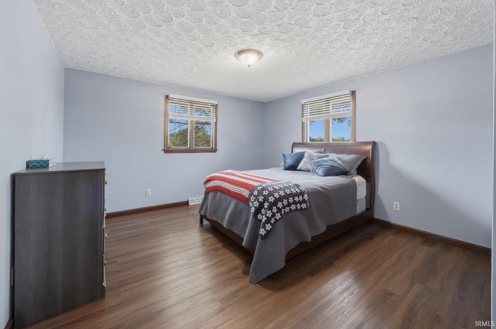
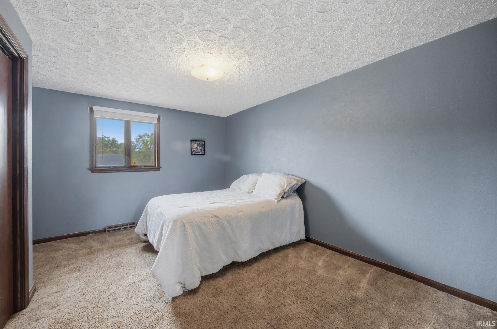
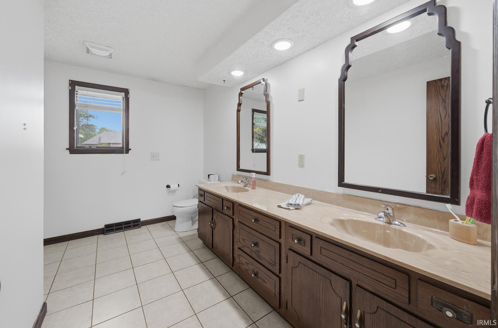
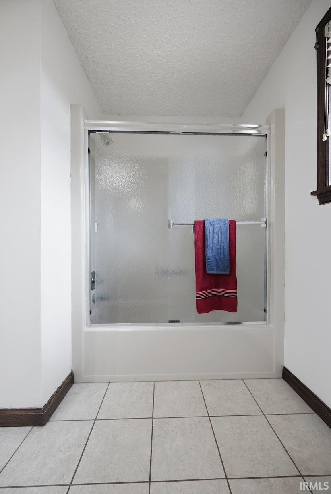
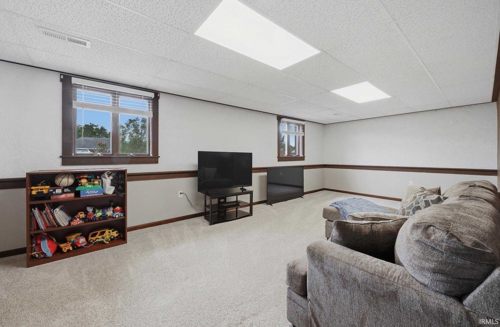
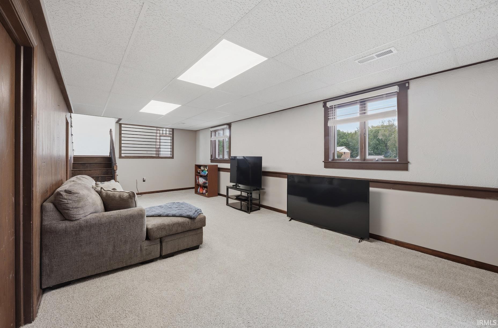
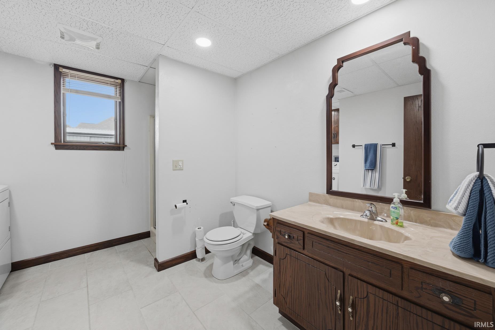
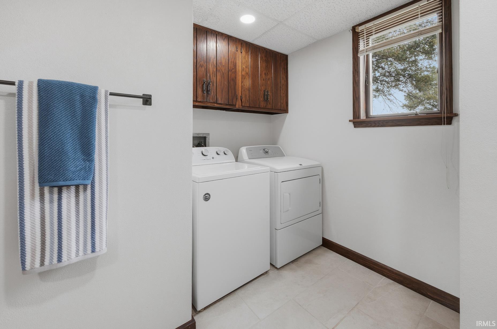
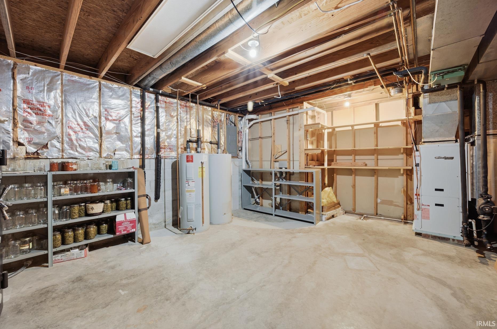
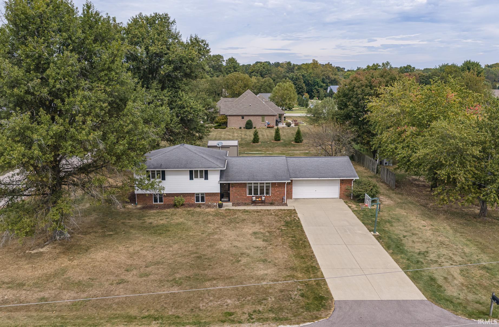
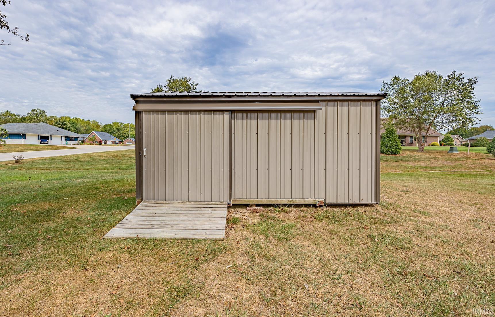
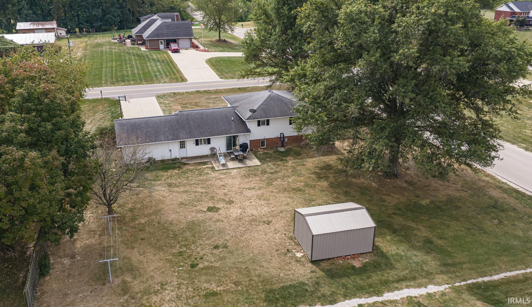
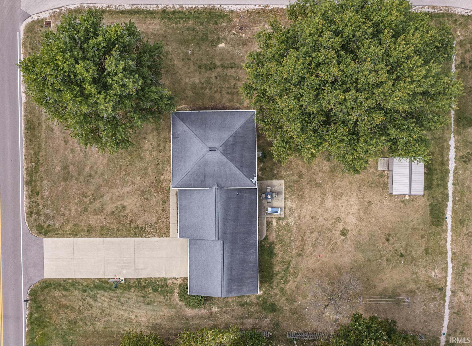
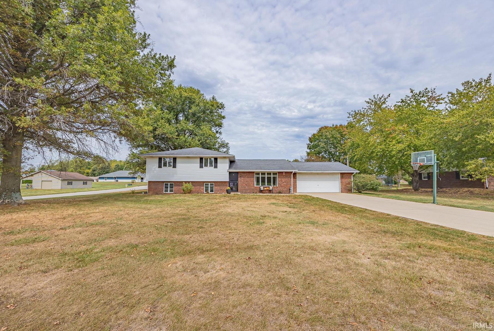
SPACE, STORAGE & ROOM TO LIVE! Welcome to 1784 W. 5th Street in Jasper! This spacious 3-bedroom, 2-bath tri-level home offers over 2,200 square feet of finished living space, giving you the room and flexibility you’ve been looking for! With generously sized rooms and a functional layout, there’s plenty of space for everyone to spread out, gather together, or create the perfect spaces for work, hobbies, and everyday living. Situated on a corner lot, this home offers plenty of outdoor space to enjoy, along with the convenience of an oversized garage—perfect for vehicles, toys, tools, or that extra bit of storage everyone needs! Inside, you’ll find updated flooring in select areas, adding a fresh touch to the home. If storage is on your wish list, you’re going to love the 12’ x 16’ storage shed, offering plenty of room for lawn equipment, tools, hobbies, and all those extras that need a home of their own. Additional features include an underground pet fence and gutter guards, making everyday homeownership just a little easier. Plus, for added peace of mind, a home warranty is included with the sale! With its spacious living areas, corner-lot setting, oversized garage, incredible storage potential and immediate possession, 1784 W. 5th Street is ready for its next chapter—and it could be yours!
From IN 56 W/W 6th Street, turn left onto Kluemper Road, right onto W 5th Street, home on the corner of 5th Street and Sunshine Drive
Dishwasher, Microwave, Refrigerator, Washer, Window Treatments, Dryer-Electric, Kitchen Exhaust Hood, Oven-Electric, Range-Electric, Window Treatment-Blinds, Basketball Goal
| MLS # | 202640650 |
|---|---|
| Date Listed | 2026-10-01 |
| Status | Active |
| Property Type | Residential |
| Property SubType | Site-Built Home |
| Finished Square Feet | 2,258 sqft |
| Total Square Feet | 2,896 sqft |
| New Construction | No |
| Style | Tri-Level |
| Type | Site-Built Home |
| Basement | Yes |
| Bedrooms | 3 |
| Bathrooms | 2 |
| Annual Taxes | $2,295.72 |
| Year Taxes Payable | 2026 |
| Year Built | 1985 |
| Virtual Tour | propertypanorama.com » |
| Days on Market | 2 |
| Homestead Year | No |
| Cooling | Geothermal |
|---|---|
| Heating | Geothermal |
| Garage | Attached |
| Outbuilding | Shed |
| Living Room | 22 × 16 | Main Level |
| Dining Room | 13 × 9 | Main Level |
| Family Room | 27 × 13 | Lower Level |
| Kitchen | 13 × 13 | Main Level |
| Master Bedroom | 15 × 12 | Upper Level |
| 2nd Bedroom | 14 × 13 | Upper Level |
| 3rd Bedroom | 14 × 12 | Upper Level |
| Extra Room | 18 × 14 | Lower Level |
| Full Baths | 1 Upper, 1 Lower |
| Construction | Site-Built Home |
|---|---|
| Exterior | Brick,Vinyl |
| Lot Size | 23,087 sq ft |
| Acreage | 0.53 Acres |
| Lot Dimensions | 0.53 |
| Out Buildings | Shed |
| Sewer | City |
| Water | City |
| Fence | None |
| Area | Dubois County |
|---|---|
| County | Dubois |
| Subdivision | Virgil Lechner(s) |
| Township | Bainbridge |
| City | Jasper |
| State | IN |
| Zip | 47546 |
| School District | Greater Jasper Cons. Schools |
|---|---|
| Elementary | Jasper |
| Middle School | Greater Jasper Cons Schools |
| High School | Greater Jasper Cons Schools |
| Financing Terms | Cash, Conventional, FHA, USDA, VA |
|---|---|
| Assoc. Dues | $0.00 Not Applicable |

MLS# 202640650
Listing Provided Courtesy of Keasha Fromme
Carpenter Realty LLC
office: 812-559-0458
Listing updated October 1, 2026 at 6:15 pm
Last checked 9 minutes ago
IDX information provided by the Indiana Regional MLS. IDX information is provided exclusively for consumers’ personal, non-commercial use and may not be used for any purpose other than to identify prospective properties consumers may be interested in purchasing. Data is deemed reliable but is not guaranteed accurate by the MLS.