Property Description
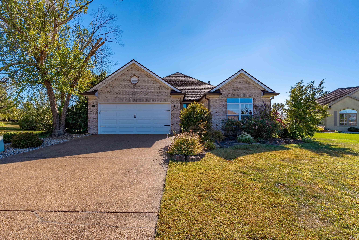
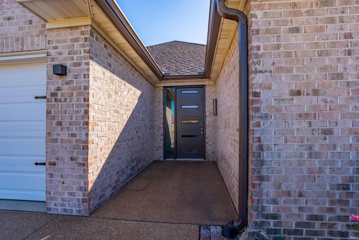
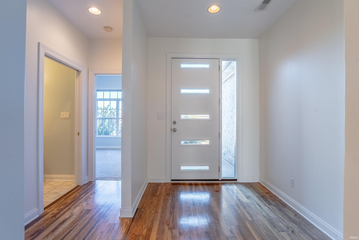
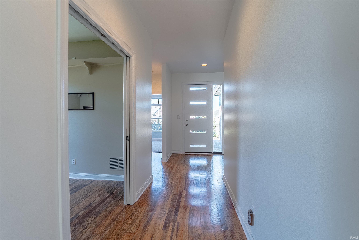
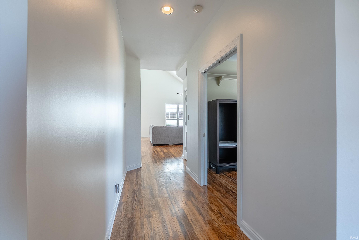
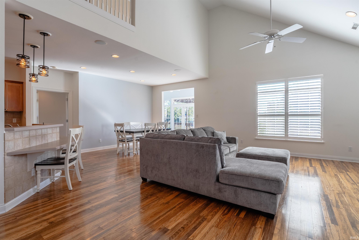
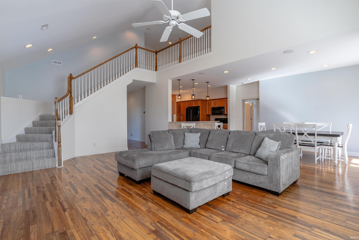
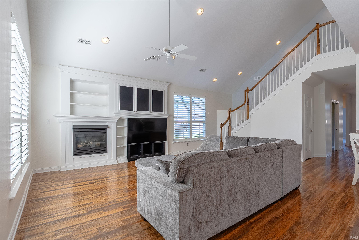
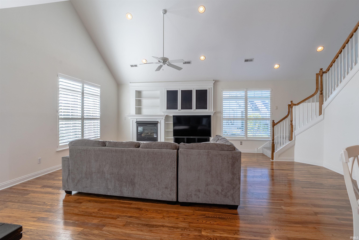
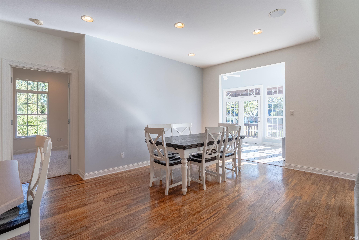
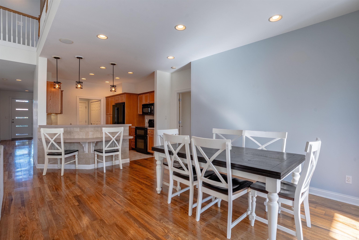
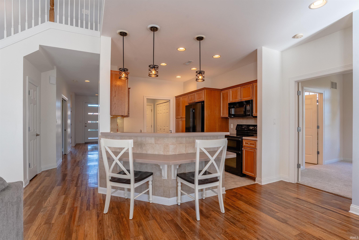
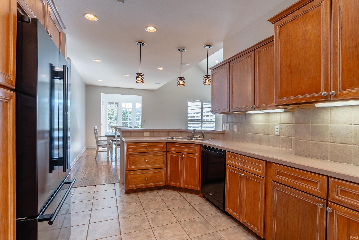
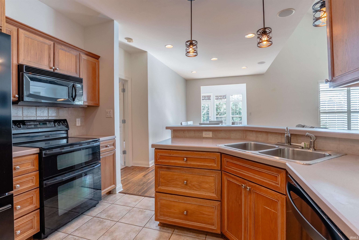
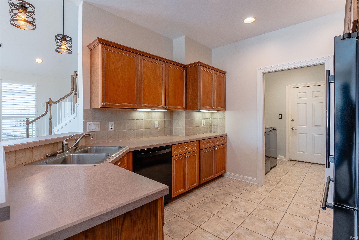
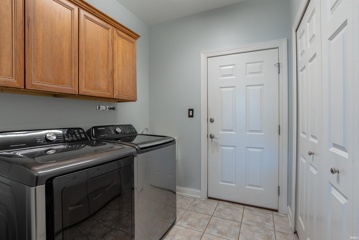
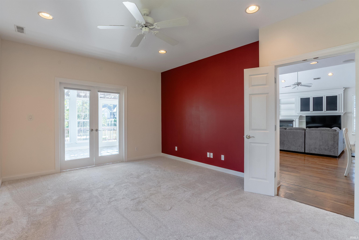
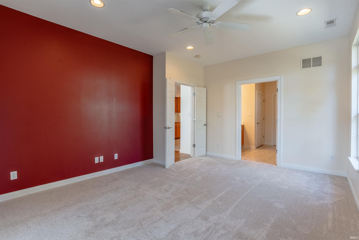
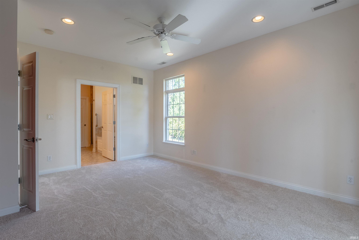
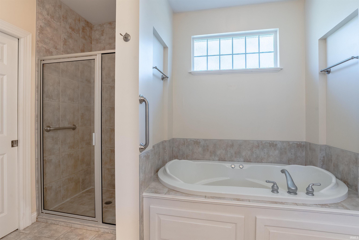
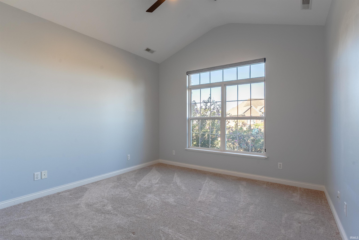
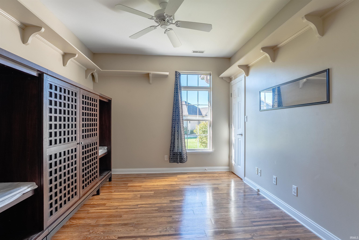
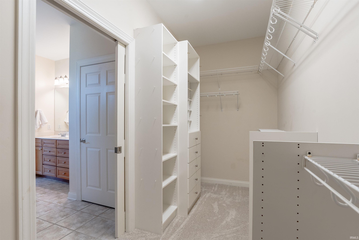
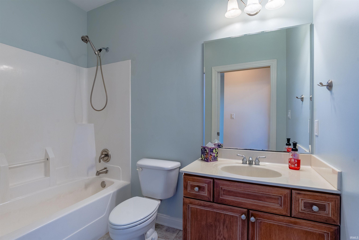
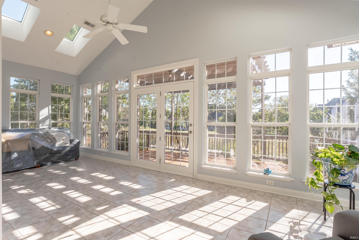
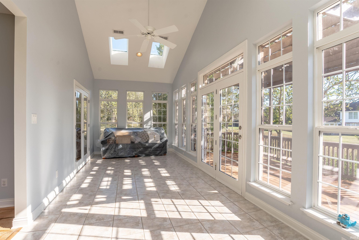
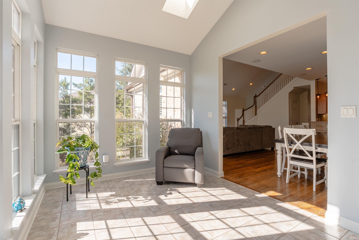
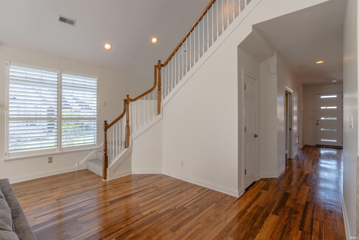
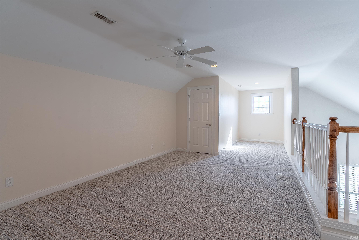
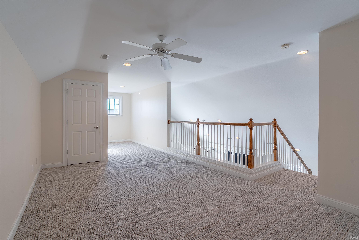
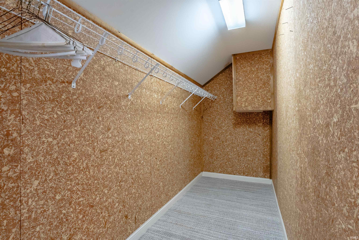
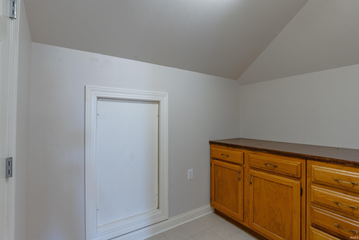
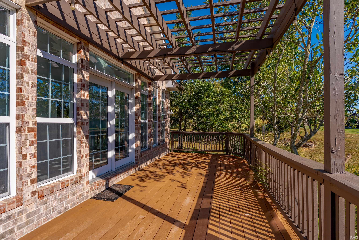
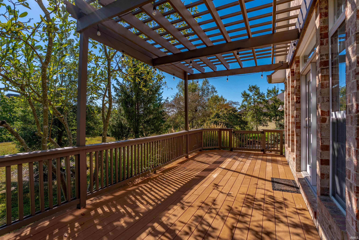
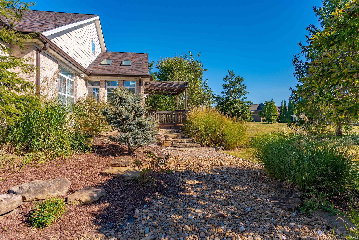
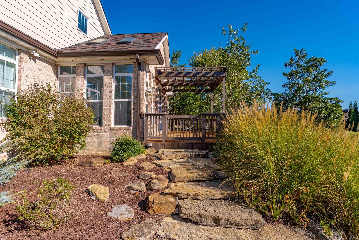
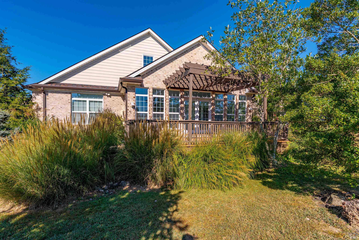
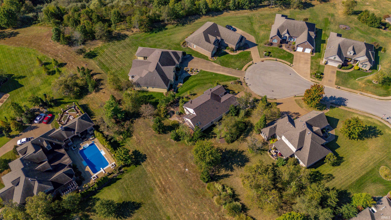
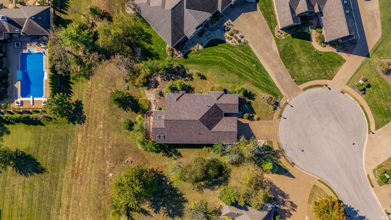
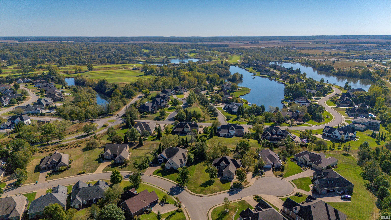
NESTLED ON QUIET CUL-DE-SAC IN SOUGHT-AFTER NEIGHBORHOOD, THIS WARM AND INVITING RESIDENCE GREETS YOU WITH ITS CUSTOM FRONT DOOR. STEP INSIDE TO THE TALL-CEILING ENTRYWAY, LEADING TO THE GREAT ROOM WITH A TWO-STORY CEILING, GAS FIREPLACE, HARDWOOD FLOORS, AND SOARING WINDOWS OFFERING AN ABUNDANCE OF NATURAL LIGHT WHEN THE WOODEN PLANTATION BLINDS ARE OPEN. OVERLOOKING THE GREAT ROOM FROM THE LOFT IS A BONUS ROOM WITH WALK-IN CEDAR CLOSET. IN THE BACK IS A LARGE SUN ROOM WITH TALL WINDOWS AND SKYLIGHTS, WHICH OPENS ONTO A TREX DECK WITH PERGOLA, FROM WHERE YOU STEP OUT INTO PEACEFUL, MATURE LANDSCAPING BY DALLAS FOSTER, WITH AN IRRIGATION SYSTEM. PRIMARY BEDROOM HAS NEW CARPET AND FRENCH DOORS TO THE SUN ROOM. EN SUITE HAS DOUBLE SINKS, WATER CLOSET, OVERSIZED JACUZZI TUB, SIX-HEAD FULL-BODY SHOWER, AND LARGE WALK-IN CLOSET. THE MAIN FLOOR IS HANDICAP ACCESSIBLE. GARAGE IS HEATED/COOLED. GREAT ROOM IS WIRED FOR SURROUND SOUND, AND THE REAR SPEAKERS ARE BUILT INTO THE CEILING. THIS WELL-MAINTAINED HOME HAS A ROOF, GUTTERS, AND SKYLIGHTS THAT ARE 2 YEARS OLD. WHOLE-HOUSE WATER FILTRATION SYSTEM, INCLUDING WATER SOFTENER, IS 1 YEAR OLD. INCLUDES ALL APPLIANCES, PLUS 65” TV, WASHER, AND DRYER. HOA INCLUDES: SWIMMING POOL, TENNIS COURTS, PICKLEBALL COURTS, EXERCISE ROOM, POOL TABLE, PING PONG, LIBRARY AND MEETING ROOM. AVERAGE GAS & ELECTRIC: $210 A MONTH; WATER/SEWER: $112 A MONTH. HOME WARRANTY IS PROVIDED BY SELLER.
Directions
E on Oak Grove Rd, N on CR 600, E on Victoria National Blvd, R on Pebble Beach, L on Long Cove, L on Sciota Ct
Amenities
1st Bdrm En Suite, Cable Ready, Ceiling-Cathedral, Ceiling Fan(s), Closet(s) Cedar, Closet(s) Walk-in, Countertops-Laminate, Deck Open, Detector-Smoke, Disposal, Garage Door Opener, Jet/Garden Tub, Home Warranty Included, Irrigation System, Landscaped, Near Walking Trail, Open Floor Plan, Pantry-Walk In, Skylight(s), Twin Sink Vanity, Utility Sink, Washer Hook-Up
Sale Includes
Dishwasher, Microwave, Refrigerator, Washer, Window Treatments, Cooktop-Electric, Oven-Electric, Water Softener-Owned, Window Treatment-Shutters
Property
| MLS # |
202640660 |
| Date Listed |
2026-09-30 |
| Status |
Active |
| Property Type |
Residential |
| Property SubType |
Site-Built Home |
| Square Feet |
2,139 sqft |
| New Construction |
No |
| Style |
One and Half Story |
| Type |
Site-Built Home |
| Bedrooms |
3 |
| Bathrooms |
2 |
| Annual Taxes |
$1,826.00 |
| Year Taxes Payable |
2026 |
| Year Built |
2001 |
| Virtual Tour |
propertypanorama.com » |
| Days on Market |
2 |
| Homestead Year |
No |
Additional
| Design |
Traditional |
| Cooling |
Central Air |
| Heating |
Electric, Gas, Forced Air |
| Garage |
Attached |
| Hardwood Floors |
Yes |
| Main Level Laundry |
Yes |
Room Dimensions
| Living Room |
21 × 18 |
Main Level |
| Kitchen |
9 × 12 |
Main Level |
| Master Bedroom |
11 × 15 |
Main Level |
| 2nd Bedroom |
11 × 11 |
Main Level |
| 3rd Bedroom |
11 × 10 |
Main Level |
| Loft |
11 × 18 |
Upper Level |
Bathroom Locations
External Features
| Construction |
Site-Built Home |
| Exterior |
Block,Brick |
| Lot Size |
16,553 sq ft |
| Acreage |
0.38 Acres |
| Lot Dimensions |
91x144 |
| Parking |
Yes |
| Sewer |
Public |
| Water |
Public |
| Fence |
None |
Location
| Area |
Warrick County |
| Location |
City/Town/Suburb |
| County |
Warrick |
| Subdivision |
Victoria Village |
| Township |
Ohio |
| City |
Newburgh |
| State |
IN |
| Zip |
47630 |
Schools
| School District |
Warrick County School Corp. |
| Elementary |
Castle |
| Middle School |
Castle North |
| High School |
Castle |
Financial
| Financing Terms |
Cash, Conventional, FHA, VA |
| Assoc. Dues |
$330.00 Quarterly |
| Assoc. Restrictions |
Yes |
| Other Fees |
$125.00 Annually |