- amilakis@gmail.com
- Direct (765) 418-4771
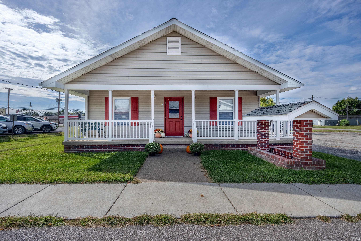
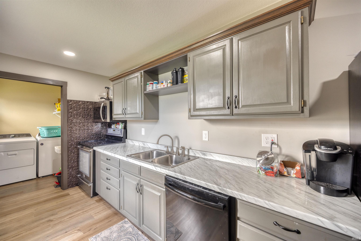
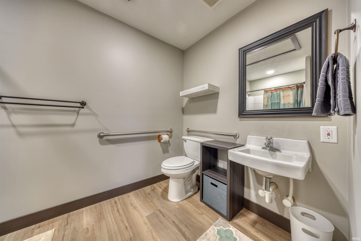
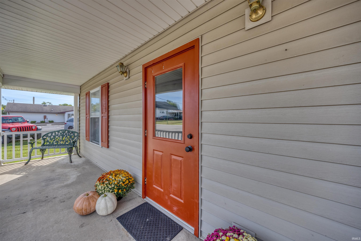
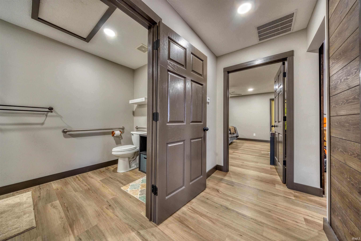
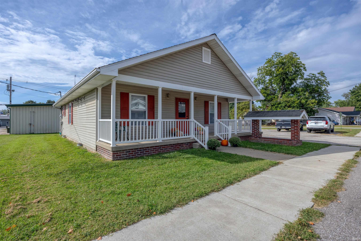
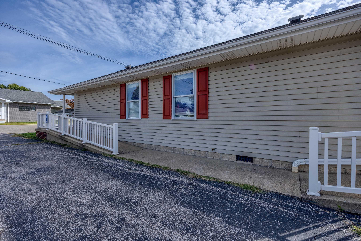
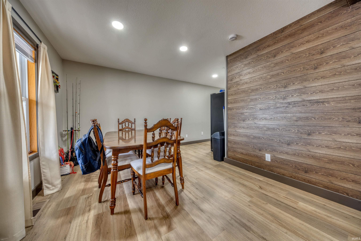
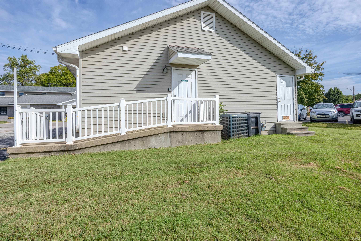
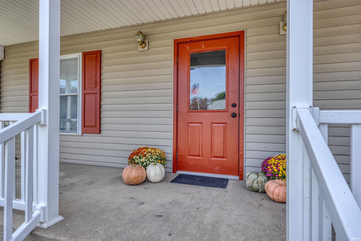
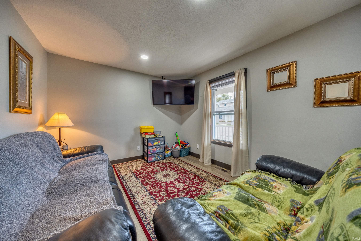
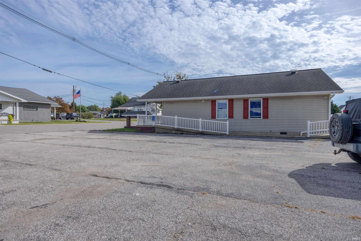
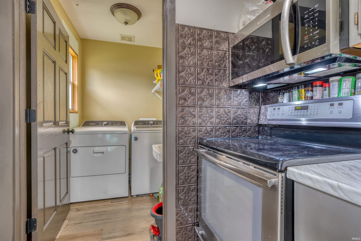
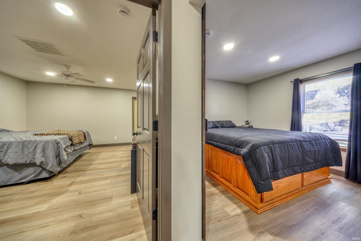
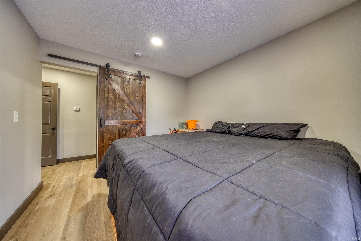
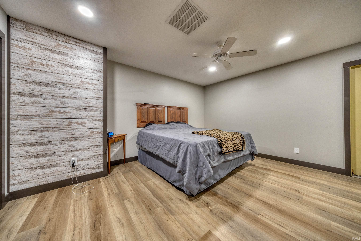
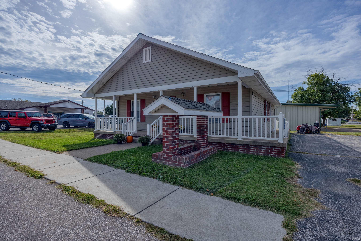
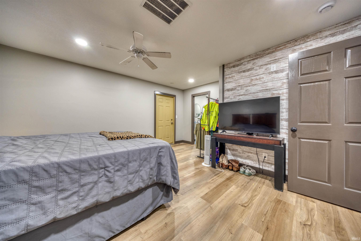
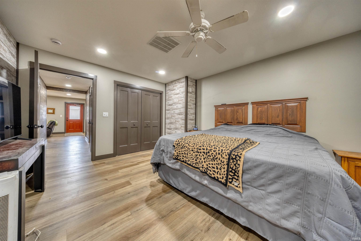
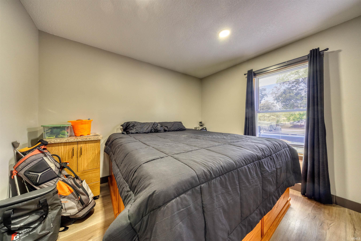
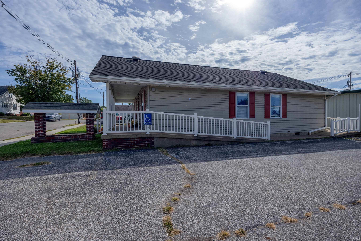
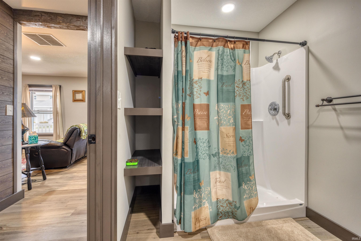
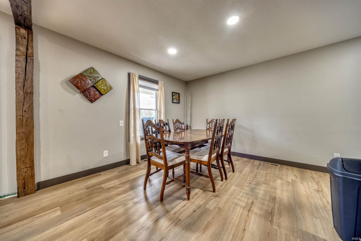
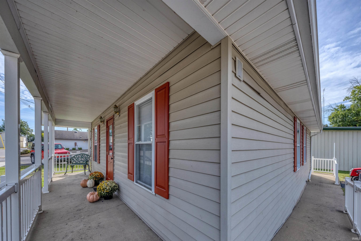
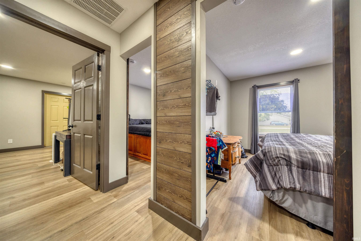
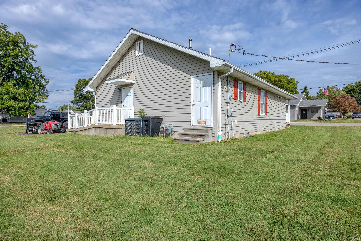
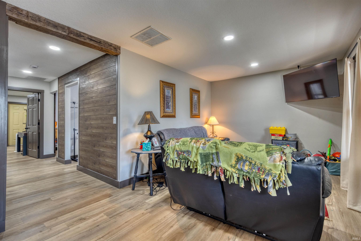
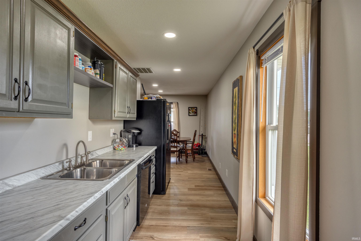
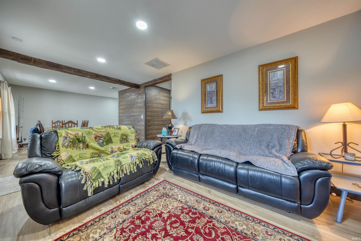
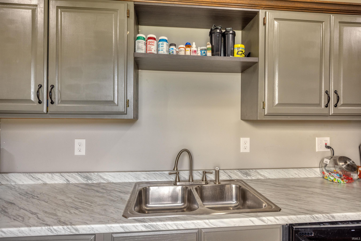
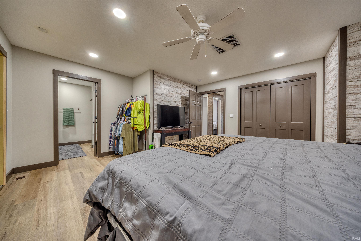
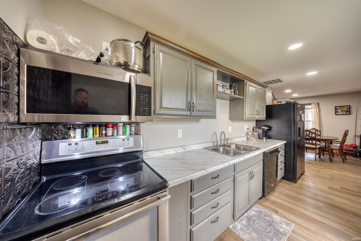
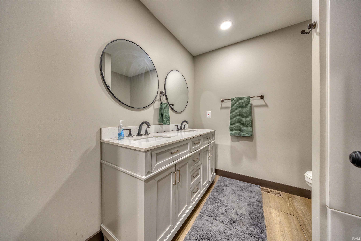
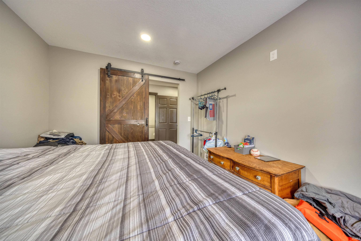
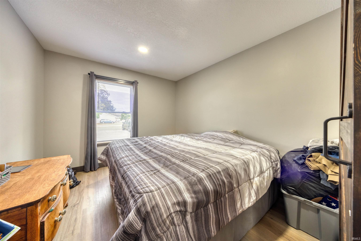
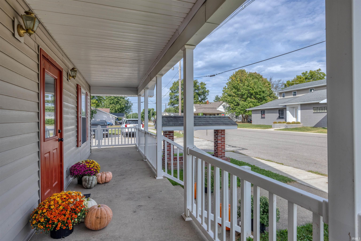
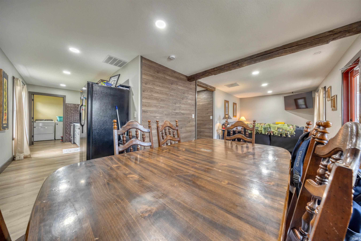
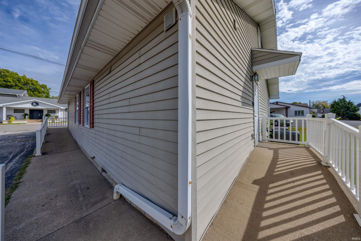
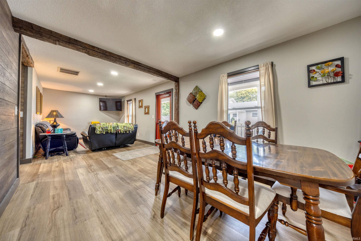
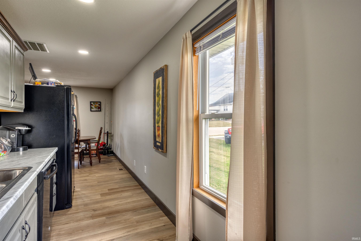
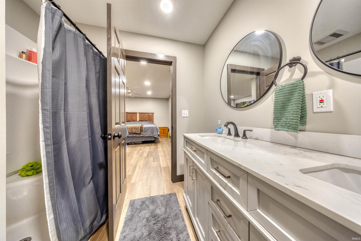
Welcome to this inviting 3-bedroom, 2-full-bath home conveniently located in the heart of Dale, Indiana! Thoughtfully designed with accessibility in mind, the home features ADA-friendly amenities including wide doorways, ramps at the entries, and strategically placed support bars, offering added convenience and ease of mobility. Inside, you'll find a modern feel with newer flooring, updated countertops, and beautifully refreshed bathrooms. Large windows throughout the home fill the living spaces with abundant natural light, while the wood beams in the living area add warmth and character. Three generously sized bedrooms provide plenty of space for family, guests, or a home office. Enjoy your morning coffee or evening relaxation on the lovely front porch, with plenty of room for comfortable outdoor furniture. The property also offers a large paved parking area and ample room to build a garage in the future, if desired. Location is another standout feature! Situated within walking distance of the local school, library, gas stations, and restaurants, this home offers the convenience of having everyday amenities close at hand. All appliances, including the washer and dryer, are included with the sale. Additional peace of mind comes from the redone crawlspace and new sump pump installed in 2024, with warranty. If you're looking for a comfortable, updated home with accessibility features, plenty of natural light, and a convenient location, this Dale home is ready to welcome you!
Head toward IN-245 S then turn right onto S Walnut St. Turn right onto W Hammond St. House will be on the right
ADA Features
| MLS # | 202640668 |
|---|---|
| Date Listed | 2026-10-01 |
| Status | Active |
| Property Type | Residential |
| Property SubType | Site-Built Home |
| Square Feet | 1,200 sqft |
| New Construction | No |
| Style | One Story |
| Type | Site-Built Home |
| Bedrooms | 3 |
| Bathrooms | 2 |
| Annual Taxes | $1,325.30 |
| Year Taxes Payable | 2026 |
| Year Built | 1997 |
| Virtual Tour | propertypanorama.com » |
| Days on Market | 1 |
| Homestead Year | No |
| Cooling | Central Air |
|---|---|
| Heating | Gas, Forced Air |
| Main Level Laundry | Yes |
| Living Room | 29 × 10 | Main Level |
| Kitchen | 16 × 6 | Main Level |
| Master Bedroom | 15 × 11 | Main Level |
| 2nd Bedroom | 10 × 9 | Main Level |
| 3rd Bedroom | 10 × 9 | Main Level |
| Full Baths | 2 Main |
| Construction | Site-Built Home |
|---|---|
| Exterior | Vinyl |
| Lot Size | 10,890 sq ft |
| Acreage | 0.25 Acres |
| Lot Dimensions | 130x87 |
| Parking | Yes |
| Sewer | Public |
| Water | Public |
| Fence | None |
| Area | Spencer County |
|---|---|
| County | Spencer |
| Subdivision | None |
| Township | Carter |
| City | Dale |
| State | IN |
| Zip | 47523 |
| School District | North Spencer County School Corp. |
|---|---|
| Elementary | David Turnham Edl Ctr |
| Middle School | Heritage Hills |
| High School | Heritage Hills |
| Financing Terms | Cash, Conventional, FHA, USDA, VA |
|---|---|
| Assoc. Dues | $0.00 Not Applicable |

MLS# 202640668
Listing Provided Courtesy of Joanie Troutman
Key Associates Signature Realty
Cell: 812-457-0628
Listing updated October 1, 2026 at 6:15 pm
Last checked 7 minutes ago
IDX information provided by the Indiana Regional MLS. IDX information is provided exclusively for consumers’ personal, non-commercial use and may not be used for any purpose other than to identify prospective properties consumers may be interested in purchasing. Data is deemed reliable but is not guaranteed accurate by the MLS.