Property Description
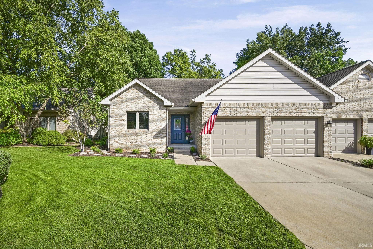
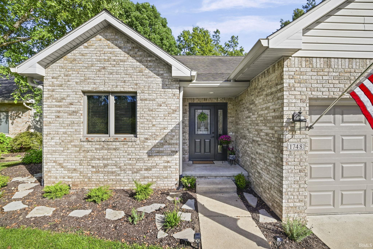
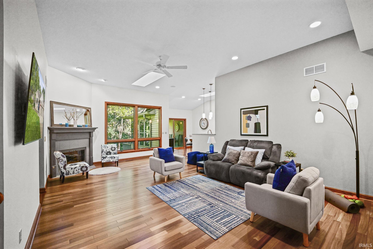
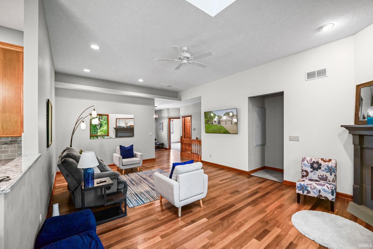
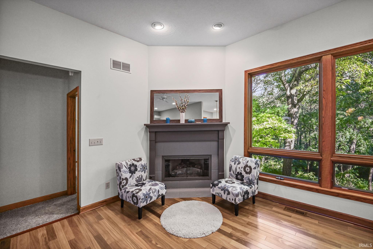
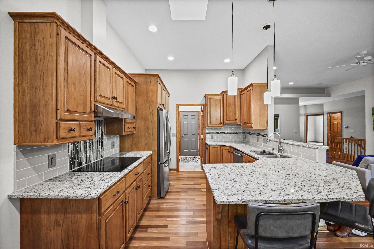
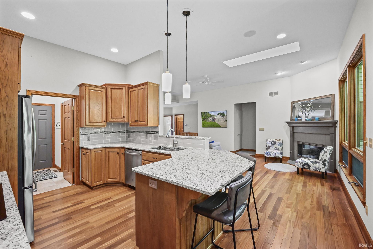
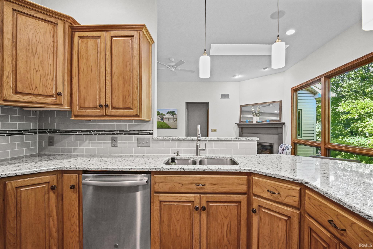
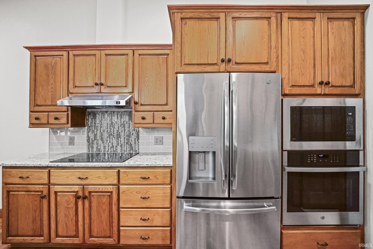
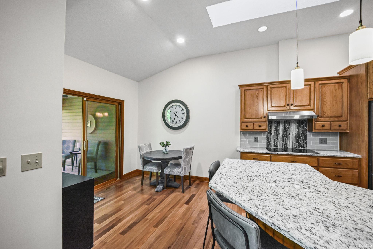
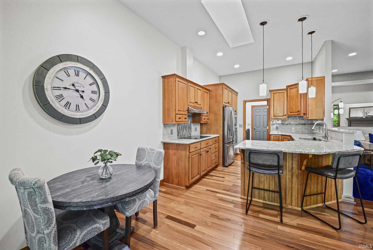
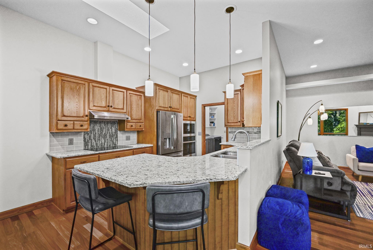
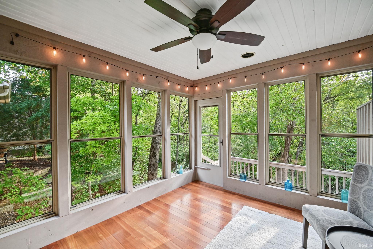
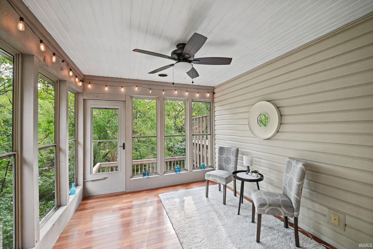
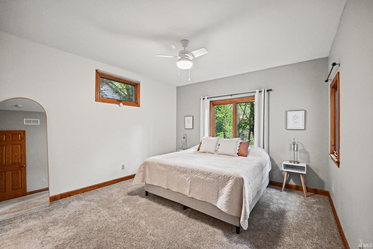
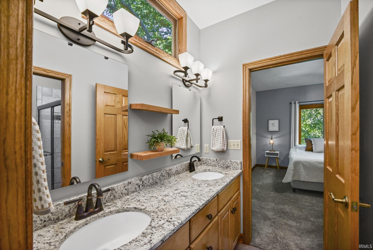
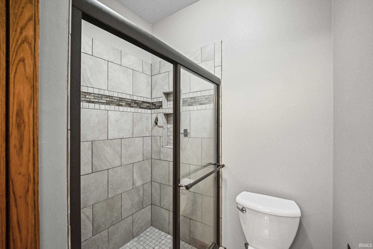
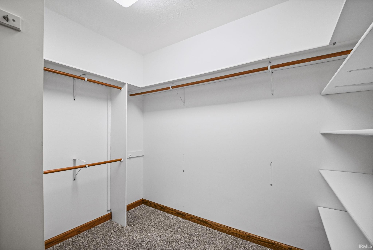
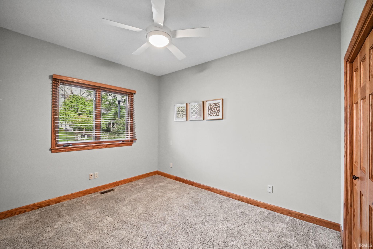
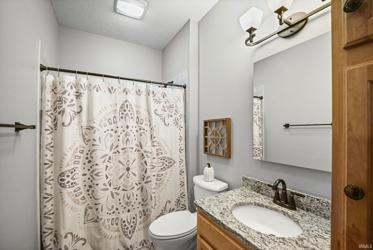
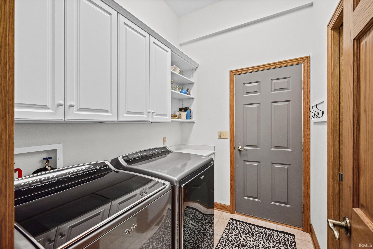
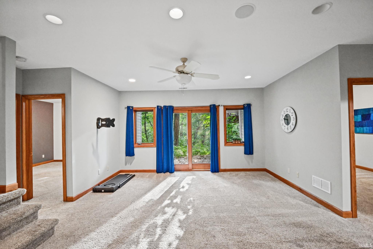
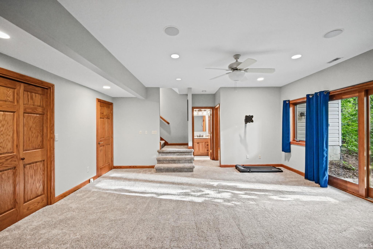
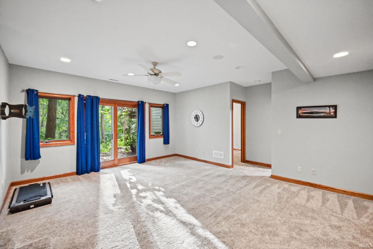
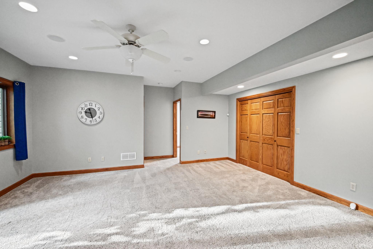
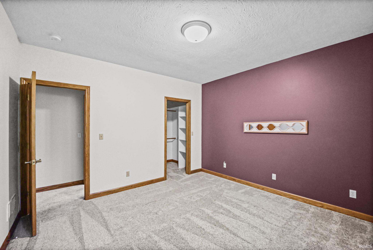
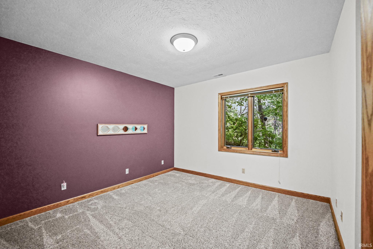
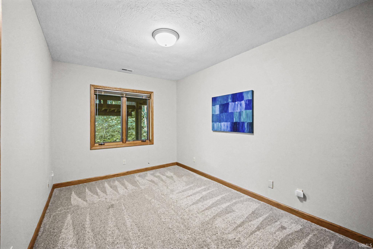
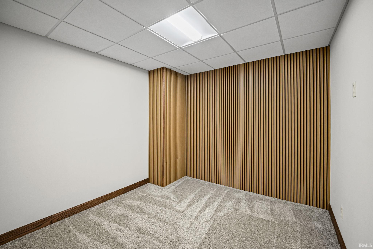
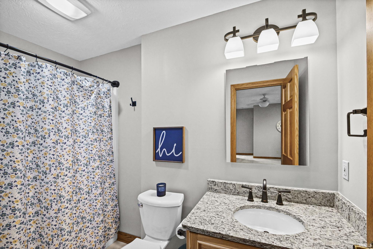
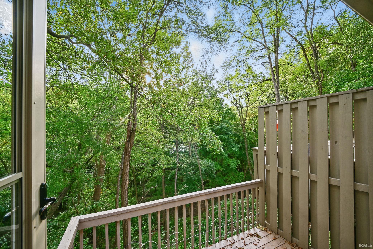
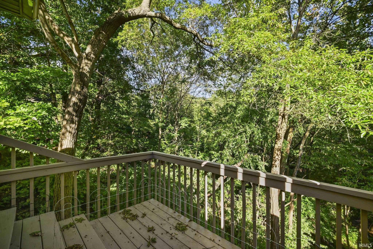
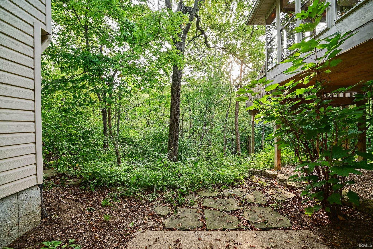
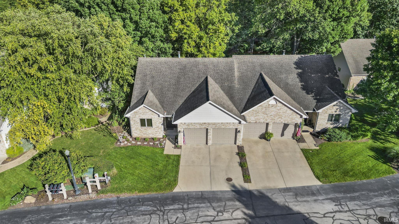
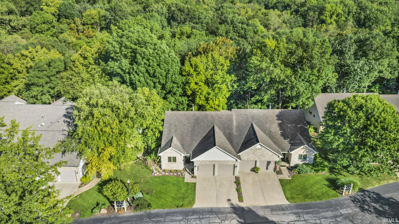
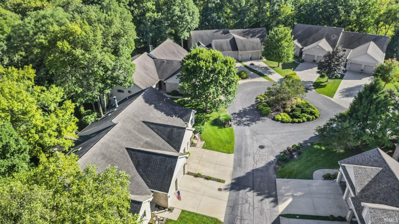
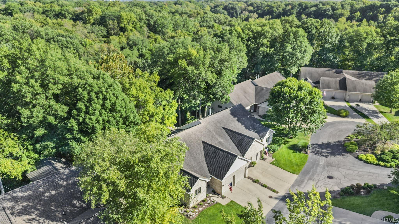
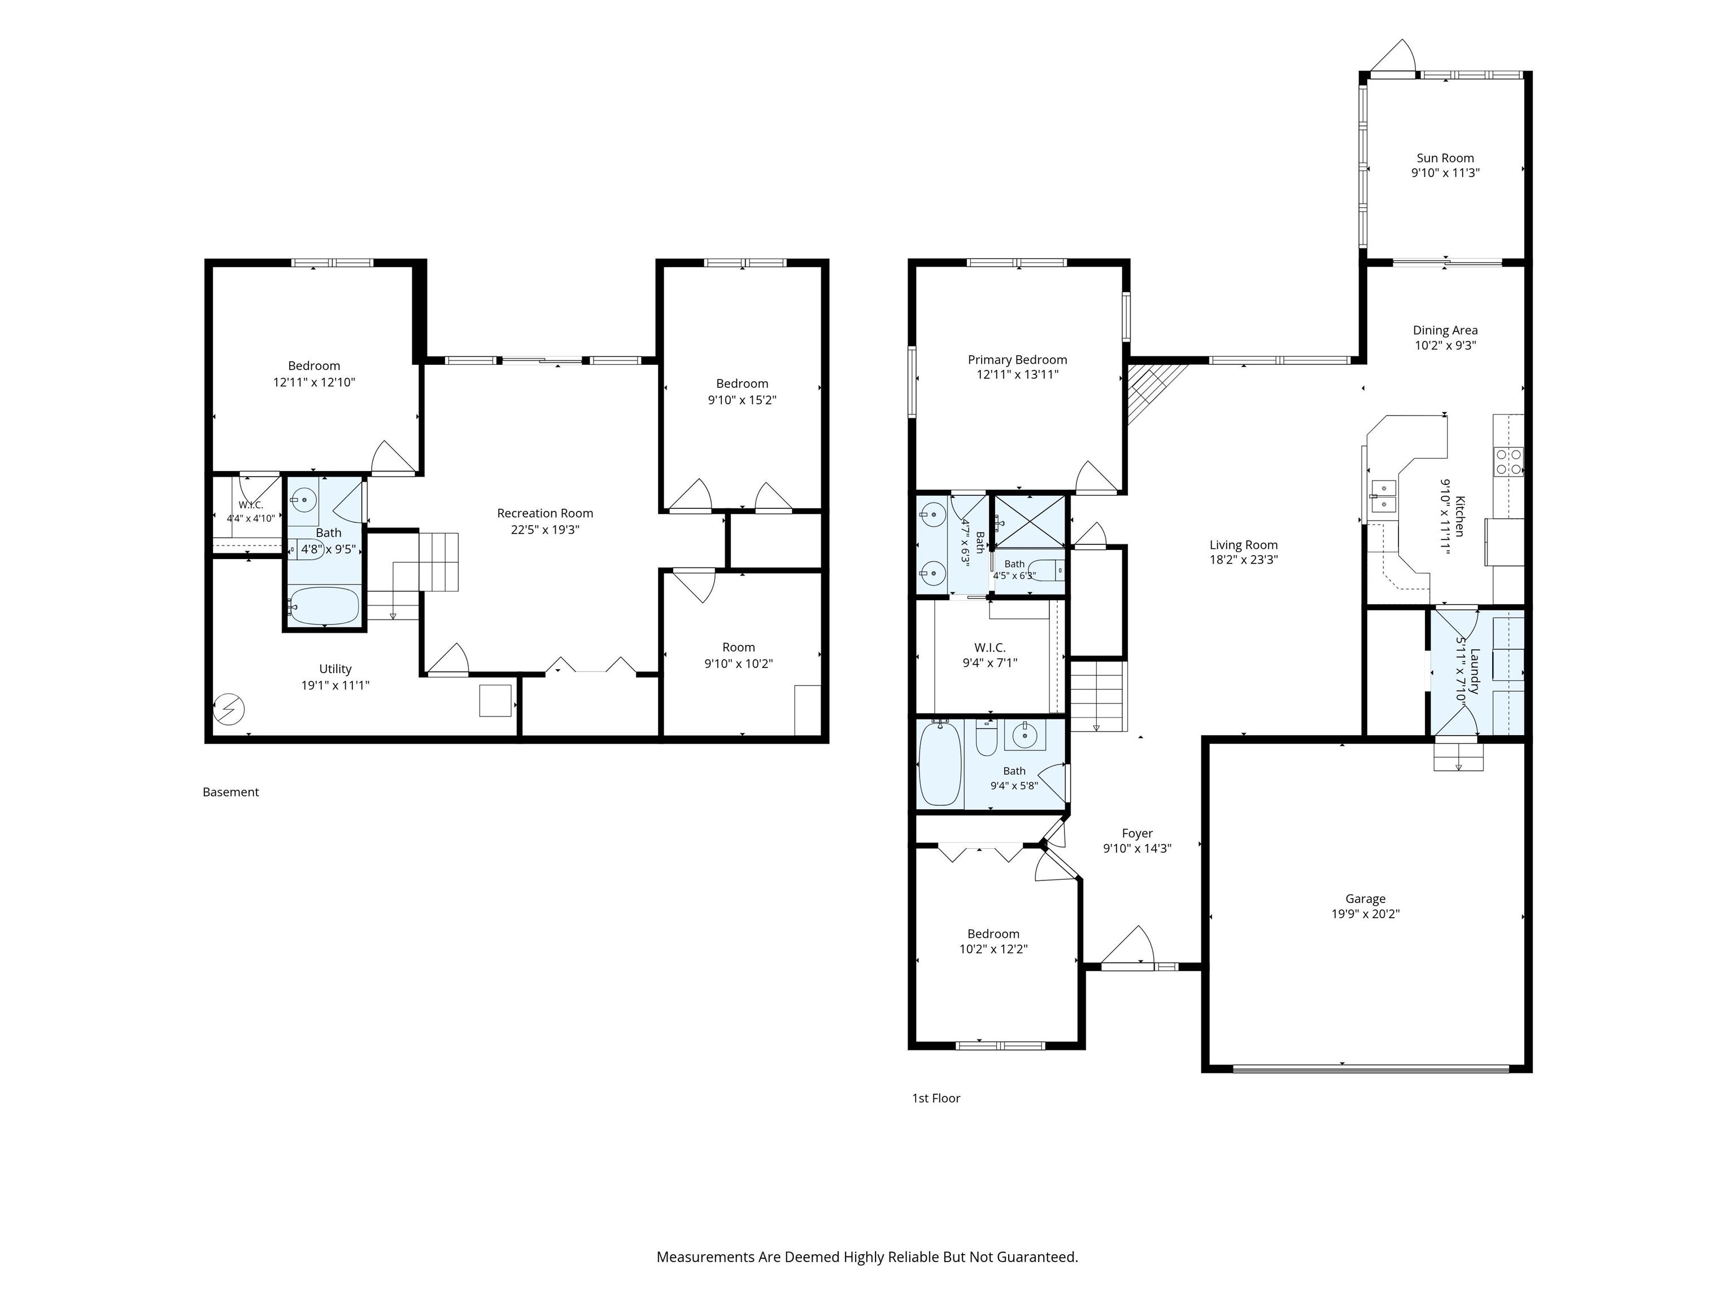
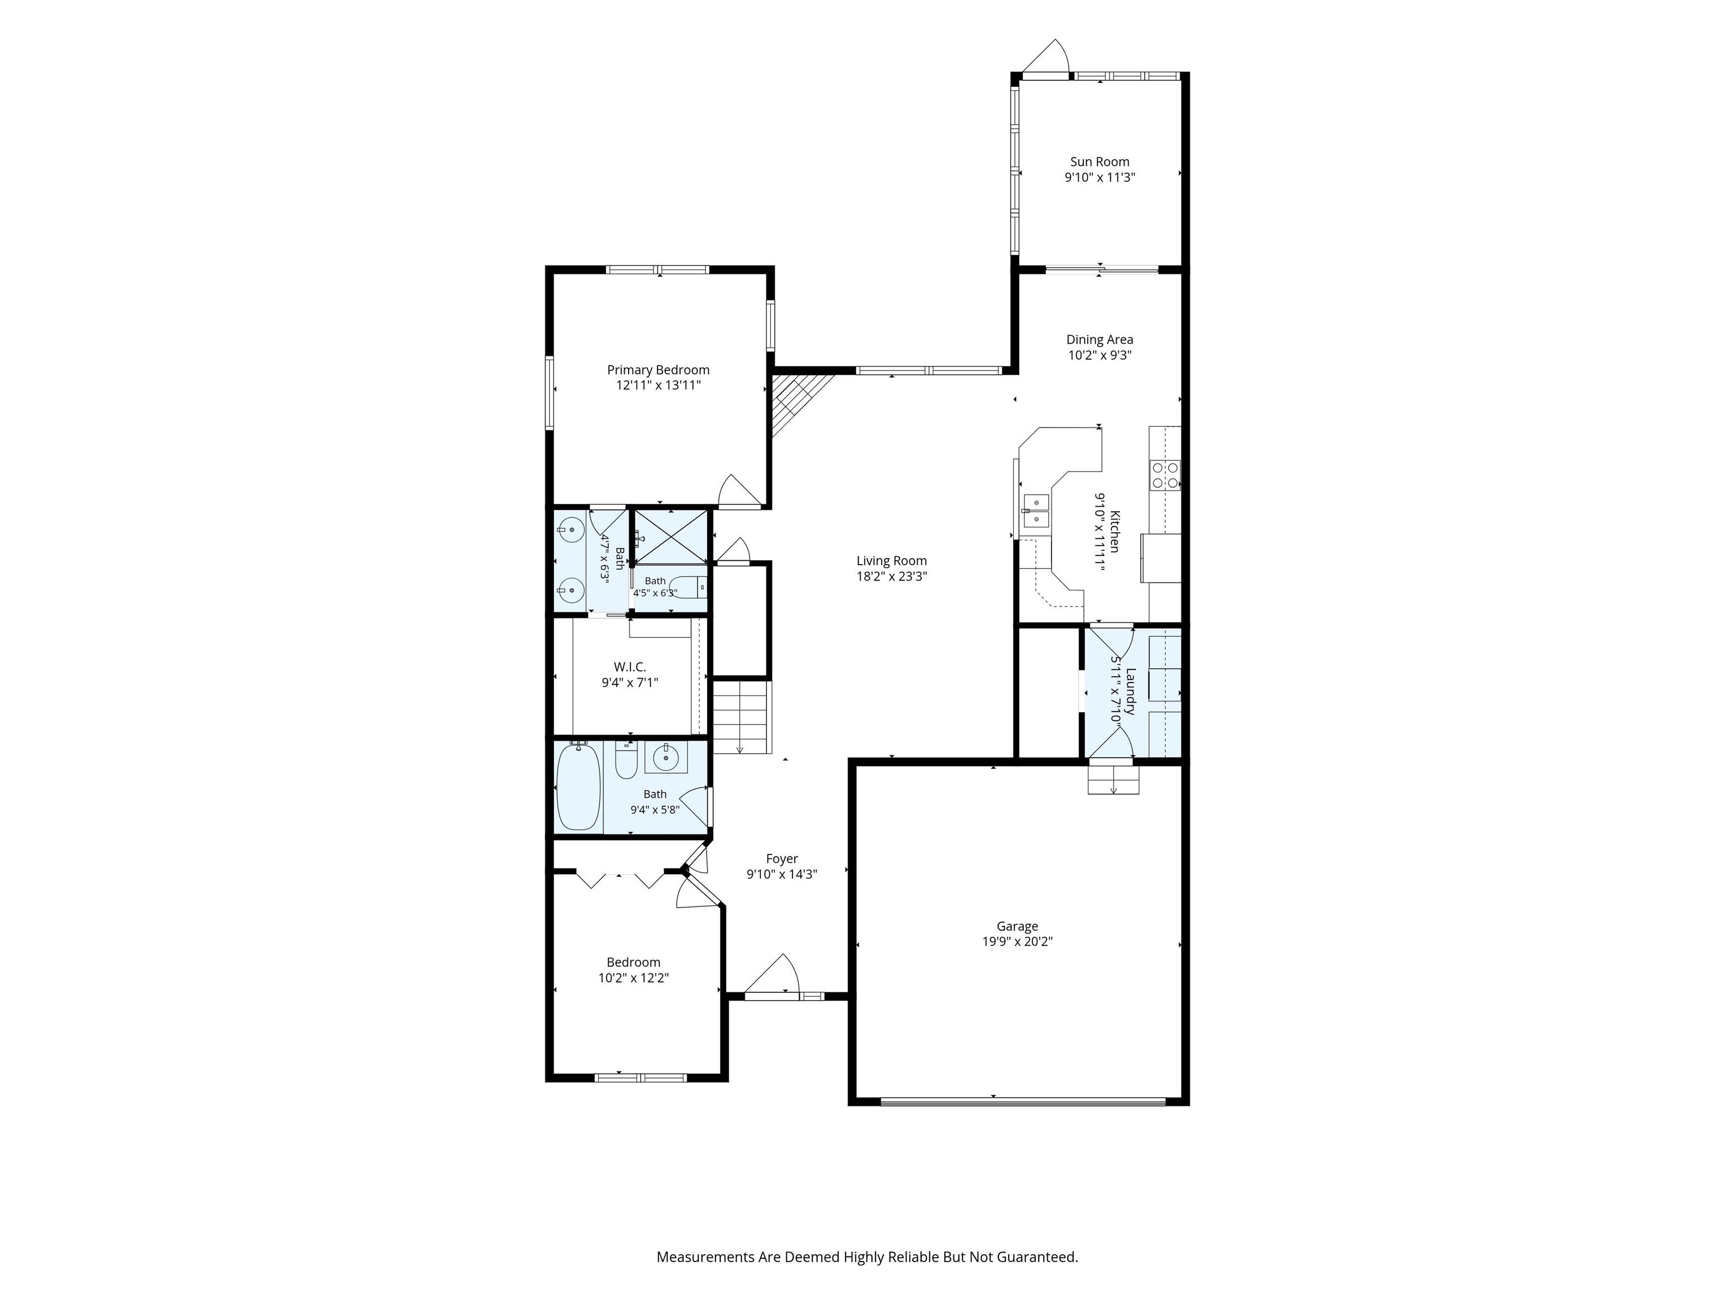
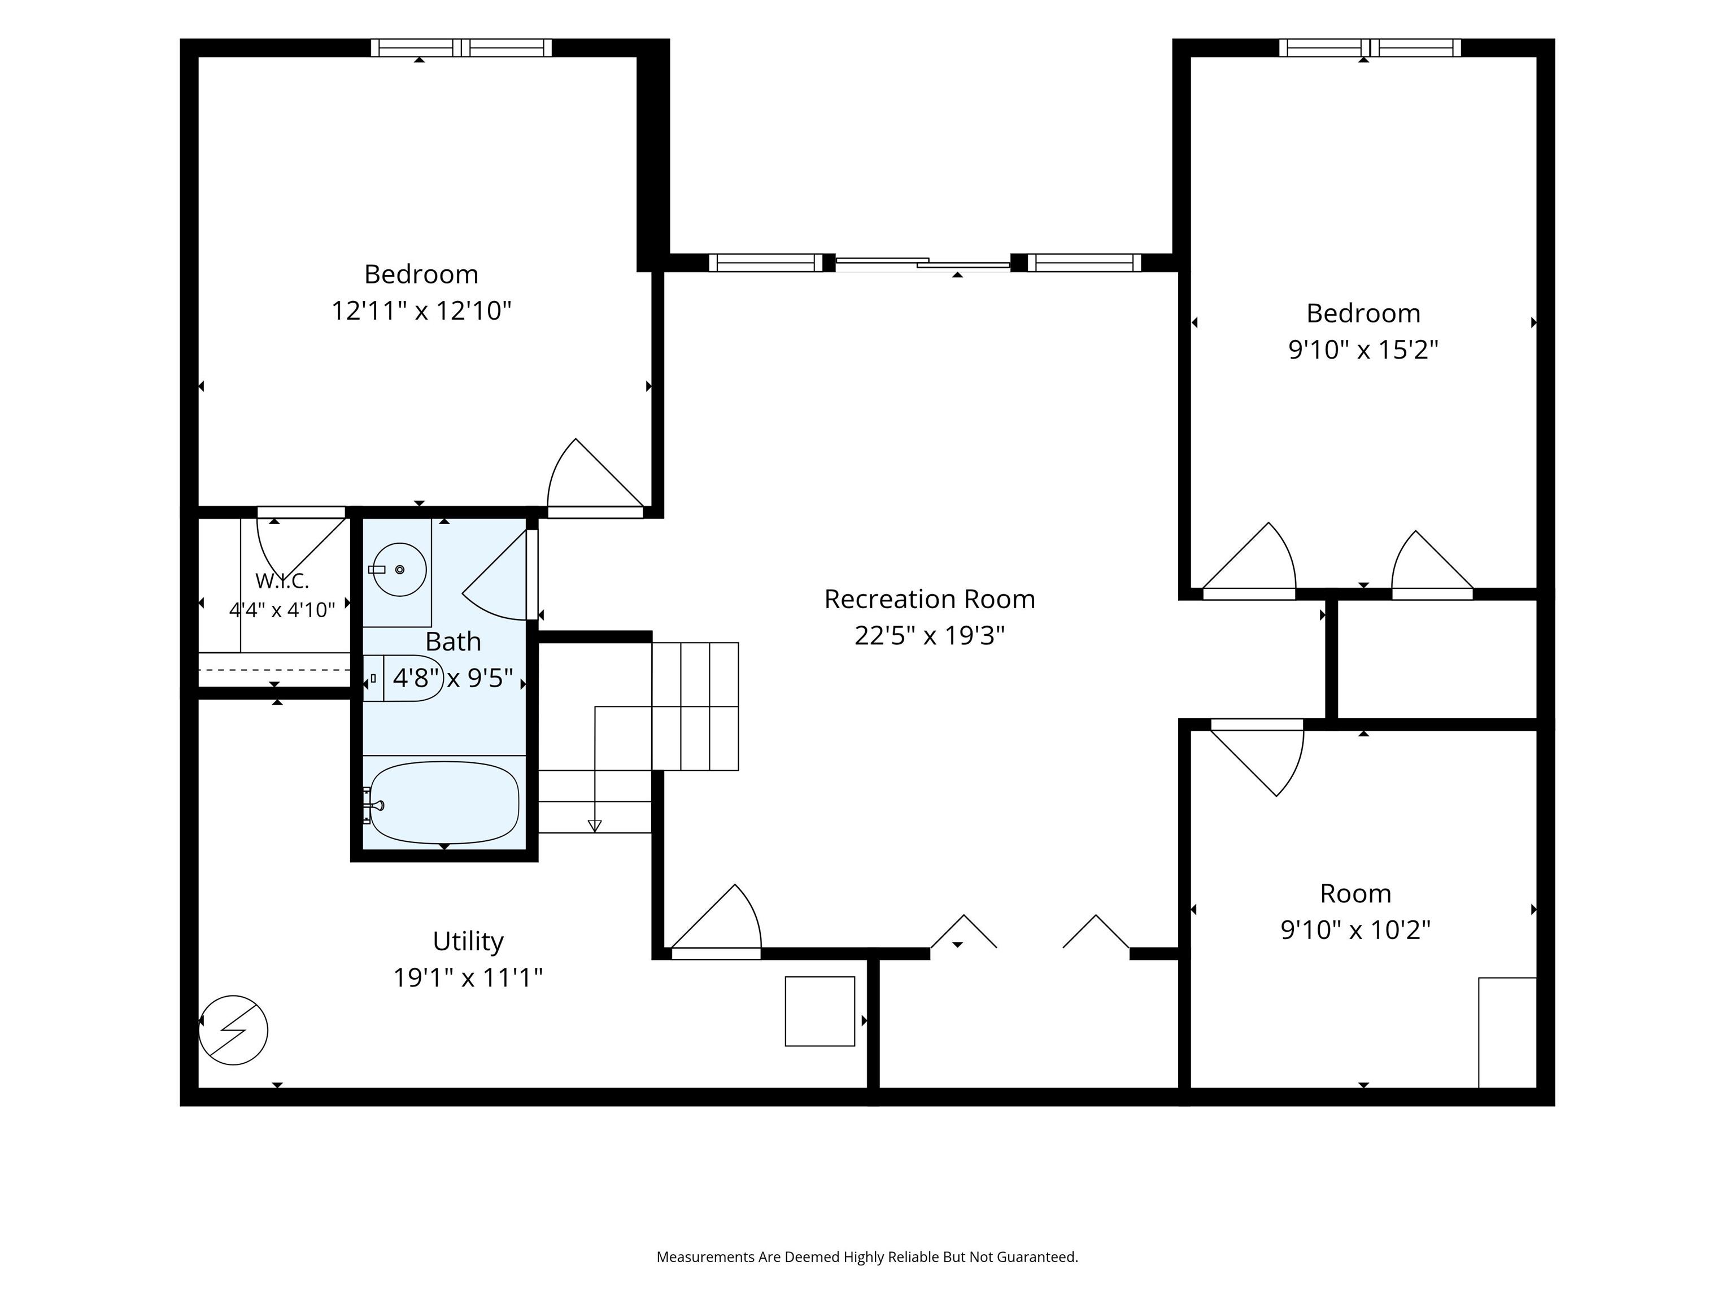
Discover space, comfort, and beautiful wooded views in this exceptional four-bedroom, three-full-bath townhouse offering over 2,800 square feet! Tucked away on a quiet cul-de-sac, this home combines a peaceful setting with a central location close to everything Lafayette has to offer and just minutes from Purdue. Teak hardwood flooring throughout adds warmth and character, while the spacious living room and large kitchen with a built-in oven provide plenty of room for everyday living and entertaining. Relax in the beautiful sunroom overlooking the woods or enjoy the outdoors from the covered deck. The yard also features an irrigation system for added convenience. The spacious primary suite includes an en suite bathroom with dual vanities and a massive walk-in closet. A completely soundproof bonus room is perfect for an in-home office or music room, offering added privacy. With abundant storage, generous living spaces, and scenic surroundings, this townhouse is a must-see!
Directions
From 4th St Head West on Saw Mill, Right on S Skyline, House on Right
Amenities
Attic Storage, Ceiling-9+, Ceiling-Cathedral, Ceiling Fan(s), Ceilings-Vaulted, Closet(s) Walk-in, Countertops-Stone, Deck Covered, Detector-Smoke, Disposal, Foyer Entry, Garage Door Opener, Irrigation System, Landscaped, Skylight(s), Main Level Bedroom Suite
Sale Includes
Dishwasher, Microwave, Refrigerator, Washer, Window Treatments, Cooktop-Electric, Dryer-Electric, Kitchen Exhaust Hood, Oven-Built-In, Water Heater Gas, Water Softener-Owned
Property
| MLS # |
202640670 |
| Date Listed |
2026-10-01 |
| Status |
Active |
| Property Type |
Residential |
| Property SubType |
Condo/Villa |
| Square Feet |
2,820 sqft |
| New Construction |
No |
| Style |
One Story |
| Type |
Condo/Villa |
| Basement |
Yes |
| Bedrooms |
4 |
| Bathrooms |
3 |
| Annual Taxes |
$3,196.00 |
| Year Taxes Payable |
2026 |
| Year Built |
2001 |
| Virtual Tour |
zillow.com » |
| Days on Market |
2 |
| Homestead Year |
No |
Additional
| Cooling |
Central Air |
| Heating |
Gas, Forced Air |
| Garage |
Attached |
| Hardwood Floors |
Yes |
| Main Level Laundry |
Yes |
Room Dimensions
| Living Room |
18 × 23 |
Main Level |
| Dining Room |
10 × 9 |
Main Level |
| Family Room |
26 × 20 |
Lower Level |
| Kitchen |
10 × 12 |
Main Level |
| Master Bedroom |
13 × 14 |
Main Level |
| 2nd Bedroom |
10 × 12 |
Main Level |
| 3rd Bedroom |
13 × 13 |
Lower Level |
| 4th Bedroom |
10 × 15 |
Lower Level |
| Extra Room |
10 × 11 |
Main Level |
Bathroom Locations
| Full Baths |
2 Main, 1 Lower |
External Features
| Construction |
Condo/Villa |
| Exterior |
Brick,Vinyl |
| Lot Size |
3,485 sq ft |
| Acreage |
0.08 Acres |
| Lot Dimensions |
44X79 |
| Sewer |
City |
| Water |
City |
| Fence |
None |
Location
| Area |
Tippecanoe County |
| Location |
City/Town/Suburb |
| County |
Tippecanoe |
| Subdivision |
Skyline |
| Township |
Fairfield |
| City |
Lafayette |
| State |
IN |
| Zip |
47905 |
Schools
| School District |
Lafayette |
| Elementary |
Thomas Miller |
| Middle School |
Sunnyside/Tecumseh |
| High School |
Jefferson |
Financial
| Financing Terms |
Cash, Conventional, FHA, VA |
| Assoc. Dues |
$200.00 Monthly |