Property Description
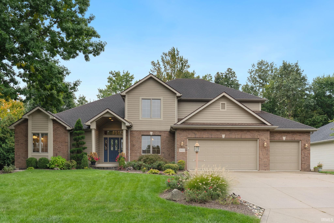
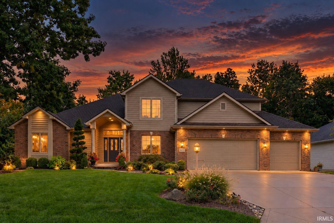
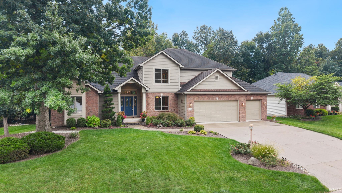
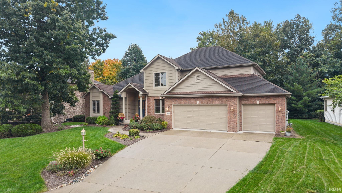
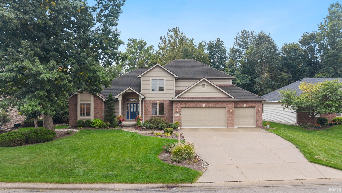
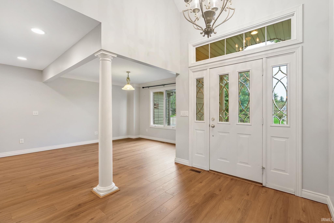
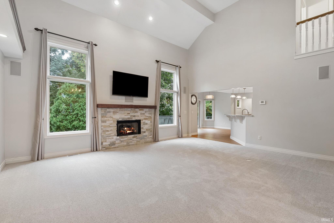
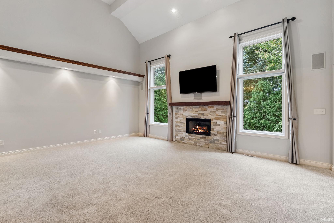
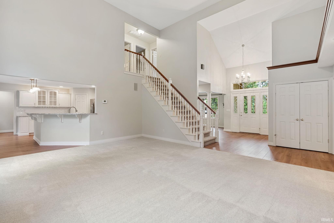
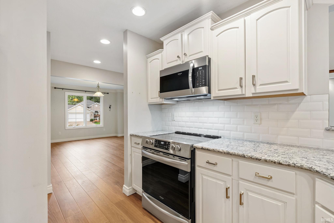
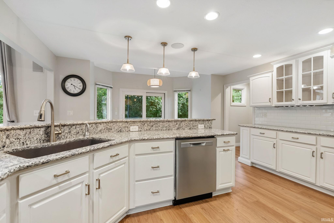
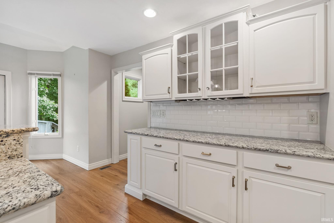
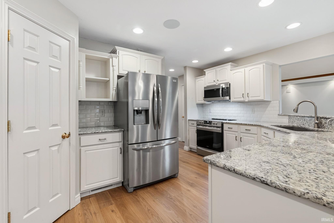
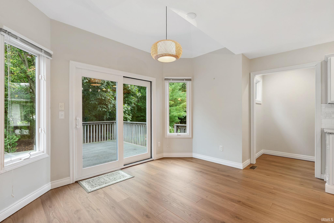
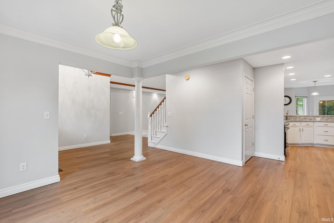
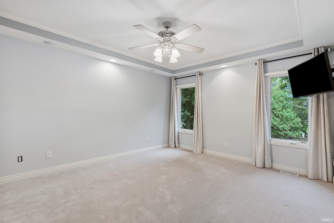
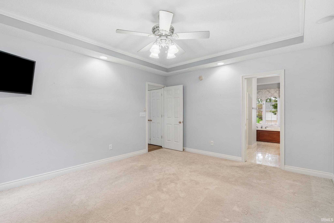
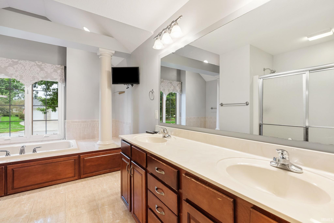
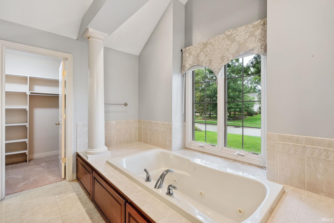
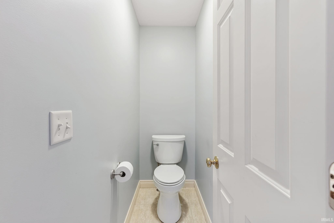
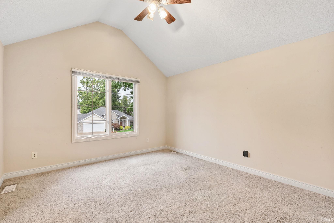
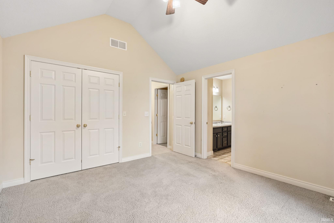
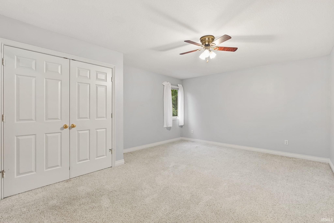
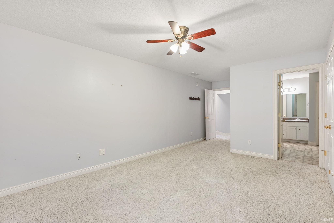
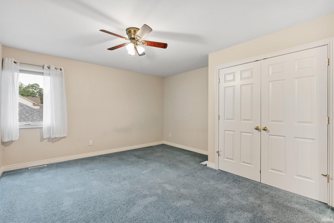
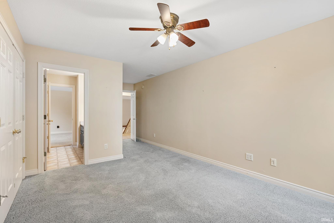
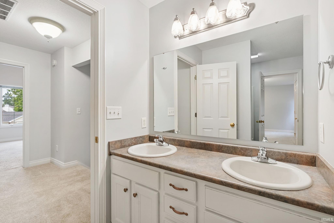
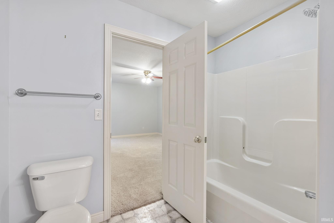
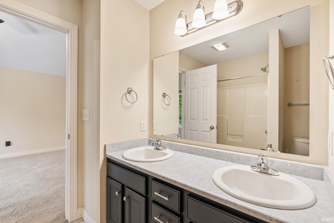
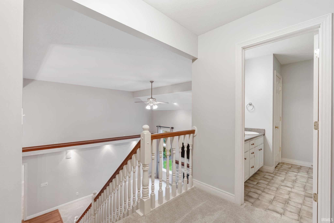
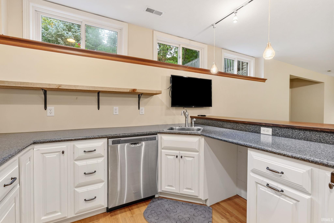
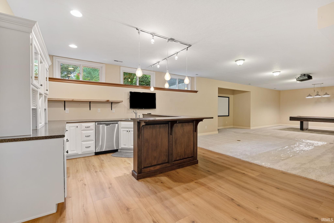
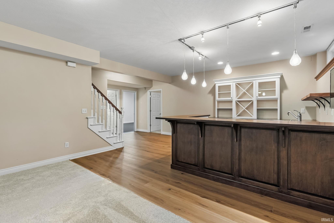
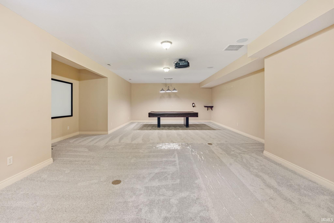
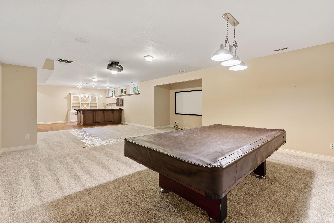
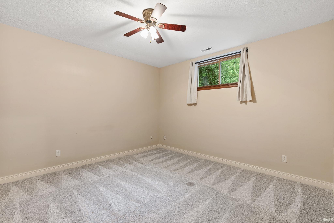
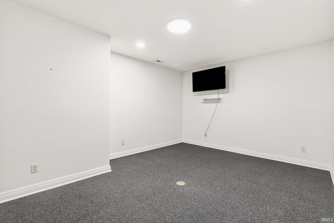
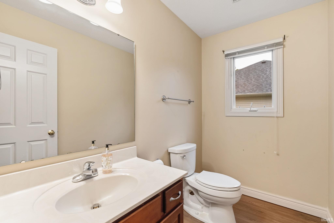
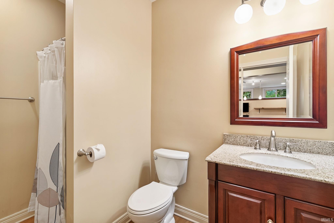
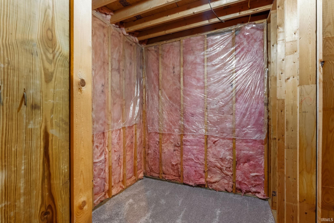
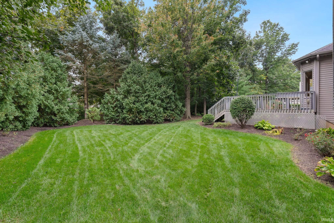
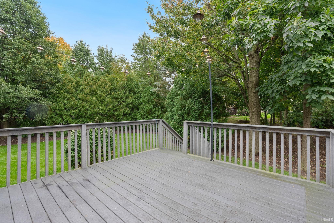
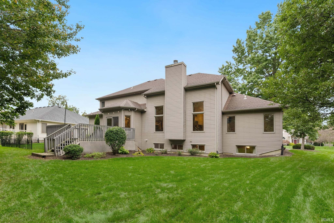
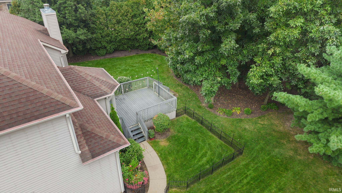
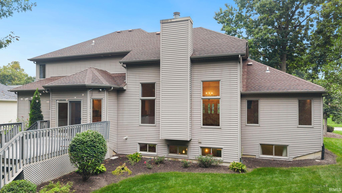
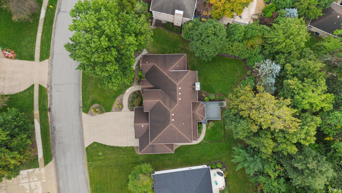
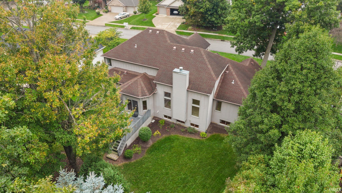
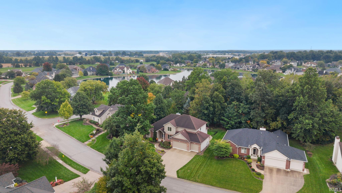
***OPEN HOUSE Sunday 10/4 from 1-3PM*** Welcome to 9622 Stowaway Cove, a one owner home, ideally situated on a quiet cul-de-sac street that offers well over 4,000 finished square feet with 4 bedrooms, 4.5 baths and a 3 car garage. The main level features a primary suite, updated kitchen, and spacious living areas. Upstairs are three additional bedrooms, including two connected by a Jack-and-Jill bathroom. The finished basement adds exceptional versatility with a wet bar/kitchenette, large recreation and living spaces, two flex rooms ideal for office, fitness, hobby, or guest use, plus a dedicated storm cellar/safe room. Located in Fort Wayne’s Northeast area in close proximity to Snider High School and Bishop Dwenger. This home combines generous interior space, an established setting, and a finished lower level that truly expands how the home can be enjoyed. Schedule your tour today!
Directions
Eastbound on St Joe Center Rd, Turn left on Drakes Bay Run, Left again on Stowaway Cv, Home will be on the left.
Amenities
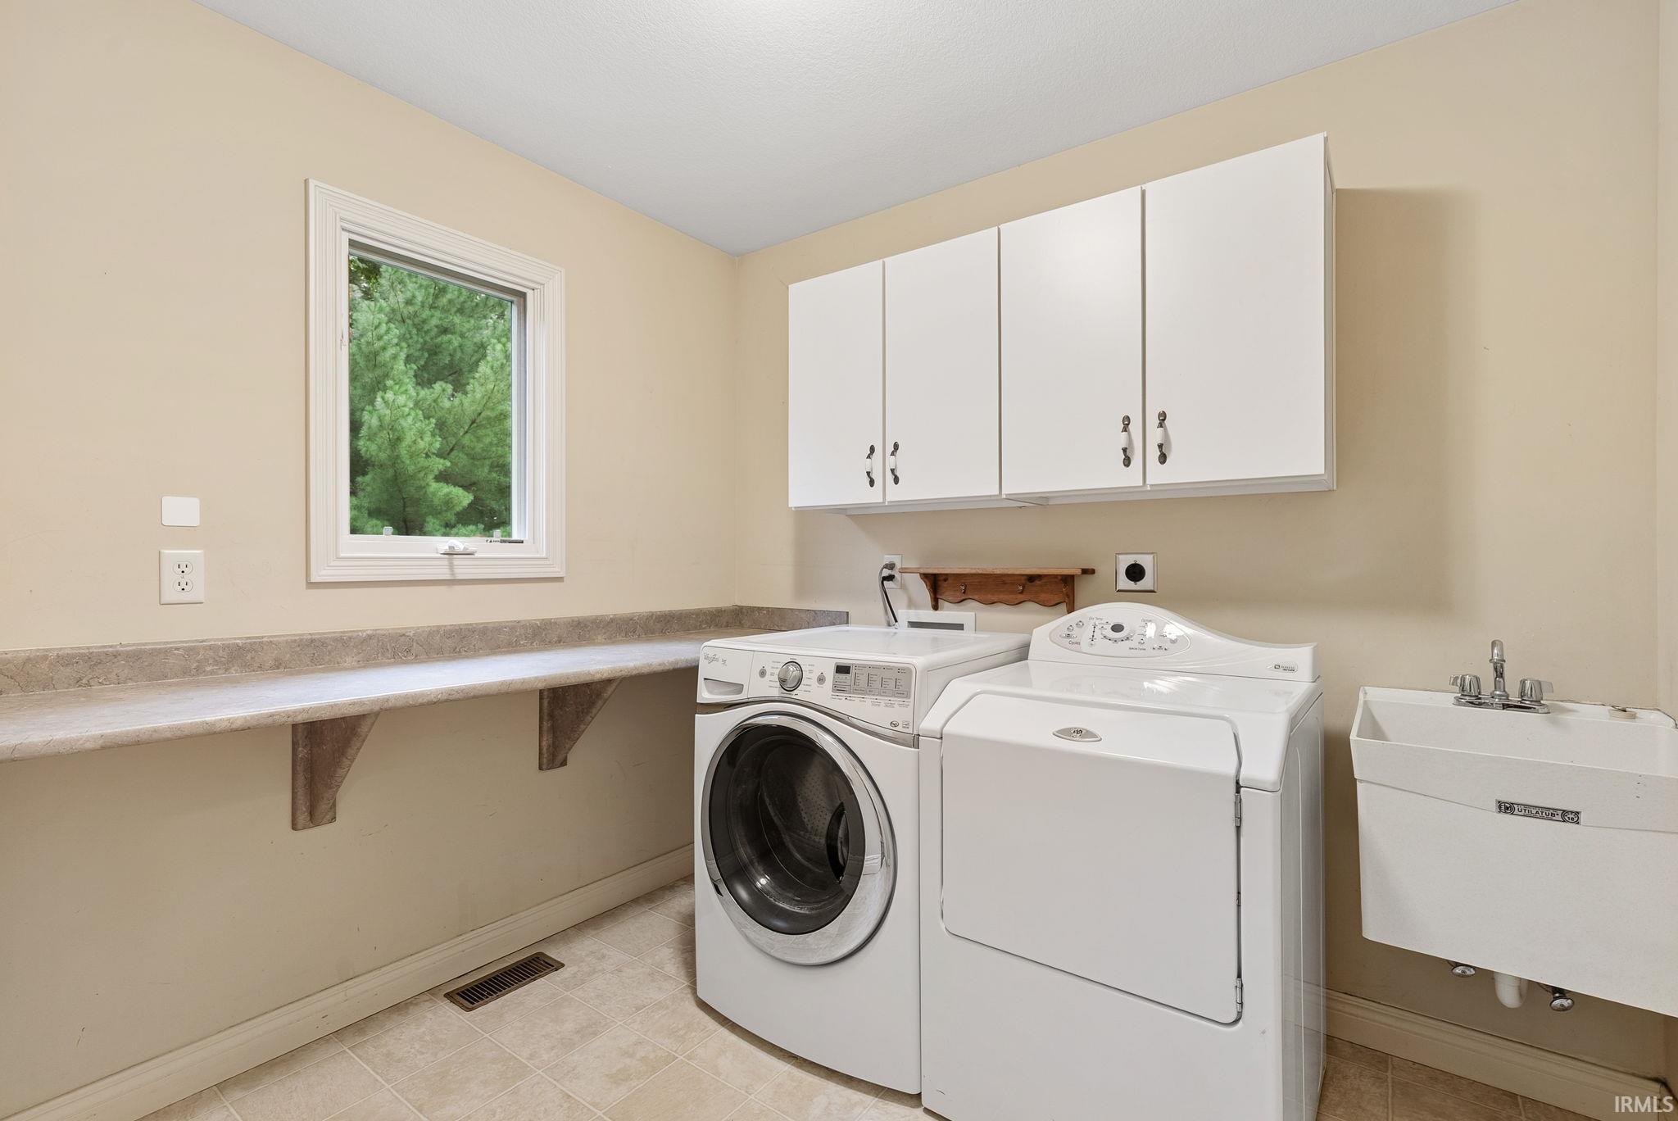
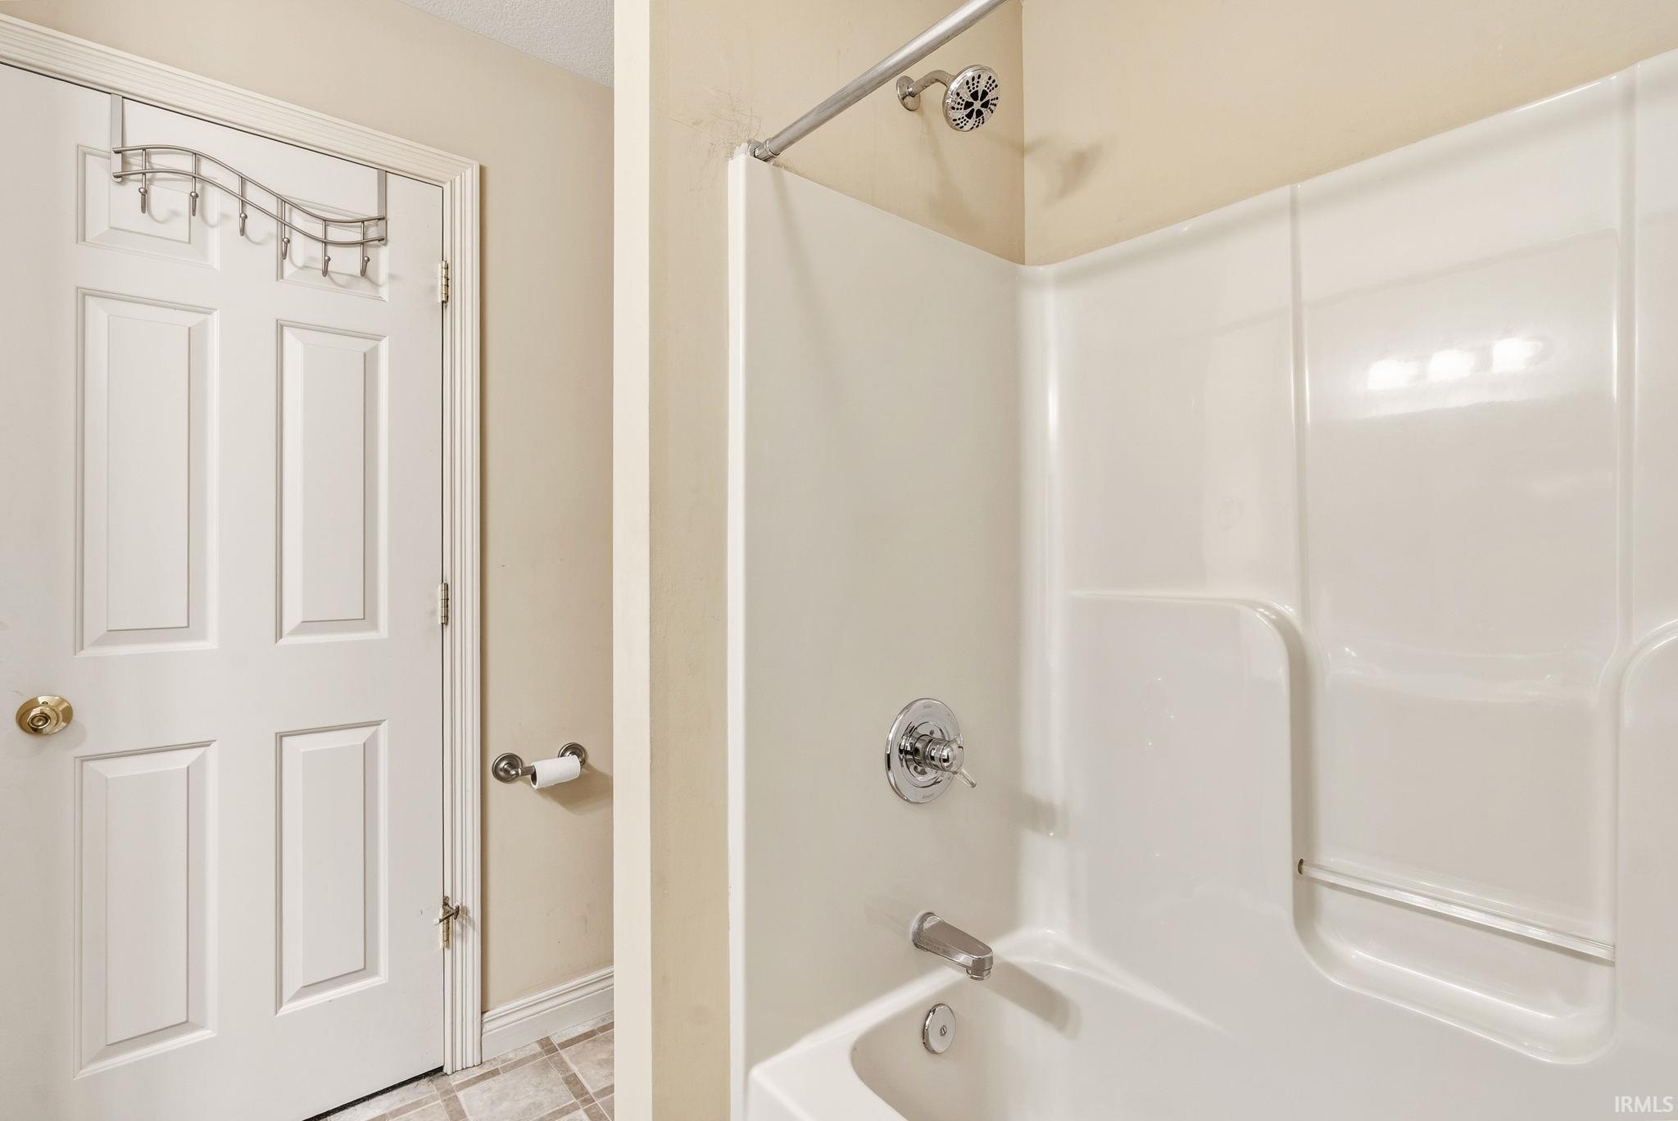
1st Bdrm En Suite, Breakfast Bar, Ceiling-9+, Ceiling-Cathedral, Ceiling-Tray, Ceiling Fan(s), Countertops-Stone, Deck Open, Disposal, Dryer Hook Up Electric, Jet/Garden Tub, Open Floor Plan, Porch Covered, Range/Oven Hook Up Elec, Split Br Floor Plan, Twin Sink Vanity, Utility Sink, Wet Bar, Tub and Separate Shower, Tub/Shower Combination, Main Level Bedroom Suite, Main Floor Laundry, Washer Hook-Up, Other-See Remarks
Sale Includes
Dishwasher, Microwave, Refrigerator, Washer, Dryer-Electric, Range-Electric
Property
| MLS # |
202640681 |
| Date Listed |
2026-10-01 |
| Status |
Active |
| Property Type |
Residential |
| Property SubType |
Site-Built Home |
| Finished Square Feet |
4,442 sqft |
| Total Square Feet |
4,720 sqft |
| New Construction |
No |
| Style |
One and Half Story |
| Type |
Site-Built Home |
| Basement |
Yes |
| Bedrooms |
4 |
| Bathrooms |
5 (4 Full, 1 Half) |
| Annual Taxes |
$4,753.00 |
| Year Taxes Payable |
2026 |
| Year Built |
2004 |
| Virtual Tour |
gentie-media-group.aryeo.com » |
| Days on Market |
1 |
| Homestead Year |
No |
Additional
| Cooling |
Central Air |
| Heating |
Gas, Forced Air |
| Garage |
Attached |
| Main Level Laundry |
Yes |
Room Dimensions
| Living Room |
16 × 20 |
Main Level |
| Dining Room |
12 × 10 |
Main Level |
| Kitchen |
10 × 15 |
Main Level |
| Breakfast Area |
11 × 6 |
Main Level |
| Master Bedroom |
13 × 15 |
Main Level |
| 2nd Bedroom |
16 × 13 |
Upper Level |
| 3rd Bedroom |
14 × 13 |
Upper Level |
| 4th Bedroom |
12 × 13 |
Upper Level |
| Recreation Room |
33 × 15 |
Basement Level |
| Extra Room |
5 × 5 |
Main Level |
Bathroom Locations
| Full Baths |
1 Main, 2 Upper, 1 Lower |
| Half Baths |
1 Main |
External Features
| Construction |
Site-Built Home |
| Exterior |
Brick,Vinyl |
| Lot Size |
14,949 sq ft |
| Acreage |
0.34 Acres |
| Lot Dimensions |
117X128 |
| Sewer |
City |
| Water |
City |
| Fence |
Partial,Metal |
Location
| Area |
Allen County |
| County |
Allen |
| Subdivision |
Chandlers Landing |
| Township |
St Joe |
| City |
Fort Wayne |
| State |
IN |
| Zip |
46835 |
Schools
| School District |
Fort Wayne Community |
| Elementary |
Arlington |
| Middle School |
Jefferson |
| High School |
Northrop |
Financial
| Financing Terms |
Cash, Conventional, FHA, VA |
| Assoc. Dues |
$600.00 Annually |