Property Description
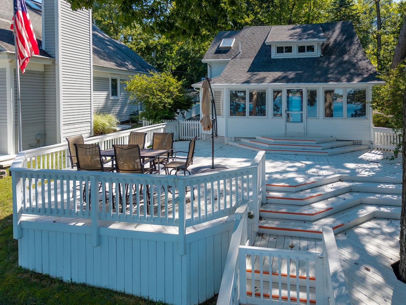
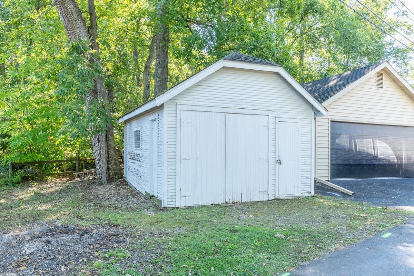
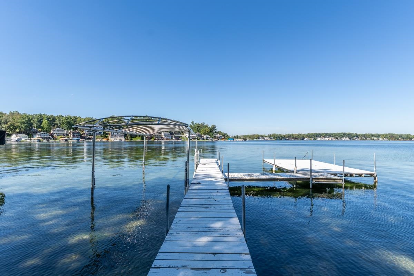
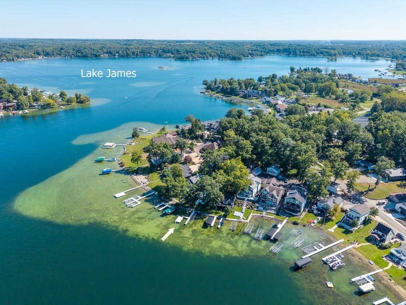
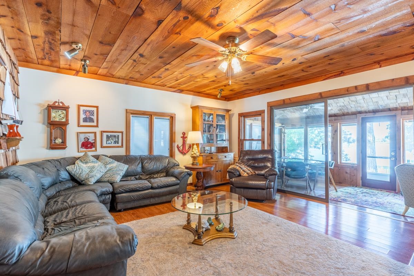
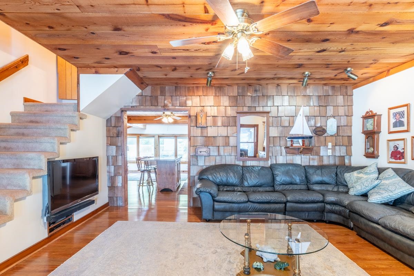
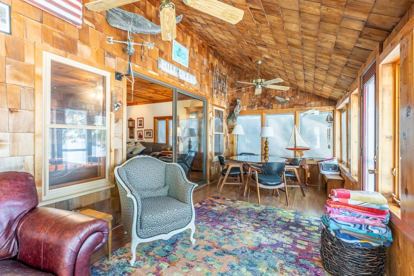
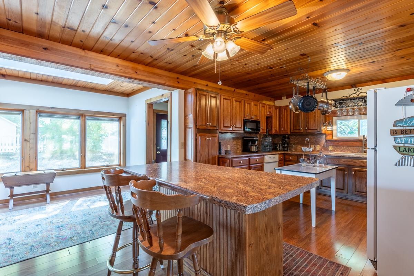
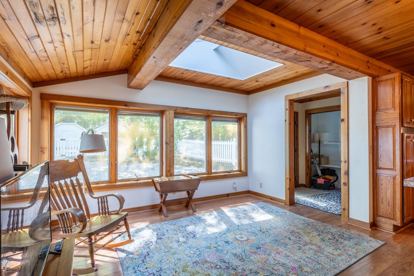
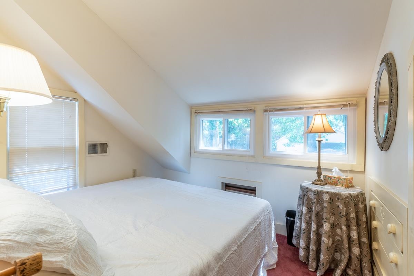
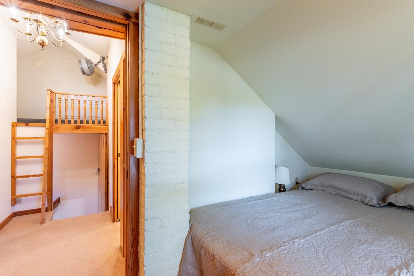
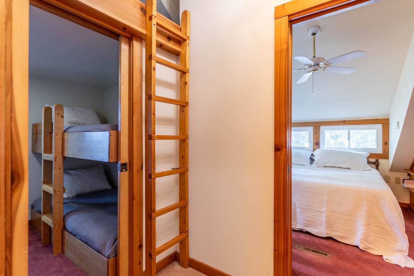
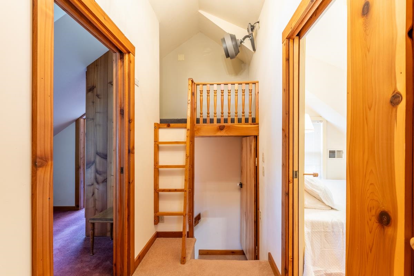
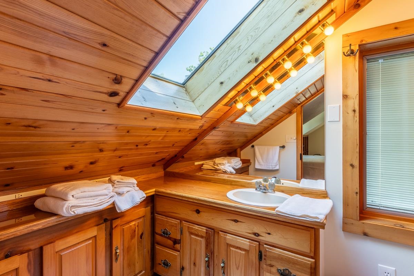
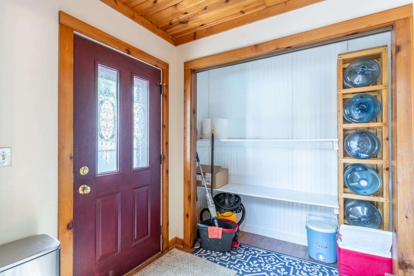
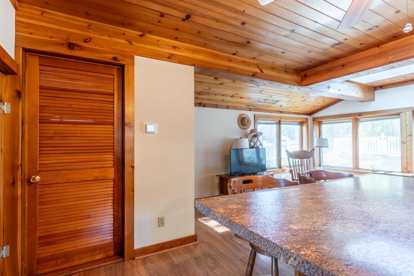
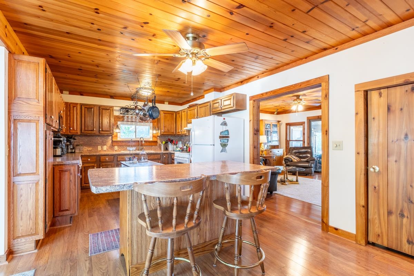
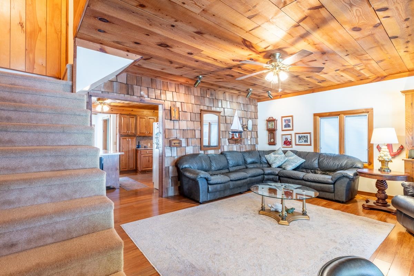
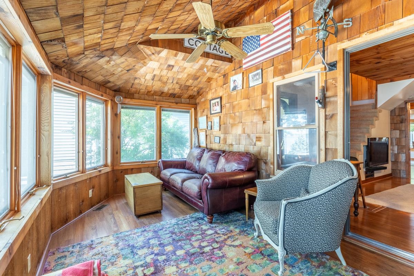
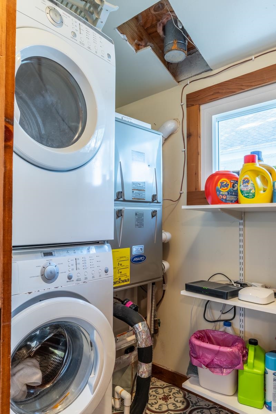
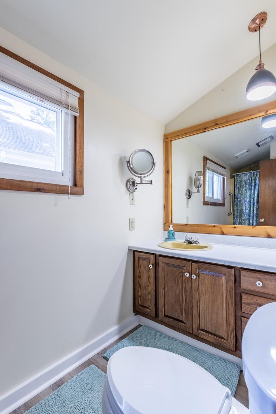
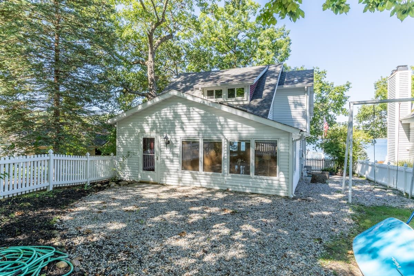
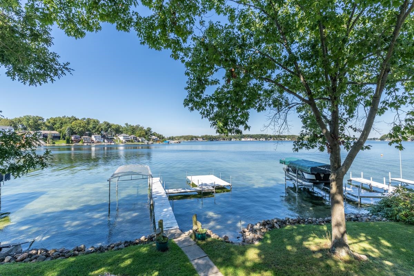
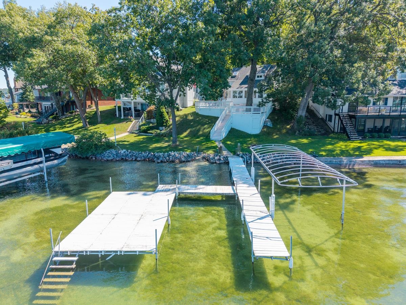
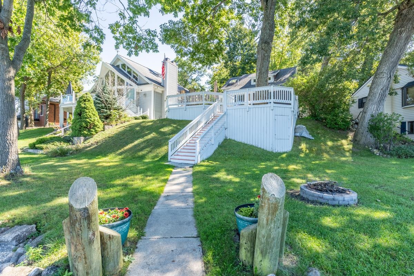
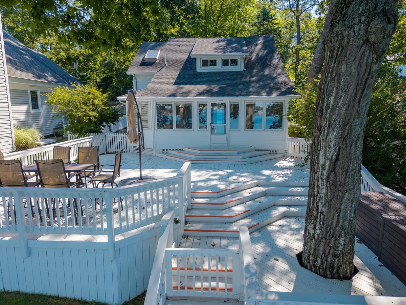
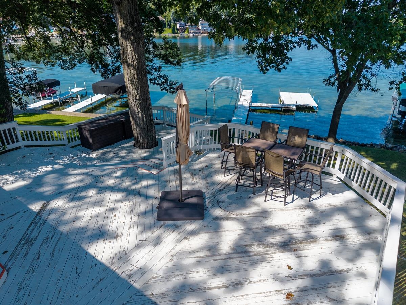
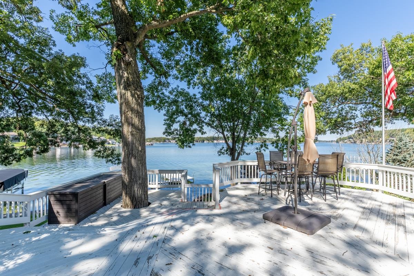
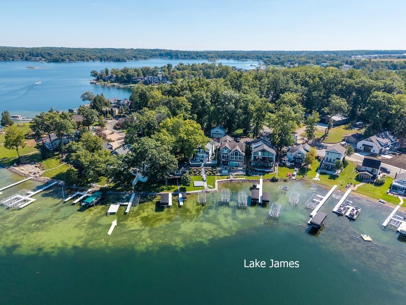
Cute-as-can-be Lake James cottage offering 60’ of lakefront with sunset views, a great sandy beach, stone seawall, and a pier system with platform and steps to the water. Charming knotty pine interior features modern updates and an open-concept layout with a spacious living room that leads to a lakeside four-season room. The kitchen includes an island breakfast bar, oak cabinetry, and all appliances plus a convenient stackable washer/dryer set in the utility room. There is a full bathroom on each level. New furnace, central air unit and water heater is 2024. Enjoy a large lakeside deck and yard perfect for outdoor living. Three bedrooms and two adorable loft sleeping areas are located upstairs. This year round cottage has been in the same family for more than 60 years. A back lot with a detached garage provides extra storage and parking. A picture-perfect lake retreat on one of Indiana’s premier all-sports lakes. Located in a quiet, private area of Lake James with convenient access to I-69, restaurants and all the amenities of town.
Directions
200W to Bay View Rd to Lane 400 Lake James to home.
Amenities
1st Bdrm En Suite, Breakfast Bar, Ceiling Fan(s), Deck Open, Firepit, Kitchen Island, Open Floor Plan, Skylight(s), Main Floor Laundry
Sale Includes
Dishwasher, Microwave, Refrigerator, Window Treatments, Dryer-Electric, Range-Gas, Water Heater Electric
Property
| MLS # |
202640693 |
| Date Listed |
2026-10-01 |
| Status |
Active |
| Property Type |
Residential |
| Property SubType |
Site-Built Home |
| Square Feet |
1,550 sqft |
| New Construction |
No |
| Style |
One and Half Story |
| Type |
Site-Built Home |
| Bedrooms |
3 |
| Bathrooms |
2 |
| Annual Taxes |
$5,284.32 |
| Year Taxes Payable |
2025/2026 |
| Year Built |
1930 |
| Virtual Tour |
videos.backatyou.com » |
| Days on Market |
1 |
| Homestead Year |
No |
Additional
| Design |
Cabin/Cottage |
| Cooling |
Central Air |
| Heating |
Gas, Forced Air |
| Garage |
Detached |
| Main Level Laundry |
Yes |
Room Dimensions
| Living Room |
19 × 15 |
Main Level |
| Dining Room |
14 × 19 |
Main Level |
| Kitchen |
11 × 12 |
Main Level |
| Master Bedroom |
19 × 19 |
Upper Level |
| 2nd Bedroom |
10 × 9 |
Upper Level |
| 3rd Bedroom |
8 × 15 |
Upper Level |
| Extra Room |
25 × 10 |
Main Level |
Bathroom Locations
| Full Baths |
1 Main, 1 Upper |
External Features
| Construction |
Site-Built Home |
| Exterior |
Vinyl |
| Lot Size |
8,276 sq ft |
| Acreage |
0.19 Acres |
| Lot Dimensions |
60x175x35x175 |
| Sewer |
Regional |
| Water |
Well |
| Fence |
Picket |
Location
| Area |
Steuben County |
| Location |
Lake |
| County |
Steuben |
| Subdivision |
Pleasant Point |
| Township |
Pleasant |
| City |
Angola |
| State |
IN |
| Zip |
46703 |
Schools
| School District |
MSD of Steuben County |
| Elementary |
Ryan Park |
| Middle School |
Angola |
| High School |
Angola |
Financial
| Assoc. Dues |
$0.00 Not Applicable |
IDX information provided by the Indiana Regional MLS.
IDX information is provided exclusively for consumers’ personal, non-commercial use and may not be used for any purpose other than to identify prospective properties consumers may be interested in purchasing. Data is deemed reliable but is not guaranteed accurate by the MLS.