Property Description
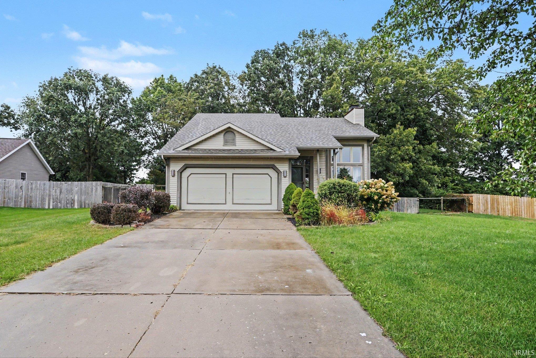
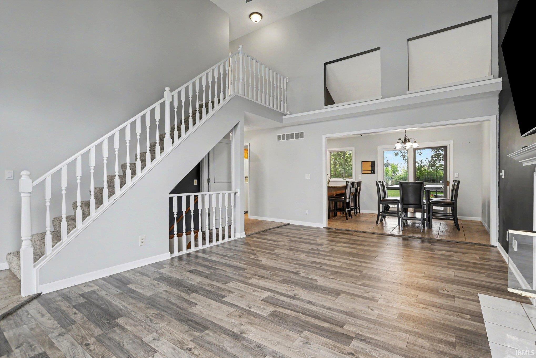
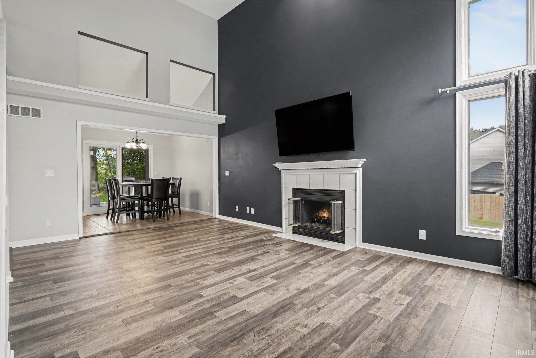
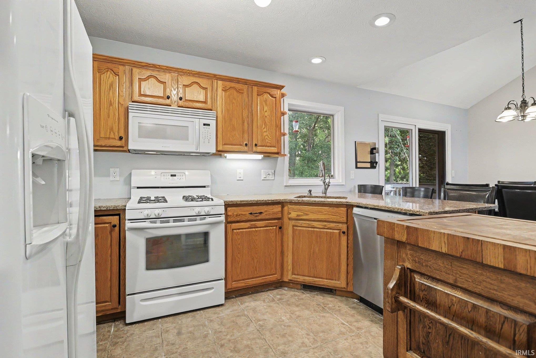
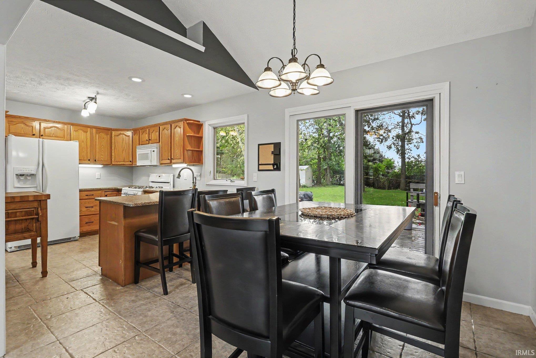
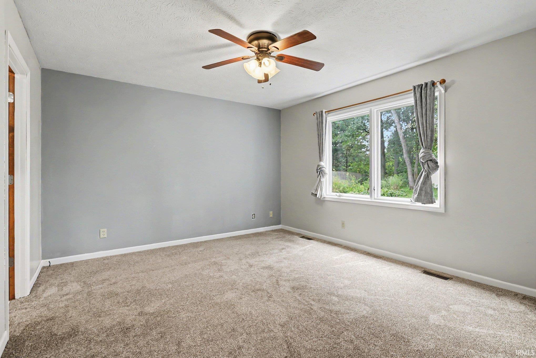
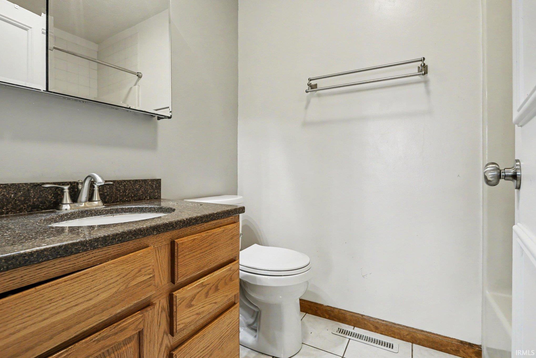
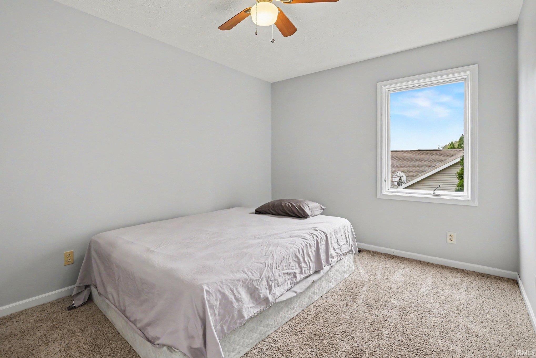
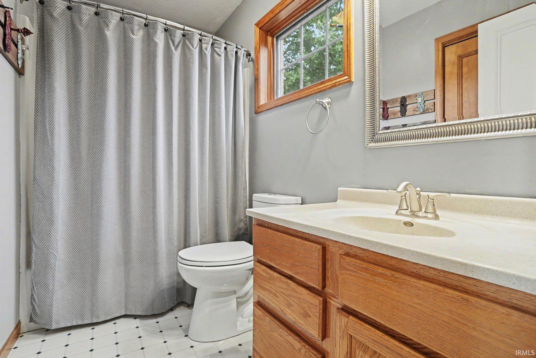
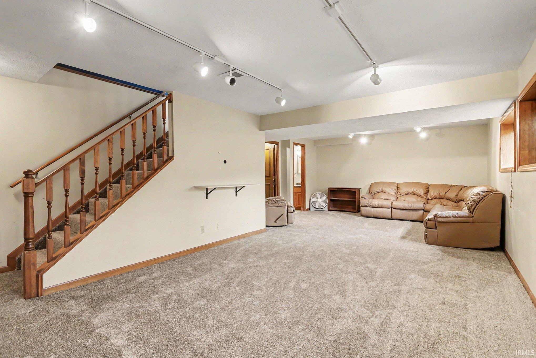
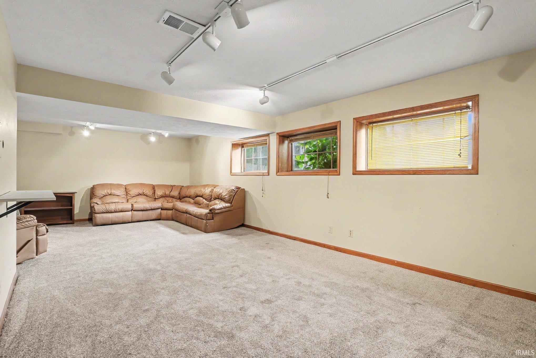
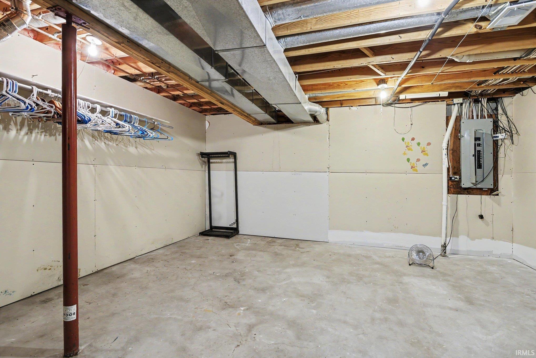
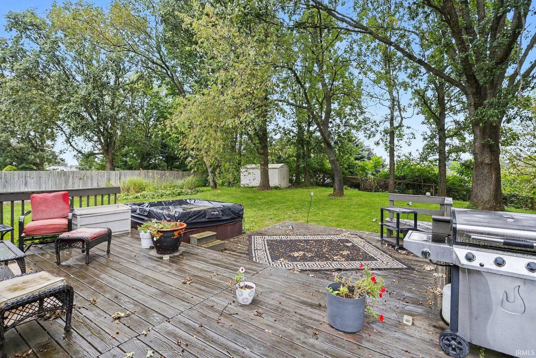
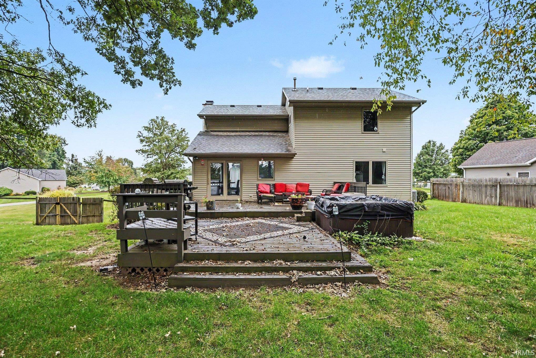
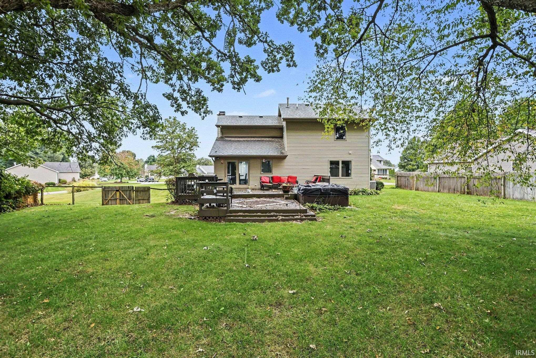
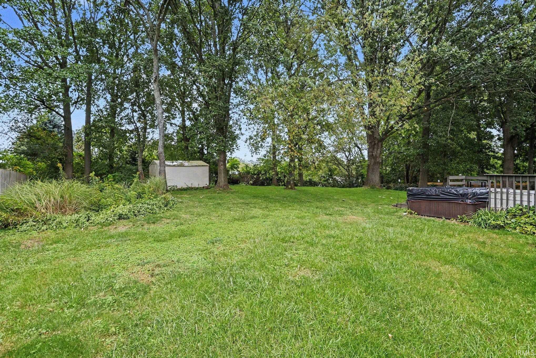
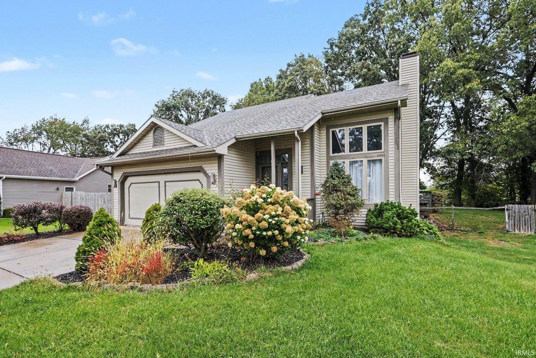
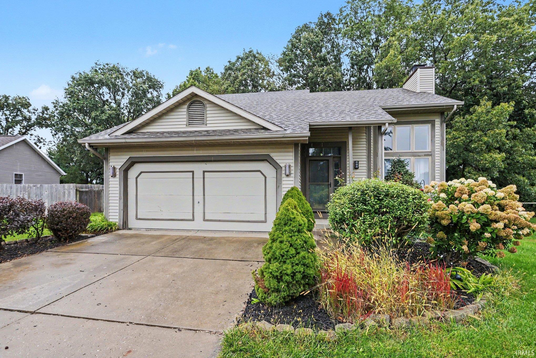
Located in popular Fox Run, this beautiful home offers a spacious and thoughtfully designed floor plan with so many quality updates. The vaulted great room features beautiful large windows that fill the space with natural light, along with a gas fireplace that creates a warm and inviting focal point. The spacious kitchen offers quartz countertops, tile flooring, and plenty of cabinetry and counter space for meal preparation and storage. The first-floor primary suite provides a private retreat with its own bath and walk-in closet, while two additional bedrooms and a full bath are located upstairs. The finished lower-level lookout adds even more living space, including a large family room and convenient half bath. New carpet has been added in the primary bedroom and lower level. Outside, enjoy the extra-large deck overlooking the large, private fenced backyard—perfect for relaxing, entertaining, and enjoying the peaceful setting. A wonderful home in a desirable Fox Run location with space, updates, and a layout designed for comfortable everyday living.
Directions
Old cleveland road to red fox trail to property
Amenities
Breakfast Bar, Ceilings-Beamed, Closet(s) Walk-in, Countertops-Stone, Deck Open, Dryer Hook Up Gas, Eat-In Kitchen, Foyer Entry, Garage Door Opener, Landscaped, Range/Oven Hook Up Gas, Main Level Bedroom Suite, Main Floor Laundry, Sump Pump, Washer Hook-Up
Sale Includes
Dishwasher, Microwave, Refrigerator, Range-Gas, Sump Pump, Water Heater Gas, Water Softener-Owned
Property
| MLS # |
202640698 |
| Date Listed |
2026-09-30 |
| Status |
Active |
| Property Type |
Residential |
| Property SubType |
Site-Built Home |
| Finished Square Feet |
2,126 sqft |
| Total Square Feet |
3,052 sqft |
| New Construction |
No |
| Style |
Two Story |
| Type |
Site-Built Home |
| Basement |
Yes |
| Bedrooms |
3 |
| Bathrooms |
3 (2 Full, 1 Half) |
| Annual Taxes |
$3,471.62 |
| Year Taxes Payable |
2026 |
| Year Built |
1995 |
| Virtual Tour |
propertypanorama.com » |
| Days on Market |
3 |
| Homestead Year |
No |
Additional
| Cooling |
Central Air |
| Heating |
Gas, Forced Air |
| Garage |
Attached |
| Main Level Laundry |
Yes |
| Outbuilding |
Shed |
Room Dimensions
| Living Room |
20 × 13 |
Main Level |
| Kitchen |
13 × 9 |
Main Level |
| Breakfast Area |
10 × 9 |
Main Level |
| Master Bedroom |
14 × 13 |
Main Level |
| 2nd Bedroom |
13 × 10 |
Upper Level |
| 3rd Bedroom |
12 × 10 |
Upper Level |
| Recreation Room |
28 × 16 |
Lower Level |
Bathroom Locations
| Full Baths |
1 Main, 1 Upper |
| Half Baths |
1 Lower |
External Features
| Construction |
Site-Built Home |
| Exterior |
Vinyl |
| Lot Size |
24,753 sq ft |
| Acreage |
0.57 Acres |
| Lot Dimensions |
111X223 |
| Out Buildings |
Shed |
| Sewer |
Septic |
| Water |
Well |
| Fence |
None |
Location
| Area |
St. Joseph County |
| County |
St. Joseph |
| Subdivision |
Fox Run |
| Township |
Warren |
| City |
South Bend |
| State |
IN |
| Zip |
46628 |
Schools
| School District |
South Bend Community School Corp. |
| Elementary |
Coquillard |
| Middle School |
Dickinson |
| High School |
Washington |
Financial
| Financing Terms |
Cash, Conventional, FHA, VA |
| Assoc. Dues |
$0.00 Not Applicable |
IDX information provided by the Indiana Regional MLS.
IDX information is provided exclusively for consumers’ personal, non-commercial use and may not be used for any purpose other than to identify prospective properties consumers may be interested in purchasing. Data is deemed reliable but is not guaranteed accurate by the MLS.