Property Description
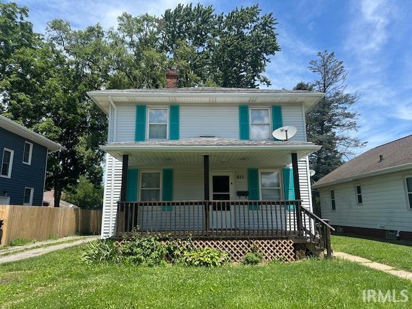
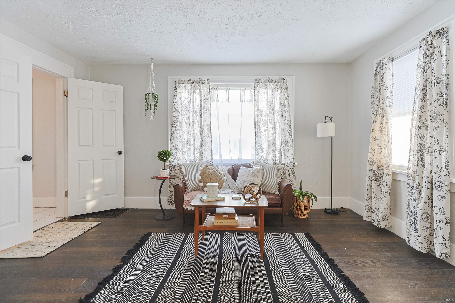
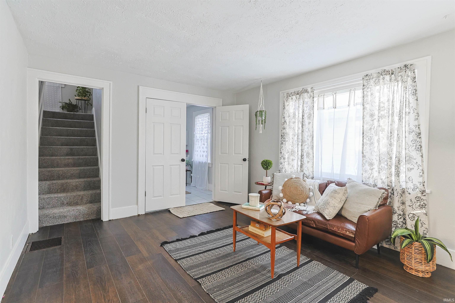
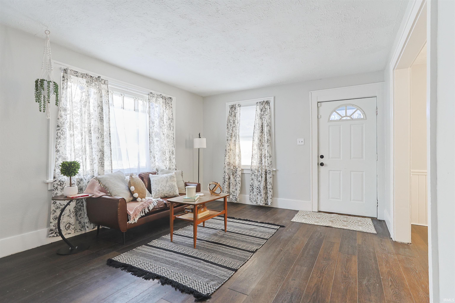
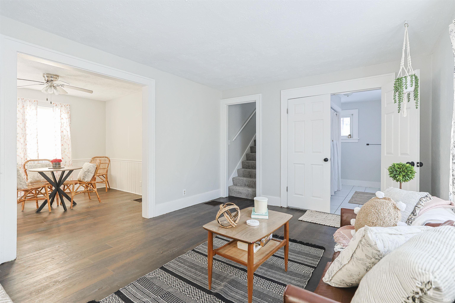
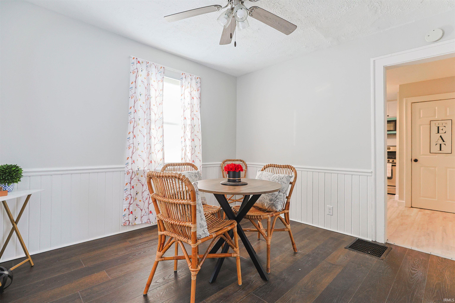
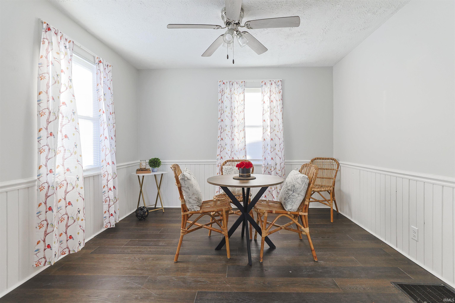
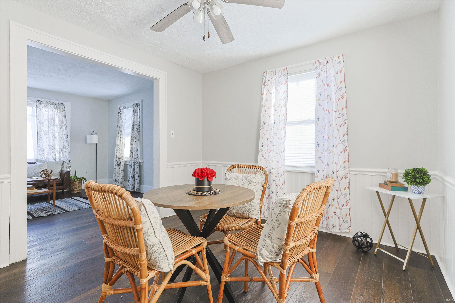
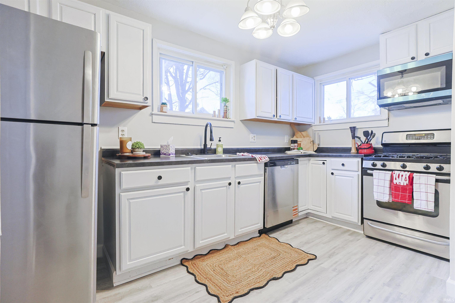
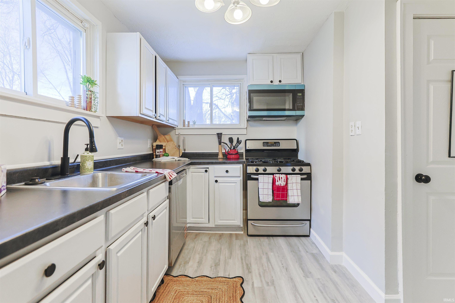
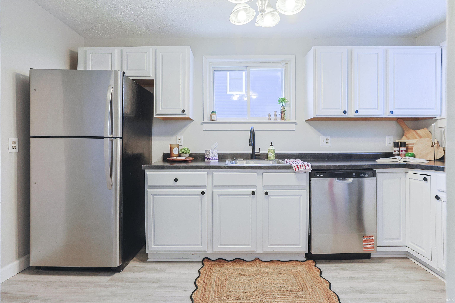
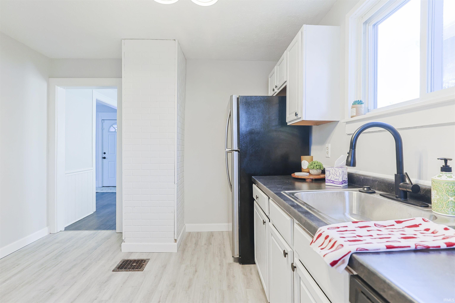
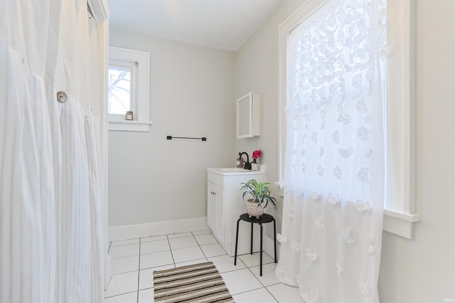
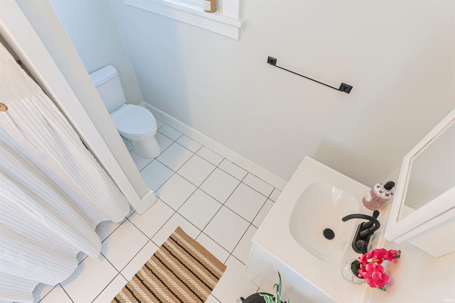
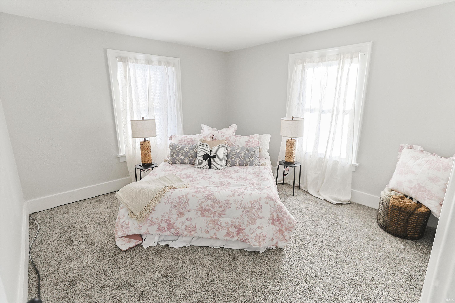
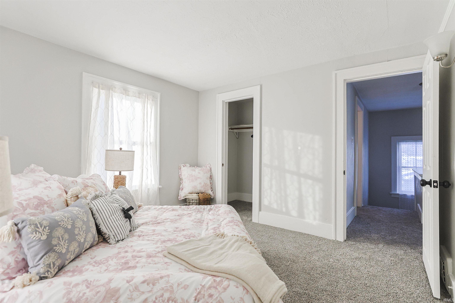
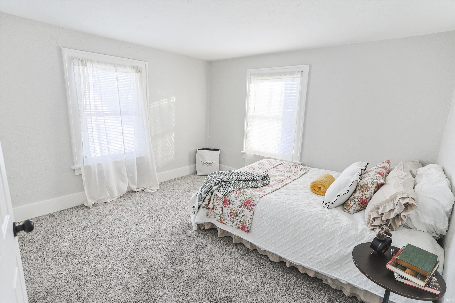
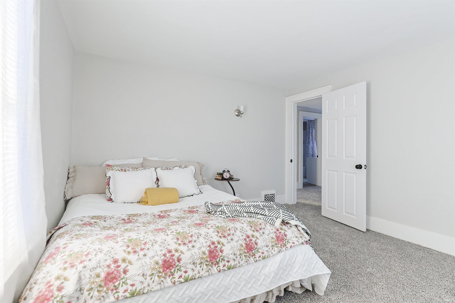
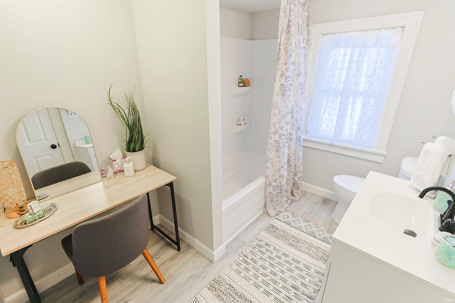
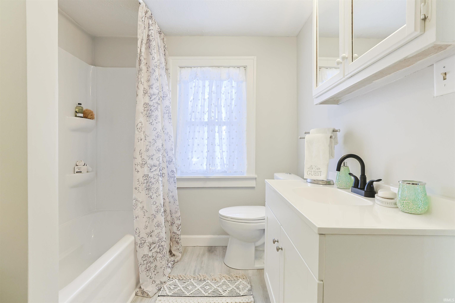
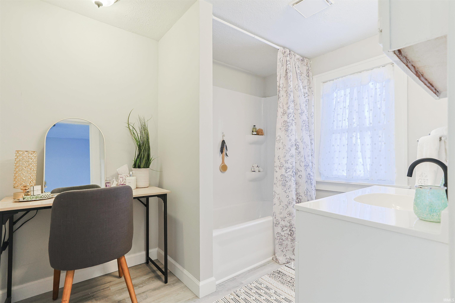
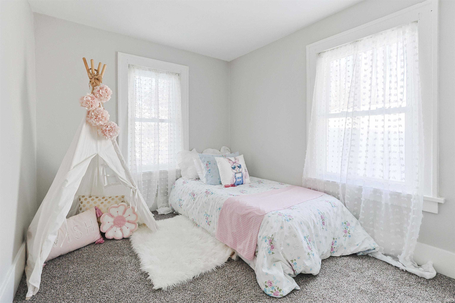
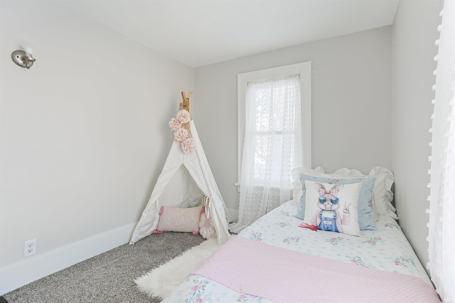
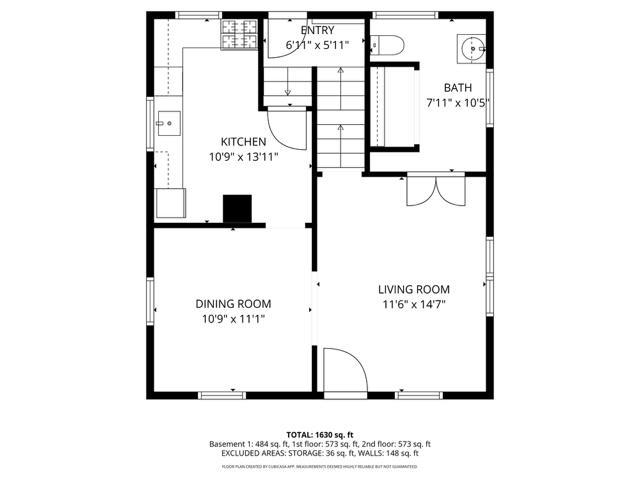
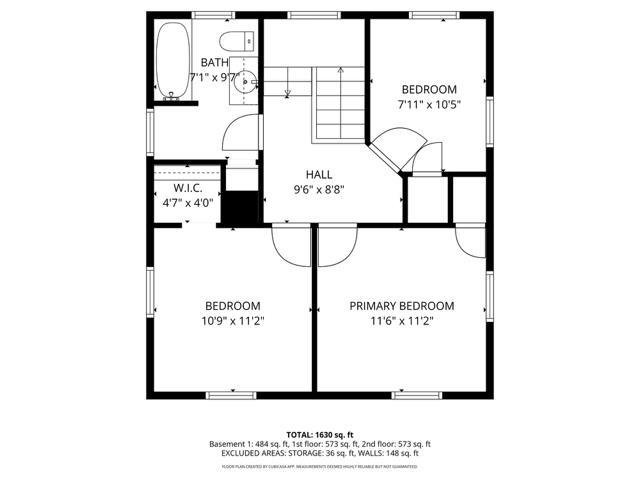
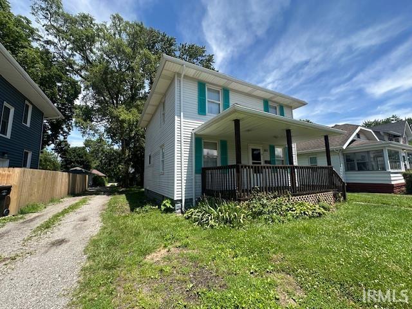
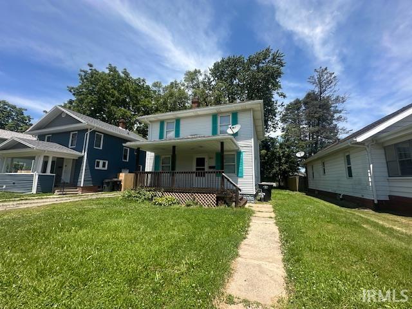
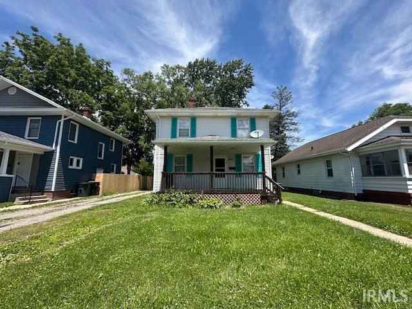
Charming 3-bedroom, 1.5-bath two-story home offering character, space, and abundant natural light throughout. A large front porch welcomes you and provides the perfect spot to relax and enjoy the neighborhood. Inside, you’ll find a spacious living area that flows into a formal dining room, ideal for gatherings and entertaining. The updated kitchen features newer appliances, and the main level also includes the convenience of first-floor laundry and a half bath. Upstairs are two generously sized bedrooms along with a third smaller bedroom that would also make a great home office, nursery, or flex space. The full bath includes a makeup/vanity area that could easily be converted into a second-floor laundry if desired. The unfinished basement offers excellent storage or future finishing potential. Step outside to a nice backyard with room to garden, play, or entertain. Parking pad behind house with easy 2 way ally access. Conveniently located close to shopping, parks, the casino, and the bypass, this home offers both comfort and accessibility.
Directions
Head North on Michigan Street. Turn right on Ewing Ave.
Amenities
Ceiling Fan(s), Countertops-Laminate, Porch Covered, Tub/Shower Combination, Formal Dining Room, Main Floor Laundry
Sale Includes
Dishwasher, Microwave, Refrigerator, Range-Gas
Property
| MLS # |
202640708 |
| Date Listed |
2026-10-01 |
| Status |
Active |
| Property Type |
Residential |
| Property SubType |
Site-Built Home |
| Finished Square Feet |
1,920 sqft |
| Total Square Feet |
2,544 sqft |
| New Construction |
No |
| Style |
Two Story |
| Type |
Site-Built Home |
| Basement |
Yes |
| Bedrooms |
3 |
| Bathrooms |
2 (1 Full, 1 Half) |
| Annual Taxes |
$2,256.00 |
| Year Taxes Payable |
2025 |
| Year Built |
1920 |
| Virtual Tour |
propertypanorama.com » |
| Days on Market |
2 |
| Homestead Year |
No |
Additional
| Design |
Traditional |
| Cooling |
Central Air |
| Heating |
Gas, Forced Air, Gravity |
| Main Level Laundry |
Yes |
Room Dimensions
| Living Room |
12 × 15 |
Main Level |
| Dining Room |
11 × 11 |
Main Level |
| Kitchen |
11 × 14 |
Main Level |
| Master Bedroom |
12 × 11 |
Upper Level |
| 2nd Bedroom |
11 × 11 |
Upper Level |
| 3rd Bedroom |
8 × 11 |
Upper Level |
Bathroom Locations
| Full Baths |
1 Upper |
| Half Baths |
1 Main |
External Features
| Construction |
Site-Built Home |
| Exterior |
Aluminum |
| Lot Size |
4,756 sq ft |
| Acreage |
0.11 Acres |
| Lot Dimensions |
41x116 |
| Parking |
Yes |
| Sewer |
City |
| Water |
City |
| Fence |
None |
Location
| Area |
St. Joseph County |
| Location |
City/Town/Suburb |
| County |
St. Joseph |
| Subdivision |
Oak Park |
| Township |
Portage |
| City |
South Bend |
| State |
IN |
| Zip |
46613 |
Schools
| School District |
South Bend Community School Corp. |
| Elementary |
Lincoln |
| Middle School |
Marshall |
| High School |
Riley |
Financial
| Financing Terms |
Cash, Conventional, FHA, VA |
| Assoc. Dues |
$0.00 Not Applicable |
IDX information provided by the Indiana Regional MLS.
IDX information is provided exclusively for consumers’ personal, non-commercial use and may not be used for any purpose other than to identify prospective properties consumers may be interested in purchasing. Data is deemed reliable but is not guaranteed accurate by the MLS.