Property Description
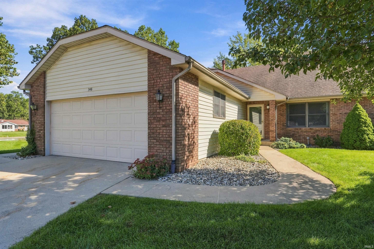
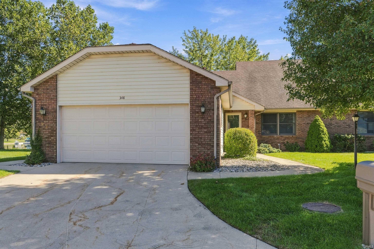
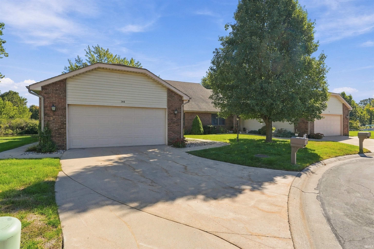
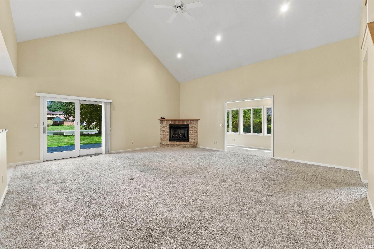
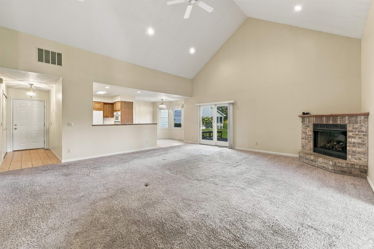
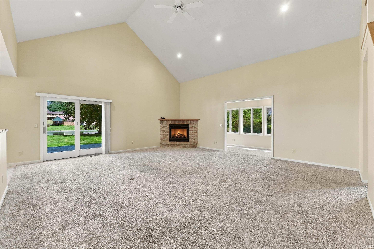
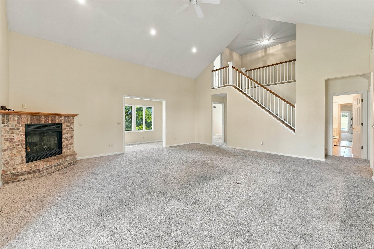
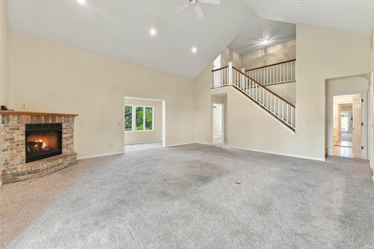
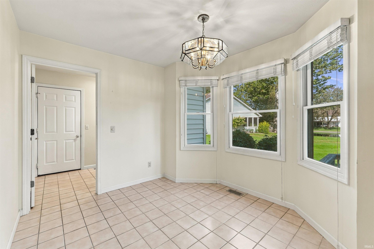
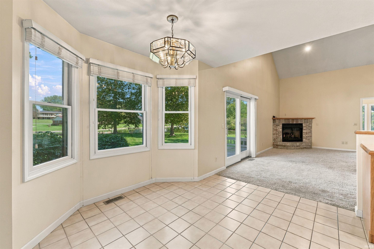
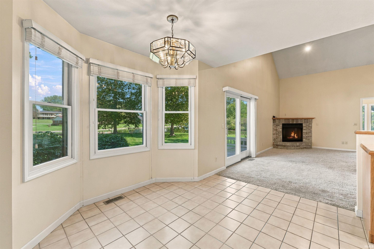
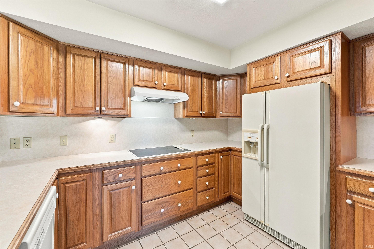
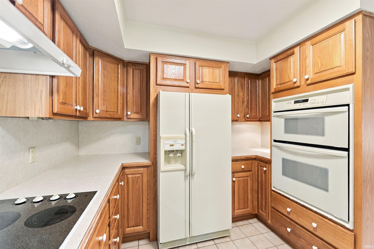
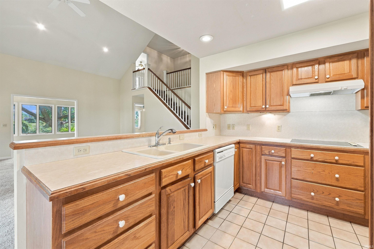
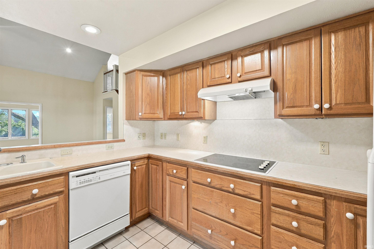
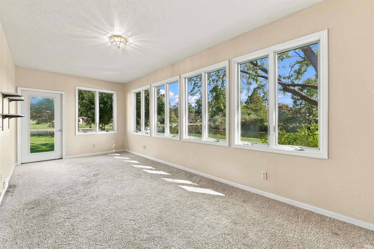
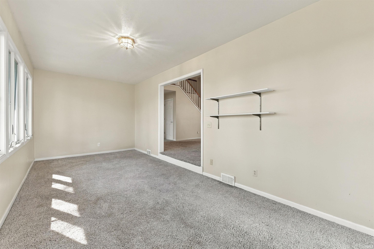
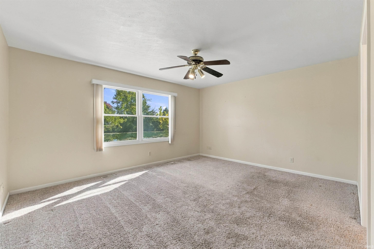
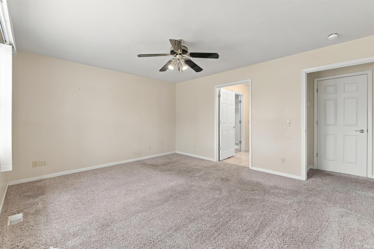
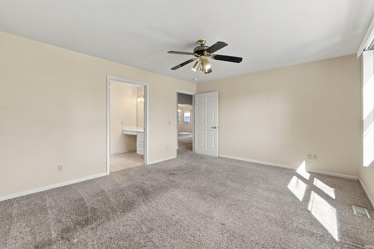
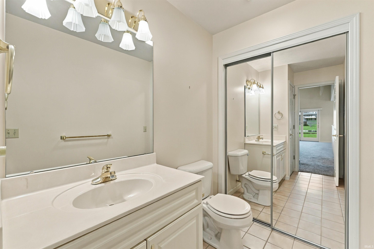
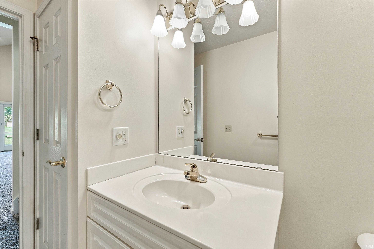
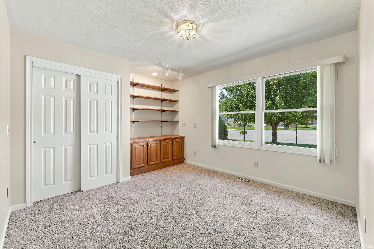
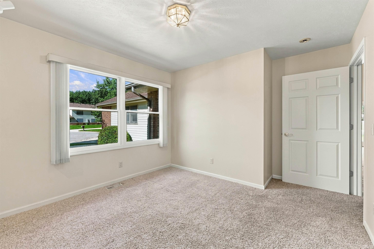
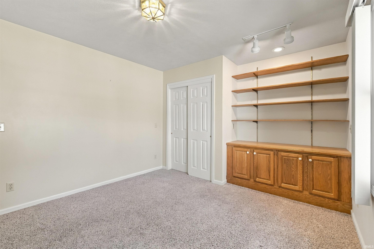
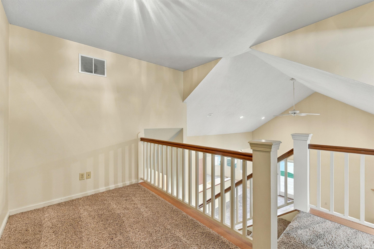
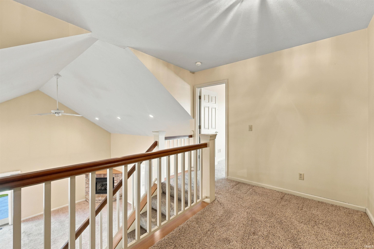
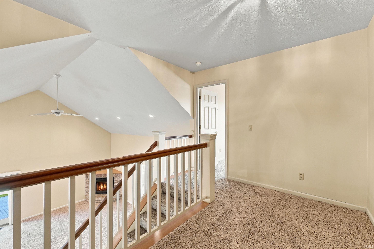
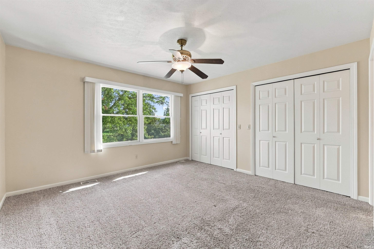
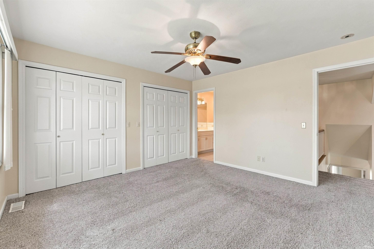
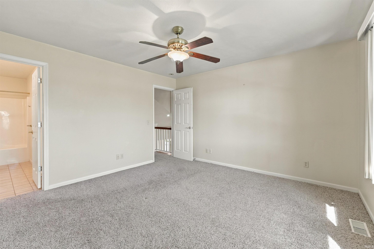
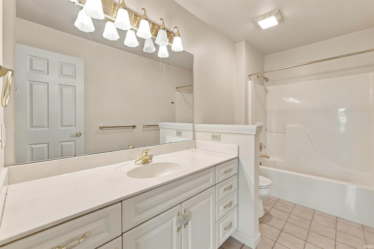
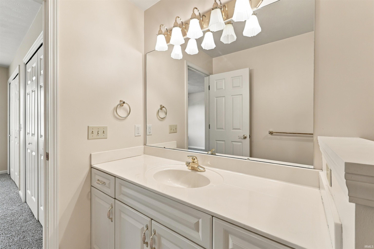
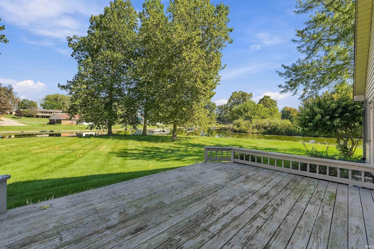
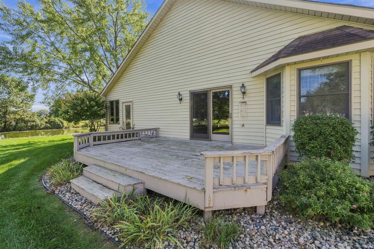
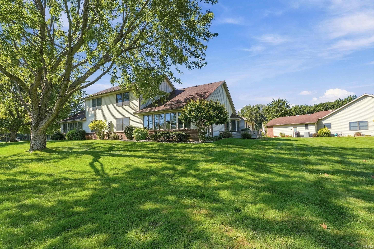
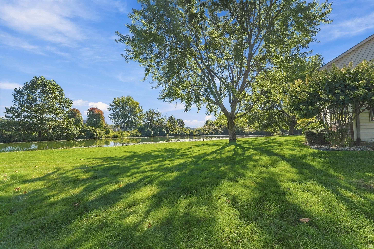
Welcome to this spacious 2,168-square-foot condo. Nestled right on a quiet channel of Center Lake, this home has provided the perfect balance of peaceful waterfront living and low-maintenance convenience. With 3 bedrooms and 2.5 bathrooms, there is more than enough room to host family and friends or simply unwind. Enjoy sitting out near the water, watching the morning mist on the quiet channel. The interior layout is wonderfully open and bright with vaulted ceilings and adjacent water side sunroom, making everyday living and entertaining feel completely effortless. From the generous sized bedrooms to the main living spaces, every corner of this home has been filled with care. If you are looking for a worry-free retreat you can update with your style and where you can enjoy the best of lake life while staying close to everything downtown Warsaw has to offer, this is it!
Directions
Lake St. to Osborn Dr. to Channel View to home
Amenities
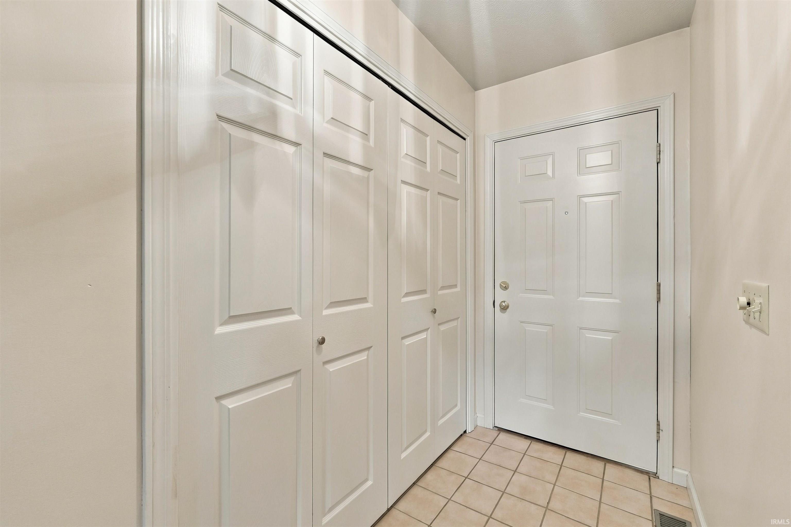
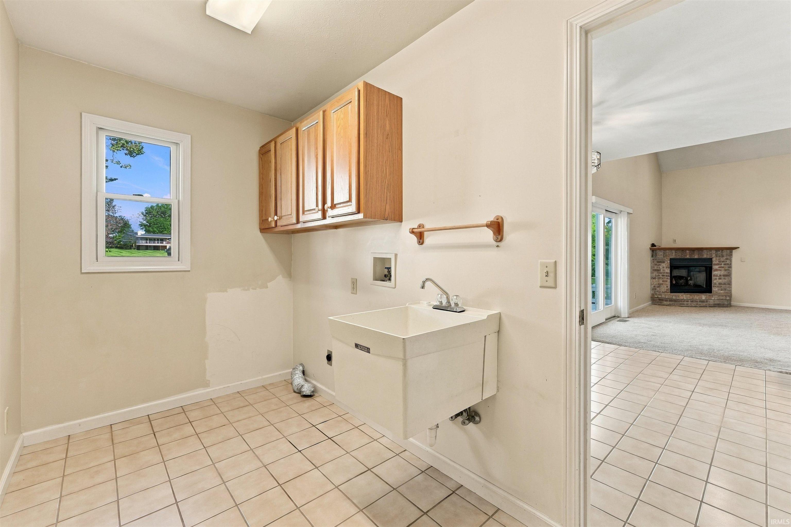
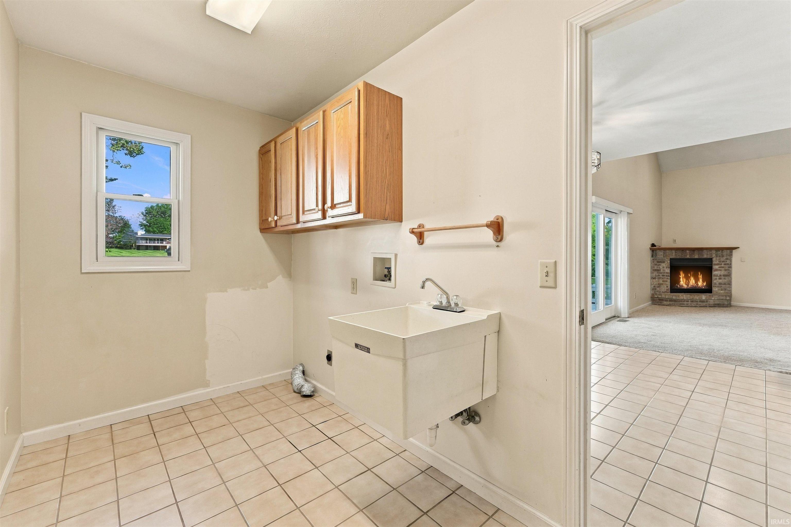
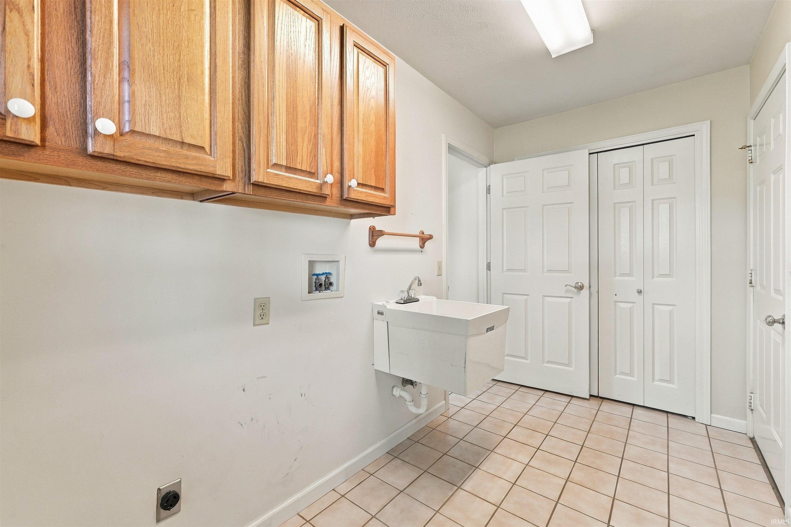
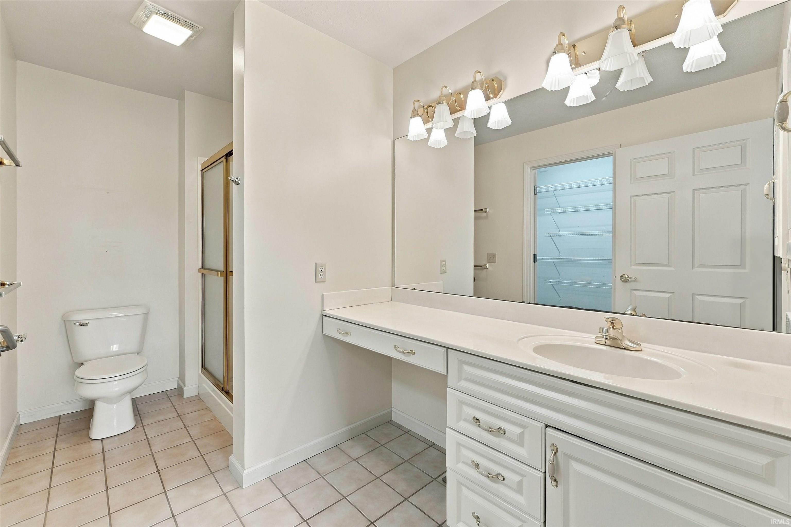
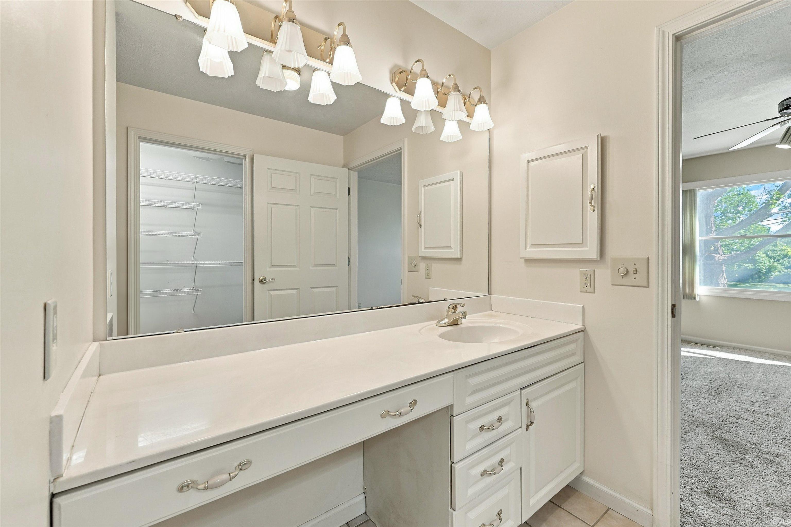
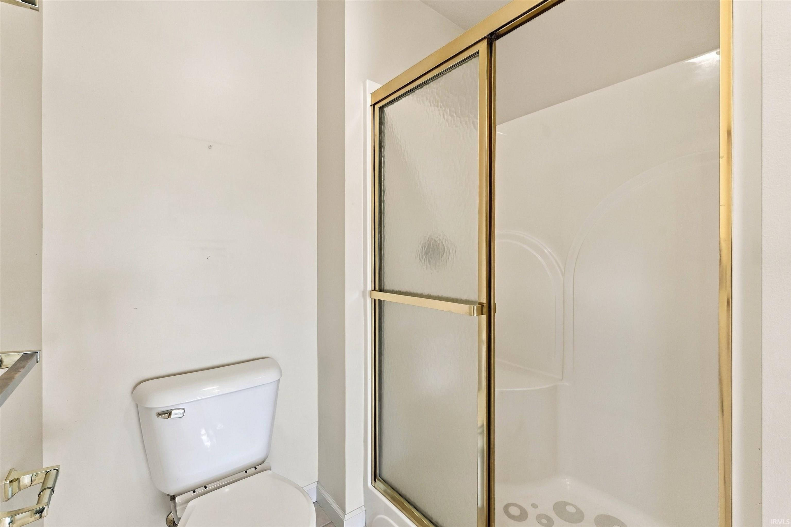
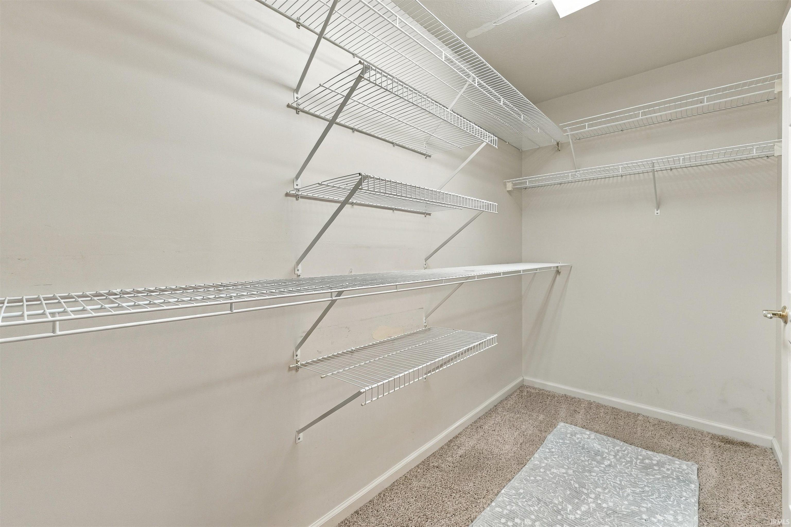
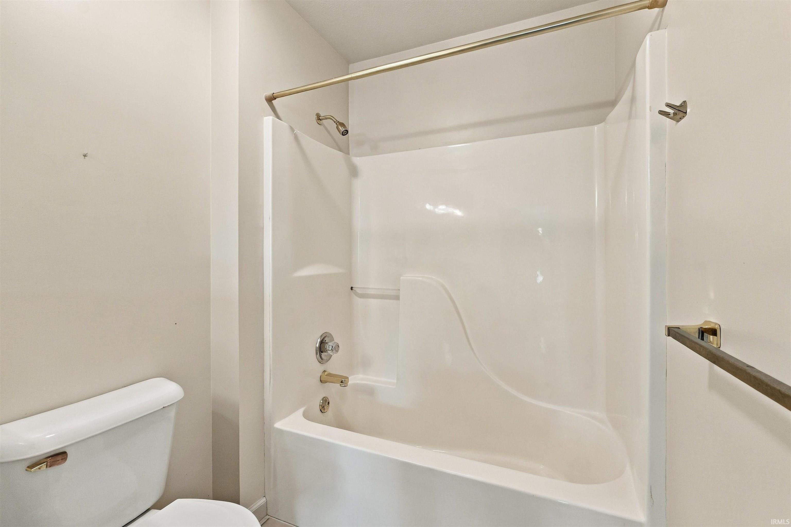
1st Bdrm En Suite, Ceiling-9+, Ceiling Fan(s), Ceilings-Vaulted, Closet(s) Walk-in, Deck Open, Deck on Waterfront, Dryer Hook Up Electric, Foyer Entry, Garage Door Opener, Open Floor Plan, Split Br Floor Plan, Utility Sink, Stand Up Shower, Tub/Shower Combination, Main Level Bedroom Suite, Main Floor Laundry, Washer Hook-Up
Sale Includes
Dishwasher, Refrigerator, Cooktop-Electric, Kitchen Exhaust Hood, Oven-Double, Water Softener-Owned, Window Treatment-Blinds
Property
| MLS # |
202640709 |
| Date Listed |
2026-09-30 |
| Status |
Active |
| Property Type |
Residential |
| Property SubType |
Condo/Villa |
| Square Feet |
2,168 sqft |
| New Construction |
No |
| Style |
Two Story |
| Type |
Condo/Villa |
| Bedrooms |
3 |
| Bathrooms |
3 (2 Full, 1 Half) |
| Annual Taxes |
$2,755.16 |
| Year Taxes Payable |
2026 |
| Year Built |
1998 |
| Virtual Tour |
propertypanorama.com » |
| Days on Market |
3 |
| Homestead Year |
No |
Additional
| Cooling |
Central Air |
| Heating |
Gas, Forced Air |
| Garage |
Attached |
| Main Level Laundry |
Yes |
Room Dimensions
| Living Room |
24 × 18 |
Main Level |
| Kitchen |
9 × 10 |
Main Level |
| Breakfast Area |
9 × 10 |
Main Level |
| Master Bedroom |
14 × 12 |
Main Level |
| 2nd Bedroom |
12 × 10 |
Main Level |
| 3rd Bedroom |
12 × 12 |
Upper Level |
Bathroom Locations
| Full Baths |
1 Main, 1 Upper |
| Half Baths |
1 Main |
External Features
| Construction |
Condo/Villa |
| Exterior |
Brick,Vinyl |
| Lot Dimensions |
40x75 |
| Parking |
Yes |
| Sewer |
City |
| Water |
Well |
| Fence |
None |
Location
| Area |
Kosciusko County |
| Location |
City/Town/Suburb, Lake |
| County |
Kosciusko |
| Subdivision |
Lakewood Hills |
| Township |
Wayne |
| City |
Warsaw |
| State |
IN |
| Zip |
46580 |
Schools
| School District |
Warsaw Community |
| Elementary |
Washington |
| Middle School |
Edgewood |
| High School |
Warsaw |
Financial
| Financing Terms |
Cash, Conventional |
| Assoc. Dues |
$260.00 Monthly |
| Assoc. Restrictions |
Yes |
IDX information provided by the Indiana Regional MLS.
IDX information is provided exclusively for consumers’ personal, non-commercial use and may not be used for any purpose other than to identify prospective properties consumers may be interested in purchasing. Data is deemed reliable but is not guaranteed accurate by the MLS.