- amilakis@gmail.com
- Direct (765) 418-4771





Sun, Oct 4, 3:30pm – 5:00pm
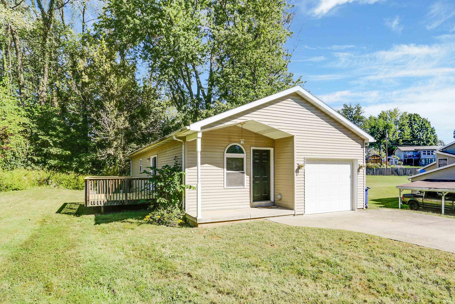
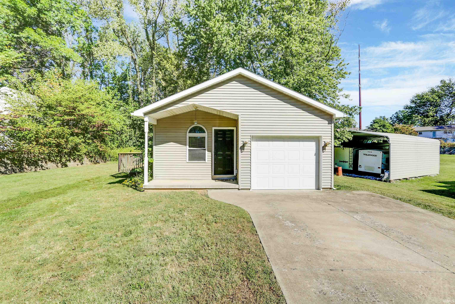
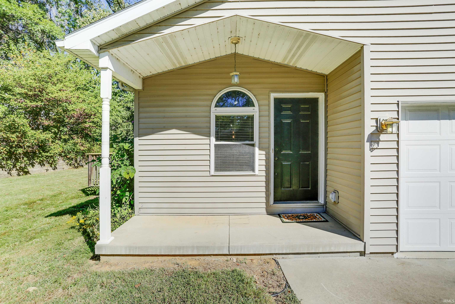
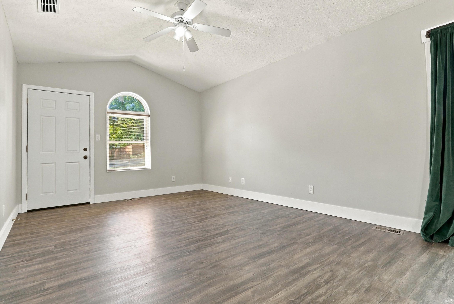
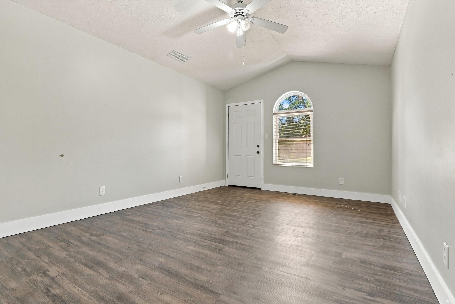
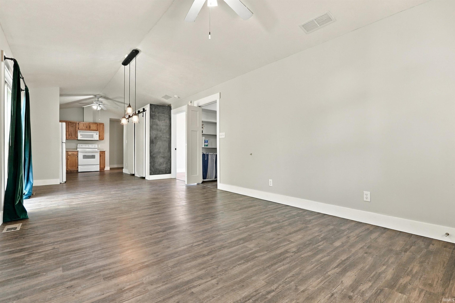
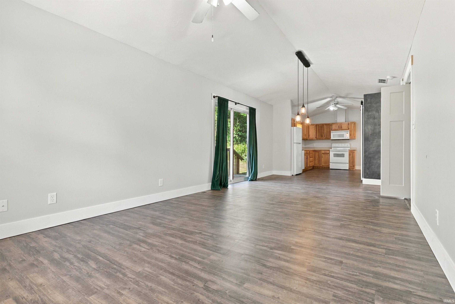
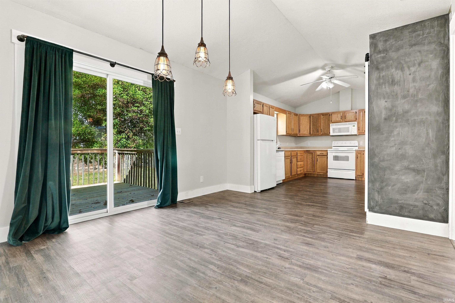
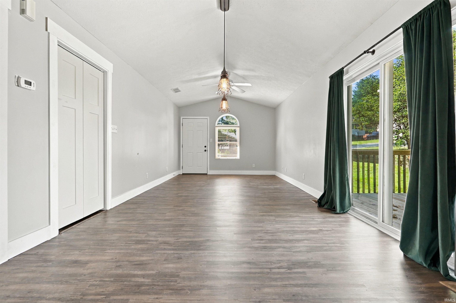
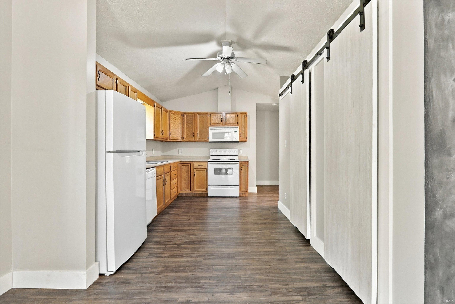
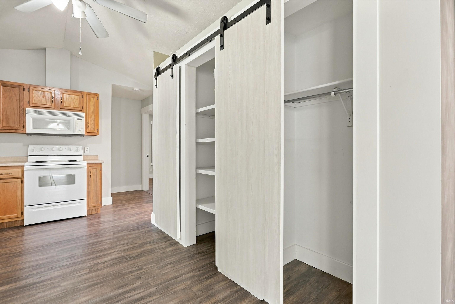
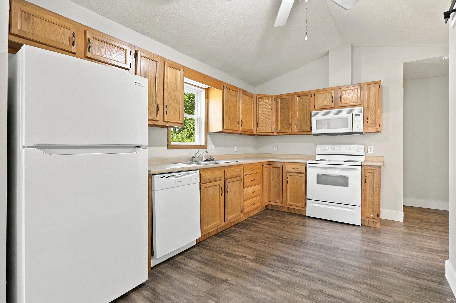
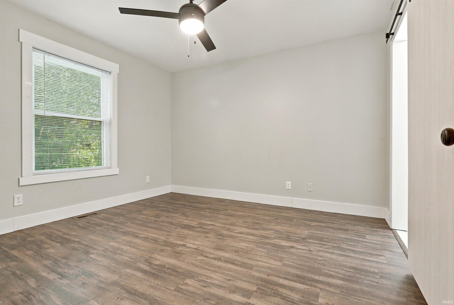
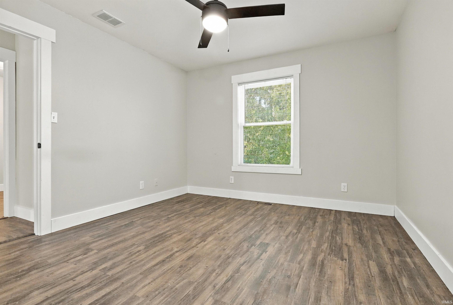
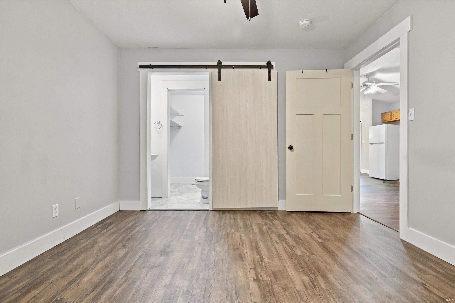
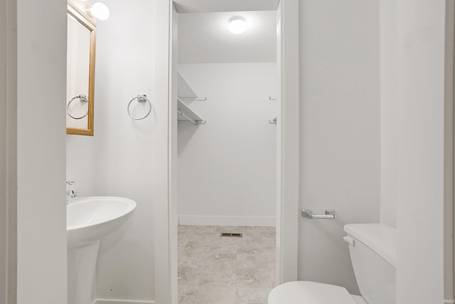
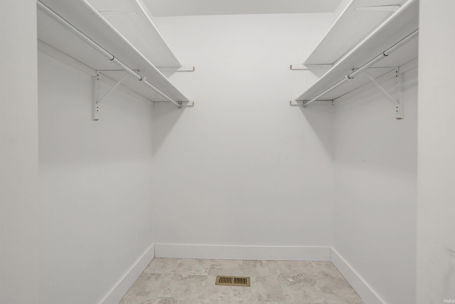
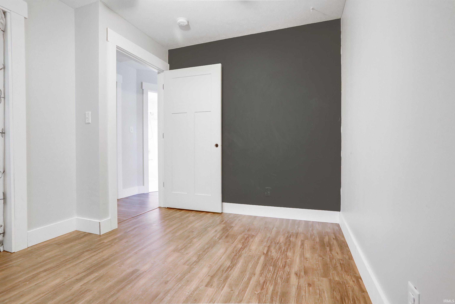
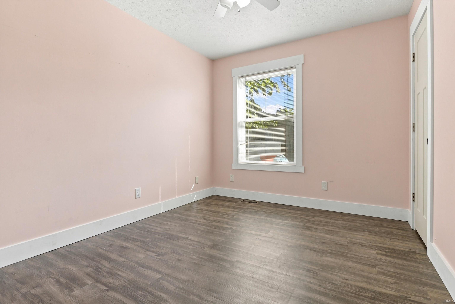
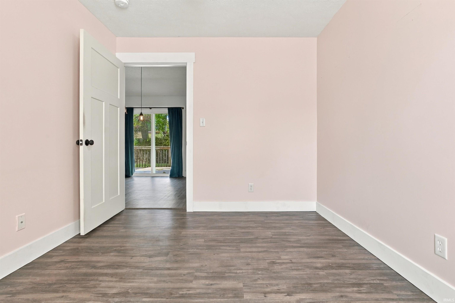
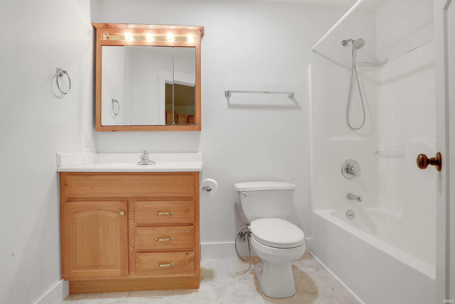
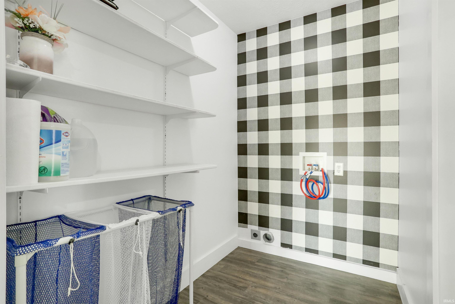
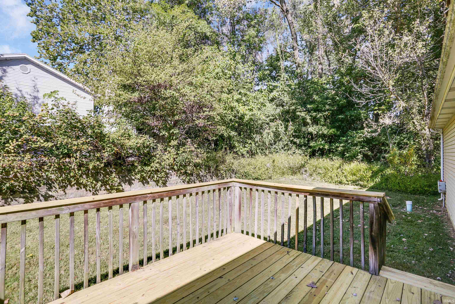
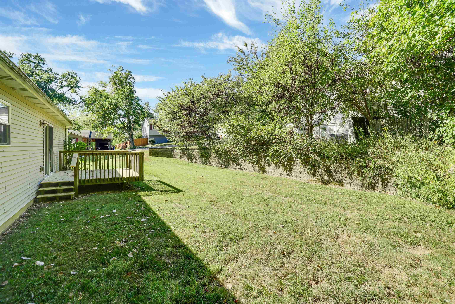
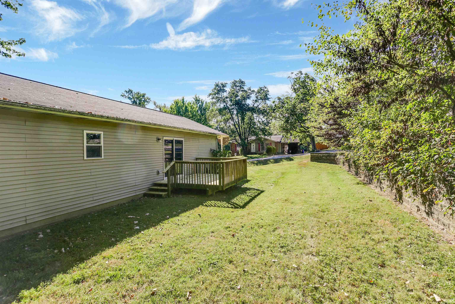
Come home to comfortable, easy living with room to enjoy the best of both indoor and outdoor spaces. Set on a spacious 0.45-acre, tree-lined double lot, this inviting 3-bedroom, 1.5-bath ranch offers an open-concept layout designed for everyday living and effortless gathering. Start your mornings on the covered front porch, then step inside to a bright living area with a striking cathedral ceiling and durable luxury vinyl flooring. The open dining space flows naturally into the well-appointed kitchen, where abundant cabinetry and two pantry closets with charming barn doors make storage a breeze. When it’s time to relax or entertain, step out onto the deck directly from the dining area for al fresco meals, morning coffee, or evenings overlooking the expansive yard. The primary suite provides a welcoming space for winding down with a walk-in closet and private half bath, while two additional bedrooms and a full bath offer space for family, guests, or a home office. A conveniently located laundry room with shelving sits just off the attached 1-car garage. With a welcoming front porch, open gathering spaces, convenient amenities, and a generous, tree-lined setting, this is a home made for enjoying everyday life—inside and out. Sale includes two parcels. Taxes and acreage are totals of both parcels.
From Lloyd Exp: E on Heritage Dr to home on left.
| MLS # | 202640711 |
|---|---|
| Date Listed | 2026-10-01 |
| Status | Active |
| Property Type | Residential |
| Property SubType | Site-Built Home |
| Square Feet | 1,056 sqft |
| New Construction | No |
| Style | One Story |
| Type | Site-Built Home |
| Bedrooms | 3 |
| Bathrooms | 2 (1 Full, 1 Half) |
| Annual Taxes | $658.72 |
| Year Taxes Payable | 2026 |
| Year Built | 2004 |
| Virtual Tour | propertypanorama.com » |
| Days on Market | 1 |
| Homestead Year | No |
| Cooling | Central Air |
|---|---|
| Heating | Electric |
| Garage | Attached |
| Main Level Laundry | Yes |
| Living Room | 15 × 11 | Main Level |
| Dining Room | 11 × 9 | Main Level |
| Kitchen | 17 × 9 | Main Level |
| Master Bedroom | 12 × 12 | Main Level |
| 2nd Bedroom | 11 × 9 | Main Level |
| 3rd Bedroom | 11 × 10 | Main Level |
| Full Baths | 1 Main |
| Half Baths | 1 Main |
| Construction | Site-Built Home |
|---|---|
| Exterior | Vinyl |
| Lot Size | 19,602 sq ft |
| Acreage | 0.45 Acres |
| Lot Dimensions | 0.45 Acres |
| Sewer | Public |
| Water | Public |
| Fence | None |
| Area | Warrick County |
|---|---|
| County | Warrick |
| Subdivision | Heritage Place |
| Township | Ohio |
| City | Newburgh |
| State | IN |
| Zip | 47630 |
| School District | Warrick County School Corp. |
|---|---|
| Elementary | Yankeetown |
| Middle School | Castle North |
| High School | Castle |
| Assoc. Dues | $0.00 Not Applicable |
|---|

MLS# 202640711
Listing Provided Courtesy of Beau Johnson
@properties
Listing updated October 1, 2026 at 6:15 pm
Last checked 8 minutes ago
IDX information provided by the Indiana Regional MLS. IDX information is provided exclusively for consumers’ personal, non-commercial use and may not be used for any purpose other than to identify prospective properties consumers may be interested in purchasing. Data is deemed reliable but is not guaranteed accurate by the MLS.