Property Description
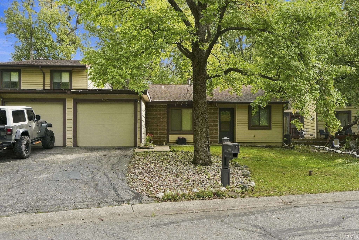
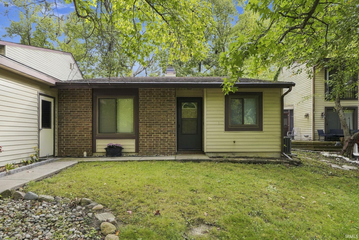
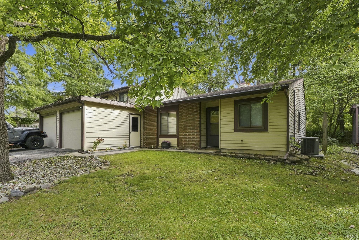
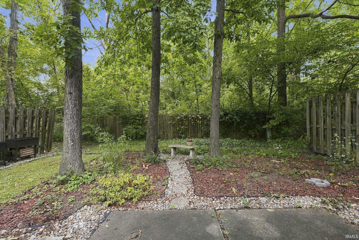
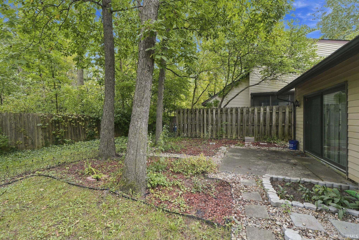
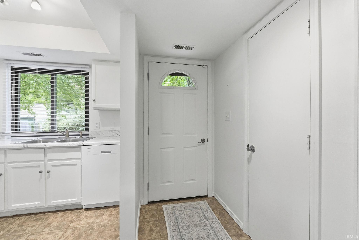
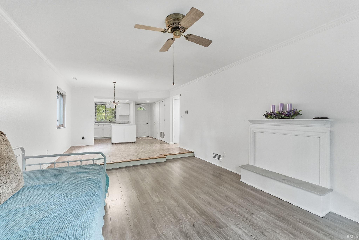
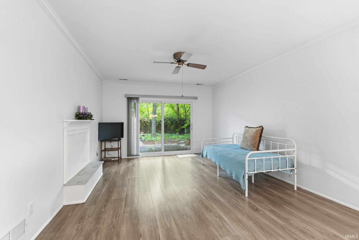
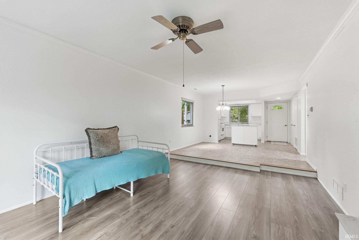
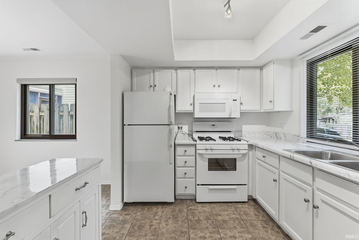
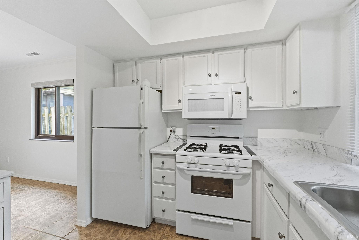
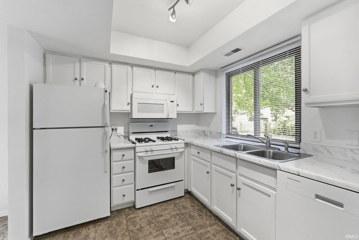
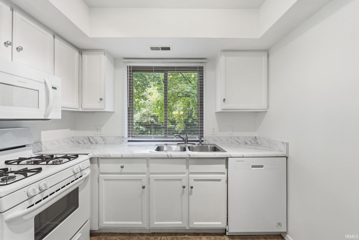
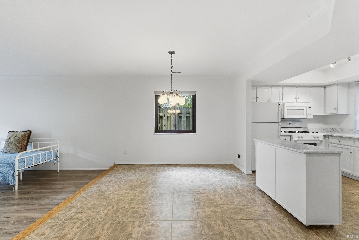
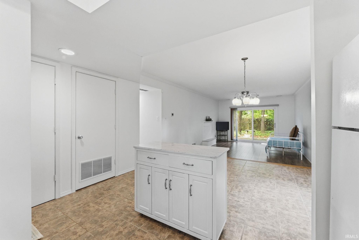
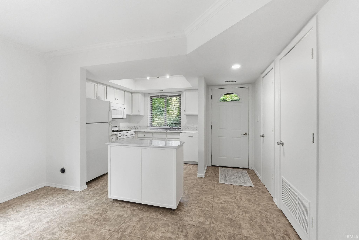
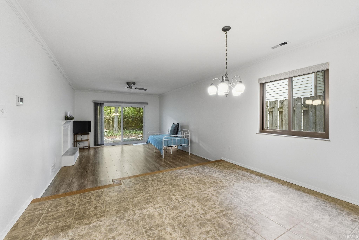
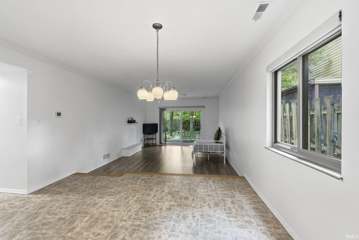
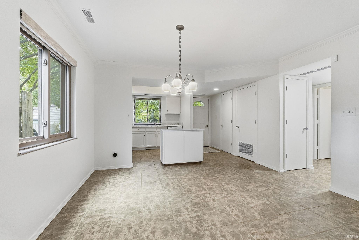
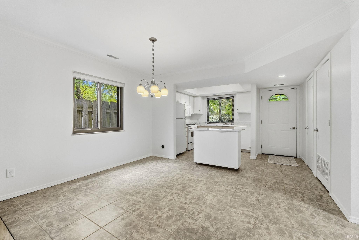
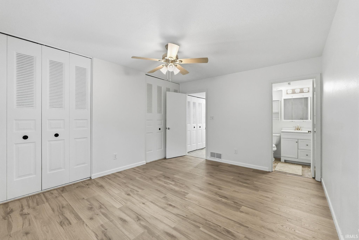
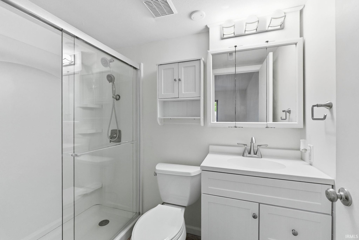
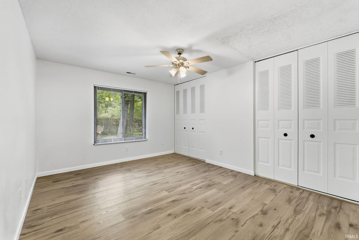
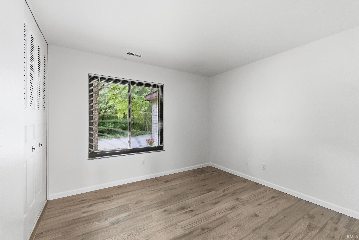
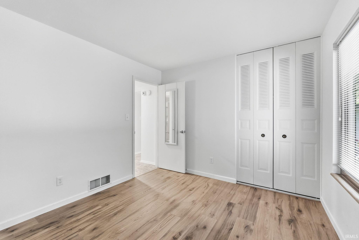
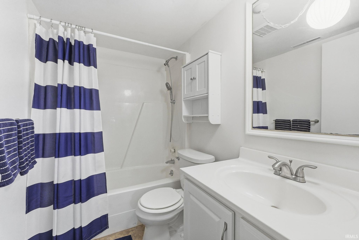
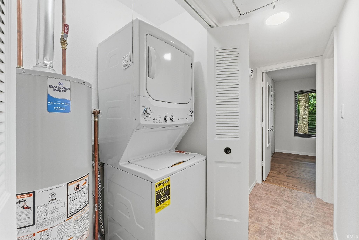
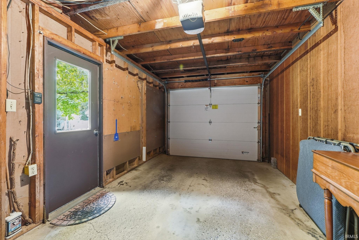
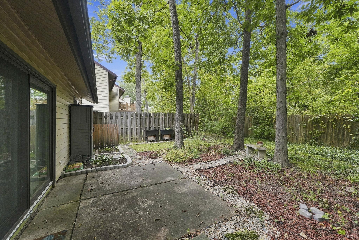
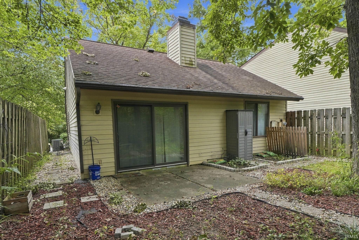
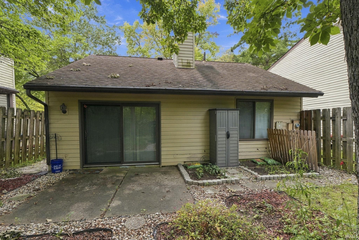
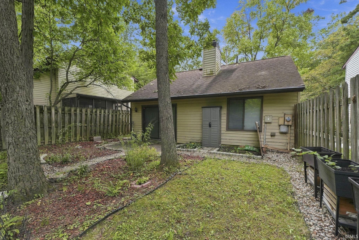
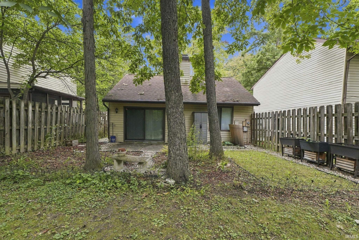
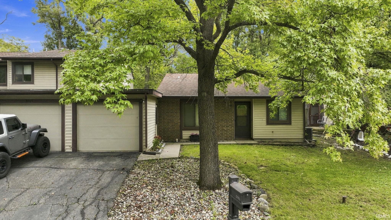
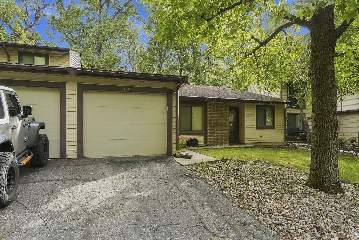
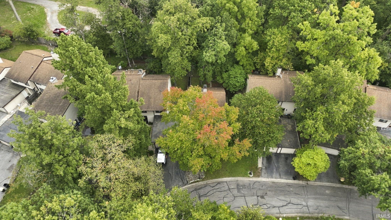
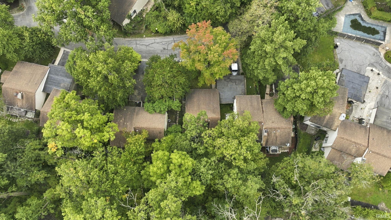
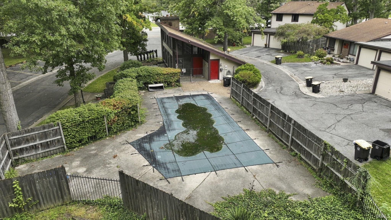
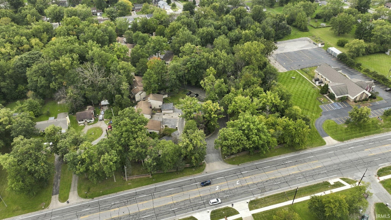
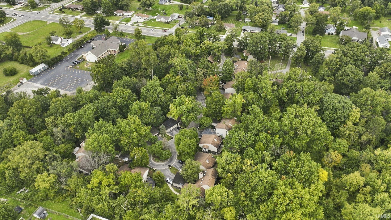
This cute 2 bedroom, 2 full bathroom condo demonstrates true pride of ownership. Main floor en-suite. Lots of closet and storage space. Private garage. All appliances included. Water, sewage, trash, lawn mowing, snow plowing, exterior maintenance, and use of pool and clubhouse , is all included! Sits quietly off the main road and offers a peaceful and secluded setting. Large serene yard with patio. Close to major shopping. Within minutes of many restaurants and universities. Windows, patio door, kitchen counter tops and laminate flooring all replaced/installed in 2022. Furnace and AC 2016. Stove and microwave 2018. Dishwasher and washer/dryer 2025. Water heater 2024. Walk-in Shower, vanity, toilet replaced in 2019. Entire Condo repainted, new carpet in both bedrooms and tile flooring steam cleaned all in 2024. Backyard tilled and leveled April 2024.
Directions
South side of Stellhorn past Reed Road
Amenities
1st Bdrm En Suite, Alarm System-Security, Attic Pull Down Stairs, Disposal, Dryer Hook Up Electric, Garage Door Opener, Kitchen Island, Range/Oven Hook Up Gas
Sale Includes
Dishwasher, Microwave, Refrigerator, Washer, Window Treatments, Dryer-Electric, Laundry-Stacked W/D, Range-Gas, Water Heater Gas
Property
| MLS # |
202640713 |
| Date Listed |
2026-10-01 |
| Status |
Active |
| Property Type |
Residential |
| Property SubType |
Condo/Villa |
| Square Feet |
1,000 sqft |
| New Construction |
No |
| Style |
One Story |
| Type |
Condo/Villa |
| Bedrooms |
2 |
| Bathrooms |
2 |
| Annual Taxes |
$1,200.00 |
| Year Taxes Payable |
2026 |
| Year Built |
1974 |
| Virtual Tour |
propertypanorama.com » |
| Days on Market |
1 |
| Homestead Year |
No |
Additional
| Design |
Ranch |
| Cooling |
Central Air |
| Heating |
Gas, Forced Air |
| Garage |
Detached |
| Main Level Laundry |
Yes |
Room Dimensions
| Living Room |
16 × 13 |
Main Level |
| Dining Room |
16 × 11 |
Main Level |
| Kitchen |
9 × 9 |
Main Level |
| Master Bedroom |
14 × 12 |
Main Level |
| 2nd Bedroom |
11 × 10 |
Main Level |
Bathroom Locations
External Features
| Construction |
Condo/Villa |
| Exterior |
Brick,Vinyl |
| Lot Dimensions |
0 x 0 |
| Sewer |
City |
| Water |
City |
| Fence |
None |
Location
| Area |
Allen County |
| Location |
City/Town/Suburb |
| County |
Allen |
| Subdivision |
Ivy Wood Condominium |
| Township |
St Joe |
| City |
Fort Wayne |
| State |
IN |
| Zip |
46815 |
Schools
| School District |
Fort Wayne Community |
| Elementary |
Harris |
| Middle School |
Lane |
| High School |
Snider |
Financial
| Financing Terms |
Cash, Conventional |
| Assoc. Dues |
$325.00 Monthly |
IDX information provided by the Indiana Regional MLS.
IDX information is provided exclusively for consumers’ personal, non-commercial use and may not be used for any purpose other than to identify prospective properties consumers may be interested in purchasing. Data is deemed reliable but is not guaranteed accurate by the MLS.