Property Description
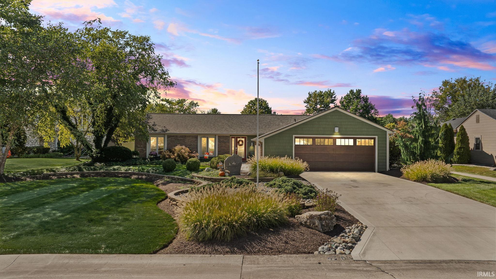
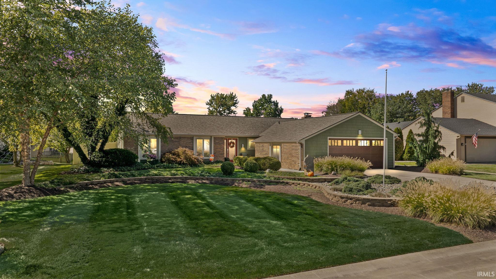
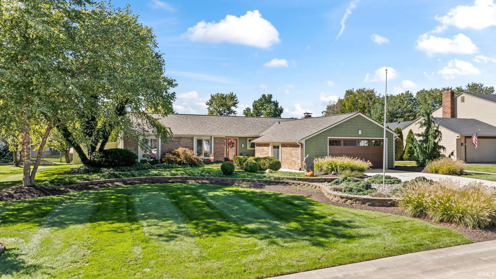
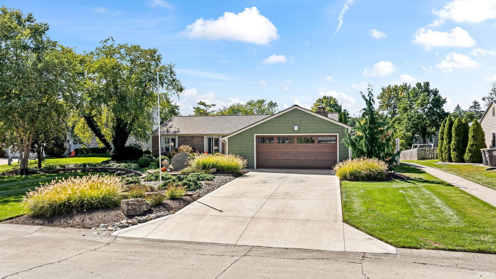
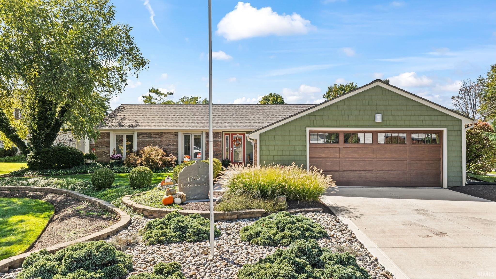
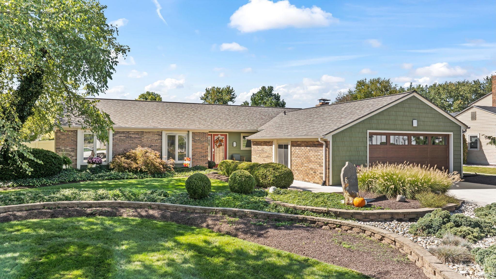
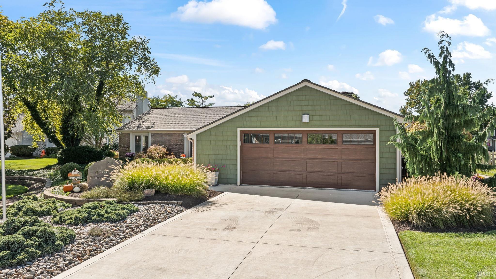
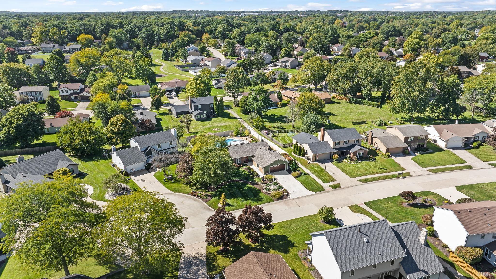
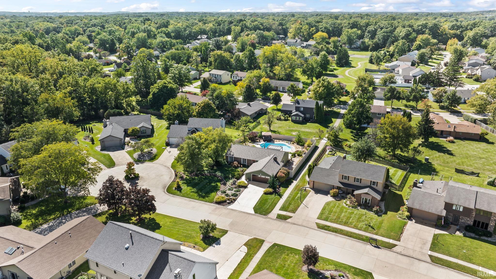
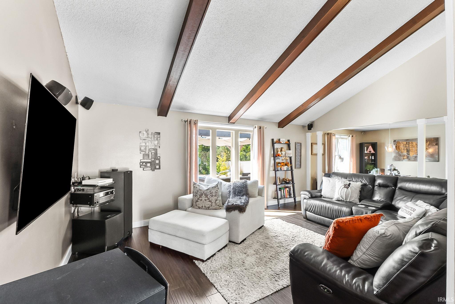
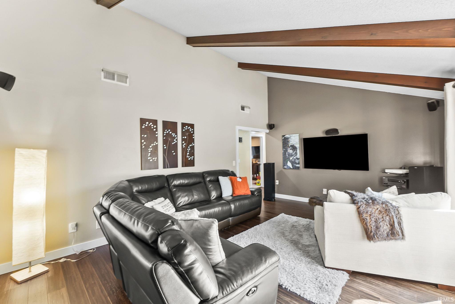
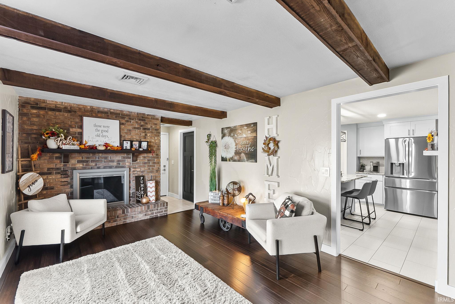
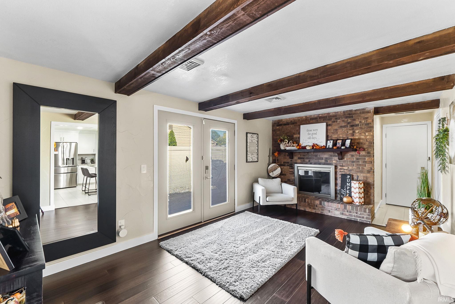
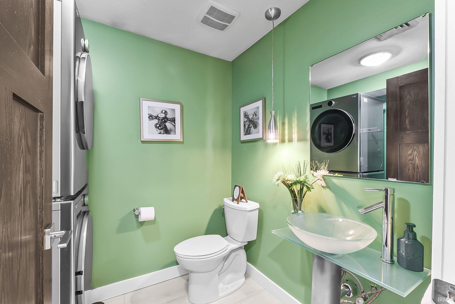
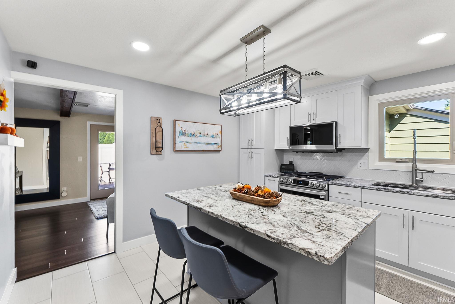
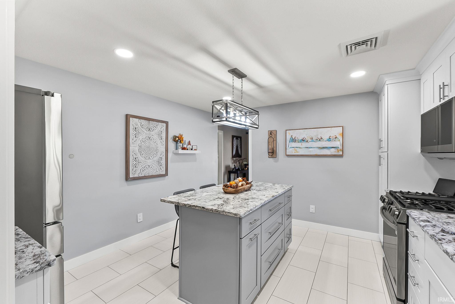
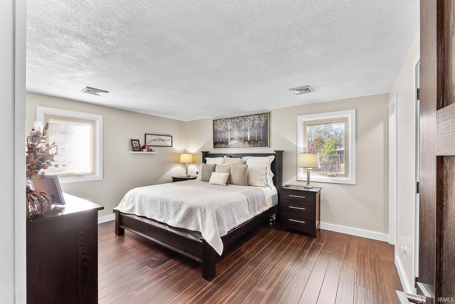
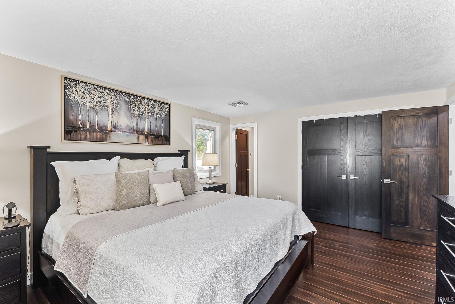
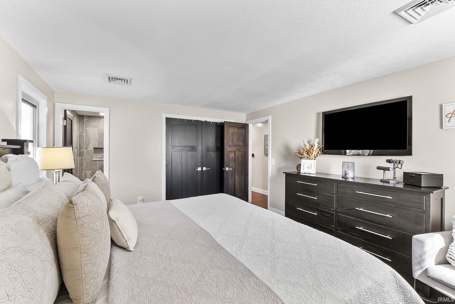
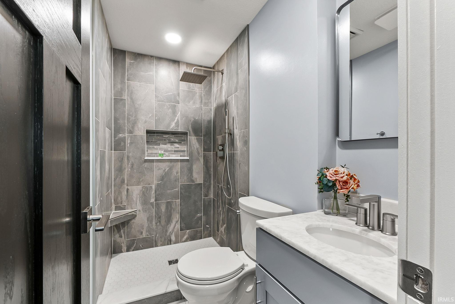
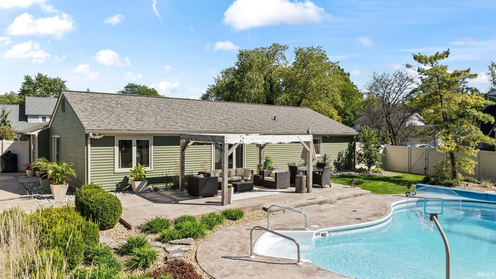
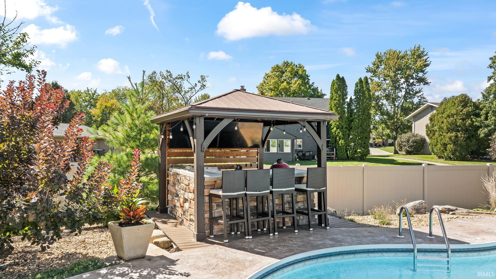
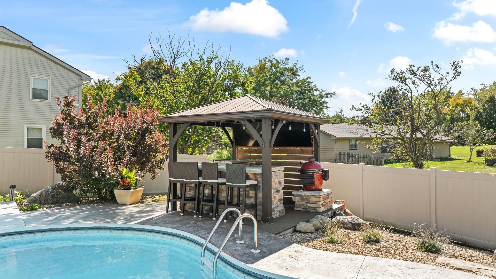
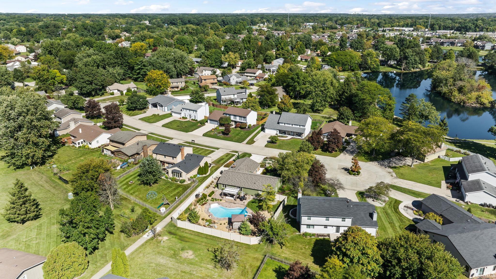
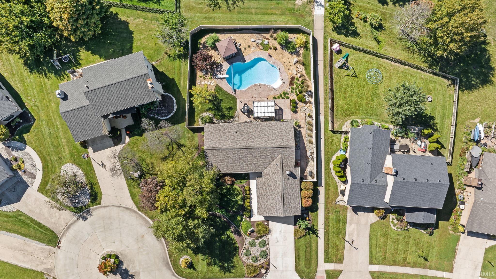
Beautifully maintained 3-bedroom, 2.5-bath home with extensive updates! The fully renovated kitchen (2025) features granite countertops, new cabinetry, an island, coffee bar, and LG appliances that remain. The primary bath was also renovated in 2025 with a tile shower and granite-top vanity. Enjoy bamboo hardwood flooring throughout much of the home, a new roof with warranty (2026), updated Lennox HVAC (2024), and a replaced driveway and garage door (2023). The backyard offers a 20' x 34' in-ground pool with a heat pump, spacious patio, gazebo with bar, included Blaze flat-top grill, beautiful landscaping, five flowerpots are included, 6-foot vinyl privacy fence. This home has been truly loved and cared for and has been the setting for many wonderful memories over the years. The homeowners hope the next owners will love it just as much and continue creating special memories here for many years to come. Schedule your showing today!
Directions
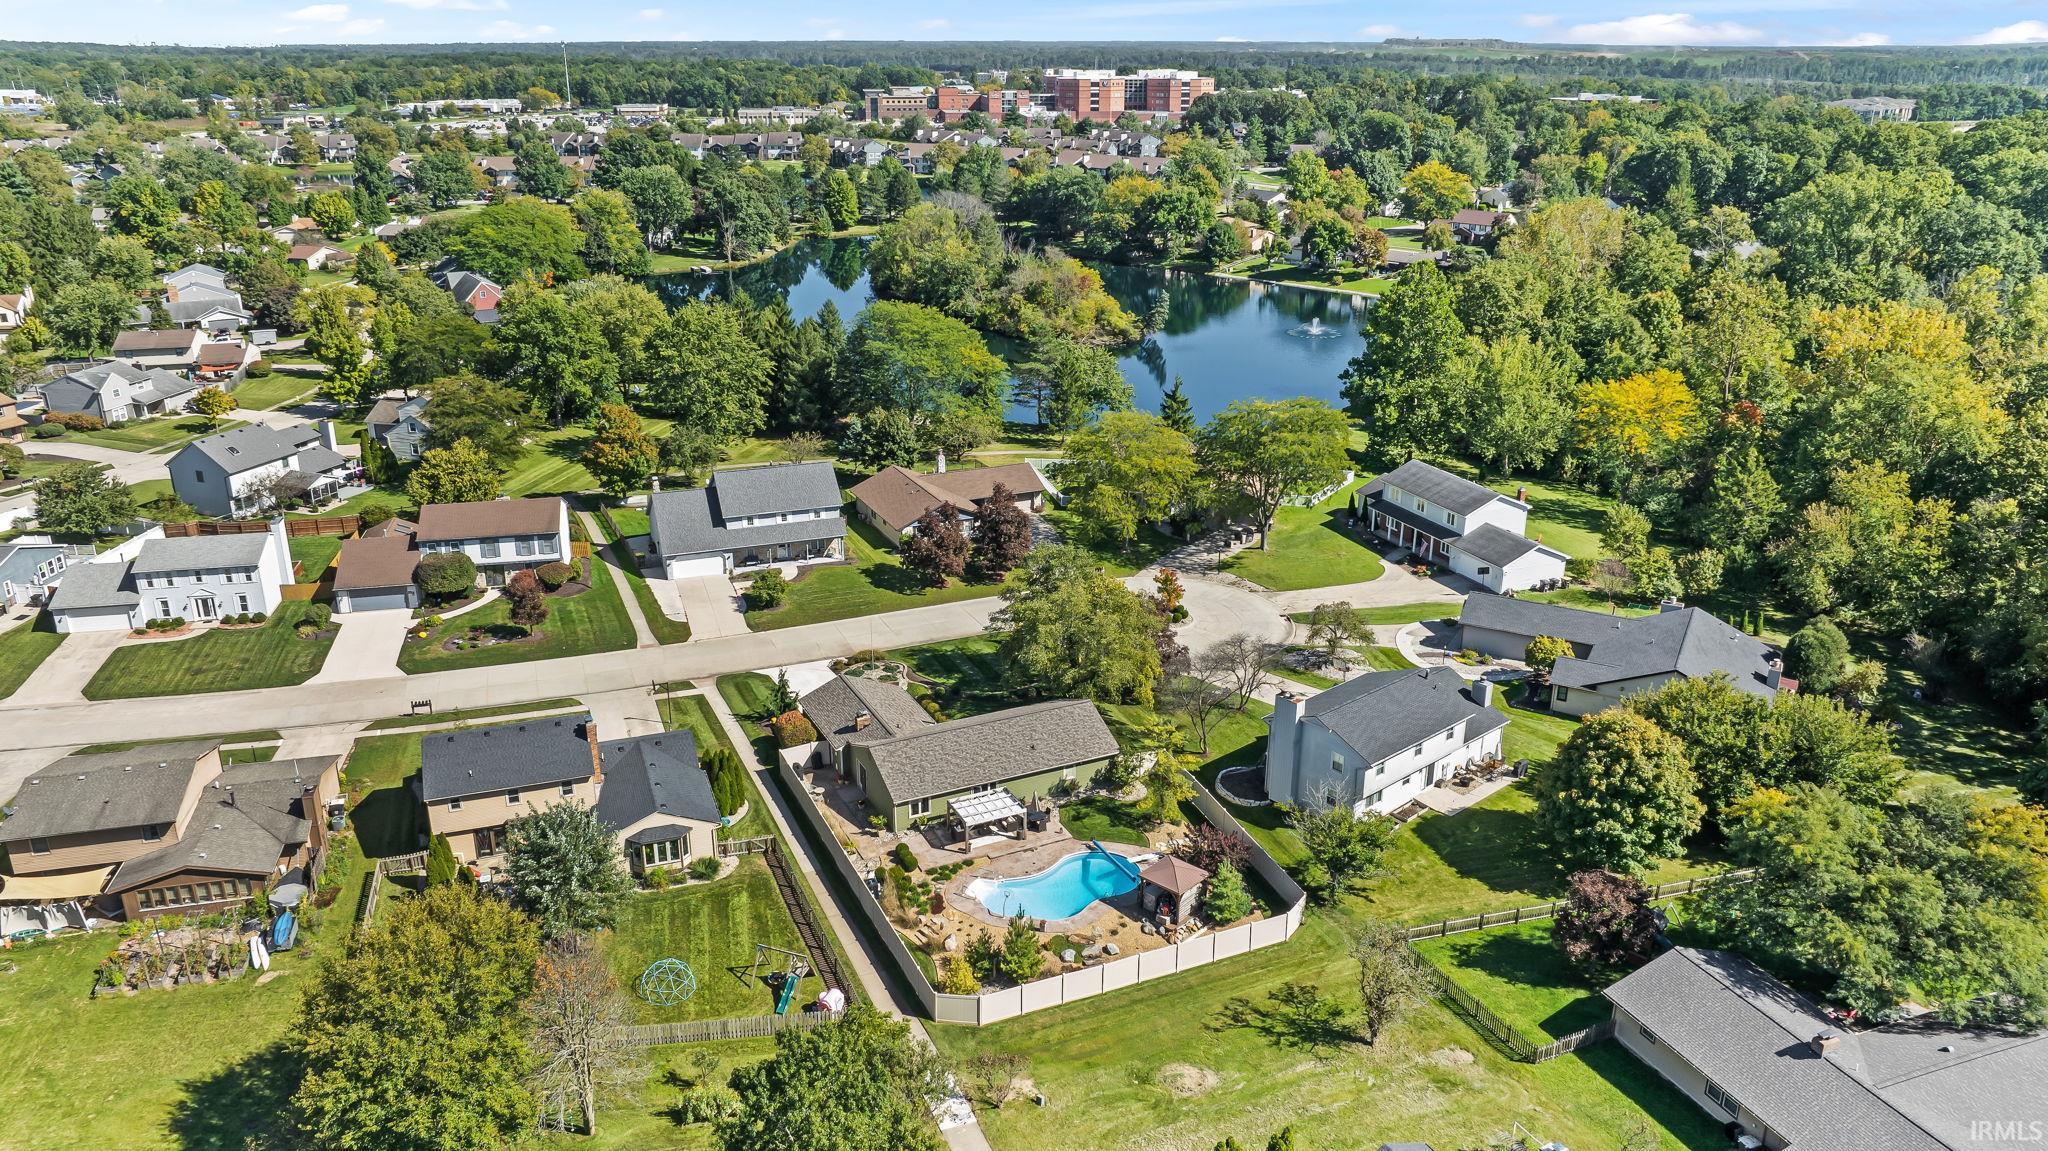
COVENTRY PARKWAY south of ABOITE CENTER RD, turn right on Breakwater, its dead ends at Bridgetown Ct, turn left, home near cul-de-sac on the right.
Amenities
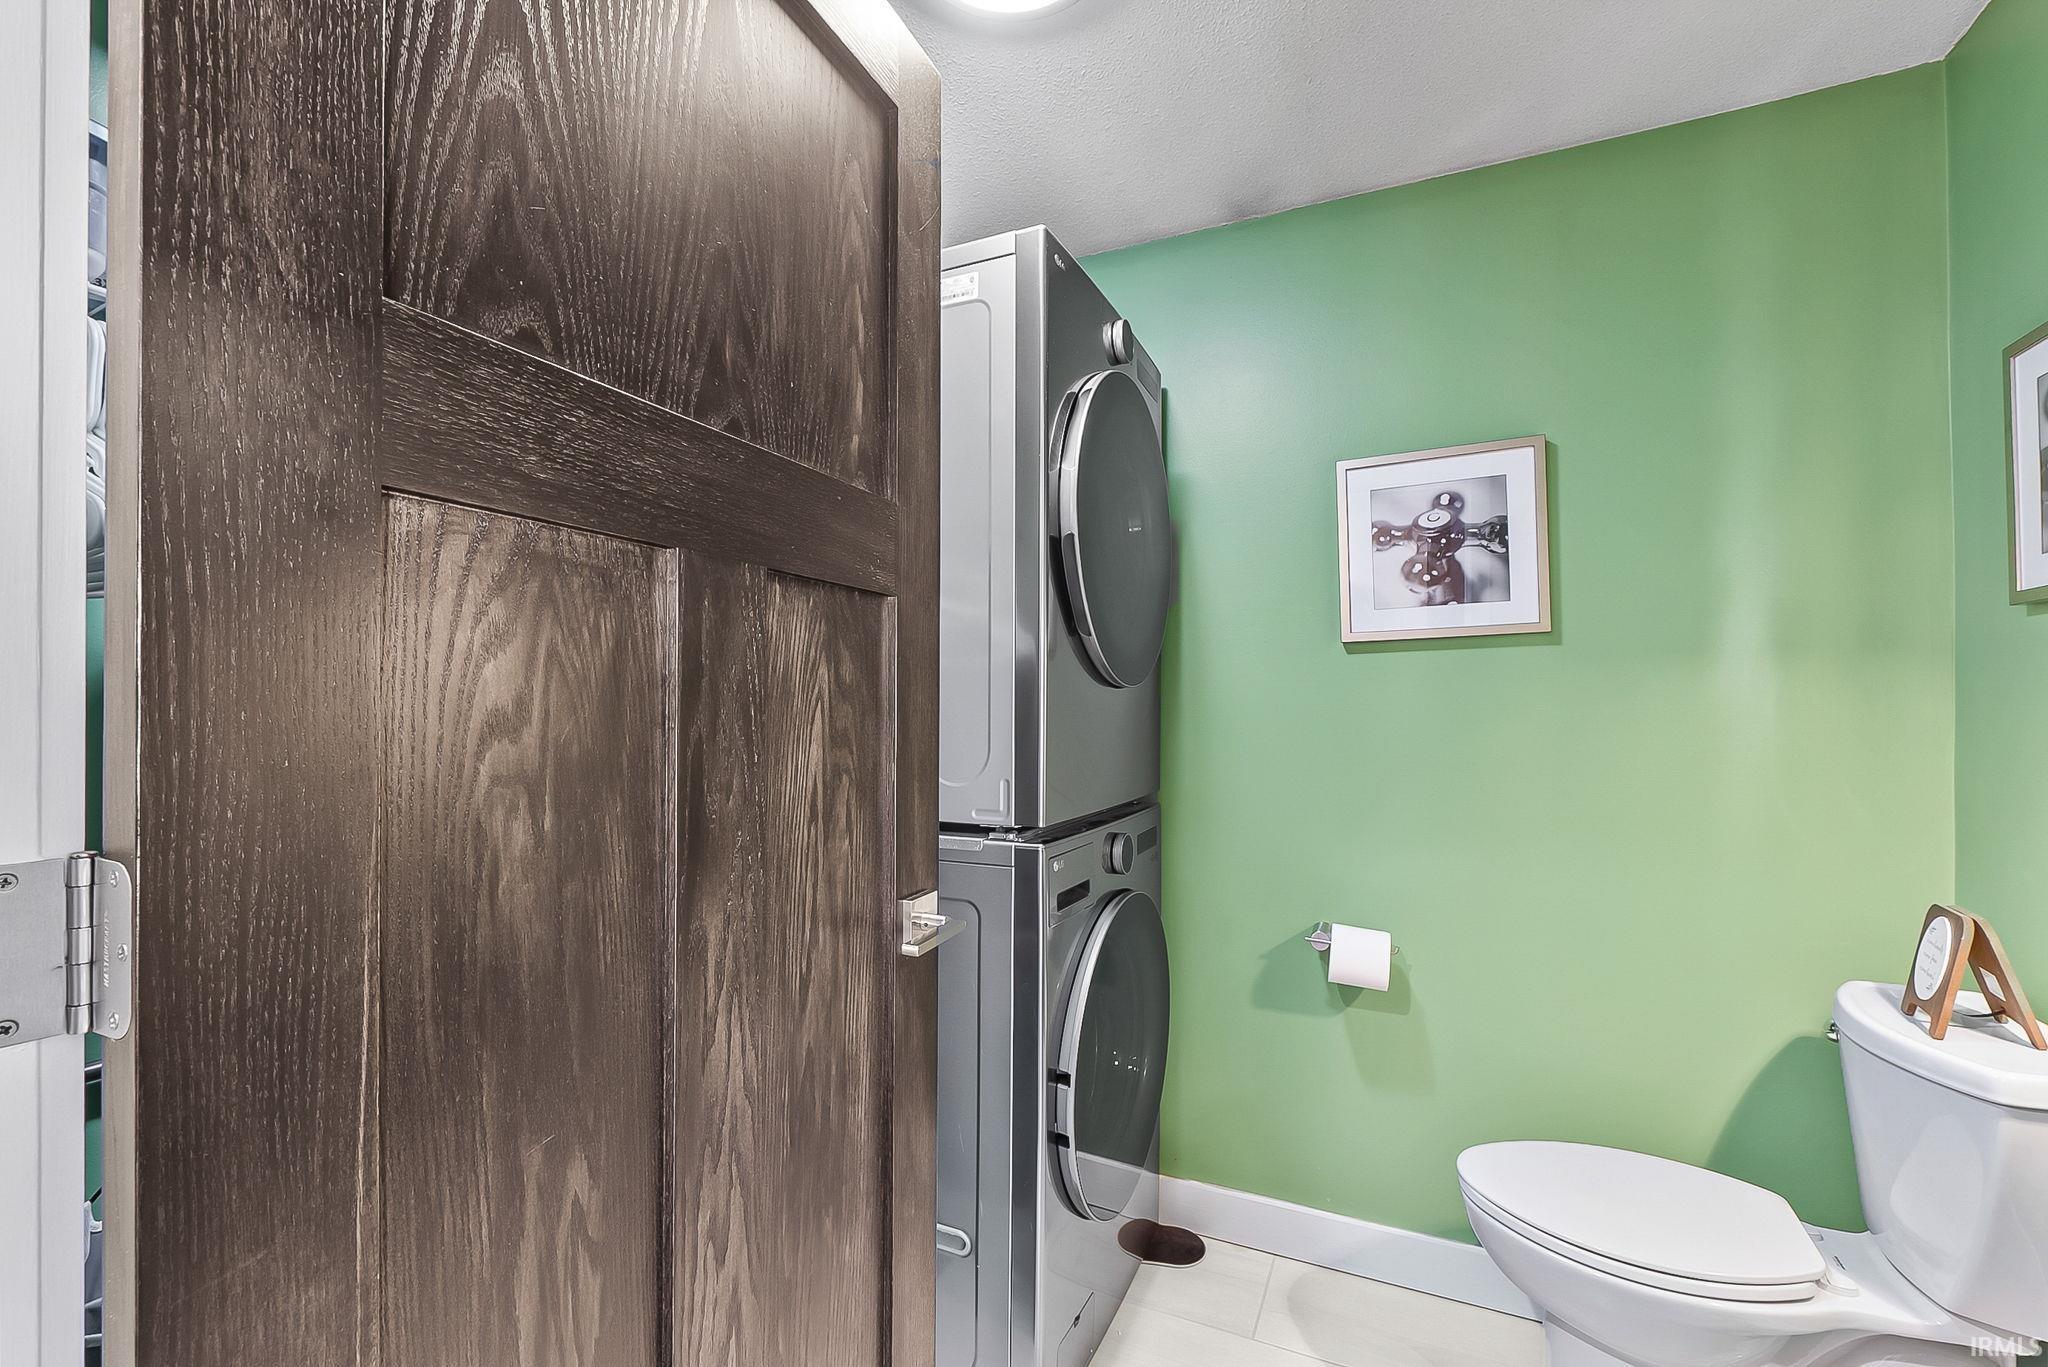
1st Bdrm En Suite, Disposal, Dryer Hook Up Electric, Garage Door Opener, Near Walking Trail
Sale Includes
Dishwasher, Microwave, Refrigerator, Washer, Dryer-Electric
Property
| MLS # |
202640715 |
| Date Listed |
2026-09-29 |
| Status |
Pending |
| Property Type |
Residential |
| Property SubType |
Site-Built Home |
| Square Feet |
1,610 sqft |
| New Construction |
No |
| Style |
One Story |
| Type |
Site-Built Home |
| Bedrooms |
3 |
| Bathrooms |
3 (2 Full, 1 Half) |
| Annual Taxes |
$2,591.20 |
| Year Taxes Payable |
2026 |
| Year Built |
1977 |
| Virtual Tour |
propertypanorama.com » |
| Days on Market |
3 |
| Homestead Year |
No |
Additional
| Cooling |
Central Air |
| Heating |
Gas, Forced Air |
| Garage |
Attached |
| Main Level Laundry |
Yes |
| Pool |
Yes |
Room Dimensions
| Living Room |
19 × 13 |
Main Level |
| Dining Room |
12 × 10 |
Main Level |
| Family Room |
18 × 11 |
Main Level |
| Kitchen |
13 × 12 |
Main Level |
| Master Bedroom |
15 × 13 |
Main Level |
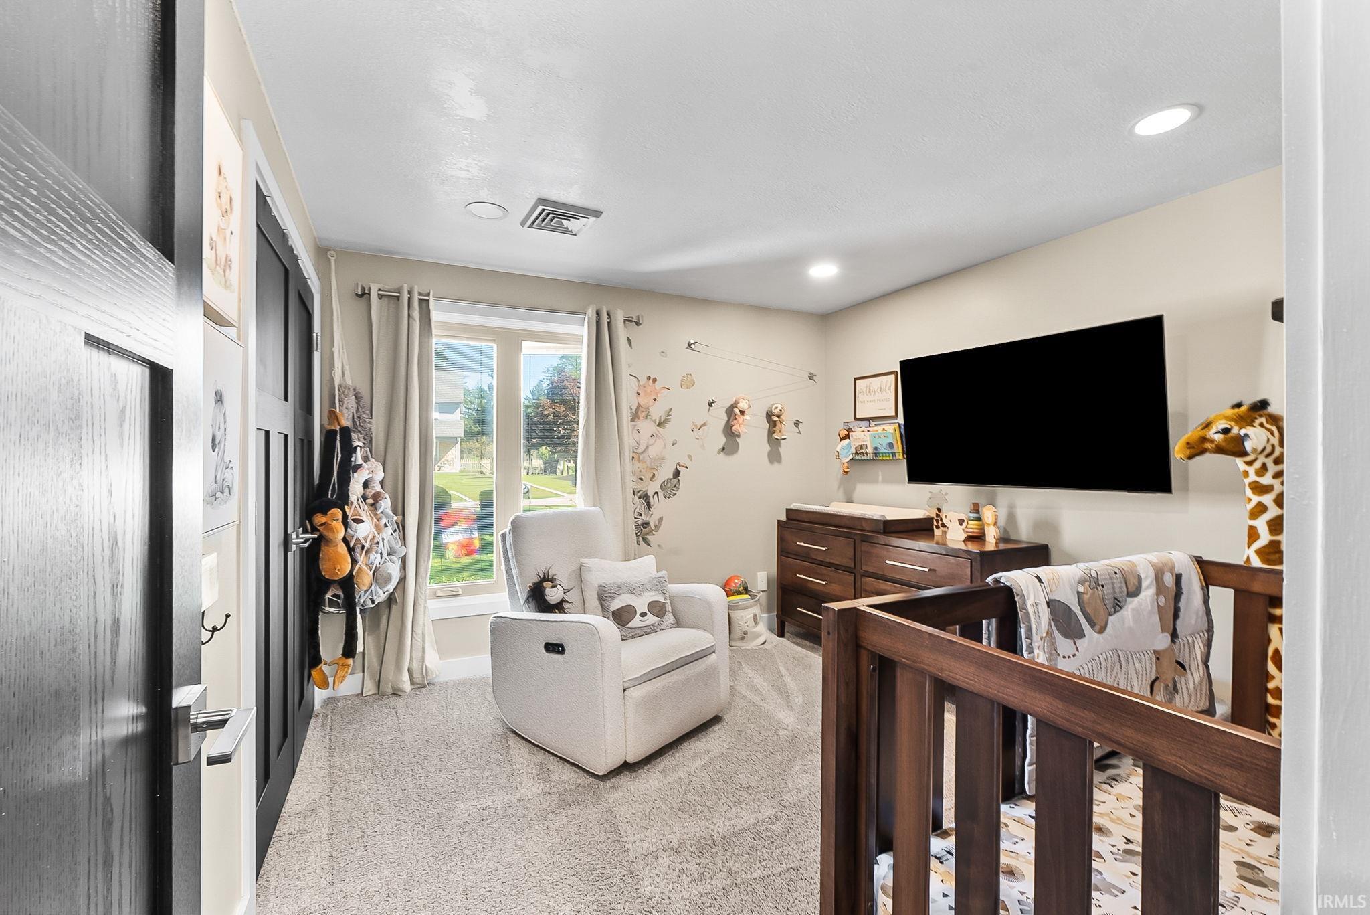
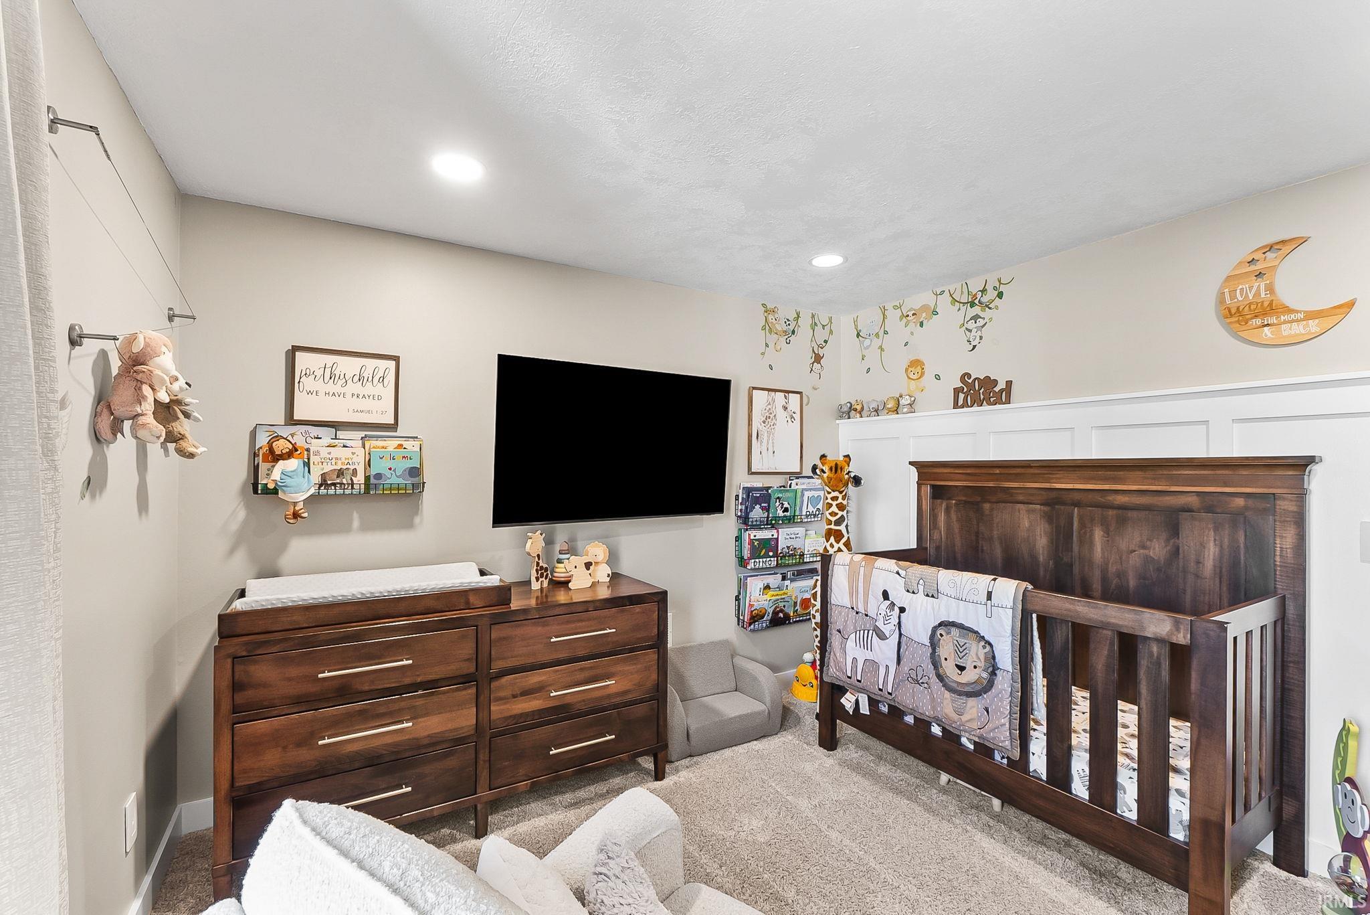
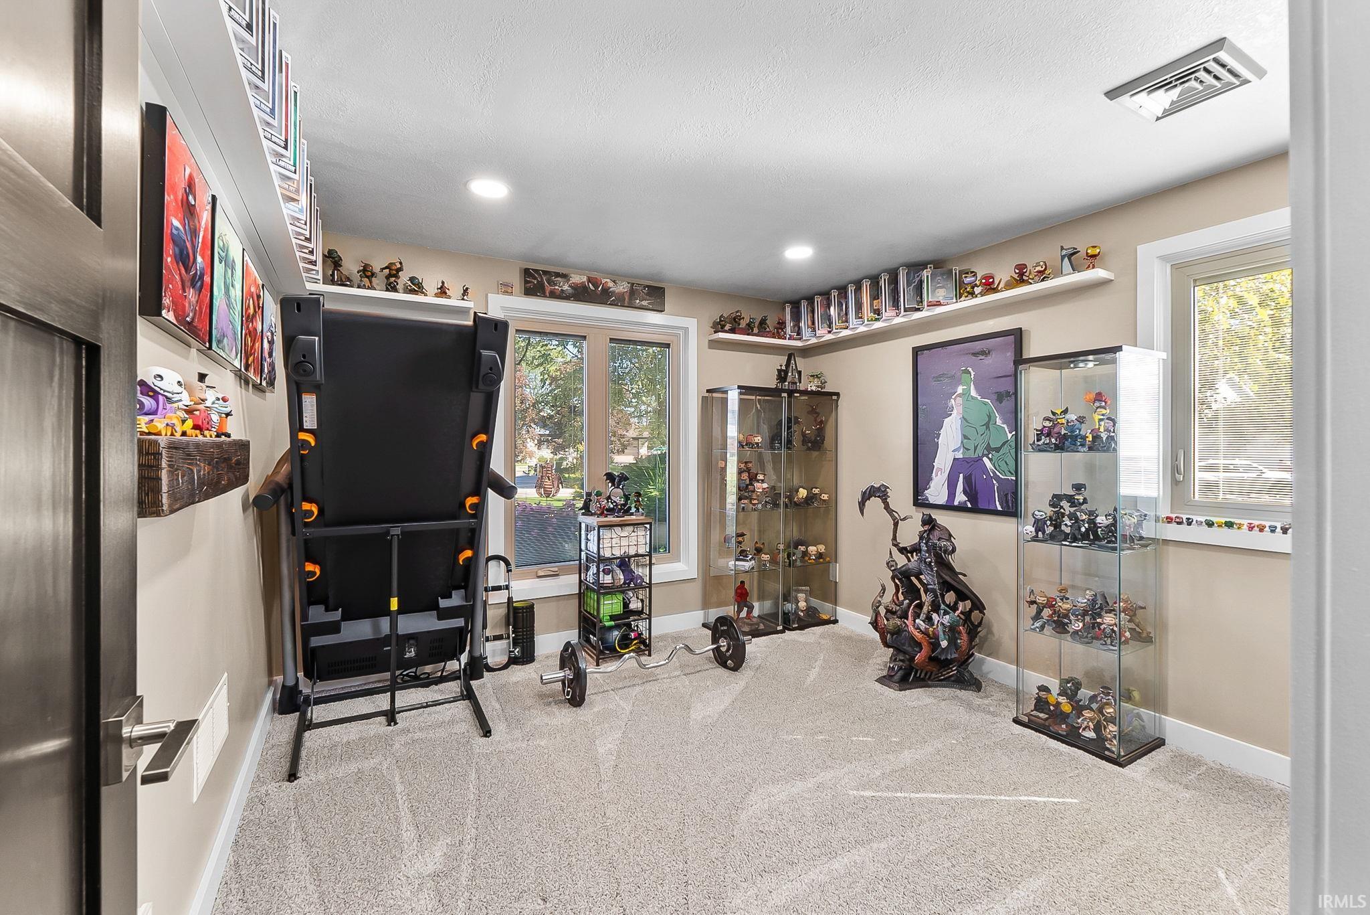
| 2nd Bedroom |
11 × 11 |
Main Level |
| 3rd Bedroom |
12 × 11 |
Main Level |
Bathroom Locations
| Full Baths |
2 Main |
| Half Baths |
1 Main |
External Features
| Construction |
Site-Built Home |
| Exterior |
Aluminum,Brick |
| Lot Size |
13,965 sq ft |
| Acreage |
0.32 Acres |
| Lot Dimensions |
21 X 57 X 130 X 83 X 163 |
| Sewer |
City |
| Water |
City |
| Fence |
Privacy |
Location
| Area |
Allen County |
| County |
Allen |
| Subdivision |
North Shoes(s) / Northshore(s) |
| Township |
Aboite |
| City |
Fort Wayne |
| State |
IN |
| Zip |
46804 |
Schools
| School District |
MSD of Southwest Allen Cnty |
| Elementary |
Haverhill |
| Middle School |
Summit |
| High School |
Homestead |
Financial
| Assoc. Dues |
$213.00 Annually |
| Assoc. Restrictions |
Yes |
IDX information provided by the Indiana Regional MLS.
IDX information is provided exclusively for consumers’ personal, non-commercial use and may not be used for any purpose other than to identify prospective properties consumers may be interested in purchasing. Data is deemed reliable but is not guaranteed accurate by the MLS.