Property Description
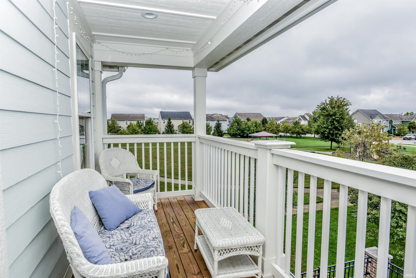
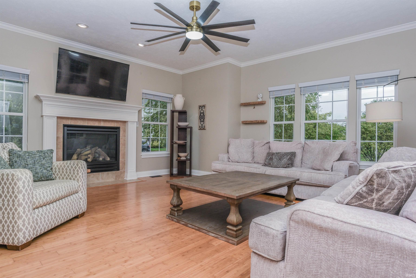
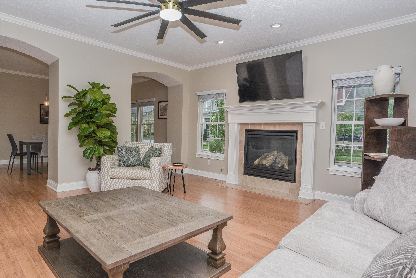
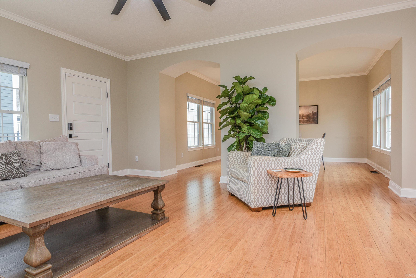
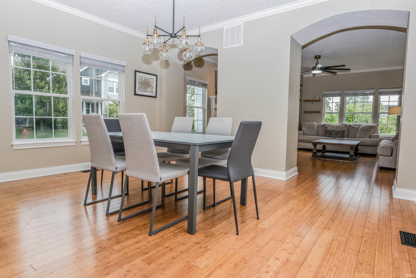
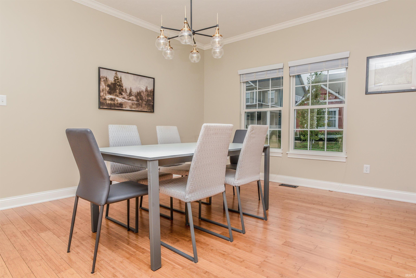
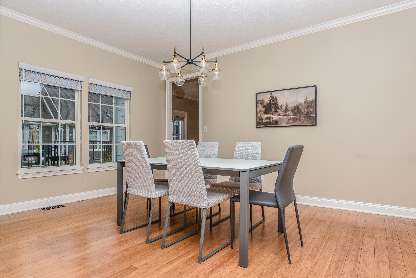
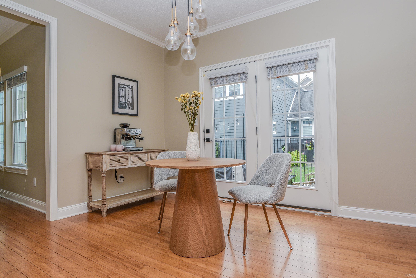
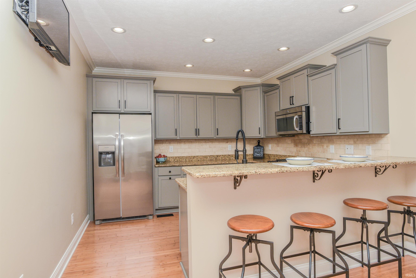
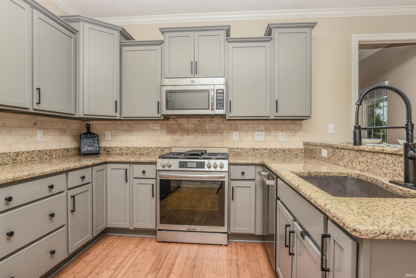
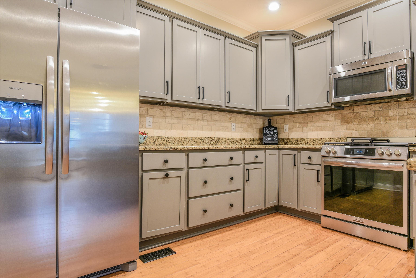
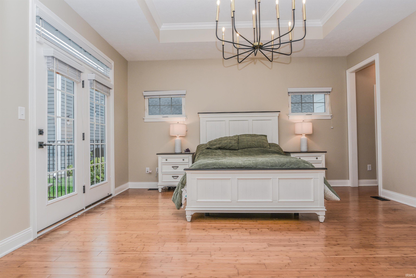
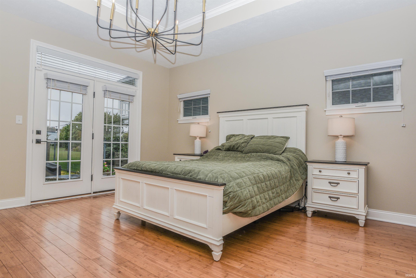
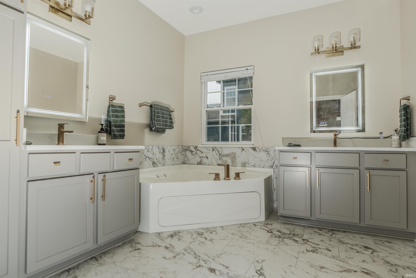
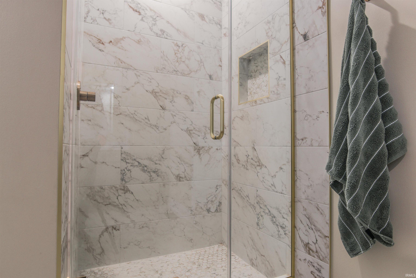
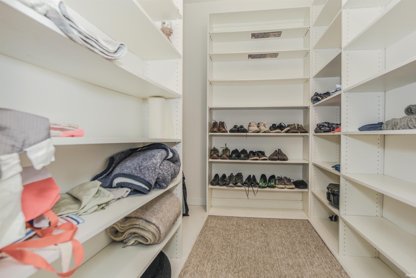
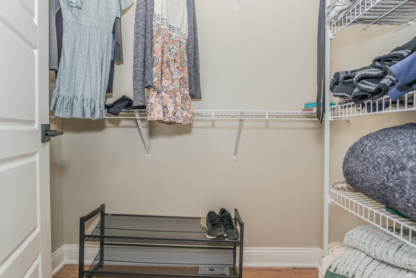
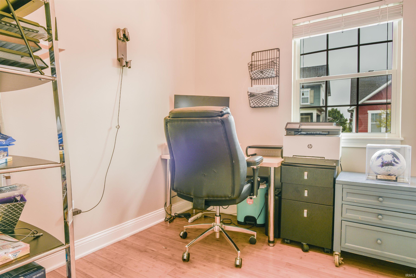
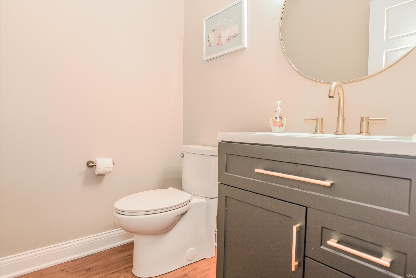
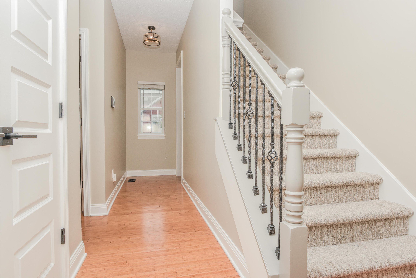
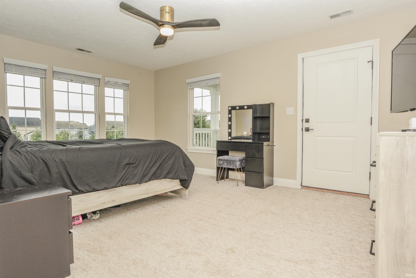
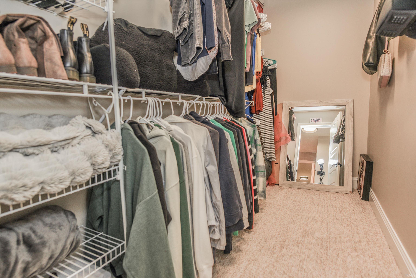
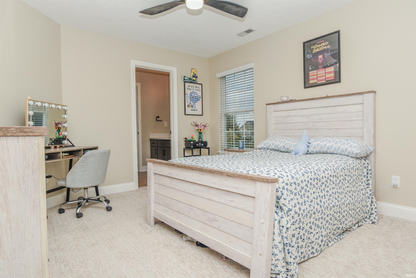
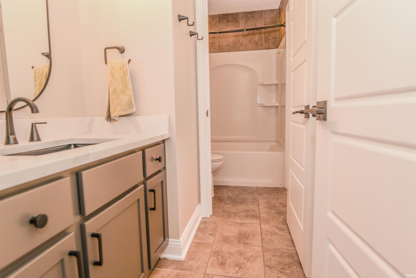
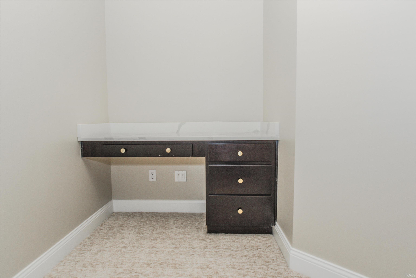
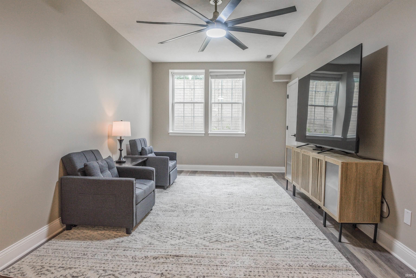
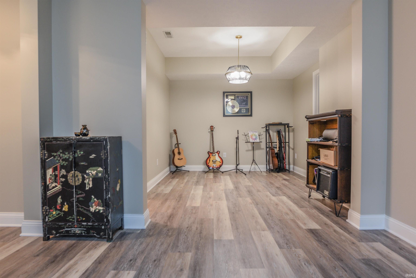
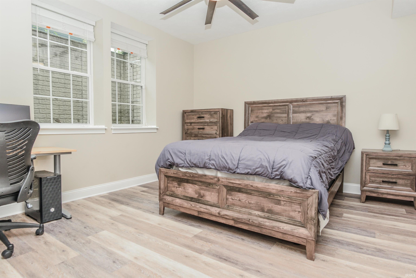
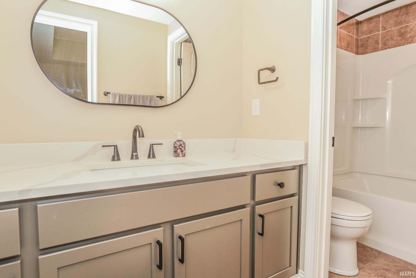
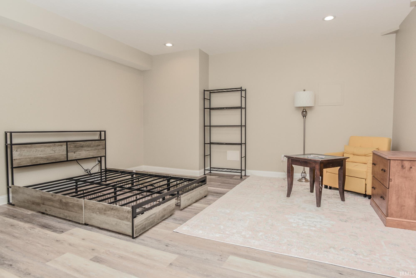
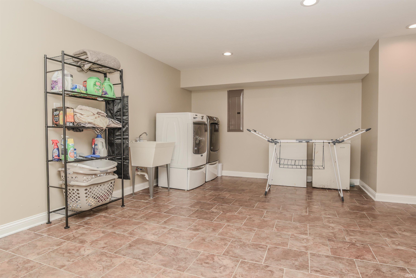
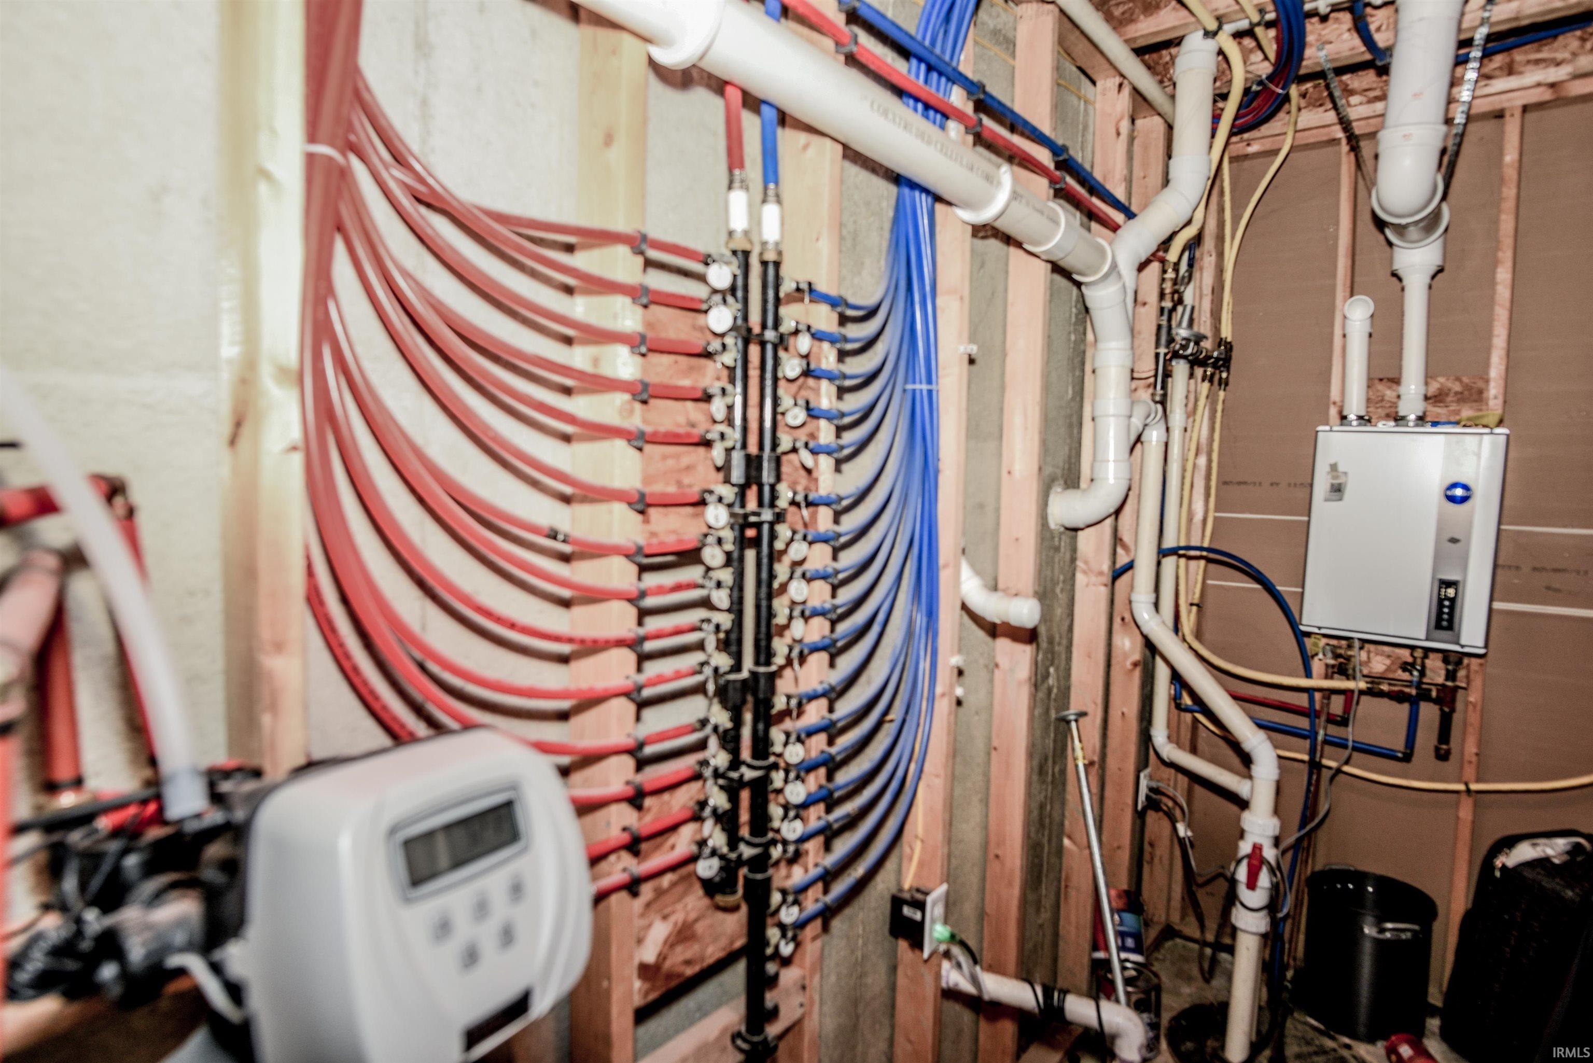
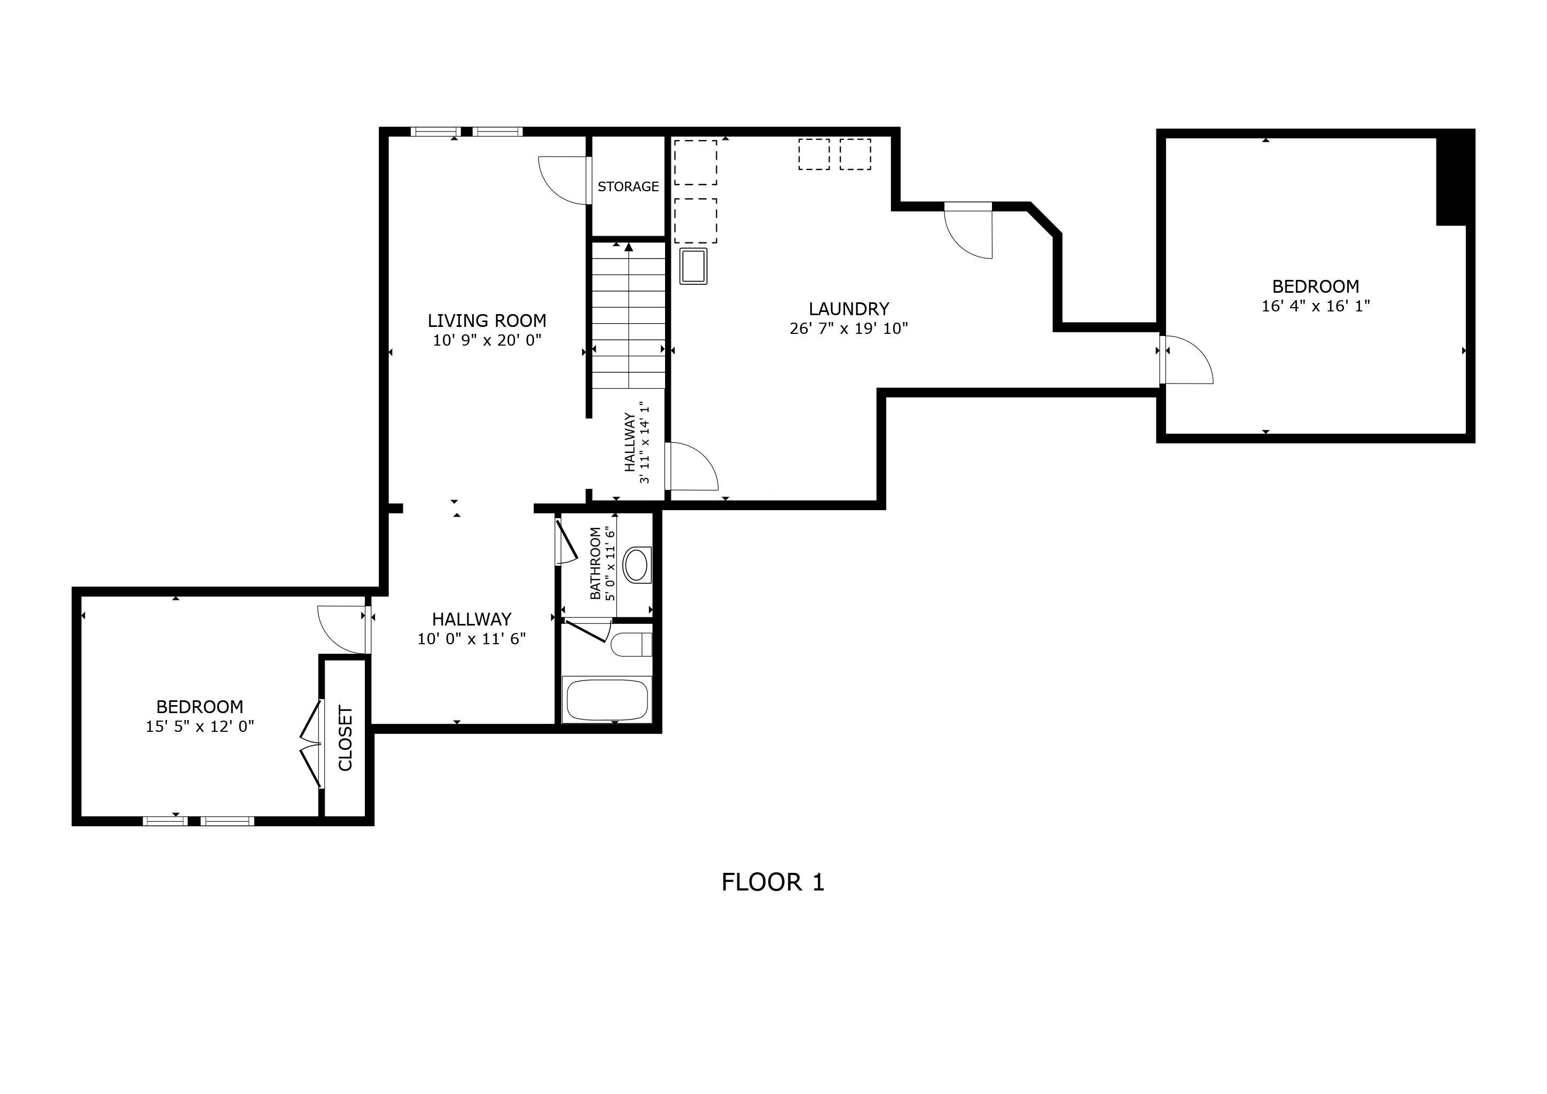
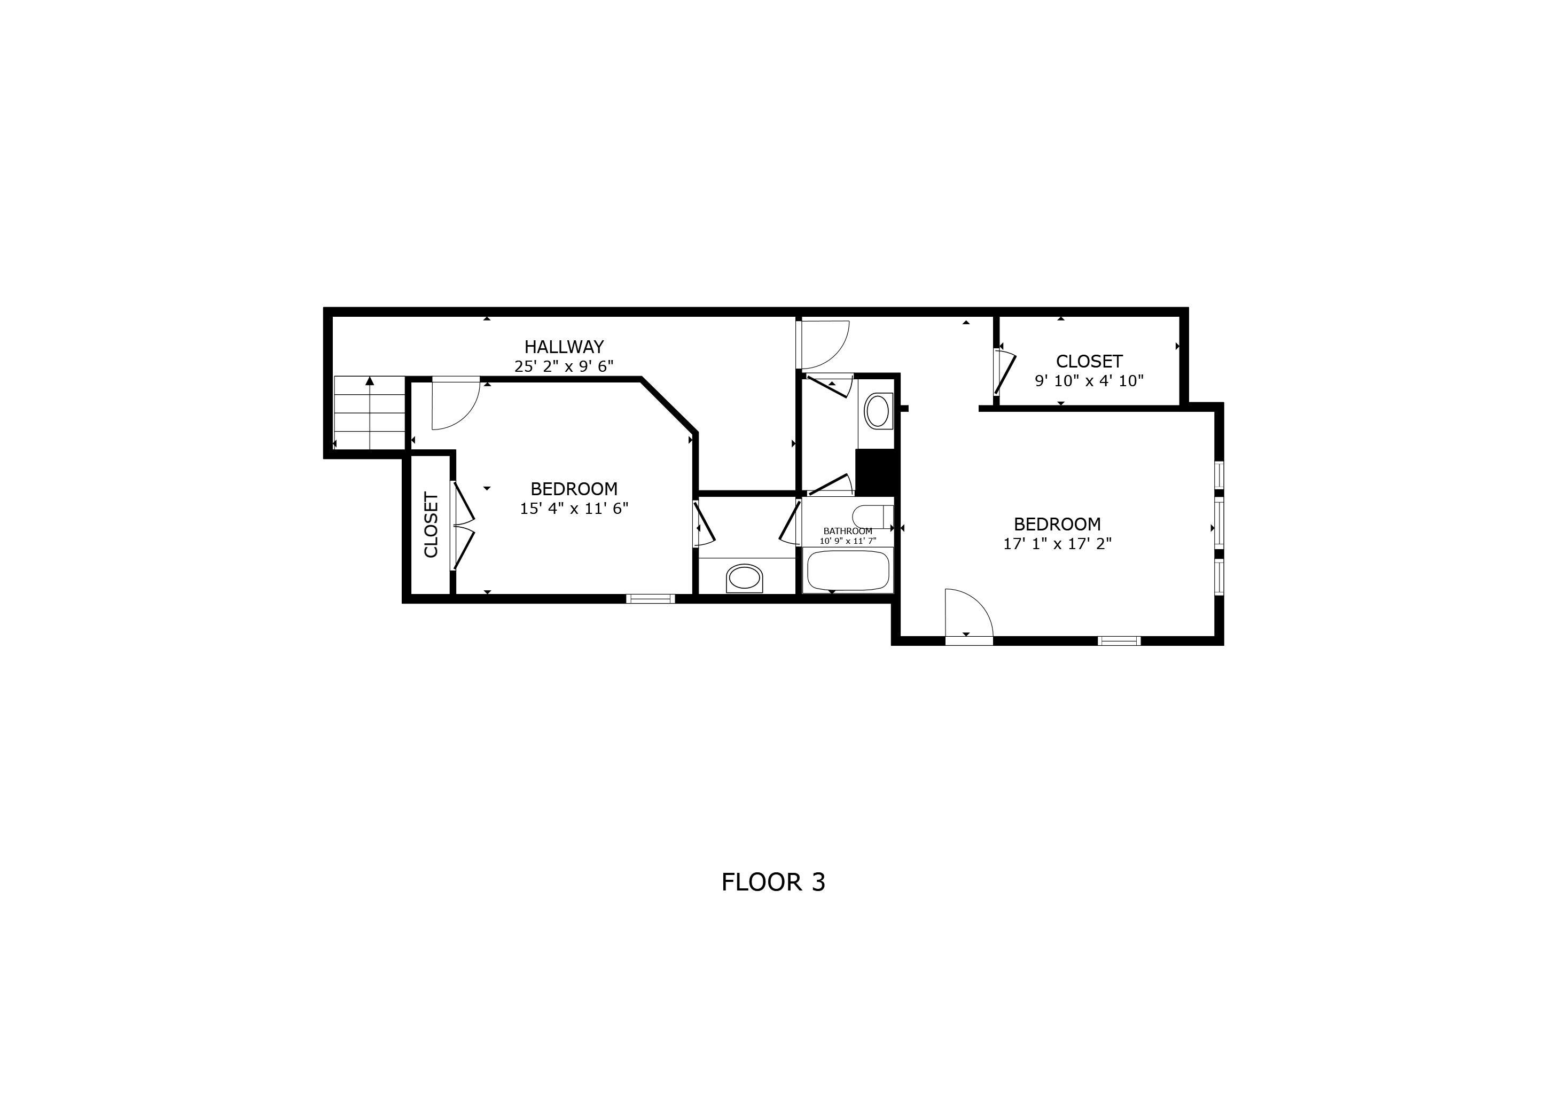
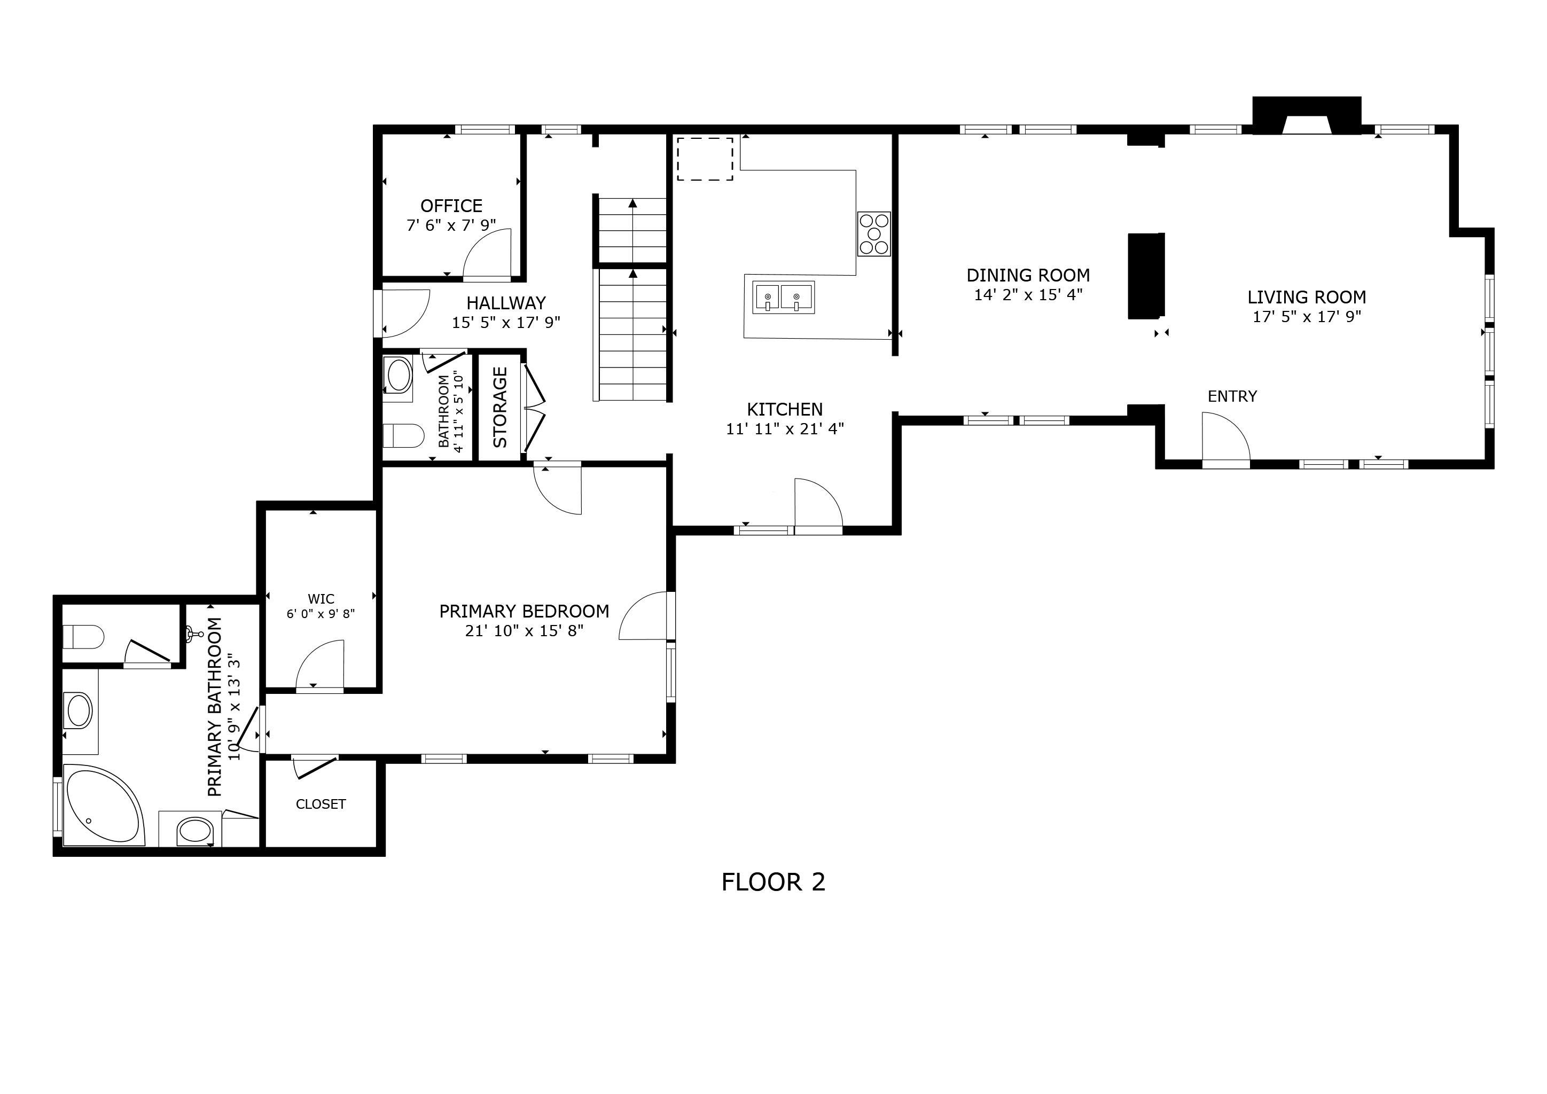
Zionsville schools without the Zionsville price tag! Former Colts player owned this house which accounts for several nice upgrades. Super-cool, very unique floor plan & consruction-style boasts a 2nd suite upstairs with private balcony above covered porch both looking out to fenced courtyard with additional exposed-aggregate patio. Outside is rounded out with a sprinkler system & 713 sq ft, rear-load garage. Inside boasts beautiful bamboo floors throughout most of the main level. Lots of crown-molding, 5-inch baseboards, natural light, upgraded fans & fixtures throughout. Main-level boasts great room with gas fireplace, main-level owner's suite with tray ceiling, door to patio, dual walk-in-closets with built-ins, marble-tile bath with dual sinks, heated/lit mirrors, water-closet & fully-tiled shower. Main level also offers office, 1/2 bath, kitchen with island seating, granite counters, gas range, stainless appliances, tile backsplash, hardware & adjoining breakfast room as well as formal dining room. Upstairs offers a second suite with large walk-in-closet & private balcony access, jack-n-jill bath as well as a built-in-desk for homework, etc. The basement is HUGE (1372 sq ft which is 93% finished) with multiple egress windows, bedroom, full bathroom, massive laundry room (with washer, dryer & sink) and 3 additional, large rooms for flexibility. Utility room features impressive plumbing features (see photo), tankless gas water-heater & water-softener. One-year home warranty included. All this in a desirable neighborhood walking distance from 2 common-ares with pagoda, playground & walking trails & driving distance to everything one could want in Whitestown. But with Zionsville Schools! Many updates/improvvements like diswasher, range, refrigerator, garage door opener, garagstorage system, ADT security system (buyer to assume contract), wrought-iron stair ballisters, transom patio door, furnace with media filter & UV air-purifier, bath, NEW ROOF, etc
Amenities
1st Bdrm En Suite, Alarm System-Sec Rented, Breakfast Bar, Built-in Desk, Cable Available, Ceiling-Tray, Ceiling Fan(s), Closet(s) Walk-in, Countertops-Solid Surf, Crown Molding, Deck Covered, Disposal, Dryer Hook Up Electric, Eat-In Kitchen, Garage Door Opener, Guest Quarters, Home Warranty Included, Irrigation System, Near Walking Trail, Patio Open, Porch Covered, Range/Oven Hook Up Gas, Twin Sink Vanity, Utility Sink, Stand Up Shower, Main Level Bedroom Suite, Formal Dining Room, Great Room
Sale Includes
Dishwasher, Microwave, Refrigerator, Washer, Dryer-Electric, Oven-Electric, Range-Gas, Water Heater Gas, Water Heater Tankless, Water Softener-Owned
Property
| MLS # |
202640718 |
| Date Listed |
2026-10-01 |
| Status |
Active |
| Property Type |
Residential |
| Property SubType |
Site-Built Home |
| Square Feet |
3,632 sqft |
| New Construction |
No |
| Style |
Two Story |
| Type |
Site-Built Home |
| Basement |
Yes |
| Bedrooms |
4 |
| Bathrooms |
5 (3 Full, 2 Half) |
| Annual Taxes |
$6,565.74 |
| Year Taxes Payable |
2025 |
| Year Built |
2010 |
| Virtual Tour |
my.matterport.com » |
| Days on Market |
3 |
| Homestead Year |
No |
Additional
| Design |
Traditional |
| Cooling |
Central Air |
| Heating |
Gas, Conventional, Forced Air |
| Garage |
Attached |
| Hardwood Floors |
Yes |
Room Dimensions
| Living Room |
18 × 18 |
Main Level |
| Dining Room |
15 × 14 |
Main Level |
| Family Room |
20 × 11 |
Basement Level |
| Kitchen |
14 × 12 |
Main Level |
| Breakfast Area |
12 × 7 |
Main Level |
| Den |
8 × 8 |
Main Level |
| Master Bedroom |
22 × 16 |
Main Level |
| 2nd Bedroom |
17 × 17 |
Upper Level |
| 3rd Bedroom |
15 × 12 |
Upper Level |
| 4th Bedroom |
15 × 12 |
Basement Level |
| Recreation Room |
16 × 16 |
Basement Level |
| Extra Room |
12 × 10 |
Basement Level |
Bathroom Locations
| Full Baths |
1 Main, 1 Upper, 1 Lower |
| Half Baths |
1 Main, 1 Upper |
External Features
| Construction |
Site-Built Home |
| Exterior |
Cement Board |
| Lot Size |
6,098 sq ft |
| Acreage |
0.14 Acres |
| Lot Dimensions |
55x110 |
| Sewer |
Public |
| Water |
Public |
| Fence |
Metal |
Location
| Area |
Boone County |
| Location |
City/Town/Suburb, Near Walking Trail |
| County |
Boone |
| Subdivision |
None |
| Township |
Eagle |
| City |
Whitestown |
| State |
IN |
| Zip |
46075 |
Schools
| School District |
Zionsville Community Schools |
| Elementary |
Boone Meadow |
| Middle School |
Zionsville West |
| High School |
Zionsville |
Financial
| Financing Terms |
Conventional, FHA, VA |
| Assoc. Dues |
$0.00 Not Applicable |