Property Description
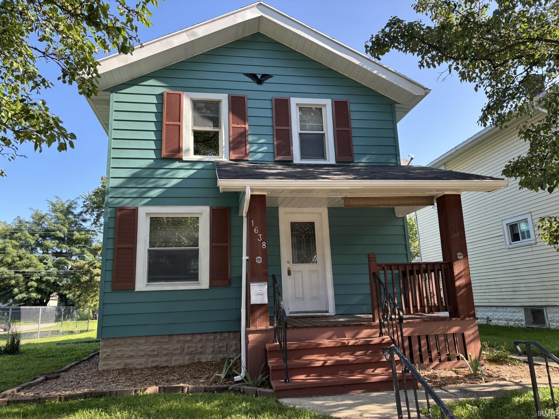
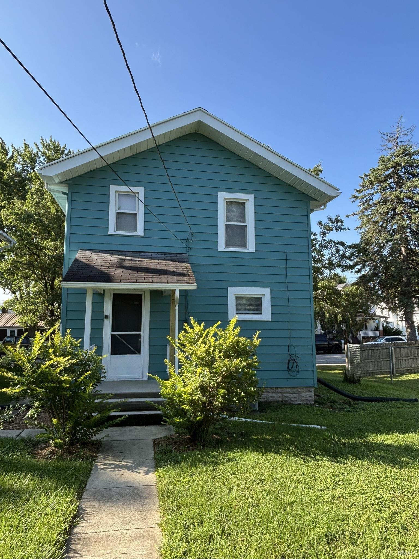
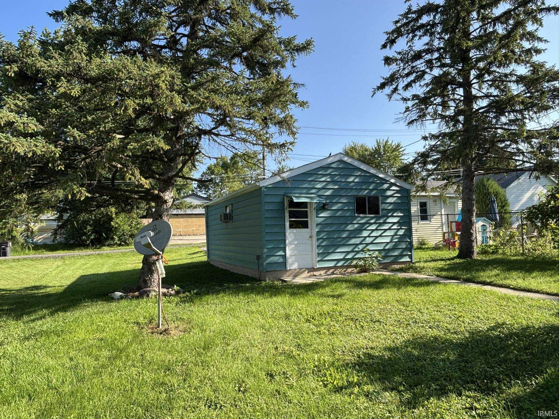
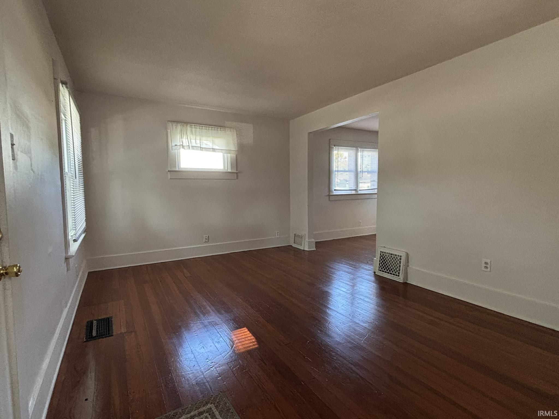
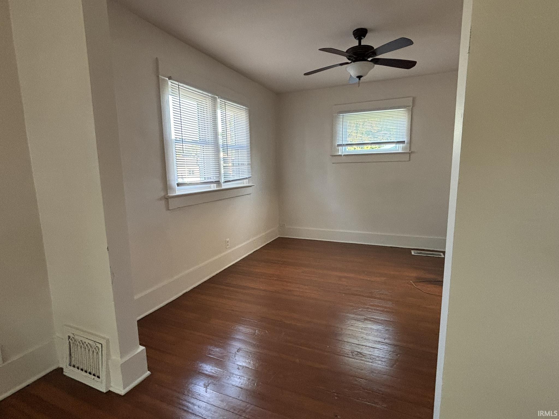
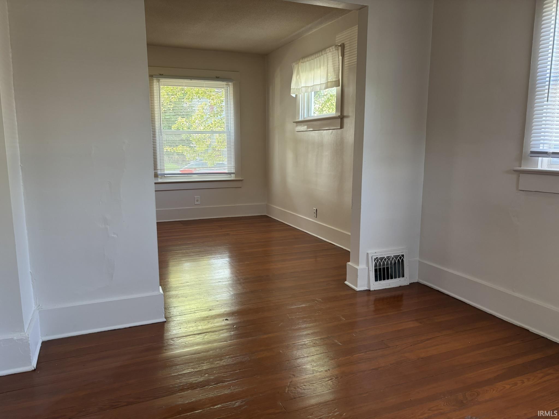
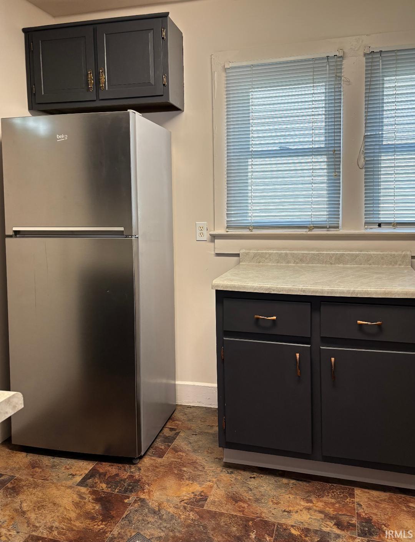
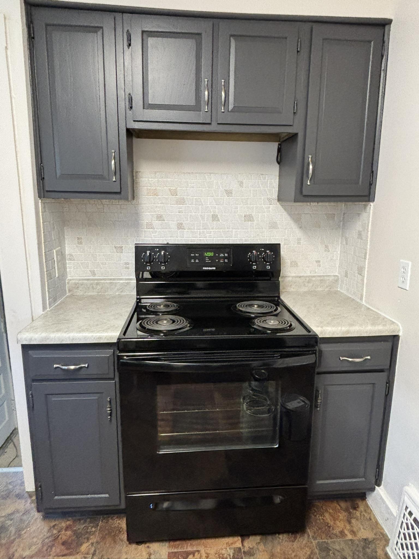
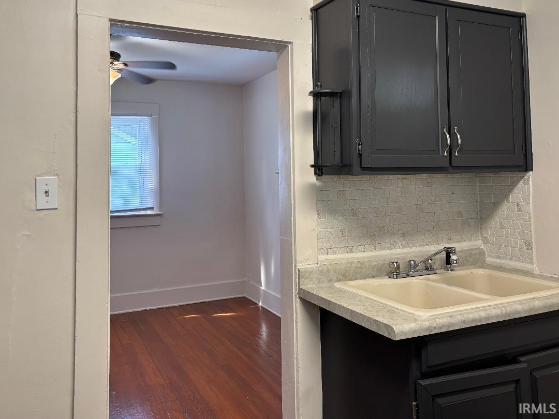
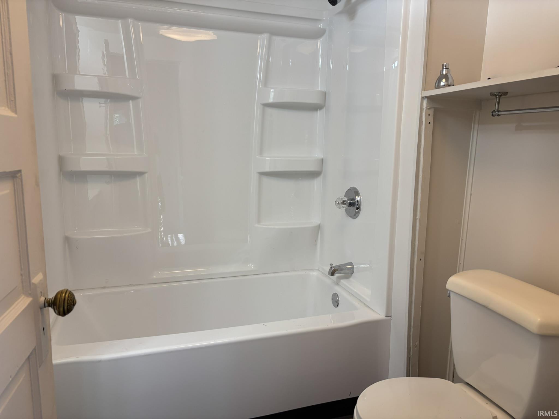
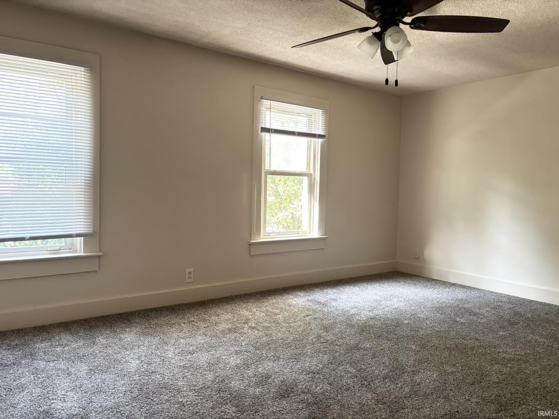
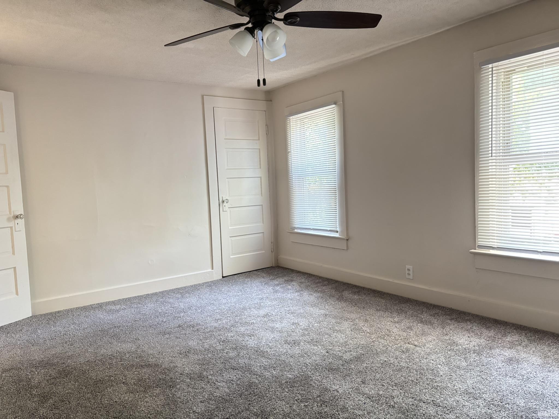
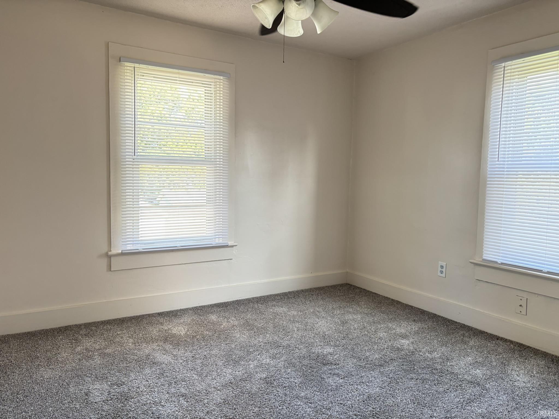
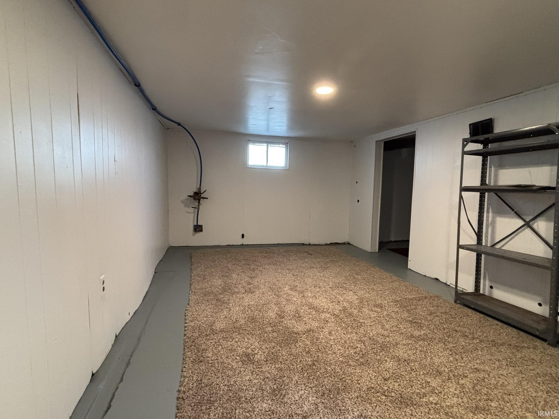
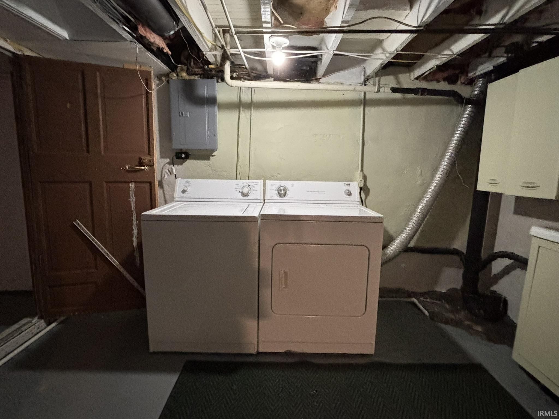
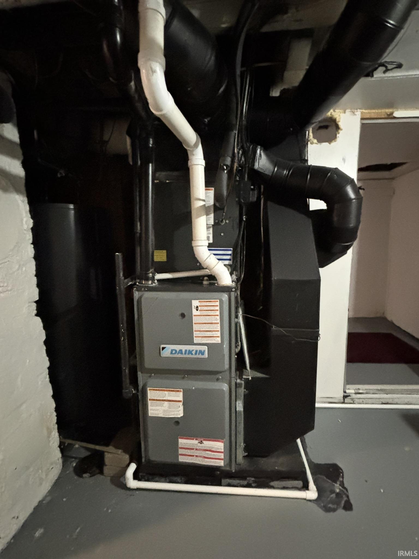
Move-In Ready! This inviting home has been newly painted throughout and features a host of updates. The living and dining rooms showcase beautiful natural wood floors, while the kitchen and bath have new luxury vinyl plank flooring. Both bedrooms feature newer carpeting that has been professionally cleaned plus ceiling fans. The kitchen includes new countertops along with newer range/oven and refrigerator. The bathroom has been refreshed with a new tub, surround and faucet. Multiple replacement windows provide plenty of natural light throughout the home. The pleasant partially finished basement offers additional living or storage space, plus a separate utility area with washer, dryer, and sink. Enjoy your morning coffee or unwind with a favorite book on the covered front porch. The property also features a 1½-car detached garage with space for a workbench, accessed from the alley with additional off-street parking on garage approach. This portion of Third Street is extra wide. Enjoy the proximity to nearby Hamilton Park. Buyer to verify measurements and schools. Appliances and window treatments are included but unwarranted.
Directions
Two blocks south of Spring, between Shilling and Rumsey
Amenities
Ceiling Fan(s), Countertops-Laminate, Porch Covered, Range/Oven Hook Up Elec, Tub/Shower Combination, Formal Dining Room, Washer Hook-Up
Sale Includes
Refrigerator, Washer, Window Treatments, Dryer-Electric, Range-Electric, Water Heater Gas, Window Treatment-Blinds
Property
| MLS # |
202640719 |
| Date Listed |
2026-10-01 |
| Status |
Active |
| Property Type |
Residential |
| Property SubType |
Site-Built Home |
| Finished Square Feet |
1,160 sqft |
| Total Square Feet |
1,410 sqft |
| New Construction |
No |
| Style |
Two Story |
| Type |
Site-Built Home |
| Basement |
Yes |
| Bedrooms |
2 |
| Bathrooms |
1 |
| Annual Taxes |
$1,452.00 |
| Year Taxes Payable |
2026 |
| Year Built |
1930 |
| Virtual Tour |
propertypanorama.com » |
| Days on Market |
2 |
| Homestead Year |
No |
Additional
| Design |
Square |
| Cooling |
Central Air |
| Heating |
Forced Air |
| Garage |
Detached |
| Hardwood Floors |
Yes |
Room Dimensions
| Living Room |
15 × 11 |
Main Level |
| Dining Room |
11 × 11 |
Main Level |
| Kitchen |
11 × 8 |
Main Level |
| Master Bedroom |
16 × 11 |
Upper Level |
| 2nd Bedroom |
11 × 10 |
Upper Level |
Bathroom Locations
External Features
| Construction |
Site-Built Home |
| Exterior |
Aluminum |
| Lot Size |
4,760 sq ft |
| Acreage |
0.11 Acres |
| Lot Dimensions |
34X140 |
| Sewer |
City |
| Water |
City |
| Fence |
None |
Location
| Area |
Allen County |
| Location |
City/Town/Suburb |
| County |
Allen |
| Subdivision |
K J Bauers |
| Township |
Wayne |
| City |
Fort Wayne |
| State |
IN |
| Zip |
46808 |
Schools
| School District |
Fort Wayne Community |
| Elementary |
Price |
| Middle School |
Northwood |
| High School |
North Side |
Financial
| Assoc. Dues |
$0.00 Not Applicable |
IDX information provided by the Indiana Regional MLS.
IDX information is provided exclusively for consumers’ personal, non-commercial use and may not be used for any purpose other than to identify prospective properties consumers may be interested in purchasing. Data is deemed reliable but is not guaranteed accurate by the MLS.