- amilakis@gmail.com
- Direct (765) 418-4771
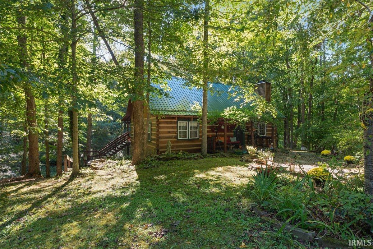
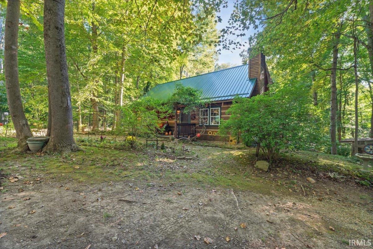
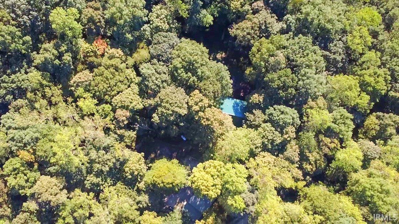
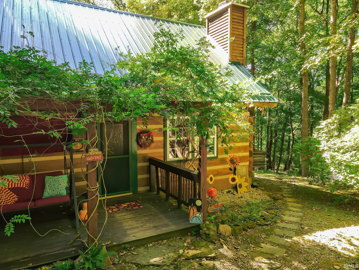
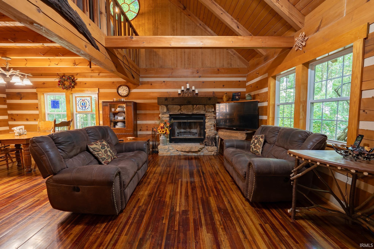
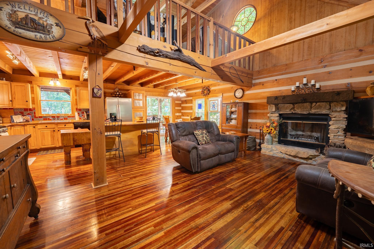
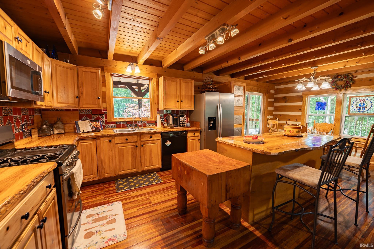
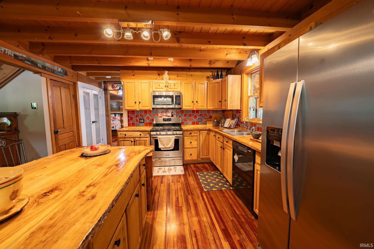
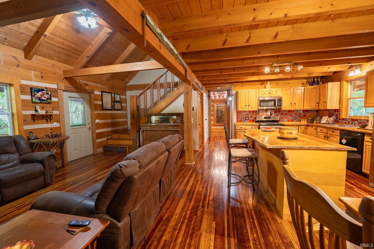
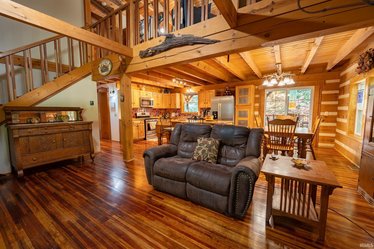
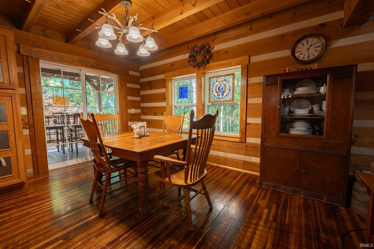

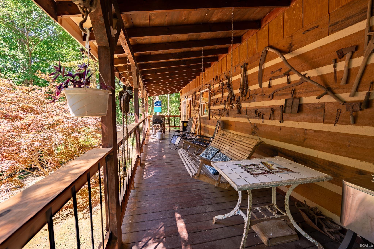
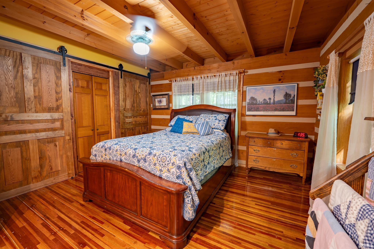
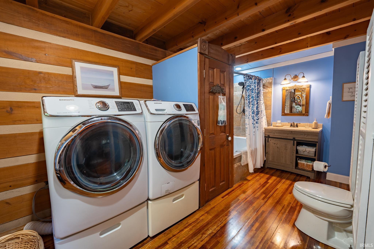
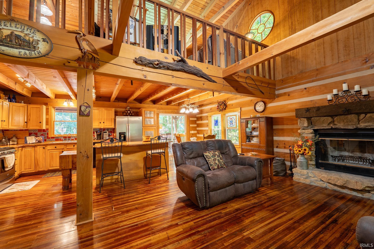

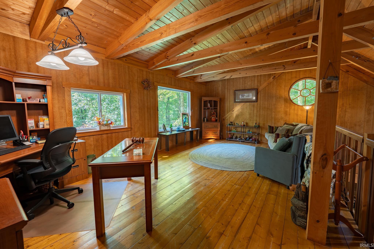
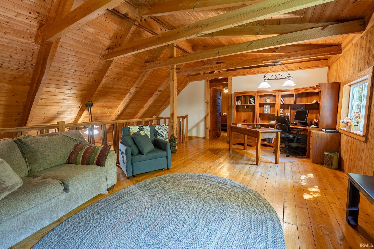
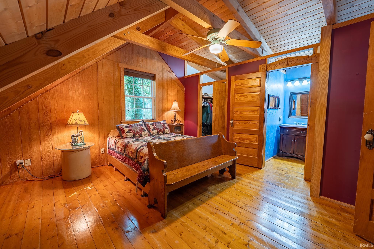
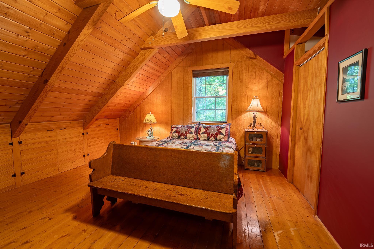

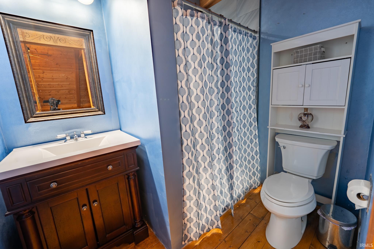


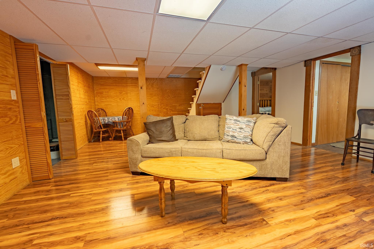
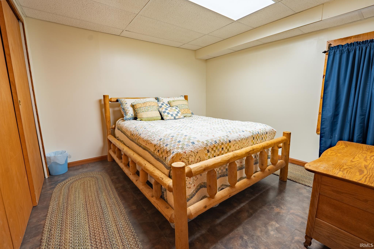

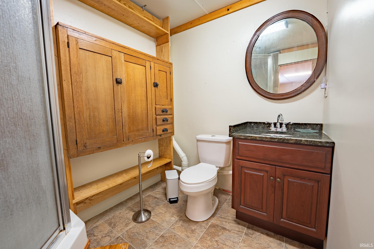
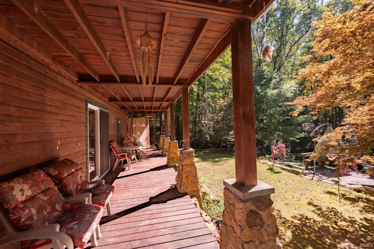
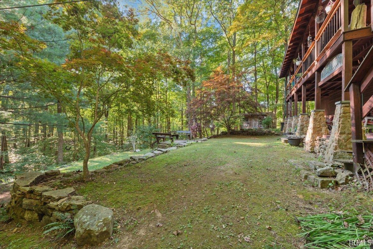
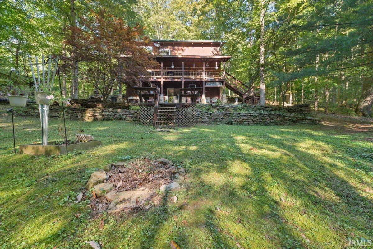
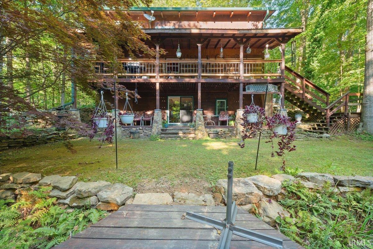
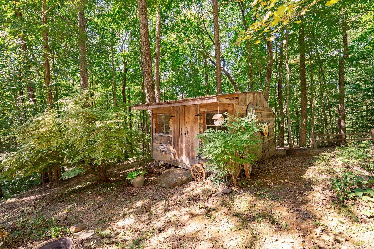

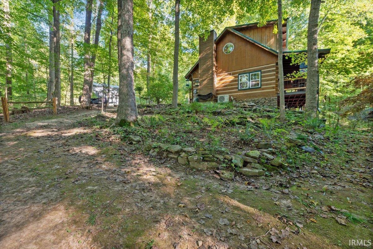

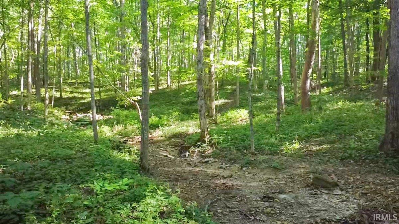
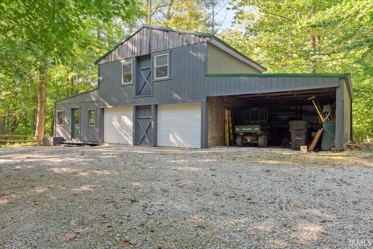
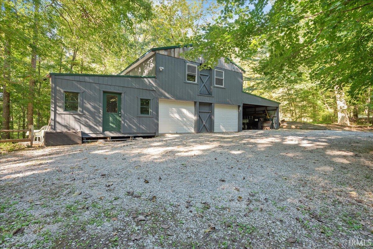
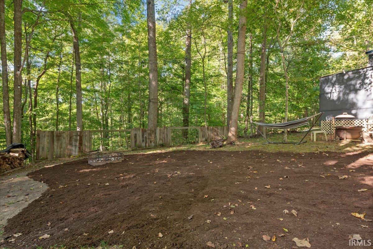
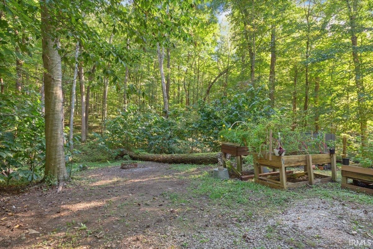
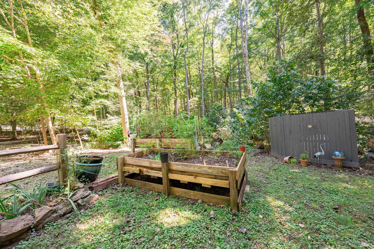
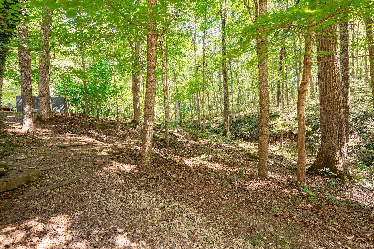

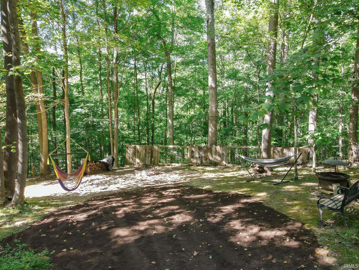
Discover your own private retreat on five beautiful, mostly wooded acres! This unique cabin offers three levels of living space, combining warmth, character, and versatility with plenty of room to relax, entertain, and explore. The main level welcomes you with gorgeous teak wood floors and an open floor plan designed for comfortable everyday living. This level also features a bedroom, full bathroom, convenient laundry, and access to the deck overlooking the peaceful surroundings. Upstairs, a spacious loft offers endless possibilities as an office, reading area, creative space, or additional living area. Just off the loft is a large bedroom with its own en-suite full bathroom, creating a private retreat for family or guests. The lower level offers even more living space, a bedroom and an office, a full bathroom, abundant storage, and access to a second deck. With a full bathroom on every level, this home provides exceptional flexibility. Outside, enjoy five mostly wooded acres with trails, raised flower beds, an outdoor entertainment area, and plenty of room to explore and unwind. The oversized barn/garage offers incredible storage and workspace, plus an upper level for even more storage or future possibilities. NEW roof (2026), NEW HVAC (2025) and new electric panel (2025)! With three levels of living space, five acres to explore, multiple outdoor spaces, and tons of storage, this property offers the perfect blend of comfort, privacy, and country living.
From State Road 43, travel on County Road 970 E, then turn left onto County Road 480 N. Follow to Richland Creek and turn right. Follow to Blue Heron and turn left. Home will be on your left.
1st Bdrm En Suite, Ceilings-Vaulted, Closet(s) Walk-in, Deck Open, Open Floor Plan, Patio Covered, Main Level Bedroom Suite
Sale IncludesDishwasher, Microwave, Refrigerator, Washer, Dryer-Electric, Range-Gas
| MLS # | 202640721 |
|---|---|
| Date Listed | 2026-10-01 |
| Status | Active |
| Property Type | Residential |
| Property SubType | Site-Built Home |
| Square Feet | 2,960 sqft |
| New Construction | No |
| Style | Two Story |
| Type | Site-Built Home |
| Basement | Yes |
| Bedrooms | 3 |
| Bathrooms | 3 |
| Annual Taxes | $2,048.22 |
| Year Taxes Payable | 2026 |
| Year Built | 1998 |
| Virtual Tour | zillow.com » |
| Days on Market | 1 |
| Homestead Year | No |
| Design | Log |
|---|---|
| Cooling | Central Air |
| Heating | Gas, Forced Air |
| Garage | Detached |
| Hardwood Floors | Yes |
| Main Level Laundry | Yes |
| Living Room | 19 × 12 | Main Level |
| Dining Room | 9 × 14 | Main Level |
| Family Room | 24 × 18 | Lower Level |
| Kitchen | 14 × 14 | Main Level |
| Master Bedroom | 15 × 14 | Main Level |
| 2nd Bedroom | 15 × 14 | Upper Level |
| 3rd Bedroom | 11 × 11 | Lower Level |
| Loft | 23 × 13 | Upper Level |
| Full Baths | 1 Main, 1 Upper, 1 Lower |
| Construction | Site-Built Home |
|---|---|
| Exterior | Log |
| Lot Size | 239,580 sq ft |
| Acreage | 5.50 Acres |
| Lot Dimensions | 0 |
| Sewer | Septic |
| Water | City |
| Fence | None |
| Area | Greene County |
|---|---|
| Location | Rural Subdivision |
| County | Greene |
| Subdivision | Other |
| Township | Beech Creek |
| City | Solsberry |
| State | IN |
| Zip | 47459 |
| School District | Eastern Greene Schools |
|---|---|
| Elementary | Eastern Greene |
| Middle School | Eastern Greene |
| High School | Eastern Greene |
| Financing Terms | Conventional, FHA, VA |
|---|---|
| Assoc. Dues | $700.00 Annually |

MLS# 202640721
Listing Provided Courtesy of Laura Stevens
The Indiana Team LLC
Offc: 812-961-8000
Listing updated October 2, 2026 at 10:30 am
Last checked 17 minutes ago
IDX information provided by the Indiana Regional MLS. IDX information is provided exclusively for consumers’ personal, non-commercial use and may not be used for any purpose other than to identify prospective properties consumers may be interested in purchasing. Data is deemed reliable but is not guaranteed accurate by the MLS.