- amilakis@gmail.com
- Direct (765) 418-4771
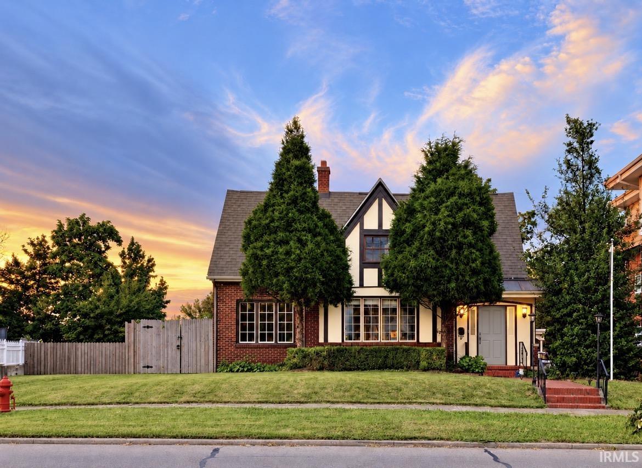
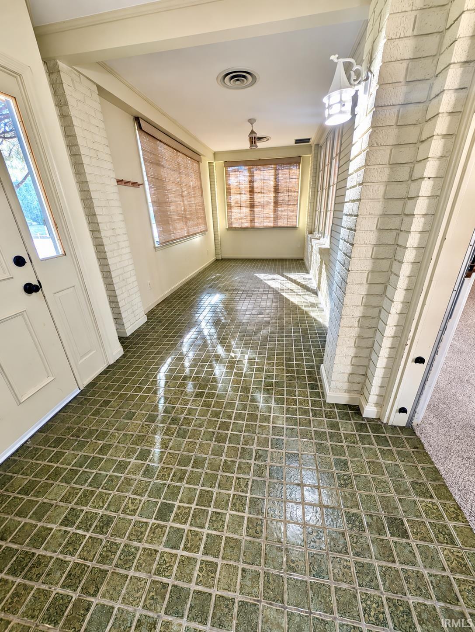
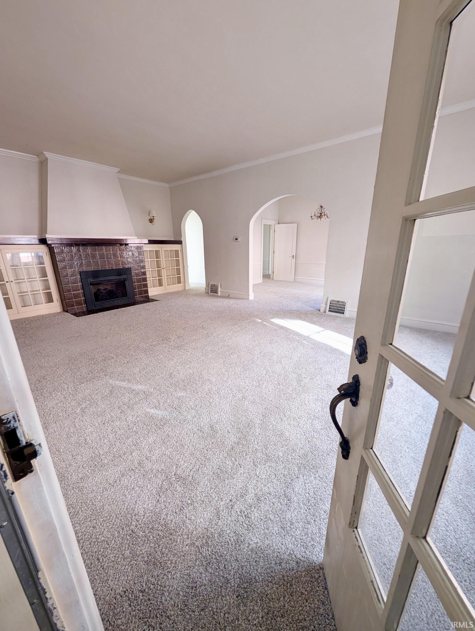
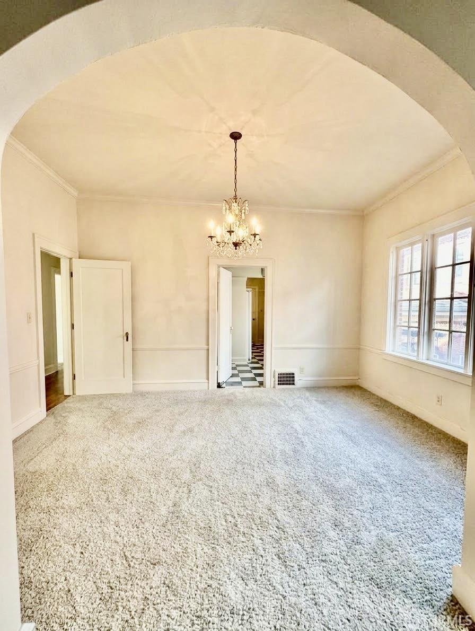
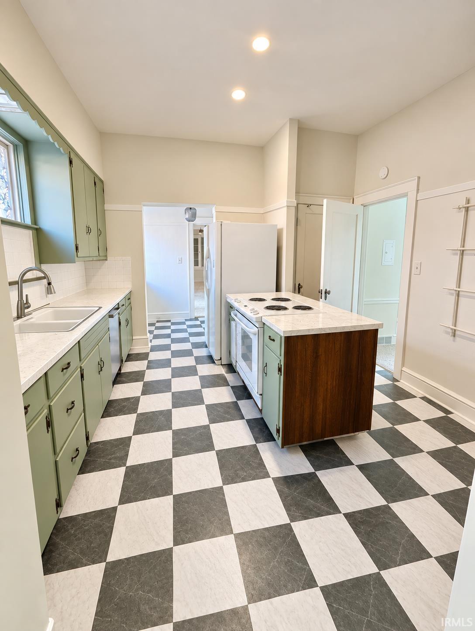
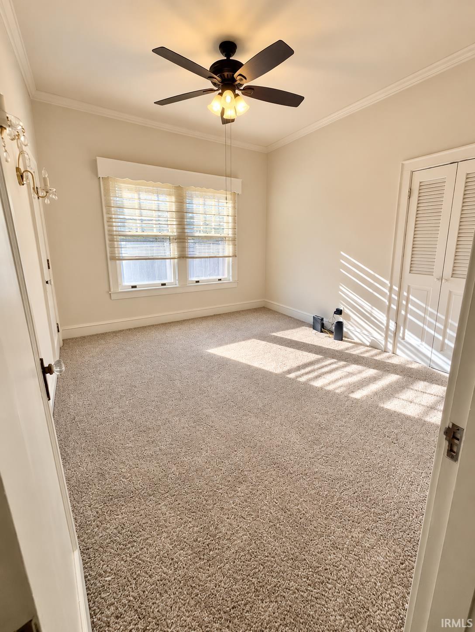
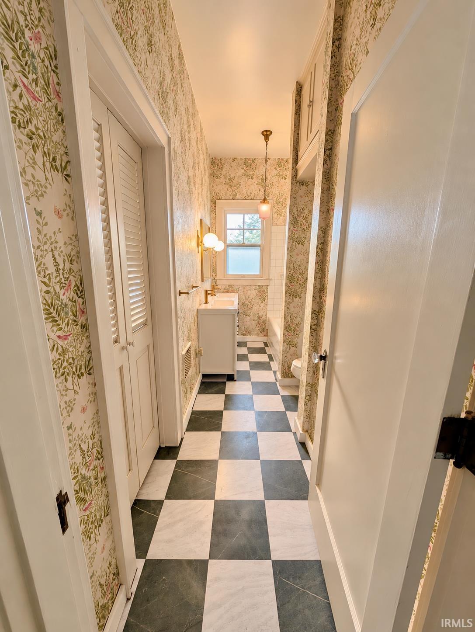
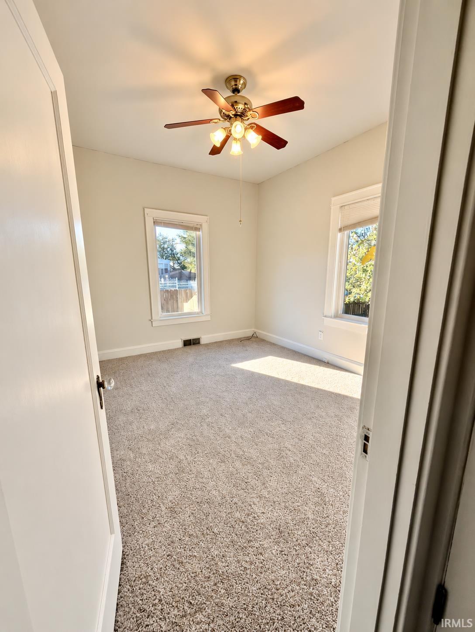
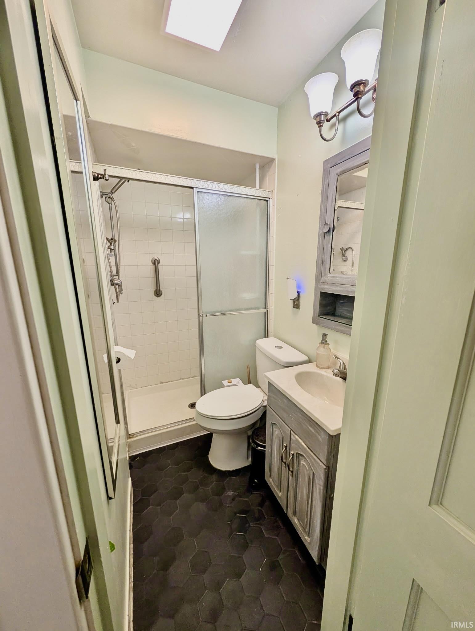
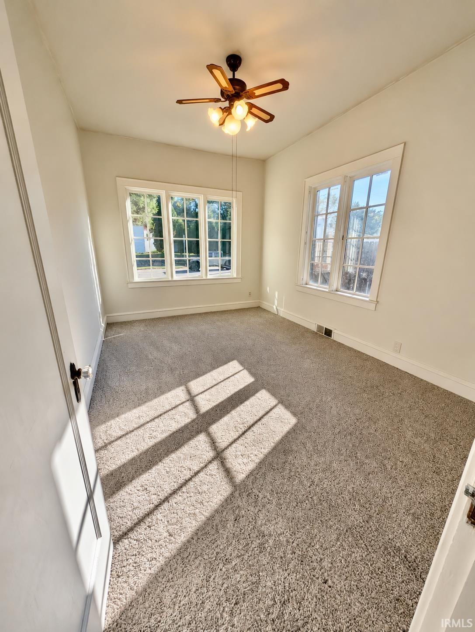
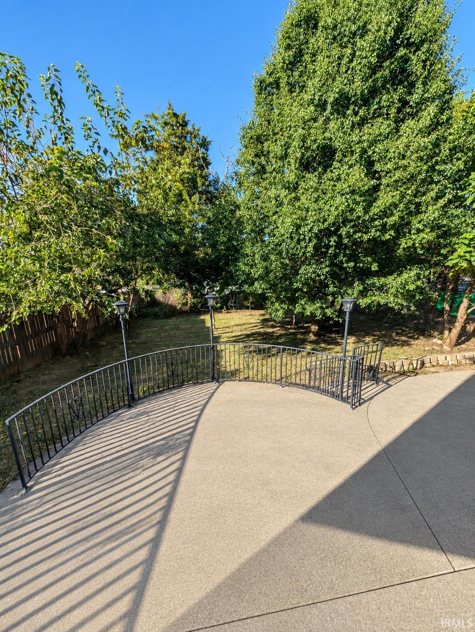
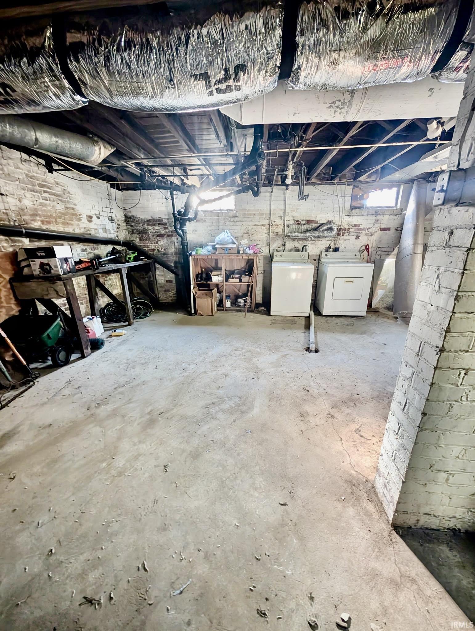
Start showing date 10/20/2026. Step inside a piece of history. Originally owned by Boonville’s first doctor, this distinctive 1875 home has preserved the details while providing updates for today’s lifestyle. A welcoming seasonal room before entering the living room anchored by a vintage fireplace and built-in shelving. The dining room offers a charming original chandelier, while the main level features three generously sized bedrooms, two full baths, oversized laundry room, large kitchen, and a butler’s pantry that could also serve beautifully as a home office. Throughout, you’ll find the details that tell its story—built-in cabinetry, original lighting and hardware, and even a delightful vintage phone cabinet. Large windows fill the main living spaces with natural light and give the home its bright, cheerful character. Upstairs, the finished space offers incredible flexibility with a half bath and room to create whatever suits your lifestyle. Recent improvements include a new roof, fresh paint, new carpet, dishwasher, updated laundry room hookups, a new shower and double vanity, and a new fence gate. Fenced backyard provides a private retreat, with a spacious patio ready to enjoy your own little corner of Boonville. Some homes are simply built. Others become part of a community’s story. This one has been doing just that for nearly 150 years—and now it’s ready for its next chapter.
Please use GPS for the best directions from your location
| MLS # | 202640723 |
|---|---|
| Date Listed | 2026-09-30 |
| Status | Listed Coming Soon |
| Property Type | Residential |
| Property SubType | Site-Built Home |
| Finished Square Feet | 2,676 sqft |
| Total Square Feet | 3,638 sqft |
| New Construction | No |
| Style | One and Half Story |
| Type | Site-Built Home |
| Basement | Yes |
| Bedrooms | 3 |
| Bathrooms | 3 (2 Full, 1 Half) |
| Annual Taxes | $1,473.00 |
| Year Taxes Payable | 2026 |
| Year Built | 1875 |
| Days on Market | 2 |
| Homestead Year | No |
| Cooling | Central Air |
|---|---|
| Heating | Gas |
| Main Level Laundry | Yes |
| Living Room | 22 × 15 | Main Level |
| Dining Room | 15 × 12 | Main Level |
| Kitchen | 12 × 12 | Main Level |
| Breakfast Area | 7 × 12 | Main Level |
| Master Bedroom | 15 × 11 | Main Level |
| 2nd Bedroom | 13 × 11 | Main Level |
| 3rd Bedroom | 13 × 11 | Main Level |
| Extra Room | 36 × 29 | Upper Level |
| Full Baths | 2 Main |
| Half Baths | 1 Upper |
| Construction | Site-Built Home |
|---|---|
| Exterior | Brick |
| Lot Size | 7,841 sq ft |
| Acreage | 0.18 Acres |
| Lot Dimensions | 54X149 |
| Sewer | Public |
| Water | Public |
| Fence | None |
| Area | Warrick County |
|---|---|
| County | Warrick |
| Subdivision | None |
| Township | Boon |
| City | Boonville |
| State | IN |
| Zip | 47601 |
| School District | Warrick County School Corp. |
|---|---|
| Elementary | Oakdale |
| Middle School | Boonville |
| High School | Boonville |
| Assoc. Dues | $0.00 Not Applicable |
|---|

MLS# 202640723
Listing Provided Courtesy of Christa Minick
Fathom Realty IN, LLC
Cell: 214-385-8932
Listing updated October 2, 2026 at 12:30 pm
Last checked 7 minutes ago
IDX information provided by the Indiana Regional MLS. IDX information is provided exclusively for consumers’ personal, non-commercial use and may not be used for any purpose other than to identify prospective properties consumers may be interested in purchasing. Data is deemed reliable but is not guaranteed accurate by the MLS.