Property Description
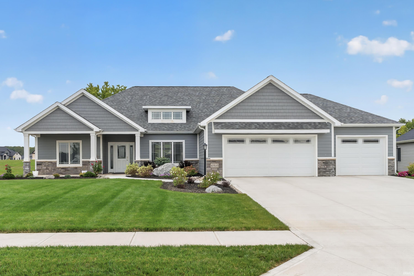
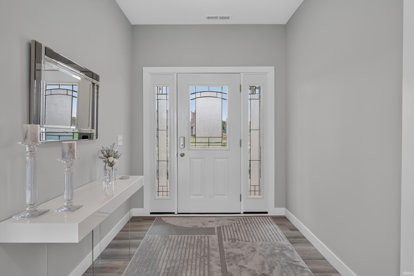
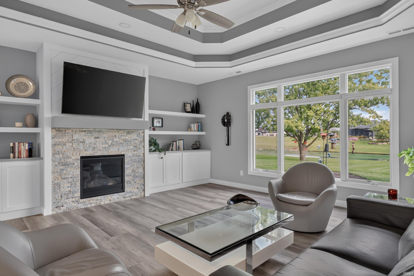
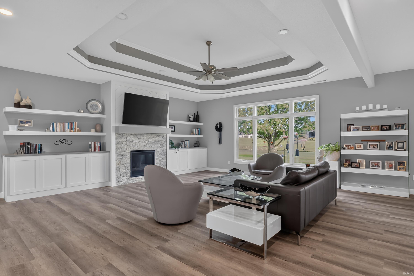
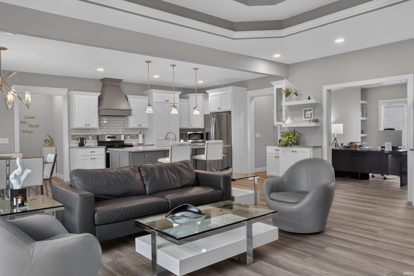
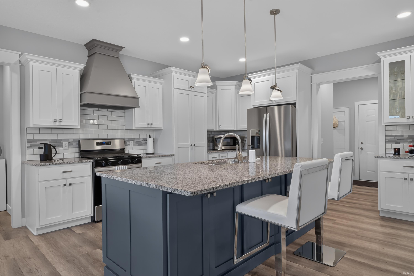
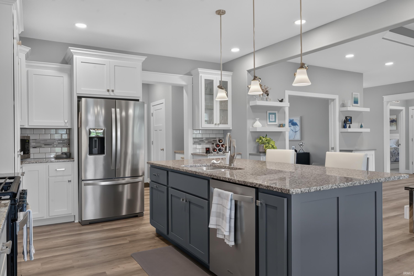
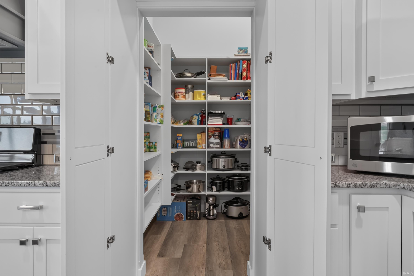
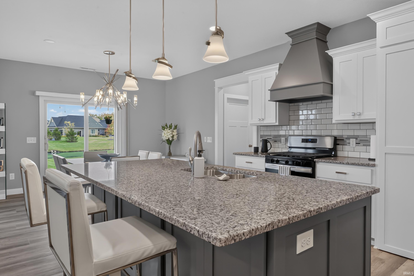
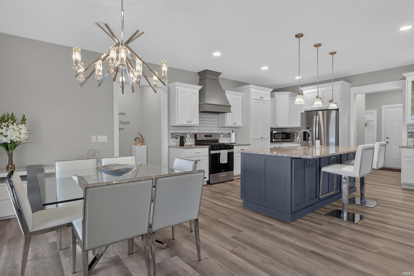
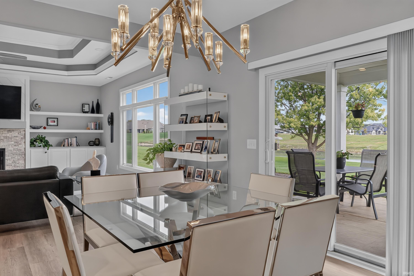
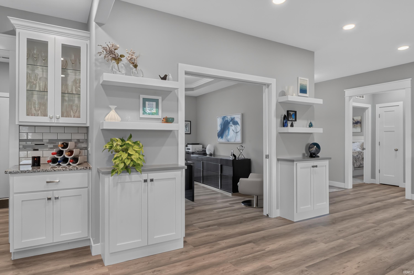
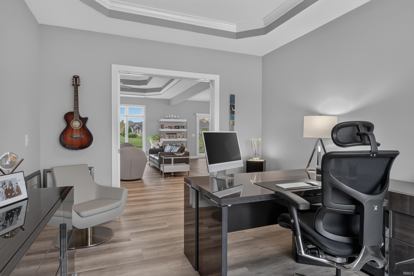
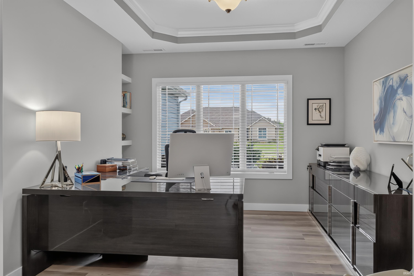
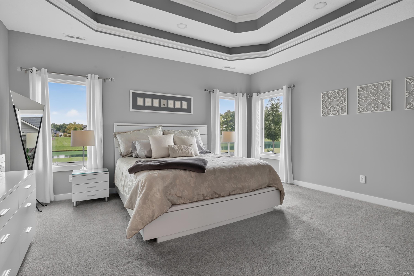
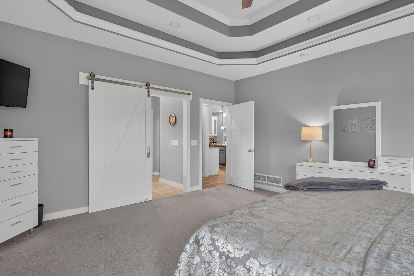
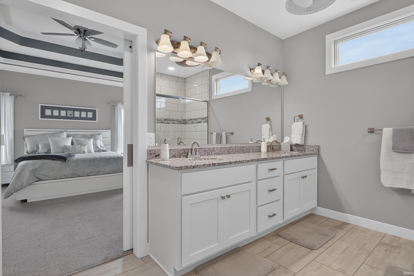
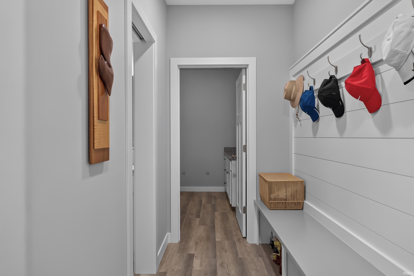
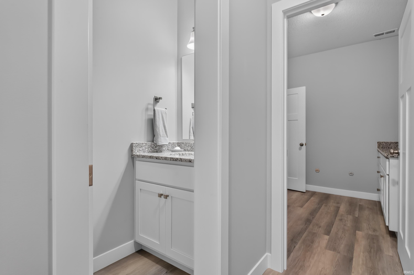
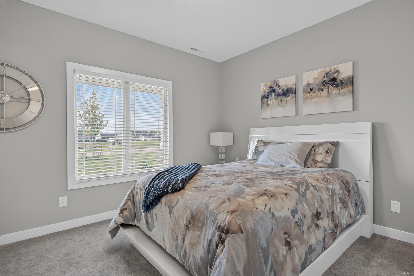
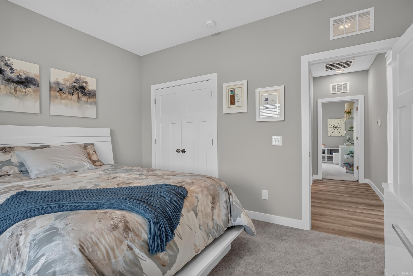
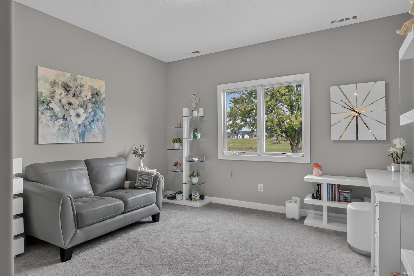
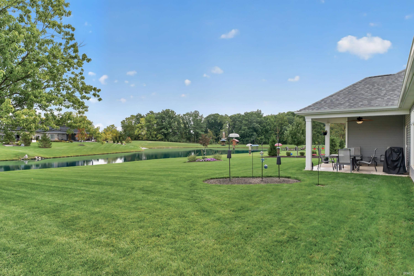
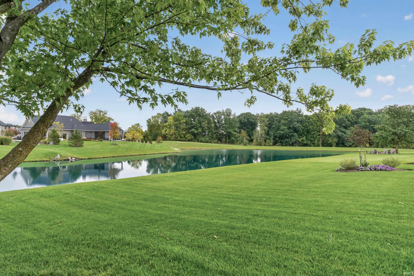
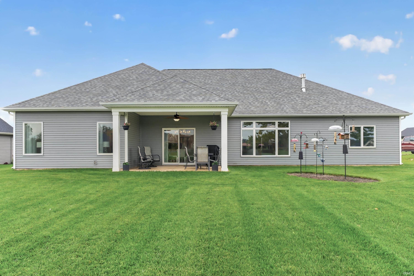
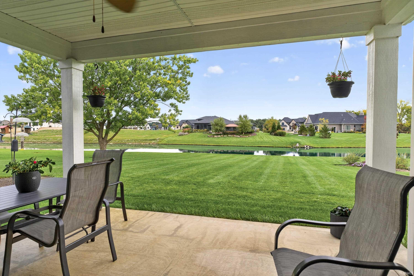
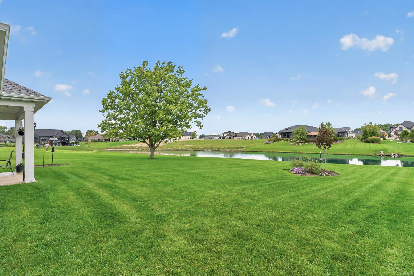
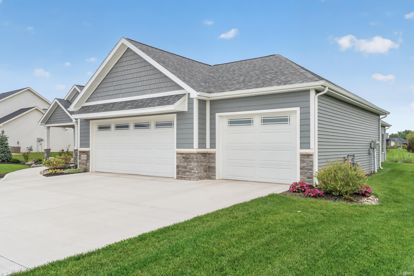
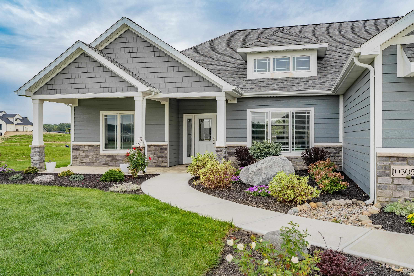
Live well in this sprawling ranch that's better than new on a quiet .41-acre lot in popular Tullymore Run subdivision. Conveniently located just 9 miles to I69 and Dupont Road exit. Welcome fall days on the covered back patio with serene water views and entertain with ease this holiday season in 2400 square feet of abundant amenities. This open but separate floor plan is perfect for daily living and hosting your guests. Low maintenance LVP flooring runs throughout the main living areas, complemented by attractive ceiling details and expansive windows that provide abundant natural light. Detailed trim work and custom built-in features. Chef's deluxe kitchen features a large island, gas range/oven, hidden pantry, tile backsplash, and custom cabinetry. Glass pocket doors to the den bring in the natural light while maintaining your work or study space. Inviting tile, walk-in shower with granite countertops and upgraded lighting in the primary suite. Spacious laundry room complete with a utility sink is also accessible from the primary bedroom closet—few closets are this spacious! The split bedroom design gives everyone their roaming room. The 3-car garage and oversize driveway and professional landscaping complete the package. Schedule your tour soon.
Directions
Garman Rd E of Amstutz to Tullymore Run. S on Tullymore Ln, R on Letterbrick Run. Left on Spamount to house on Left.
Amenities
Attic Pull Down Stairs, Ceiling Fan(s), Countertops-Solid Surf, Disposal, Dryer Hook Up Electric, Garage Door Opener, Open Floor Plan, Patio Covered, Range/Oven Hk Up Gas/Elec, Split Br Floor Plan, Utility Sink, Main Level Bedroom Suite
Sale Includes
Dishwasher, Microwave, Refrigerator, Washer, Dryer-Electric, Range-Gas, Water Heater Gas
Property
| MLS # |
202640726 |
| Date Listed |
2026-10-01 |
| Status |
Active |
| Property Type |
Residential |
| Property SubType |
Site-Built Home |
| Square Feet |
2,400 sqft |
| New Construction |
No |
| Style |
One Story |
| Type |
Site-Built Home |
| Bedrooms |
3 |
| Bathrooms |
3 (2 Full, 1 Half) |
| Annual Taxes |
$4,469.92 |
| Year Taxes Payable |
2026 |
| Year Built |
2024 |
| Days on Market |
2 |
| Homestead Year |
No |
Additional
| Design |
Ranch |
| Cooling |
Central Air |
| Heating |
Gas, Forced Air |
| Garage |
Attached |
| Main Level Laundry |
Yes |
Room Dimensions
| Living Room |
19 × 19 |
Main Level |
| Kitchen |
14 × 11 |
Main Level |
| Breakfast Area |
14 × 12 |
Main Level |
| Den |
14 × 11 |
Main Level |
| Master Bedroom |
16 × 16 |
Main Level |
| 2nd Bedroom |
13 × 12 |
Main Level |
| 3rd Bedroom |
13 × 11 |
Main Level |
Bathroom Locations
| Full Baths |
2 Main |
| Half Baths |
1 Main |
External Features
| Construction |
Site-Built Home |
| Exterior |
Stone,Vinyl,Cement Board |
| Lot Size |
17,860 sq ft |
| Acreage |
0.41 Acres |
| Lot Dimensions |
180x100 |
| Parking |
Yes |
| Sewer |
City |
| Water |
City |
| Fence |
None |
Location
| Area |
Allen County |
| Location |
City/Town/Suburb |
| County |
Allen |
| Subdivision |
Tullymore Run |
| Township |
Cedar Creek |
| City |
Leo |
| State |
IN |
| Zip |
46765 |
Schools
| School District |
East Allen County |
| Elementary |
Leo |
| Middle School |
Leo |
| High School |
Leo |
Financial
| Financing Terms |
Cash, Conventional, FHA, VA |
| Assoc. Dues |
$698.00 Annually |
| Assoc. Restrictions |
Yes |
IDX information provided by the Indiana Regional MLS.
IDX information is provided exclusively for consumers’ personal, non-commercial use and may not be used for any purpose other than to identify prospective properties consumers may be interested in purchasing. Data is deemed reliable but is not guaranteed accurate by the MLS.