Property Description
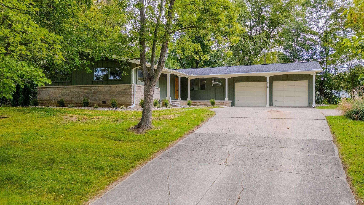
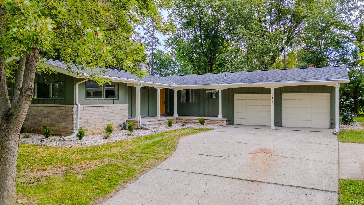
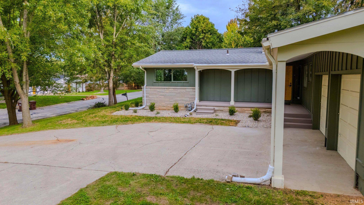
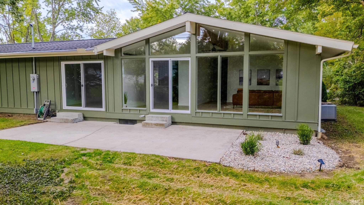
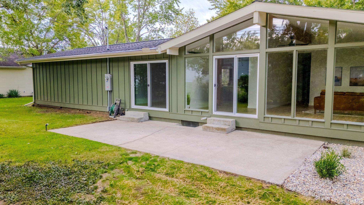
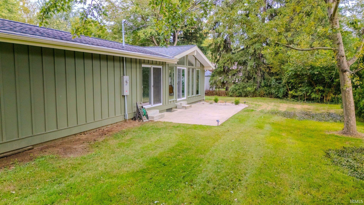
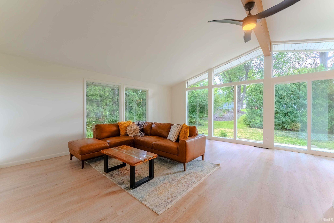
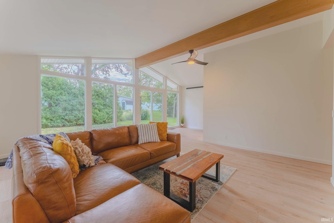
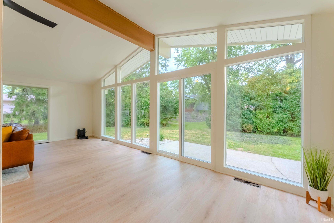
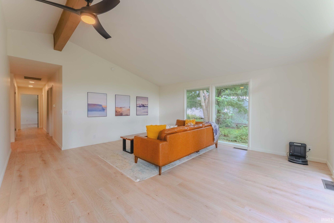
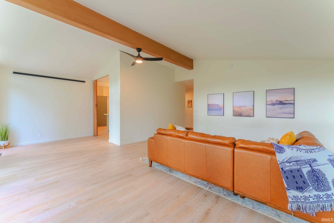
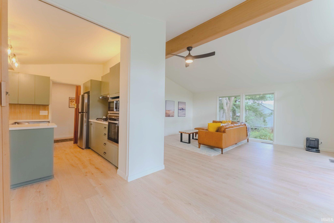
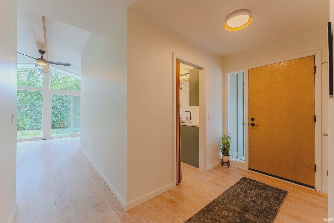
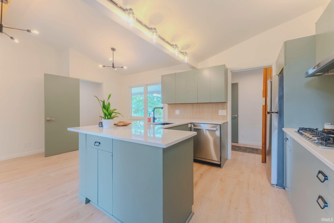
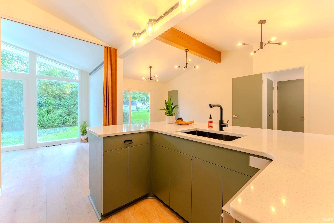
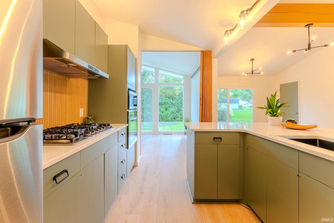
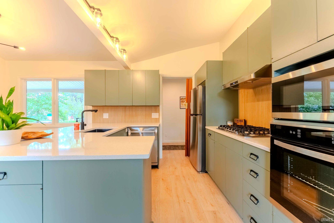
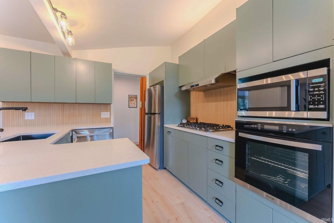
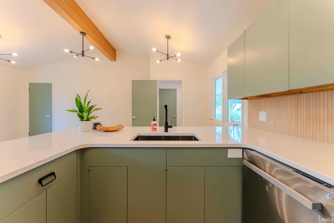
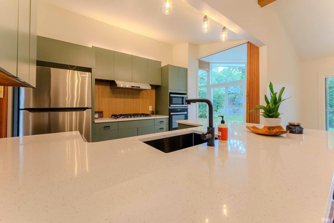
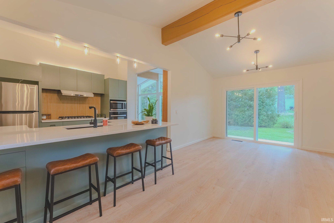
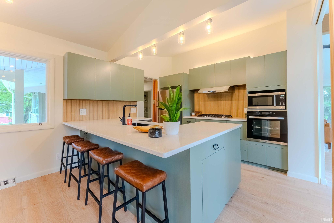
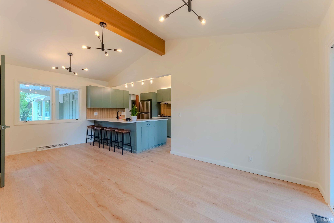
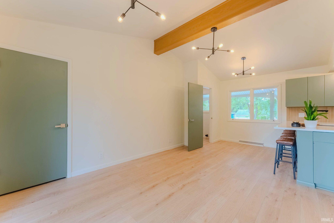
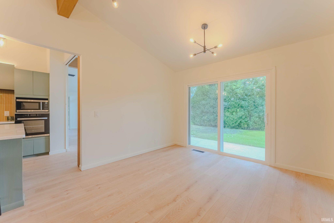
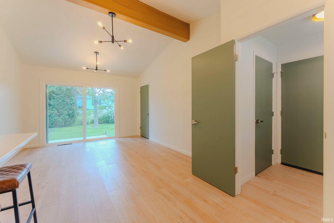
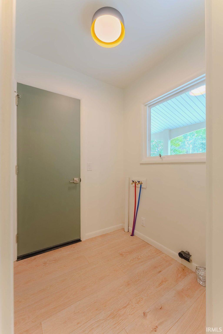
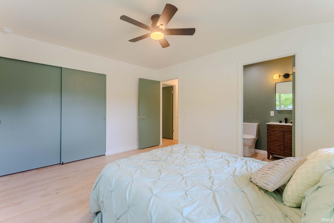
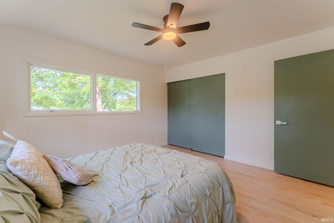
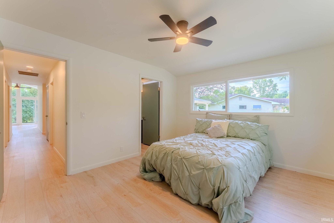
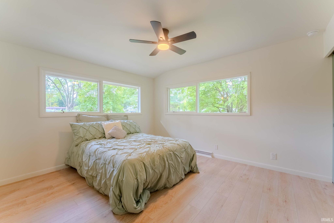
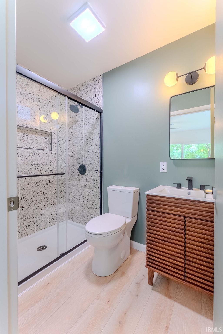
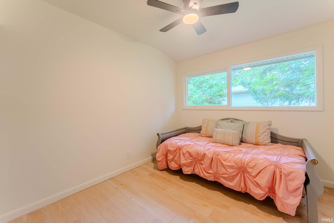
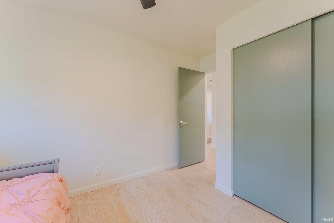
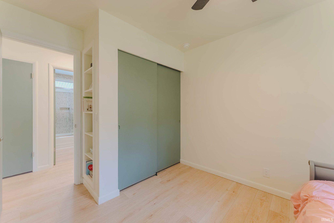
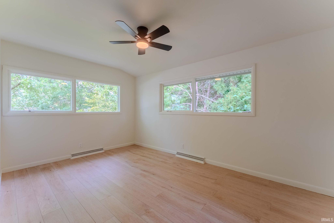
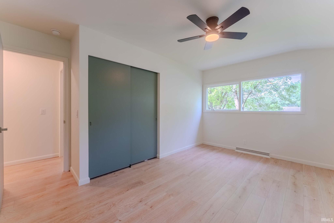
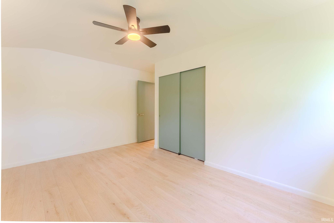
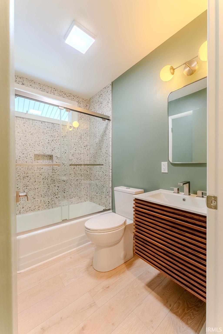
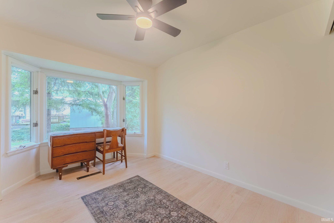
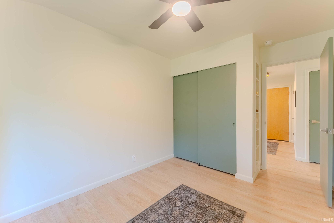
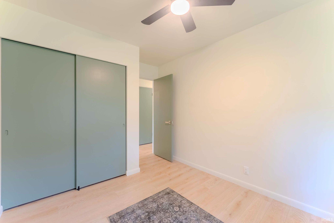
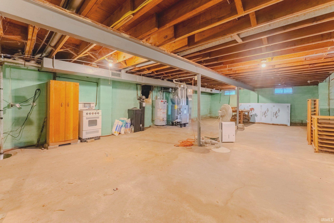
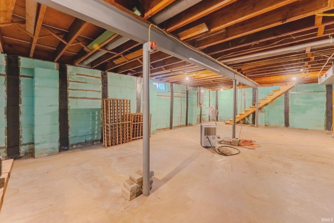
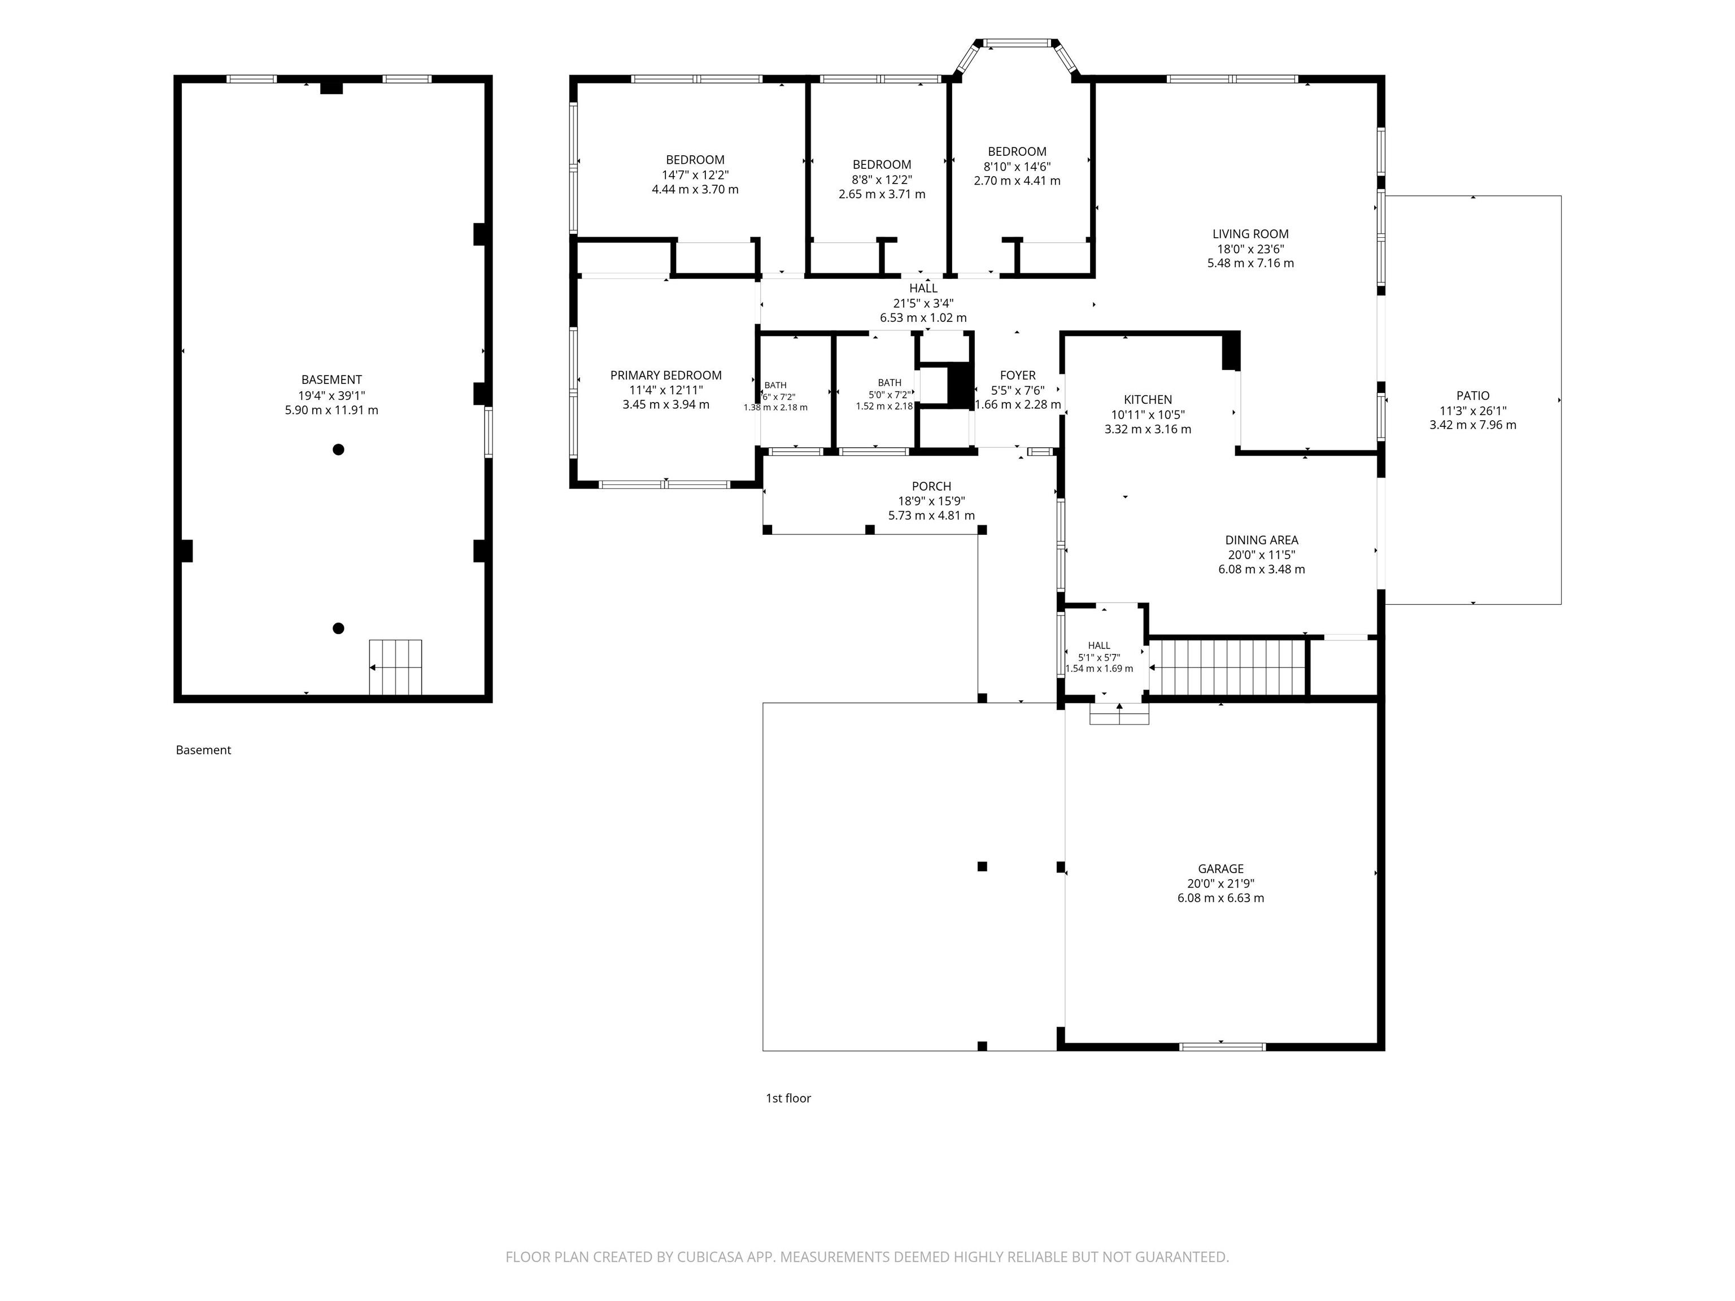
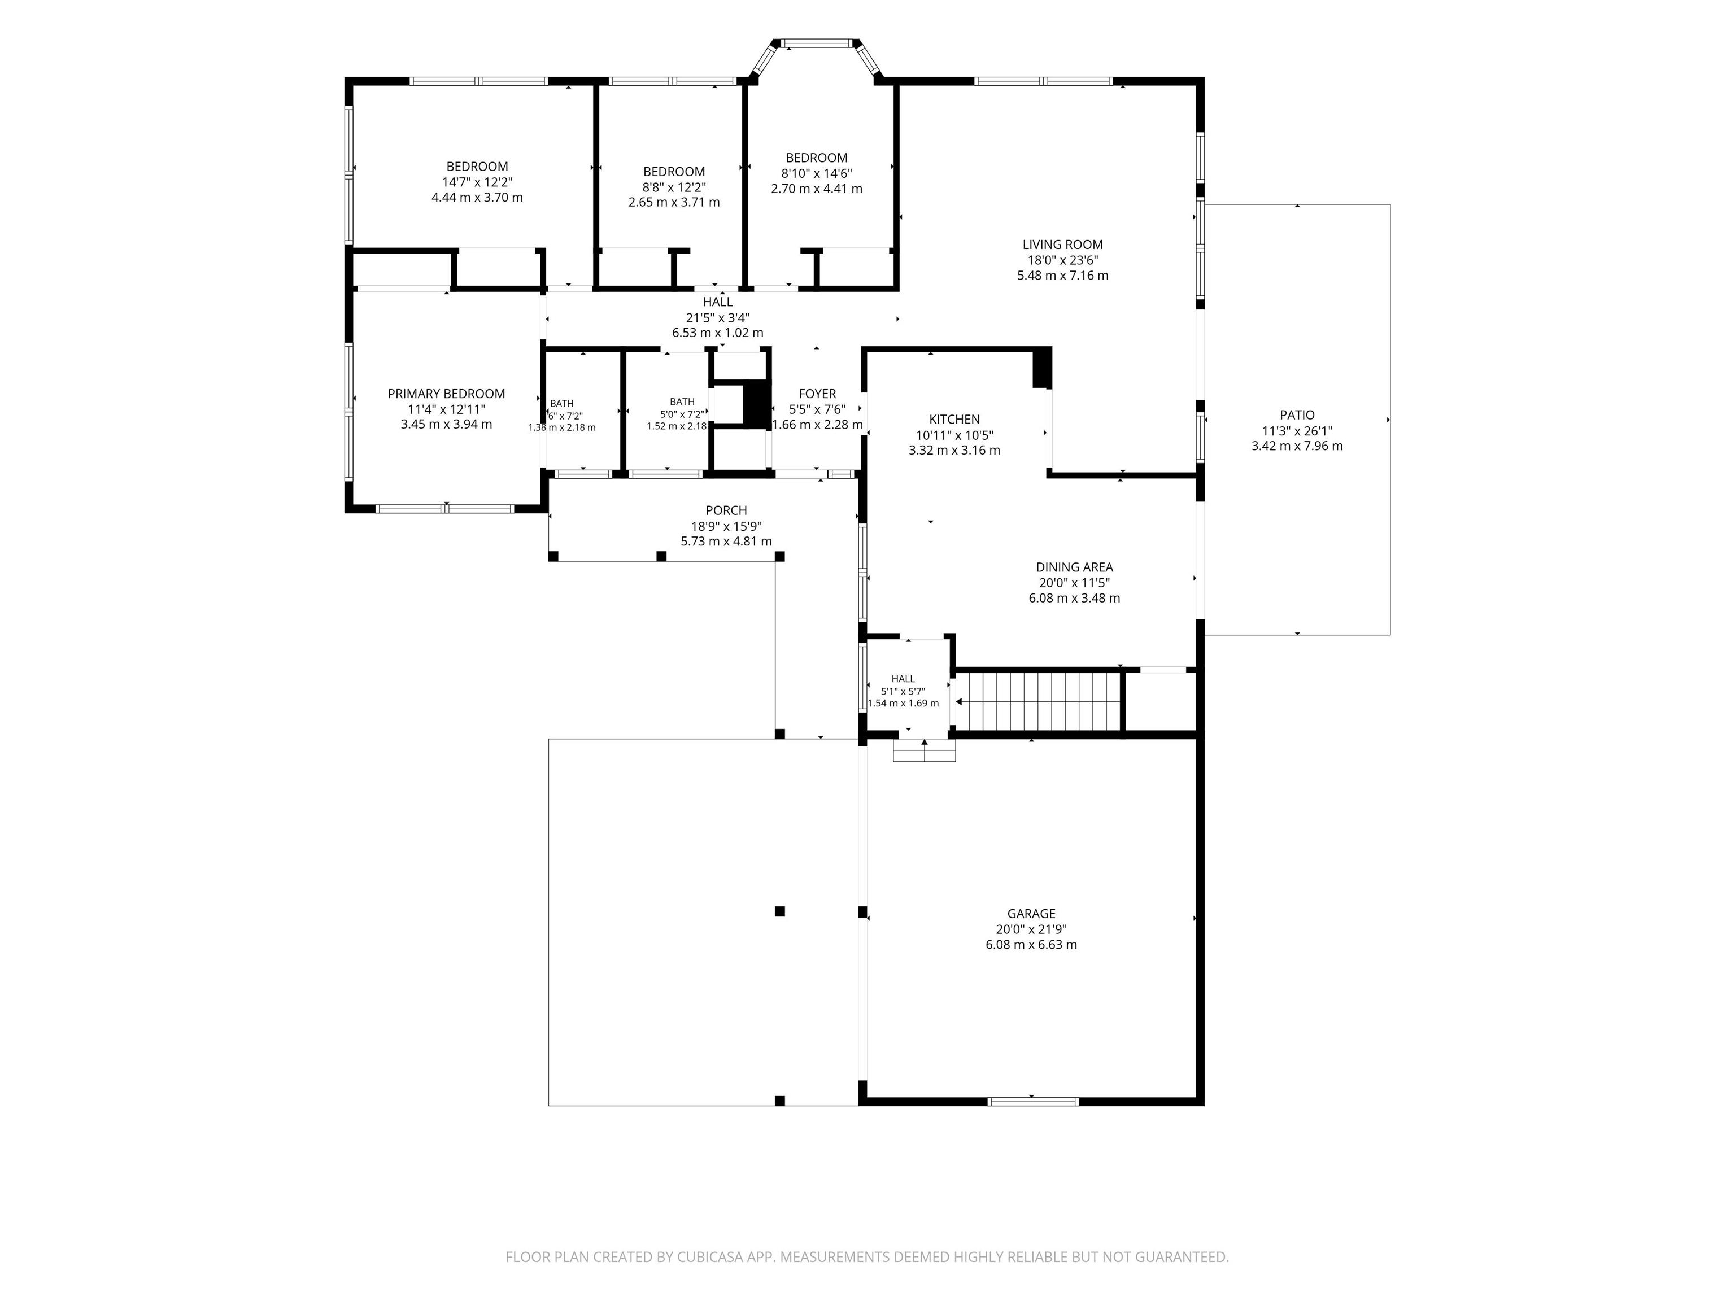
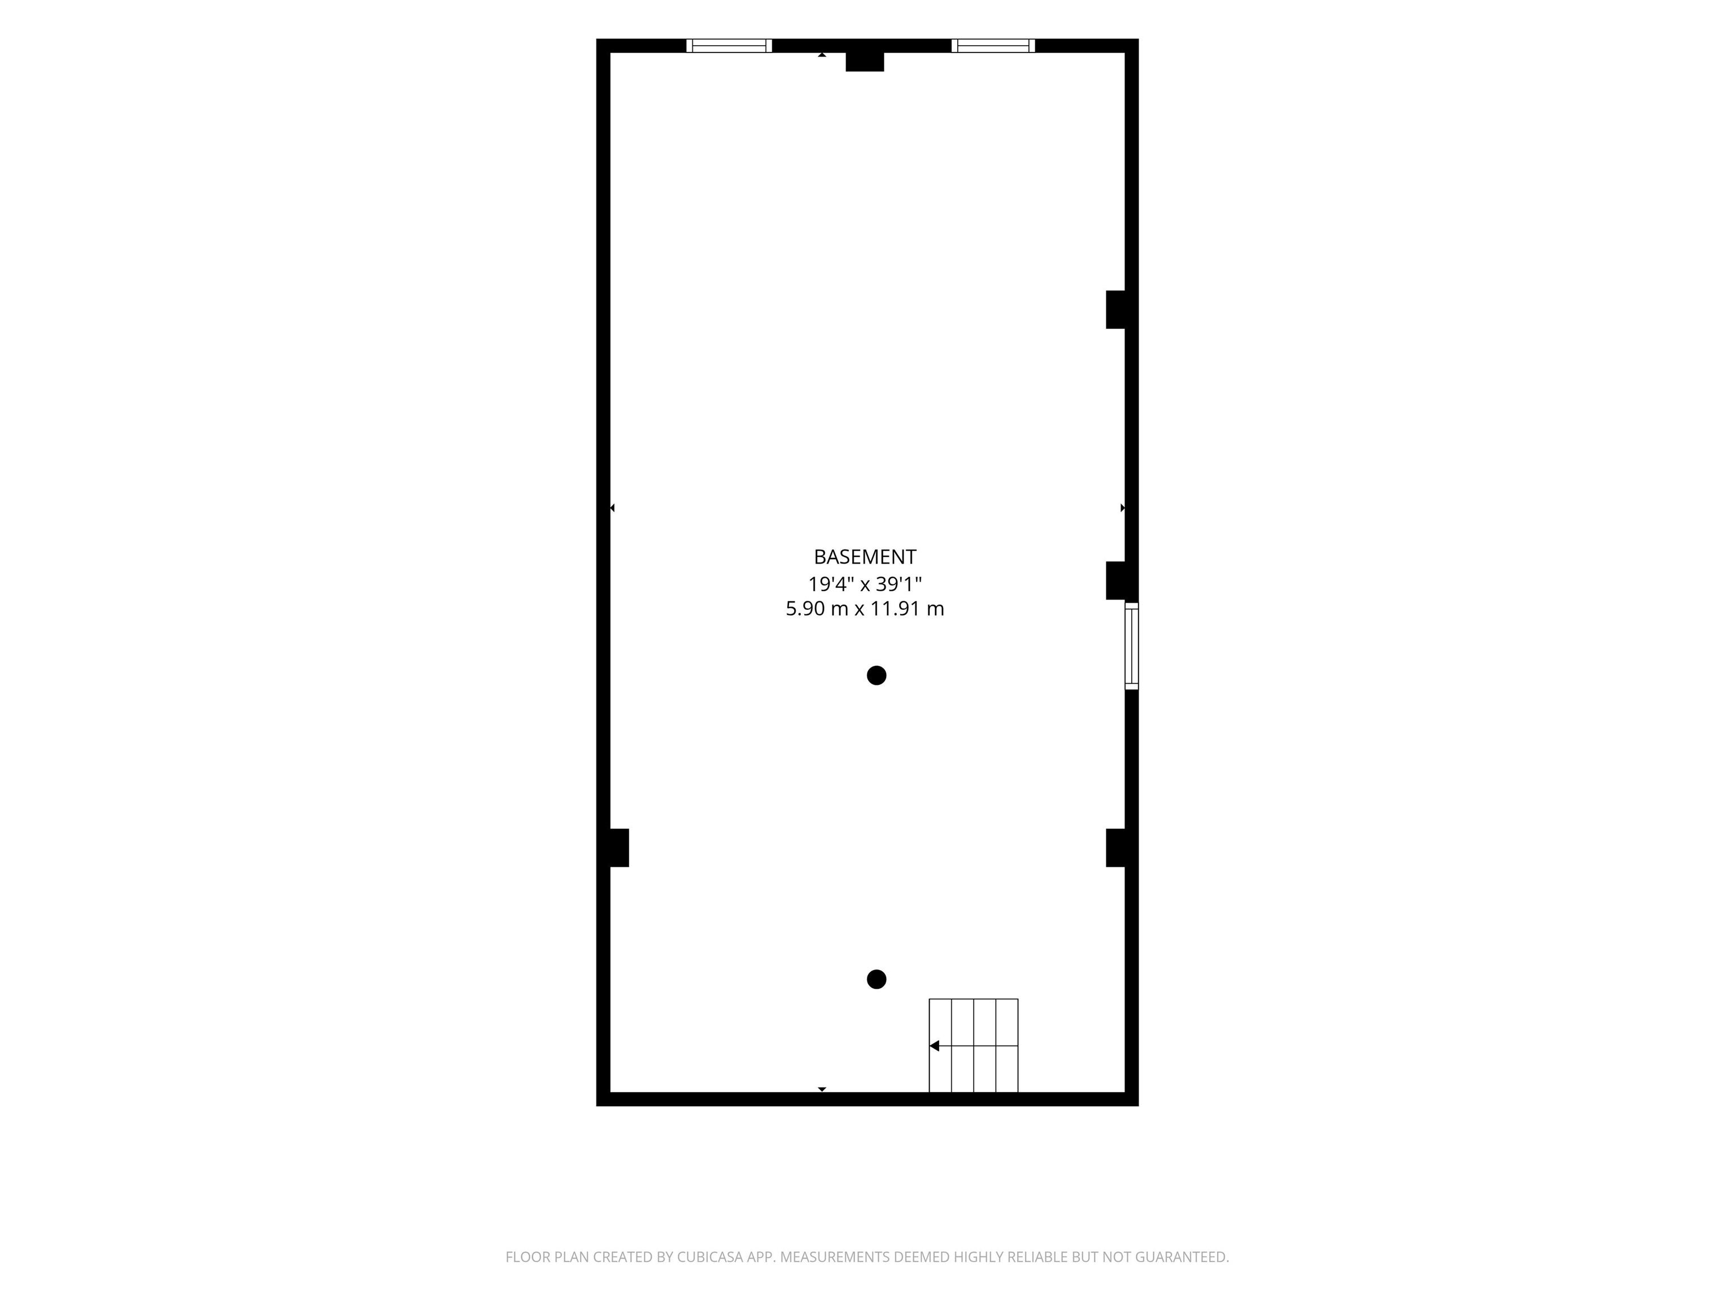
Looking for a move-in ready home in a desirable location? an original 1958 Scholz Design "Lincolnshire" that has been carefully brought back to life without losing what made it special. This spacious 4-bedroom, 2-bath home has been extensively remodeled inside and out! The inviting living room features a vaulted cathedral ceiling with exposed beams and an abundance of custom floor to ceiling windows providing plenty of natural light. The updated kitchen offers quartz countertops, stainless steel appliances, a breakfast bar and adjoining breakfast area. The formal dining room features a cathedral beamed ceiling and could also make a great family room. The primary bedroom includes a new private bath with a walk-in ceramic tile shower. Three additional bedrooms and a beautifully updated main bath with a tub/shower and tile surround complete the living space. Updates include all new interior paint, new vinyl plank flooring throughout, new thermal windows and patio doors, newer 90+ gas furnace and central air, newer water heater, updated lighting and ceiling fans, new 200-amp electrical panel and some updated wiring. Partial unfinished basement with two walls professionally stabilized with a transferable warranty. New soffits and exterior paint. Additional features include a 2-car attached garage, covered front porch, large rear patio, new landscaping and concrete driveway. Property taxes would be $1,101.60/ yr with a homestead exemption based on 25 pay 26 tax rate.
Directions
Falls Ave to Fairway Dr then 2nd home on the left.
Amenities
Breakfast Bar, Cable Ready, Ceiling-Cathedral, Ceiling Fan(s), Ceilings-Beamed, Closet(s) Walk-in, Dryer Hook Up Electric, Eat-In Kitchen, Foyer Entry, Garage Door Opener, Landscaped, Patio Open, Porch Covered, Stand Up Shower, Tub/Shower Combination, Main Level Bedroom Suite, Formal Dining Room, Main Floor Laundry, Sump Pump, Washer Hook-Up
Sale Includes
Dishwasher, Microwave, Refrigerator, Cooktop-Gas, Kitchen Exhaust Hood, Oven-Built-In, Oven-Electric, Sump Pump, Water Heater Gas, Water Softener-Owned
Property
| MLS # |
202640730 |
| Date Listed |
2026-09-30 |
| Status |
Active |
| Property Type |
Residential |
| Property SubType |
Site-Built Home |
| Finished Square Feet |
1,568 sqft |
| Total Square Feet |
2,352 sqft |
| New Construction |
No |
| Style |
One Story |
| Type |
Site-Built Home |
| Basement |
Yes |
| Bedrooms |
4 |
| Bathrooms |
2 |
| Annual Taxes |
$2,472.00 |
| Year Taxes Payable |
2025 pay 2026 |
| Year Built |
1958 |
| Virtual Tour |
propertypanorama.com » |
| Days on Market |
3 |
| Homestead Year |
No |
Additional
| Design |
Ranch |
| Cooling |
Central Air |
| Heating |
Gas, Forced Air |
| Garage |
Attached |
| Main Level Laundry |
Yes |
Room Dimensions
| Living Room |
18 × 16 |
Main Level |
| Dining Room |
20 × 11 |
Main Level |
| Kitchen |
11 × 11 |
Main Level |
| Breakfast Area |
9 × 8 |
Main Level |
| Master Bedroom |
13 × 11 |
Main Level |
| 2nd Bedroom |
15 × 10 |
Main Level |
| 3rd Bedroom |
12 × 9 |
Main Level |
| 4th Bedroom |
14 × 9 |
Main Level |
| Extra Room |
8 × 5 |
Main Level |
Bathroom Locations
External Features
| Construction |
Site-Built Home |
| Exterior |
Stone,Wood |
| Lot Size |
15,246 sq ft |
| Acreage |
0.35 Acres |
| Lot Dimensions |
See plat map |
| Parking |
Yes |
| Sewer |
Public |
| Water |
Public |
| Fence |
None |
Location
| Area |
Wabash County |
| Location |
City/Town/Suburb |
| County |
Wabash |
| Subdivision |
Bonbrook |
| Township |
Noble |
| City |
Wabash |
| State |
IN |
| Zip |
46992 |
Schools
| School District |
Wabash City Schools |
| Elementary |
OJ Neighbors |
| Middle School |
Wabash |
| High School |
Wabash |
Financial
| Financing Terms |
Cash, Conventional |
| Assoc. Dues |
$0.00 Not Applicable |
| Assoc. Restrictions |
No |