Property Description
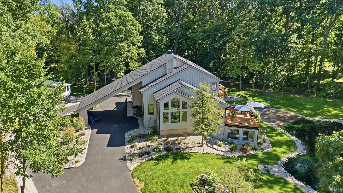
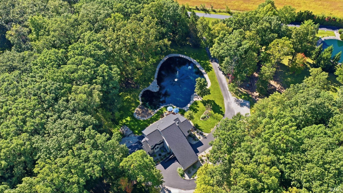
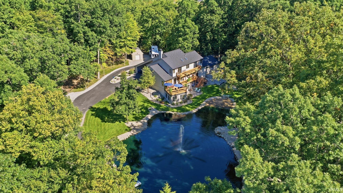
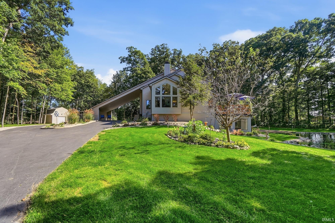
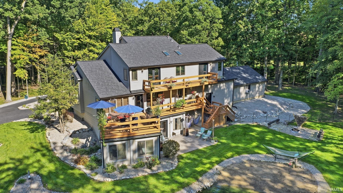
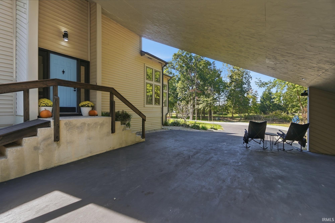
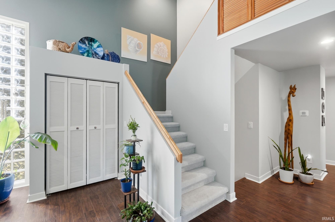
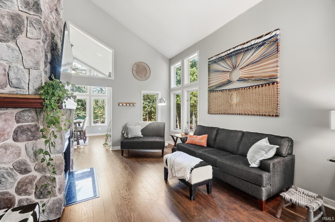
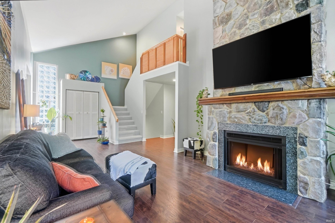
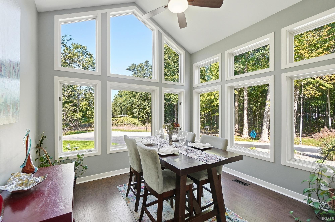
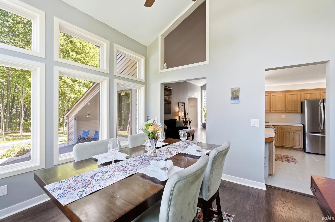
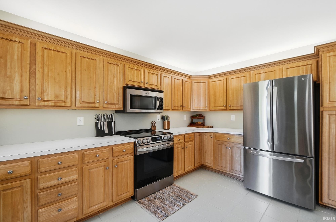
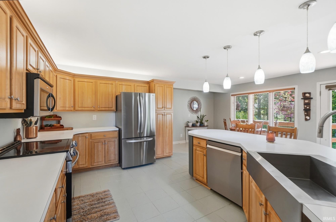
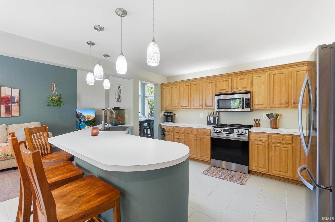
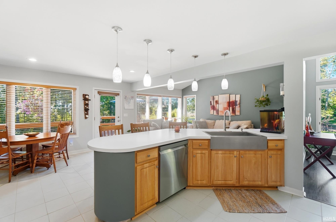
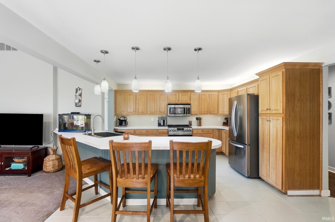
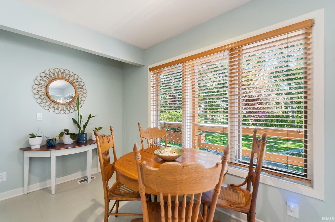
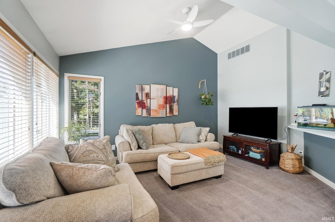
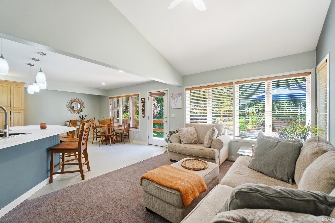
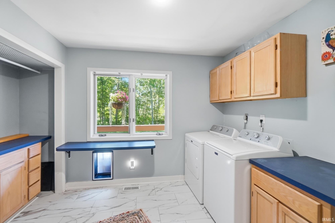
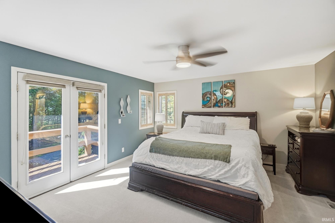
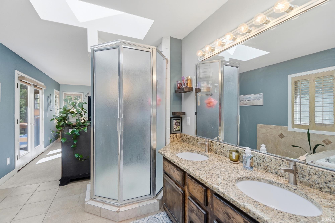
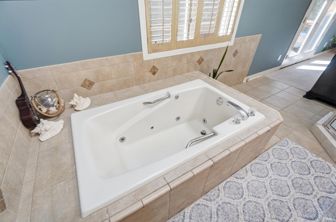
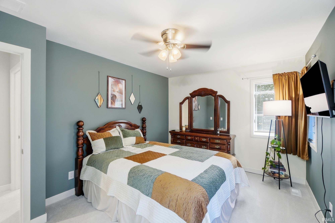
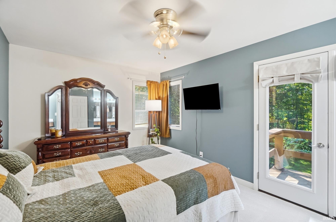
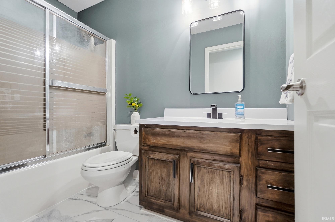
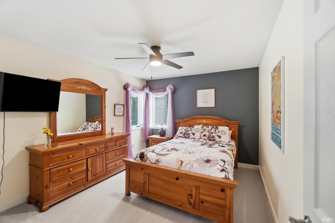
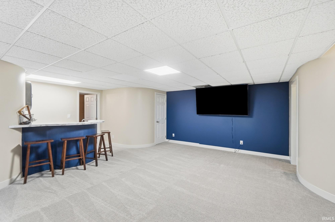
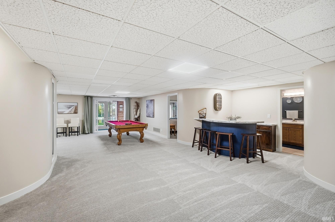
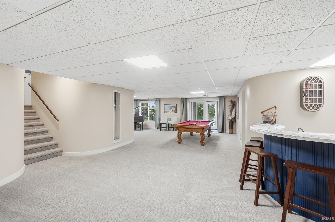
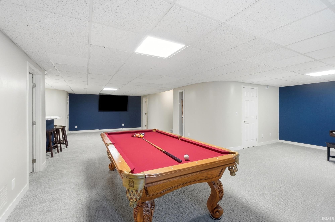
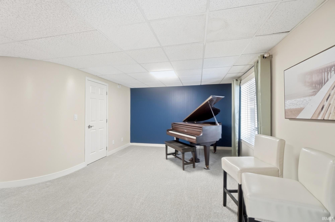
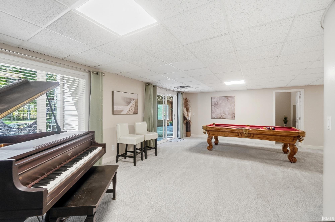
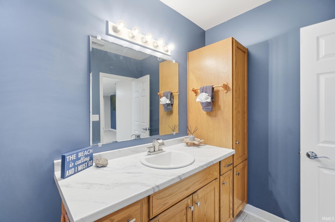
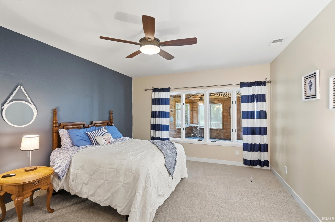
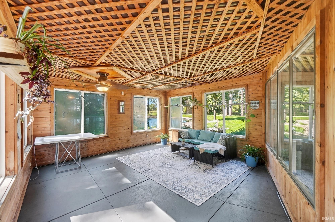
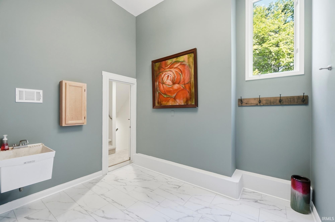
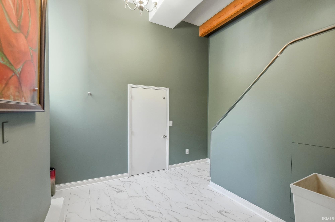
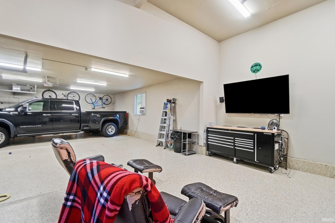
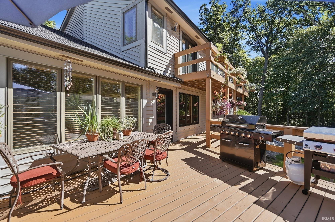
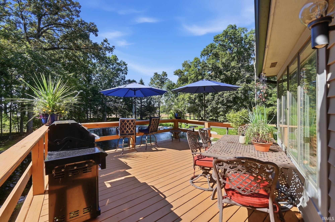
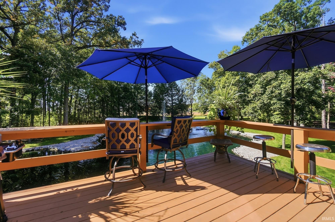
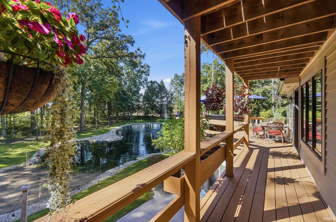
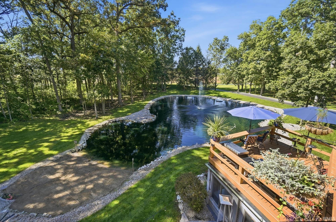
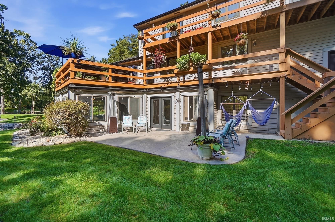
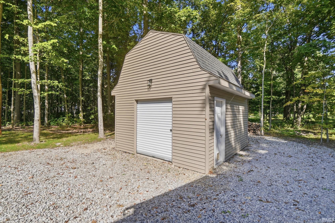
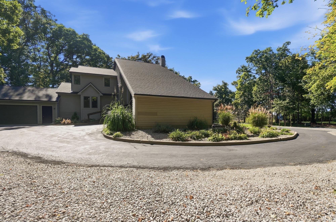
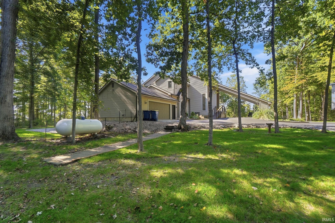
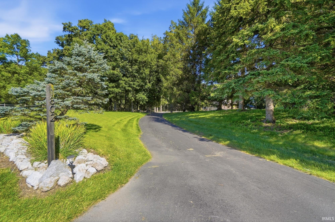
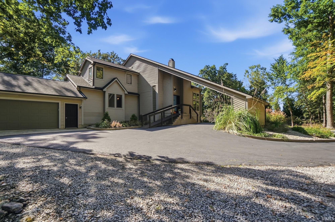
Tucked away on 2 private acres in popular NW Allen County, this beautifully maintained home offers the peaceful setting you’ve been looking for. Surrounded by mature trees with pond views from many rooms, it feels like a private retreat while remaining close to amenities. Fresh paint throughout, one-year-old carpet, a roof just four years old, and a new HVAC system and water heater installed within the last eight months make this home truly move-in ready. Spacious kitchen features abundant cabinetry and counter space, stainless appliances that stay, and an easy flow into the dining or family room, perfect for everyday living and entertaining. A large laundry, mudroom and half bath add main-level convenience. Upstairs, the cozy primary suite features two walk in closets, private bath with soaking tub, and separate shower with access to the deck. Additional bedrooms up offer generous space and natural light. The finished walkout lower level provides a large recreation area, wet bar, full bath, additional bedroom, and bonus or craft room. Step into the three-season room for morning coffee, entertaining, or simply relaxing while enjoying the changing seasons. The oversized heated garage offers plenty of space, including a separate living area and workshop. Outside, you'll also find a 16x14 storage shed and a large stamped-concrete patio perfect for outdoor gatherings. Come see what makes this property so special!
Directions
North on Lima. East (Right) on Hathway Rd. Home sits off private lane off the North side (Left). Follow GPS
Amenities
Ceiling Fan(s), Deck Open, Deck on Waterfront, Disposal, Dryer Hook Up Gas/Elec, Jet Tub, Range/Oven Hk Up Gas/Elec, Skylight(s), Split Br Floor Plan, Garage-Heated
Sale Includes
Dishwasher, Microwave, Refrigerator, Window Treatments, Dryer-Electric, Water Heater Electric, Water Softener-Owned
Property
| MLS # |
202640732 |
| Date Listed |
2026-10-01 |
| Status |
Active |
| Property Type |
Residential |
| Property SubType |
Site-Built Home |
| Finished Square Feet |
4,027 sqft |
| Total Square Feet |
4,177 sqft |
| New Construction |
No |
| Style |
Two Story |
| Type |
Site-Built Home |
| Basement |
Yes |
| Bedrooms |
4 |
| Bathrooms |
4 (3 Full, 1 Half) |
| Annual Taxes |
$4,764.68 |
| Year Taxes Payable |
2026 |
| Year Built |
1989 |
| Virtual Tour |
view.wowvideotours.com » |
| Days on Market |
1 |
| Homestead Year |
No |
Additional
| Cooling |
Central Air |
| Heating |
Propane, Forced Air, Propane Tank Rented |
| Garage |
Attached |
| Main Level Laundry |
Yes |
| Outbuilding |
Shed |
Room Dimensions
| Living Room |
26 × 13 |
Main Level |
| Dining Room |
12 × 11 |
Main Level |
| Family Room |
15 × 11 |
Main Level |
| Kitchen |
14 × 11 |
Main Level |
| Breakfast Area |
16 × 9 |
Main Level |
| Den |
13 × 11 |
Main Level |
| Master Bedroom |
20 × 14 |
Upper Level |
| 2nd Bedroom |
16 × 11 |
Upper Level |
| 3rd Bedroom |
15 × 11 |
Upper Level |
| 4th Bedroom |
16 × 13 |
Lower Level |
| Recreation Room |
34 × 14 |
Lower Level |
| Extra Room |
11 × 10 |
Lower Level |
Bathroom Locations
| Full Baths |
2 Upper, 1 Lower |
| Half Baths |
1 Main |
External Features
| Construction |
Site-Built Home |
| Exterior |
Vinyl |
| Lot Size |
87,120 sq ft |
| Acreage |
2.00 Acres |
| Lot Dimensions |
199.57x436.54 |
| Out Buildings |
Shed |
| Sewer |
Private |
| Water |
City |
| Fence |
None |
Location
| Area |
Allen County |
| Location |
City/Town/Suburb |
| County |
Allen |
| Subdivision |
None |
| Township |
Perry |
| City |
Fort Wayne |
| State |
IN |
| Zip |
46845 |
Schools
| School District |
Northwest Allen County |
| Elementary |
Aspen Meadows |
| Middle School |
Carroll |
| High School |
Carroll |
Financial
| Financing Terms |
Cash, Conventional |
| Assoc. Dues |
$0.00 Not Applicable |
IDX information provided by the Indiana Regional MLS.
IDX information is provided exclusively for consumers’ personal, non-commercial use and may not be used for any purpose other than to identify prospective properties consumers may be interested in purchasing. Data is deemed reliable but is not guaranteed accurate by the MLS.